$225,000
16521 Goldenrod Lane
Alva, FL 33920
Property type
Year built
Lot size
Price / sq ft
HOA dues
Days on market
Garage space
Flood zone
About this home
If you’ve been searching for a first-floor, lakefront home with bundled golf and a true country club lifestyle, this beautifully maintained 2 bedroom, 2 bath, 1 car garage home in Ashton Oaks at River Hall Country Club delivers. Ideally situated on a quiet cul-de-sac, this home offers tranquil lake views, added privacy, and the ease of single level, low maintenance living. A dramatic soaring ceiling and oversized window in the foyer create a stunning first impression, filling the space with abundant natural light and enhancing the home’s bright, open feel. The interior has been recently painted and is accented with crown molding throughout, adding a clean, refined touch. The open concept living and dining areas flow seamlessly to a screened lanai overlooking the lake, where you can relax and take in beautiful Florida sunrises, perfectly capturing the indoor-outdoor lifestyle. The kitchen has been thoughtfully updated with a brand new premium appliance package, offering both style and modern convenience. A split bedroom floor plan provides ideal privacy for guests, while the spacious primary suite serves as a comfortable retreat. Designed for easy living, this home is ideal as a full time residence, seasonal getaway, or investment opportunity. Enjoy added peace of mind with no flood insurance required. Amenities include a championship golf course designed by Davis Love III with driving range and pro shop, with access to the River Hall Country Club’s lakeside resort-style pool, Caloosa Grill, members only Bunker Bar, and cabana seating area. All of this with with no mandatory food and beverage minimums, offering exceptional flexibility and value. The Town Hall Amenity Center offers a lagoon style pool, fitness center with aerobics room, tennis and pickleball. River Hall offers a vibrant gathering place for community activities perfect for meeting new friends and creating lasting memories. Beyond the community, enjoy boating, Gulf beaches, and convenient access to downtown Fort Myers for shopping, dining, and entertainment options. Whether you’re enjoying a round of golf, relaxing poolside, or enjoying your morning coffee on your lanai at sunrise, this home offers resort style living where it truly feels like you’re on vacation every day.
Estimated monthly payment
Estimate only. Taxes use the listing's reported amount where available; insurance is a Florida-average estimate. Your actual payment will vary — run a full calculation or talk to a lender.
Price & listing history21 days on market
- Status: ActiveApr 26, 2026
- Listed$229,000Apr 26, 2026
- Price reduced$225,000
Virtual Tour
Facts & features
- Property type
- Residential
- Sub type
- Condominium
- Status
- Active
- Days on market
- 21
- Subdivision
- Ashton Oaks/River Hall Home 10
- County
- Lee
- Year built
- 2007
- Living area
- 1,750 sq ft
- Price/sq ft
- $129
- Building area
- 2,239 sq ft (Appraiser)
- Lot size
- 8,202 sq ft
- Lot category
- 0 to less than 1/4
- Flood zone
- X (12071C0304G)
- Garage
- 1 spaces
- Annual taxes
- $3,636 (2025)
- Parcel #
- 35-43-26-04-0000G.0102
- Zoning
- RPD
- MLS #
- C7525371
Interior Details
- Bedrooms
- 2
- Full bathrooms
- 2
- Flooring
- Carpet, Ceramic Tile
- Appliances
- Dishwasher, Disposal, Dryer, Electric Water Heater, Exhaust Fan, Freezer, Ice Maker, Microwave, Range, Range Hood, Refrigerator, Washer
- Interior features
- Ceiling Fans(s), Crown Molding, Eat-in Kitchen, Open Floorplan, Primary Bedroom Main Floor, Solid Surface Counters, Split Bedroom, Stone Counters, Thermostat, Walk-In Closet(s), Window Treatments
- Laundry
- Inside
- Stories / Levels
- One
- Direction faces
- Southwest
Heating & Cooling
- Heating
- Central, Electric
- Cooling
- Central Air
Parking
- Garage spaces
- 1
- Attached garage
- Yes
- Parking features
- Driveway, Garage Door Opener, Ground Level
HOA & Financial
- HOA fee
- $250 / Quarterly
- Monthly HOA
- $83/mo
- Total monthly fees
- $1,373/mo
- Total annual fees
- $16,476
- HOA name
- Vania Peal
- CDD
- Yes
- Homestead exemption
- Yes
- Min lease term
- 3 Months
- Listing terms
- Cash, Conventional
- Ownership
- Condominium
- Available for lease
- Yes
- Lease restrictions
- Yes
- Additional lease restrictions
- no
- Approval process
- Tenant completes application for approval with the assocation.
Exterior & Construction
- Exterior features
- Private Entrance
- Construction materials
- Block
- Roof
- Tile
- Foundation
- Concrete Perimeter
- Road surface
- Asphalt, Concrete
Utilities
- Sewer
- Public Sewer
- Water source
- Canal/Lake For Irrigation, Public
- Utilities
- Cable Connected, Electricity Connected, Phone Available, Sewer Connected, Water Connected
Community
- Pets allowed
- Breed Restrictions, Cats OK, Dogs OK, Number Limit
Room Details
| Room | Level | Dimensions |
|---|---|---|
| Additional Bedroom | First | 10x14 |
| Great Room | First | 26x15 |
| Primary Bedroom | First | 19.6x13 |
| Bathroom 1 | First | 18x15 |
| Bathroom 2 | First | 8x5.5 |
| Laundry | First | 6x6 |
| Balcony/Porch/Lanai | First | 22.6x10.6 |
| Kitchen | First | 11.6x10.6 |
| Foyer | First | 18x4.3 |
| Dining Room | First | 11x10 |
Listing Details
- Listing date
- 2026-04-25
- On market date
- 2026-04-26
- Original list price
- $229,000
- Occupant type
- Owner
- MLS area
- 33920 - Alva
- Listing AOR
- Port Charlotte
- Status changed
- 2026-04-26
- Tax legal description
- ASHTON OAKS AT RIVER HALL AS DESC IN INST 2007000317816 PH G BLDG G UNIT 102/0
Flood risk
Minimal-risk area outside the mapped floodplain. Flood insurance is optional and typically low-cost.
Source: FEMA flood zone reported on the listing. Confirm current designation at FEMA Flood Map Service Center.
Location
Directions
From I-75, take Exit 141 for FL-80 E/Palm Beach Blvd toward Labelle. Head east for approximately 6 miles, turn right into River Hall Parkway, turn right onto River Golf Drive, and take another right onto Goldenrod Lane
More homes like this

$290,000
557 Windermere Dr
Lehigh Acres, FL 33972
3 bd · 2 ba · 1,770 sqft
Greenbriar
MLS# TB8382022

$314,999
4211 5th St W
Lehigh Acres, FL 33971
3 bd · 2 ba · 1,496 sqft
Lehigh Acres
MLS# TB8512916

$336,990
2910 45th St W
Lehigh Acres, FL 33971
4 bd · 2 ba · 1,808 sqft
Lehigh Acres
MLS# C7526144
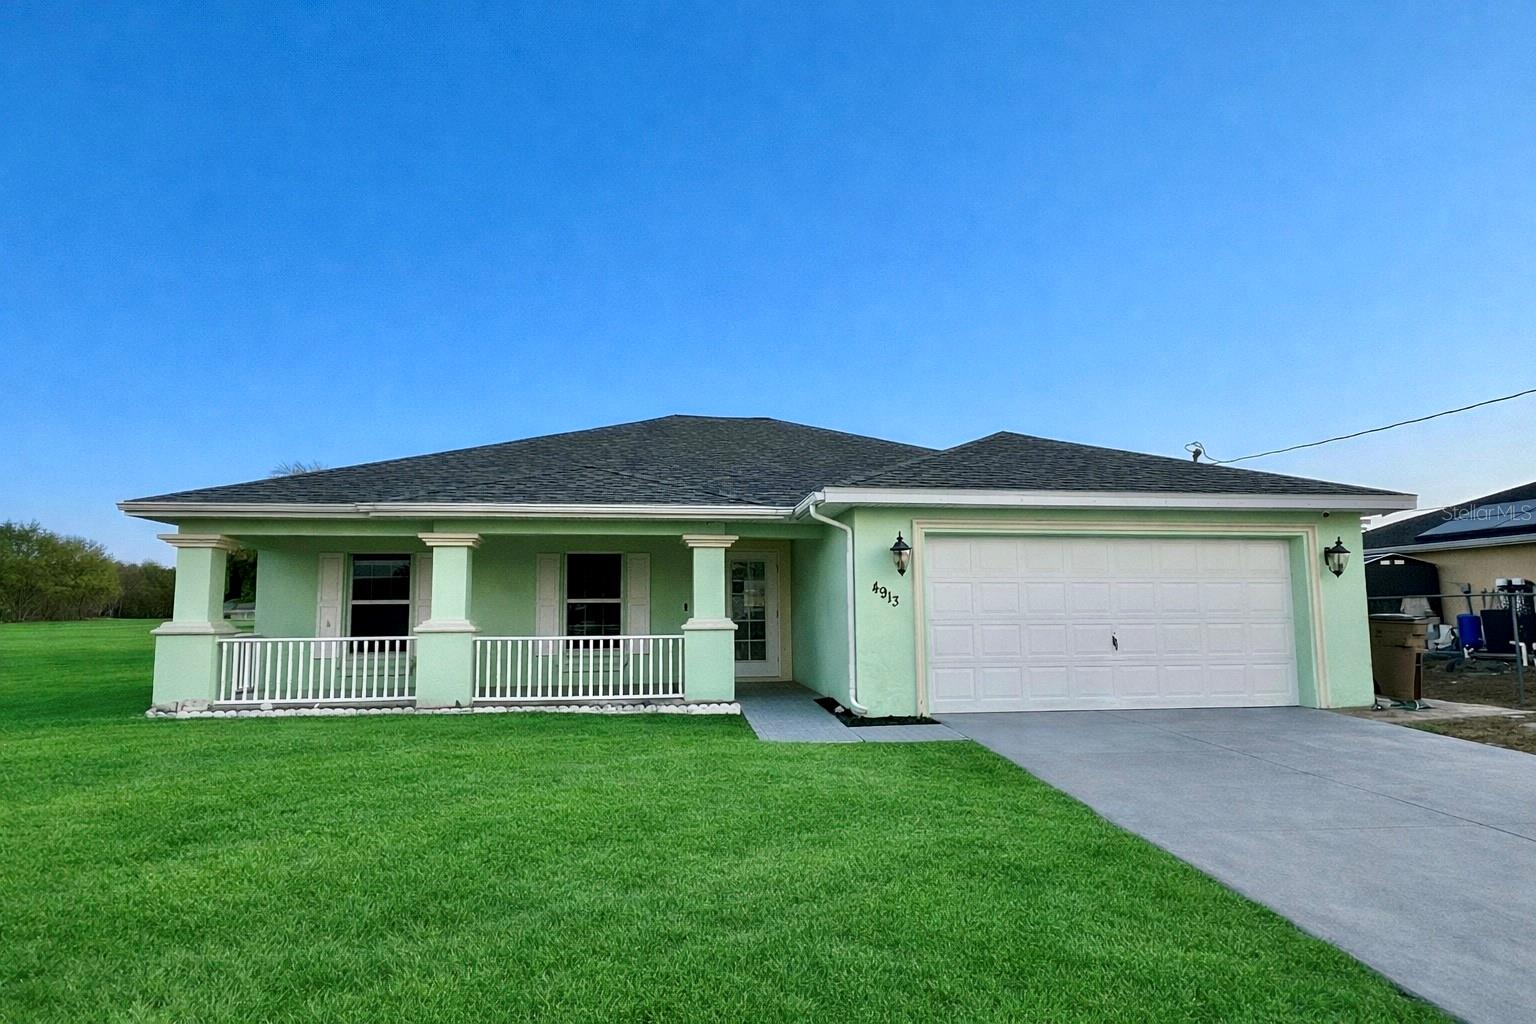
$259,900
4913 Beauty St
Lehigh Acres, FL 33971
3 bd · 2 ba · 1,462 sqft
Lehigh Acres
MLS# TB8476850

Listings courtesy of Stellar MLS as distributed by MLS GRID
IDX information is provided exclusively for consumers’ personal, non-commercial use and may not be used for any purpose other than to identify prospective properties consumers may be interested in purchasing.
Based on information submitted to the MLS GRID as of May 17, 2026 at 3:07 PM ET. All data is obtained from various sources and may not have been verified by broker or MLS GRID. Supplied Open House Information is subject to change without notice. All information should be independently reviewed and verified for accuracy. Properties may or may not be listed by the office/agent presenting the information.
Ryan Solberg, Broker · MaxLife Realty LLC · FL License #BK3354351 · Equal Housing Opportunity · Full disclaimer · DMCA