

$259,999
4211 5th StreetLehigh Acres, FL 33971
Listing updated: October 20, 2026 at 1:07 PM ET
Listing courtesy of Realty Hub · Kirbz Kirby · MLS #TB8512916 · Active · 407-900-1001Property type
Year built
Lot size
Price / sq ft
HOA dues
Days on market
Garage space
Flood zone
About this home
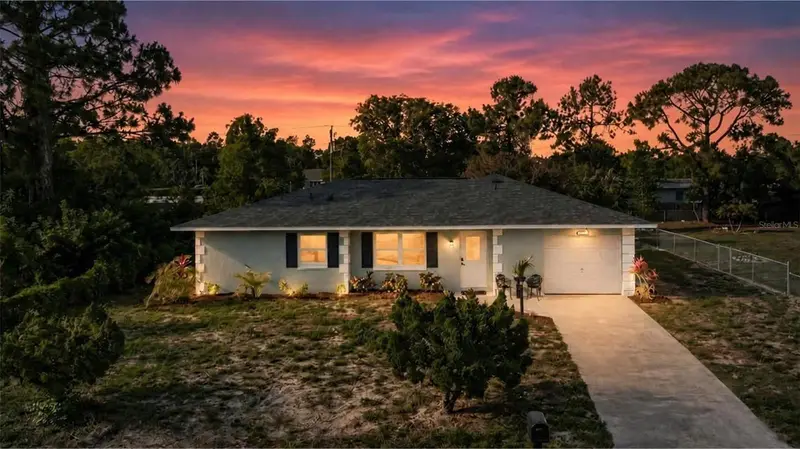
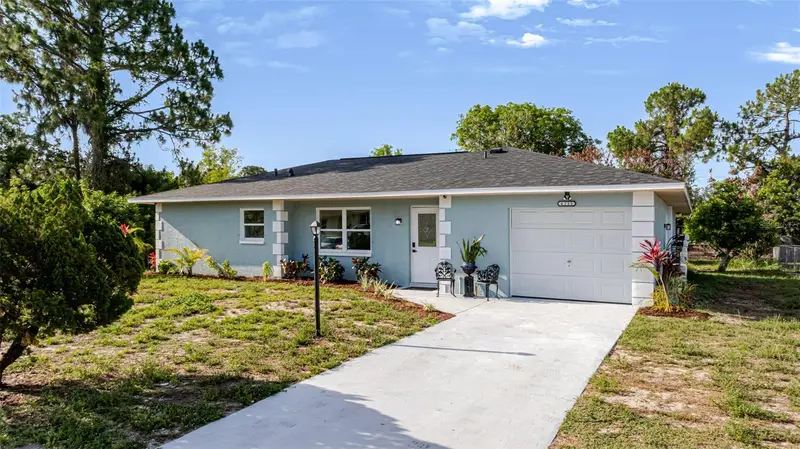
SELLER MOTIVATED PRICE REDUCTION! Welcome to this completely renovated 3-bedroom, 2-bathroom 1496 sqft Lehigh Acres retreat where every inch has been thoughtfully redone. Step inside to a sun-soaked open-concept floor plan with brand-new luxury vinyl flooring, fresh paint, recessed LED lighting on dimmers, and modern matte fixtures throughout. The chef's kitchen stuns with shaker cabinets, quartz countertops, a sleek glass backsplash, floating wood shelves, and a brand-new stainless appliance package. Both bathrooms have been fully redone — the primary ensuite features a floor-to-ceiling luxury tile walk-in shower with sliding glass door ; the guest bath offers a luxury-tiled soaking tub. The spacious primary bedroom plus two additional bedrooms give you room to grow. Outside, your massive screened lanai overlooks a fenced 10,880 SF backyard with mature mango trees and a stone firepit w/ plenty of space for various activities. NEW roof, NEW water heater, NEW windows, NEW landscaping. Attached 1-car garage, central A/C, well & septic. Walkable to local amenities and minutes to downtown Fort Myers. True turnkey — just bring your suitcase. Schedule your private tour today. NOTE : Black shutters to be added on both sides of the 2 front windows
Estimated monthly payment
Estimate only. Taxes use the listing's reported amount where available; insurance is a Florida-average estimate. Your actual payment will vary — run a full calculation or talk to a lender.
Price & listing history146 days on market
- Status: ActiveMay 28, 2026
- Listed$314,999May 27, 2026
- Price reduced$259,999
Facts & features
- Property type
- Residential
- Sub type
- Single Family Residence
- Status
- Active
- Days on market
- 146
- Subdivision
- Lehigh Acres
- County
- Lee
- Year built
- 1984
- Living area
- 1,496 sq ft
- Price/sq ft
- $174
- Lot size
- 10,890 sq ft
- Lot category
- 1/4 to less than 1/2
- Flood zone
- X (12071C0475F)
- Garage
- 1 spaces
- Annual taxes
- $2,212 (2025)
- Parcel #
- 27-44-26-L4-01008.0050
- Zoning
- RS-1
- MLS #
- TB8512916
Ask about this home
Have a question? Ask the broker directly.
Ryan Solberg answers personally — no call center, no spam. Your question goes straight to him.
Interior Details
- Bedrooms
- 3
- Full bathrooms
- 2
- Flooring
- Luxury Vinyl
- Appliances
- Cooktop, Dishwasher, Disposal, Microwave, Range, Refrigerator
- Interior features
- Crown Molding, Eat-in Kitchen, Kitchen/Family Room Combo, Open Floorplan, Solid Wood Cabinets, Stone Counters, Thermostat, Walk-In Closet(s)
- Laundry
- In Garage
- Stories / Levels
- One
- Direction faces
- West
Heating & Cooling
- Heating
- Central
- Cooling
- Central Air
Parking
- Garage spaces
- 1
- Attached garage
- Yes
HOA & Financial
- Total monthly fees
- None
- Total annual fees
- None
- CDD
- No
- Min lease term
- No Minimum
- Listing terms
- Cash, Conventional, FHA, Special Funding, USDA Loan, VA Loan
- Ownership
- Fee Simple
- Available for lease
- Yes
- Lease restrictions
- No
Exterior & Construction
- Exterior features
- Fire Pit, Private Yard, Rain Gutters
- Construction materials
- Block
- Roof
- Shingle
- Foundation
- Slab
- Road surface
- Asphalt, Paved
Utilities
- Sewer
- Septic Tank
- Water source
- Well
- Utilities
- Cable Available, Cable Connected, Electricity Available, Electricity Connected
Schools
Letter grades: Florida DOE 2024–25 school grades (Orange, Seminole, Lake, Osceola, Brevard). Assigned schools from the listing agent — verify enrollment with the district.
Room Details
| Room | Level | Dimensions |
|---|---|---|
| Bedroom 1 | 10x12 | |
| Bedroom 2 | 10x11 | |
| Primary Bedroom | 15x12 | |
| Living Room | 18x14 | |
| Kitchen | 11x9 |
Listing Details
- Listing date
- 2026-05-27
- On market date
- 2026-05-27
- Original list price
- $314,999
- Occupant type
- Vacant
- MLS area
- 33971 - Lehigh Acres
- Listing AOR
- Orlando Regional
- Home warranty
- Yes
- Status changed
- 2026-05-28
- Tax legal description
- LEHIGH ACRES UNIT 1 BLK 8 PB 15 PG 77 LOT 5
Flood risk
Minimal-risk area outside the mapped floodplain. Flood insurance is optional and typically low-cost.
Source: FEMA flood zone reported on the listing. Confirm current designation at FEMA Flood Map Service Center.
Location
Directions
From I-75, take Exit 138 onto SR-82 E (MLK Jr Blvd) toward Lehigh Acres. Continue approximately 7 miles, then turn right (south) onto Homestead Rd S. Turn right onto 5th St W. Home is on the right at 4211. Sign in yard.
More homes like this
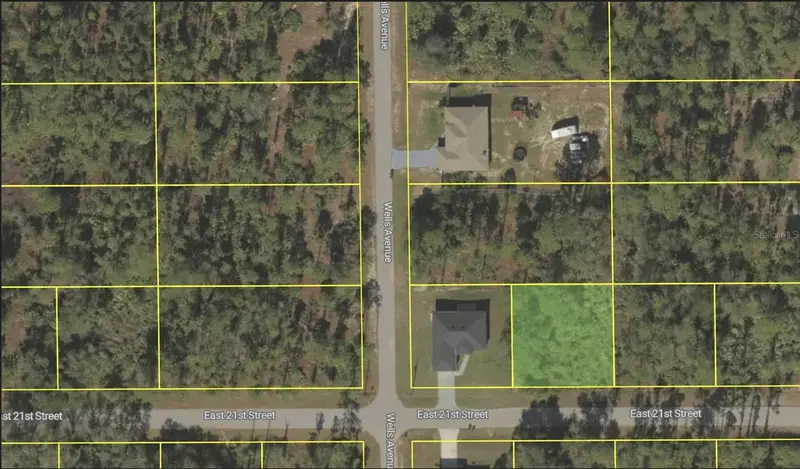
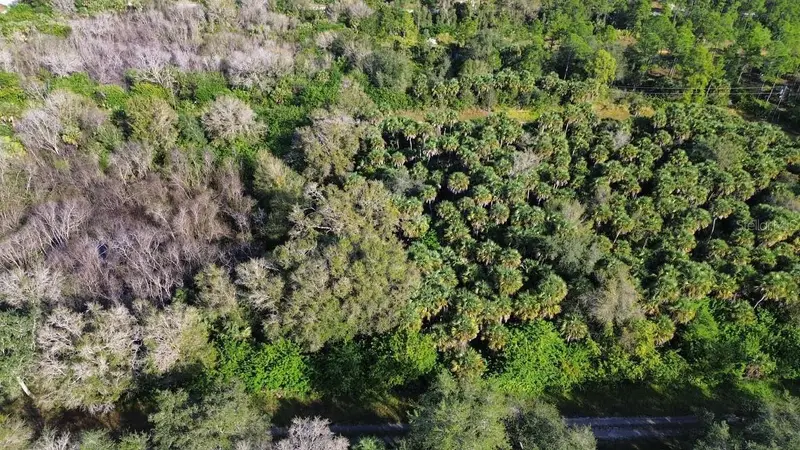
$12,500
4203 E 21st St
Alva, FL 33920
0.25 acres
Lehigh Acres
MLS ID #O6445506, DALTON WADE INC.
Listing provided by Stellar MLS
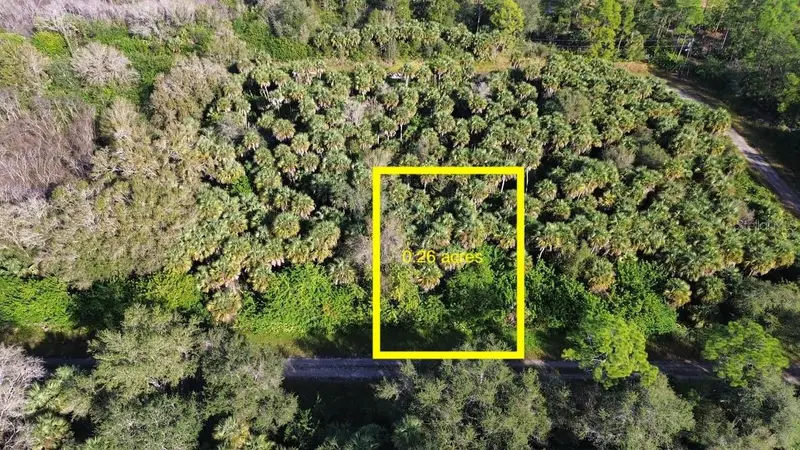
$14,000
1219 Rosita St E
Lehigh Acres, FL 33974
0.26 acres
Lehigh Acres
MLS ID #O6393773, DIAMOND KEY BUSINESS & REAL ESTATE.
Listing provided by Stellar MLS
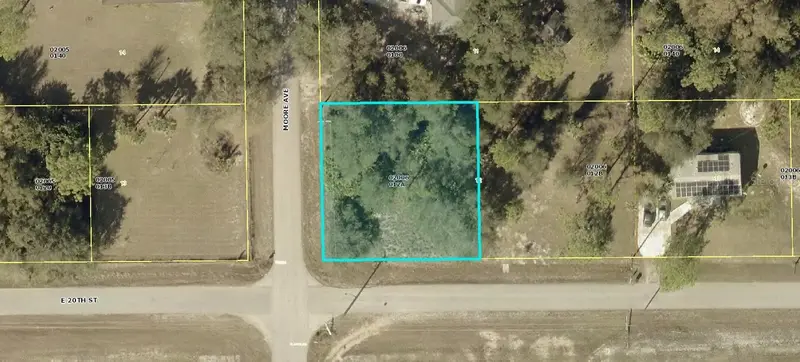
$14,000
1220 Fogia St E
Lehigh Acres, FL 33974
0.26 acres
Lehigh Acres
MLS ID #OM730132, COLDWELL BANKER ELLISON REALTY O.
Listing provided by Stellar MLS
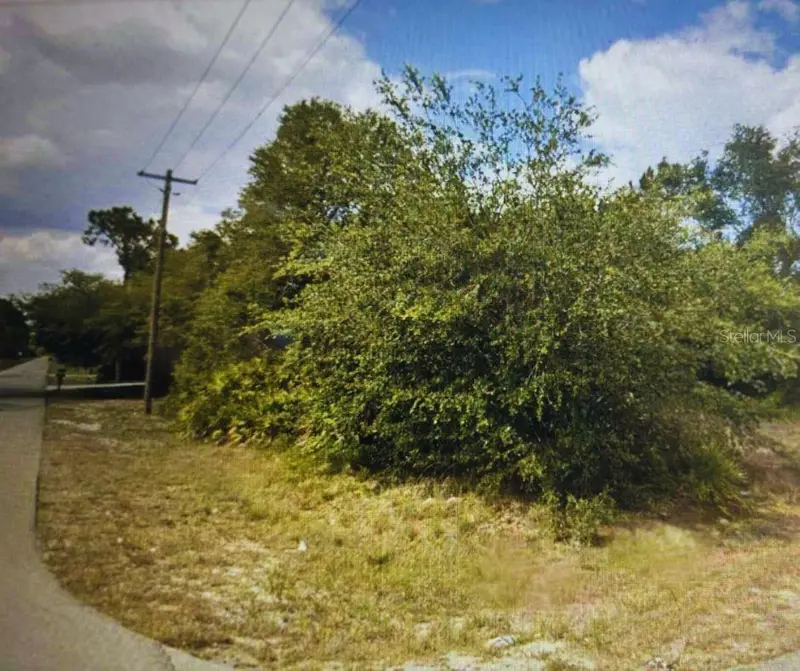
$14,500
4001 E 20 St
Alva, FL 33920
0.23 acres
Lehigh Acres
MLS ID #OM705294, RIVERS 2 RANCHES REAL ESTATE.
Listing provided by Stellar MLS

Listings courtesy of Stellar MLS as distributed by MLS GRID
IDX information is provided exclusively for consumers’ personal, non-commercial use and may not be used for any purpose other than to identify prospective properties consumers may be interested in purchasing.
Based on information submitted to the MLS GRID as of October 20, 2026 at 1:07 PM ET. All data is obtained from various sources and may not have been verified by broker or MLS GRID. Supplied Open House Information is subject to change without notice. All information should be independently reviewed and verified for accuracy. Properties may or may not be listed by the office/agent presenting the information.
All or a portion of the multiple listing information is provided by Stellar MLS, from a copyrighted compilation of listings. The compilation of listings and each individual listing are © 2026 Stellar MLS. All rights reserved.
Ryan Solberg, Broker · MaxLife Realty LLC · FL License #BK3354351 · Equal Housing Opportunity · Full disclaimer · DMCA