$679,000
6031 65th Avenue
Pinellas Park, FL 33781
Property type
Year built
Lot size
Price / sq ft
HOA dues
Days on market
Garage spaces
Flood zone
About this home
Welcome to 6031 65th Avenue North — this completely refurbished pool home combines modern upgrades, functional living space, and beautiful outdoor features on a lot of more than a third of an acre in the Bon Park subdivision of Pinellas Park — with no HOA. Featuring high ceilings throughout and a desirable split-bedroom layout, this move-in ready four-bedroom, two-bath residence showcases quality improvements including a new roof, new HVAC system, and stylish updated finishes throughout. The remodeled kitchen features quartz countertops, subway tile backsplash, slow-close cabinetry, and a complete package of new Frigidaire stainless steel appliances. Adjacent to the kitchen, a casual dinette provides slider access directly to the screened lanai and pool, creating an ideal setting for entertaining and indoor-outdoor living. The neighboring family room offers a cozy wood-burning fireplace. The spacious screened lanai and pool area overlook mature landscaping including a water oak, bald cypress, and sabal palm, along with an irrigation system, fresh landscaping, and new Bahia sod. The private primary suite features a lighted walk-in closet, sliders opening directly to the screened lanai, and a beautifully appointed ensuite bath complete with a soaking tub, separate tiled walk-in shower, double sink vanity, and an LED lighted make-up mirror. The dining room also opens to the lanai via sliders, making indoor-outdoor entertaining effortless. Additional bedrooms share a true pool bath — complete with tub/shower combination and its own door to the screened lanai — keeping wet feet out of the main living areas. A separate laundry room with electric hookups adds functionality. Additional highlights include an attached two-car garage, generator transfer switch hookup, decorative concrete lanai flooring, a 6x10 backyard storage shed, and included hurricane panels for added storm protection. Conveniently located near numerous restaurants, shopping, and everyday conveniences along Park Boulevard, 34th Street North, and 49th Street North. Nearby grocery options include Publix along 49th Street North, Aldi on 66th Street North, and another Publix location at Park Boulevard and 71st Street. Extensive recent upgrades throughout make this beautifully updated Pinellas Park home ready for its next owner to enjoy. Homes offering this much space, this many upgrades, and a lot of this size don’t come along often — and they don’t last long when they do. Schedule your private showing today before someone else calls it home.
Estimated monthly payment
Estimate only. Taxes use the listing's reported amount where available; insurance is a Florida-average estimate. Your actual payment will vary — run a full calculation or talk to a lender.
Price & listing history5 days on market
- Status: ActiveMay 14, 2026
- Listed$679,000May 14, 2026
- Price increased$679,000
Virtual Tour
Facts & features
- Property type
- Residential
- Sub type
- Single Family Residence
- Status
- Active
- Days on market
- 5
- Subdivision
- Bon Park Sub
- County
- Pinellas
- Year built
- 1990
- Living area
- 2,114 sq ft
- Price/sq ft
- $321
- Building area
- 2,806 sq ft (Public Records)
- Lot size
- 15,760 sq ft
- Lot category
- 1/4 to less than 1/2
- Flood zone
- AE (12103C0204H)
- Garage
- 2 spaces
- Pool
- Private pool
- Annual taxes
- $3,416 (2025)
- Parcel #
- 32-30-16-10260-002-0040
- MLS #
- TB8501652
Interior Details
- Bedrooms
- 4
- Full bathrooms
- 2
- Flooring
- Tile, Vinyl
- Appliances
- Dishwasher, Disposal, Electric Water Heater, Exhaust Fan, Microwave, Range, Refrigerator
- Interior features
- Cathedral Ceiling(s), Ceiling Fans(s), Eat-in Kitchen, High Ceilings, Kitchen/Family Room Combo, Living Room/Dining Room Combo, Solid Surface Counters, Solid Wood Cabinets, Split Bedroom, Vaulted Ceiling(s), Walk-In Closet(s), Window Treatments
- Laundry
- Inside, Laundry Room
- Stories / Levels
- One
- Direction faces
- South
- Fireplace
- Yes
Heating & Cooling
- Heating
- Central, Electric
- Cooling
- Central Air
Parking
- Garage spaces
- 2
- Attached garage
- Yes
- Parking features
- Garage Door Opener, Off Street
HOA & Financial
- Total monthly fees
- $0/mo
- Total annual fees
- $0
- CDD
- No
- Homestead exemption
- Yes
- Min lease term
- No Minimum
- Listing terms
- Cash, Conventional, VA Loan
- Ownership
- Fee Simple
- Available for lease
- Yes
- Lease restrictions
- No
- Additional lease restrictions
- Buyers and Their Agents Must Check State, County and Local Governments For Any and All Rental and Lease Restrictions On Your Own. There may be no restrictions....see attached for confirmation contact.
Exterior & Construction
- Exterior features
- Lighting, Other, Rain Gutters, Sidewalk, Sliding Doors, Storage
- Construction materials
- Block, Concrete, Stucco
- Roof
- Shingle
- Foundation
- Slab
- Pool
- Private pool
- Road surface
- Paved
Utilities
- Sewer
- Public Sewer
- Water source
- Public
- Utilities
- Electricity Connected, Water Connected
Schools
Letter grades: Florida DOE 2024–25 school grades (Orange, Seminole, Lake, Osceola, Brevard). Assigned schools from the listing agent — verify enrollment with the district.
Room Details
| Room | Level | Dimensions |
|---|---|---|
| Living Room | First | 14x16 |
| Dining Room | First | 10x13 |
| Primary Bedroom | First | 12x16 |
| Primary Bathroom | First | 12x14 |
| Kitchen | First | 13x16 |
| Dinette | First | 8x9 |
| Family Room | First | 17x17 |
| Laundry | First | 6x7 |
| Bathroom 2 | First | 6x13 |
| Bedroom 2 | First | 10x11 |
| Bedroom 3 | First | 12x13 |
| Bedroom 4 | First |
Listing Details
- Listing date
- 2026-05-14
- On market date
- 2026-05-14
- Original list price
- $679,000
- Occupant type
- Vacant
- MLS area
- 33781 - Pinellas Park
- Listing AOR
- Suncoast Tampa
- Status changed
- 2026-05-14
- Tax legal description
- BON PARK SUB BLK B, PT OF LOTS 4, 5, 14 & 15 & VAC PT OF 65TH TERR N ADJ DESC FROM SE COR OF LOT 17 TH W 165.75FT FOR POB TH W 75FT TH N 200FT (S) TH N79DE 76FT(S) TH S 218FT(S) TO POB
Flood risk
FEMA Special Flood Hazard Area (1% annual-chance / “100-year” floodplain). Flood insurance is generally required by mortgage lenders.
Source: FEMA flood zone reported on the listing. Confirm current designation at FEMA Flood Map Service Center.
Location
Directions
In Pinellas Park FL, From 62nd Avenue North Turn North on 60th Street. Then Left on 65th Avenue. Look for number on New Mailbox Post 6031 . House is on the Right. Pull In The Driveway or Park on the Street.
More homes like this
$419,900
13748 Audrey Ln
Largo, FL 33771
3 bd · 2 ba · 1,197 sqft
Meinke H A
MLS# TB8513510
$597,650
3911 16th Ave N
St Petersburg, FL 33713
3 bd · 2 ba · 1,759 sqft
Corsons Sub
MLS# TB8512565
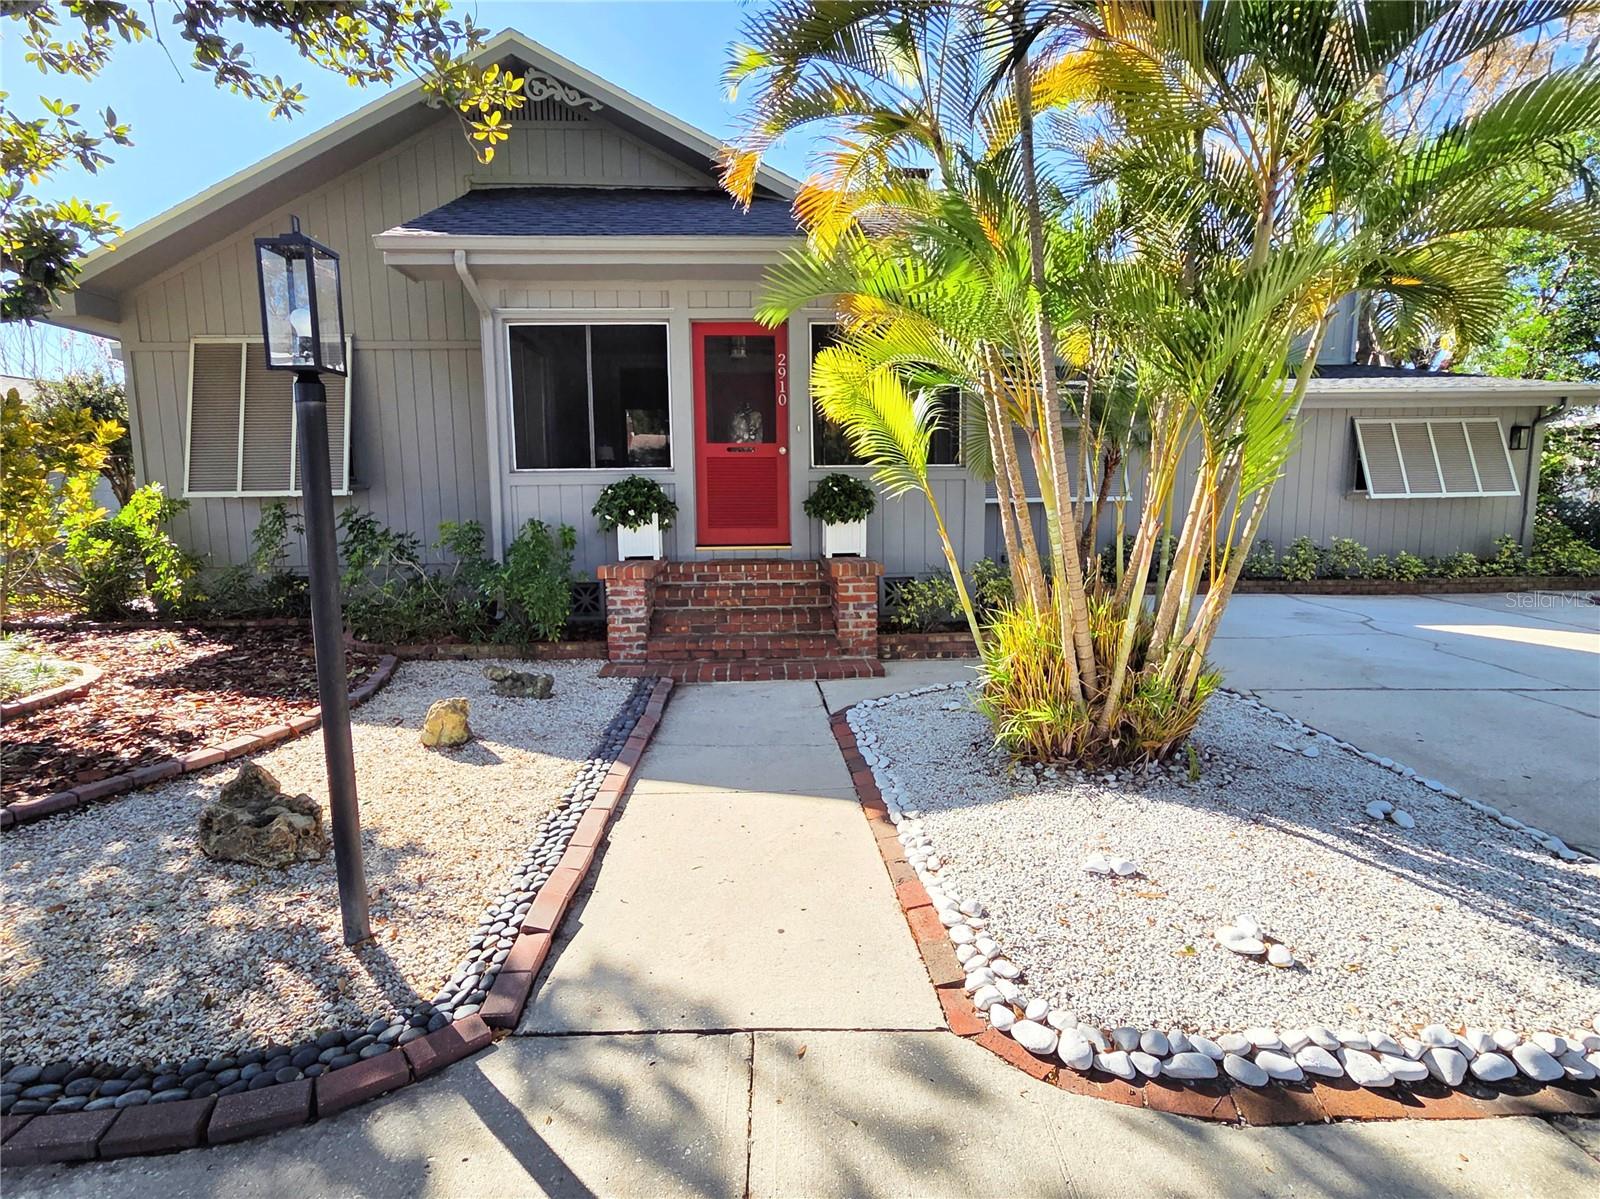
$799,000
2910 11th Ave N
St Petersburg, FL 33713
5 bd · 4 ba · 2,996 sqft
Floral Villa Estates
MLS# G5108090
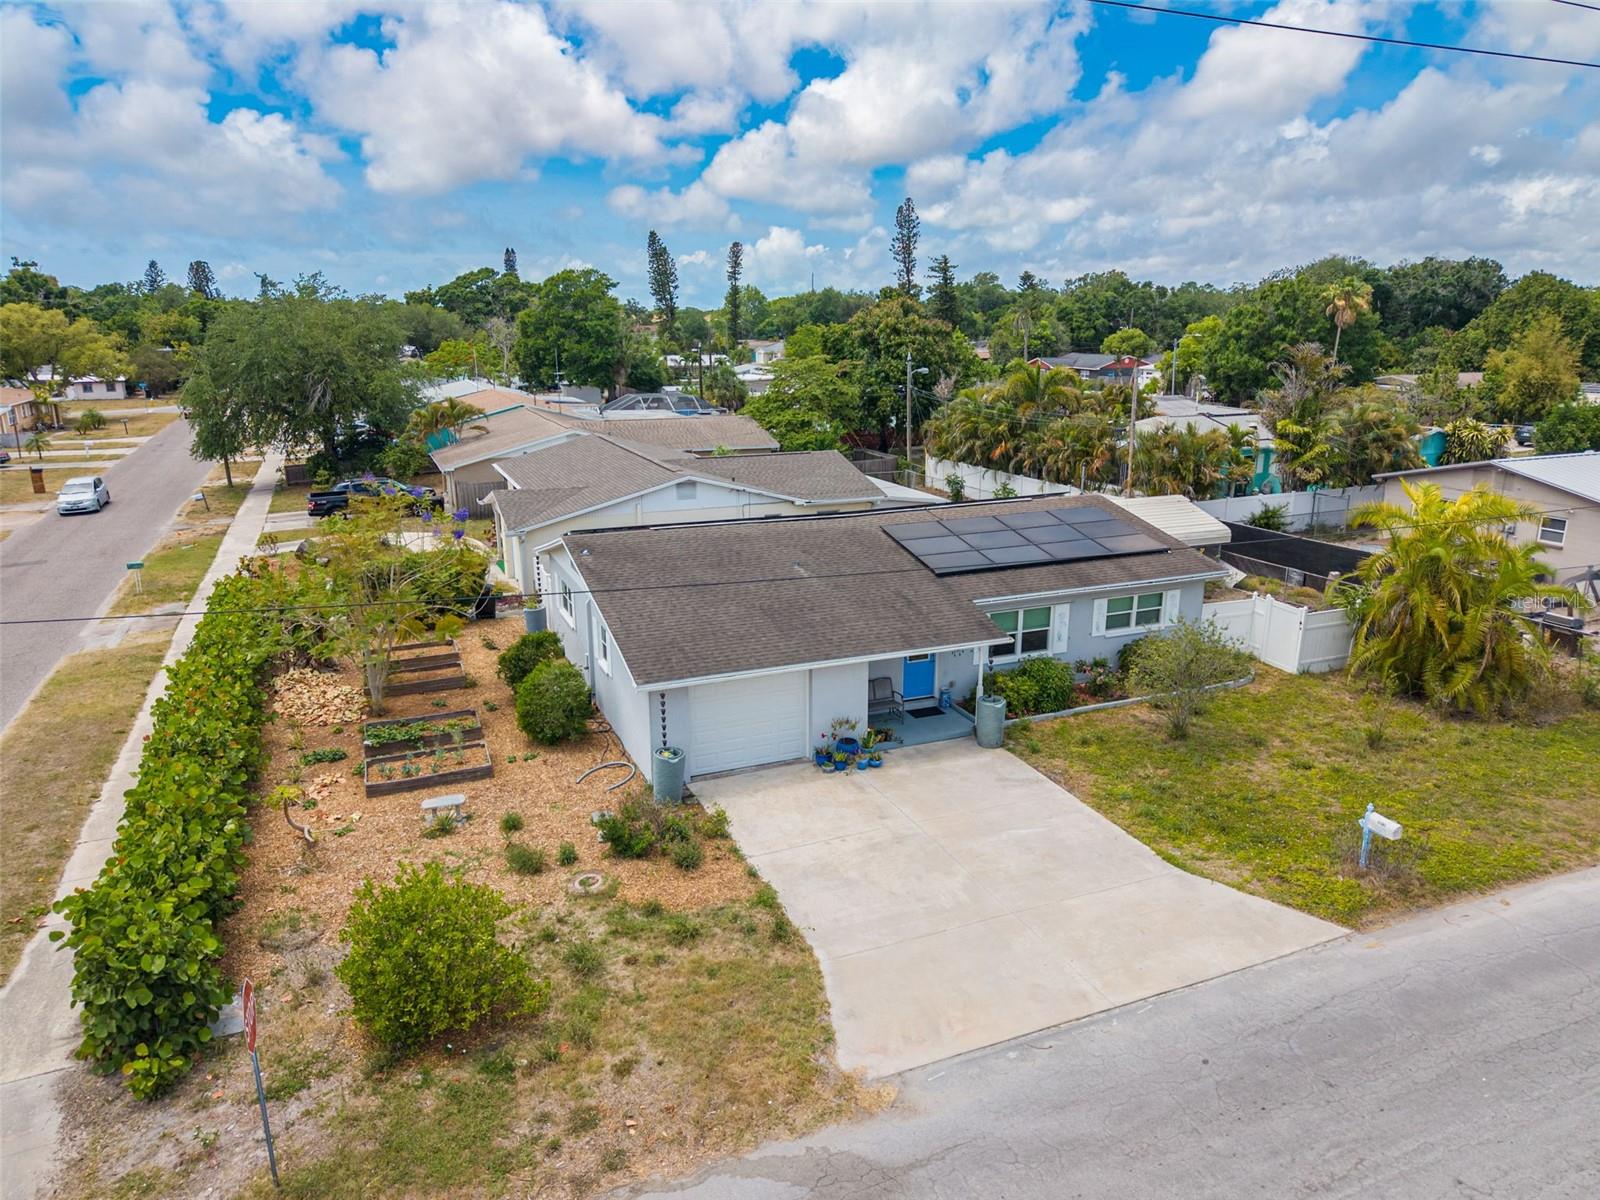
$450,000
1099 52nd St S
Gulfport, FL 33707
3 bd · 2 ba · 1,258 sqft
Marchetta Park
MLS# TB8502656

Listings courtesy of Stellar MLS as distributed by MLS GRID
IDX information is provided exclusively for consumers’ personal, non-commercial use and may not be used for any purpose other than to identify prospective properties consumers may be interested in purchasing.
Based on information submitted to the MLS GRID as of May 19, 2026 at 7:02 AM ET. All data is obtained from various sources and may not have been verified by broker or MLS GRID. Supplied Open House Information is subject to change without notice. All information should be independently reviewed and verified for accuracy. Properties may or may not be listed by the office/agent presenting the information.
Ryan Solberg, Broker · MaxLife Realty LLC · FL License #BK3354351 · Equal Housing Opportunity · Full disclaimer · DMCA