$550,000
12337 Shining Willow Street
Riverview, FL 33579
Property type
Year built
Lot size
Price / sq ft
HOA dues
Days on market
Garage spaces
Flood zone
About this home
Short Sale. Space, style, and serenity come together beautifully in this standout Cedarbrook residence in Riverview. Set within a community known for its peaceful, nature-filled surroundings, Cedarbrook offers scenic walking trails, nearby parks, and a relaxed, rural feel—yet remains just minutes from everyday conveniences and approximately 30 minutes to Downtown Tampa. This is the balance of tranquility and accessibility you are searching for. Built with both function and elegance in mind, this impressive MI Sonoma II two-story home spans 3,786 square feet and features 5 bedrooms, 4 full bathrooms, and a 3-car garage—designed to accommodate growing households and multi-generational living with ease. Two primary suites provide flexibility and comfort rarely found in today’s market. Inside, a bright and welcoming layout unfolds. A formal dining room greets you upon entry, flowing seamlessly into a spacious family room and a beautifully appointed gourmet kitchen. The kitchen serves as the heart of the home, complete with quartz countertops, 42-inch cabinetry, stainless steel appliances, and a large island perfect for gathering, entertaining, or everyday meals. The first floor includes a private primary suite along with a convenient pool bath, offering both comfort and functionality. Upstairs, a second expansive owner’s retreat features a generous walk-in closet, while three additional bedrooms and a versatile loft/game room provide plenty of space for relaxation, work, or play. Step outside and enjoy the extended L-shaped covered lanai overlooking a private backyard with no rear neighbors—creating a peaceful setting for outdoor living, entertaining, or simply unwinding at the end of the day. Additional highlights include a paver driveway and epoxy-coated 3-car garage. This Cedarbrook gem delivers the space you need, the features you want, and the lifestyle you’ve been looking for—all in one exceptional home. ***FREE 1/0 Rate Buydown when using the seller's preferred lender!***
Estimated monthly payment
Estimate only. Taxes use the listing's reported amount where available; insurance is a Florida-average estimate. Your actual payment will vary — run a full calculation or talk to a lender.
Price & listing history22 days on market
- Status: ActiveApr 24, 2026
- Listed$580,000Apr 24, 2026
- Price reduced$550,000
Virtual Tour
Facts & features
- Property type
- Residential
- Sub type
- Single Family Residence
- Status
- Active
- Days on market
- 22
- Cumulative DOM
- 70
- Subdivision
- Belmond Reserve Ph 1
- County
- Hillsborough
- Year built
- 2022
- Living area
- 3,786 sq ft
- Price/sq ft
- $145
- Building area
- 4,781 sq ft (Public Records)
- Lot size
- 7,200 sq ft
- Lot category
- 0 to less than 1/4
- Flood zone
- X (12057C0509H)
- Garage
- 3 spaces
- Annual taxes
- $13,208 (2025)
- Parcel #
- U-02-31-20-C5J-000000-00034.0
- Zoning
- PD
- MLS #
- TB8501597
Interior Details
- Bedrooms
- 5
- Full bathrooms
- 4
- Flooring
- Carpet, Tile, Vinyl
- Appliances
- Built-In Oven, Convection Oven, Cooktop, Dishwasher, Disposal, Exhaust Fan, Gas Water Heater, Microwave, Range Hood, Refrigerator, Trash Compactor, Water Softener
- Interior features
- Built-in Features, Ceiling Fans(s), Eat-in Kitchen, High Ceilings, Open Floorplan, Pest Guard System, Primary Bedroom Main Floor, PrimaryBedroom Upstairs, Solid Surface Counters, Solid Wood Cabinets, Stone Counters, Thermostat, Tray Ceiling(s), Walk-In Closet(s), Window Treatments
- Laundry
- Inside, Laundry Room
- Stories / Levels
- Two
- Direction faces
- East
Heating & Cooling
- Heating
- Natural Gas
- Cooling
- Central Air, Attic Fan
Parking
- Garage spaces
- 3
- Attached garage
- Yes
- Parking features
- Driveway, Garage Door Opener
HOA & Financial
- HOA fee
- $137 / Annually
- Monthly HOA
- $11/mo
- Total monthly fees
- $11/mo
- Total annual fees
- $137
- HOA name
- Inframark Management
- CDD
- Yes
- Min lease term
- No Minimum
- Listing terms
- Cash, Conventional, FHA, VA Loan
- Ownership
- Fee Simple
- Available for lease
- Yes
- Lease restrictions
- Yes
- Additional lease restrictions
- ***Buyer responsible for verifying any and all lease restrictions.***
- Approval process
- ***Buyer responsible for verifying any and all approval process.***
Exterior & Construction
- Exterior features
- Hurricane Shutters, Sidewalk, Sliding Doors, Sprinkler Metered
- Construction materials
- Block, Stucco
- Roof
- Shingle
- Foundation
- Slab
- Road surface
- Other
Utilities
- Sewer
- Public Sewer
- Water source
- Public
- Utilities
- Cable Connected, Electricity Connected, Fiber Optics, Natural Gas Connected, Public, Sprinkler Meter, Sprinkler Recycled
Community
- Pets allowed
- Yes
Schools
Letter grades: Florida DOE 2024–25 school grades (Orange, Seminole, Lake, Osceola, Brevard). Assigned schools from the listing agent — verify enrollment with the district.
Room Details
| Room | Level | Dimensions |
|---|---|---|
| Living Room | First | 22x15 |
| Kitchen | First | 20x11 |
| Primary Bedroom | Second | 22x16 |
Listing Details
- Listing date
- 2026-04-24
- On market date
- 2026-04-24
- Original list price
- $580,000
- Occupant type
- Owner
- Special conditions
- Short Sale
- MLS area
- 33579 - Riverview
- Listing AOR
- Suncoast Tampa
- Status changed
- 2026-04-24
- Tax legal description
- BELMOND RESERVE PHASE 1 LOT 34
Flood risk
Minimal-risk area outside the mapped floodplain. Flood insurance is optional and typically low-cost.
Source: FEMA flood zone reported on the listing. Confirm current designation at FEMA Flood Map Service Center.
Location
Directions
Take I-275 N and FL-618 Toll E/Selmon Expy to US-301 S in Palm River-Clair Mel. Take exit 13 from FL-618 Toll E/Selmon Expy. Merge onto US-301 S. Turn left onto Balm Riverview Rd. Turn left onto Rhodine Rd. Turn right onto Shining Willow St. Destination will be on the right.
More homes like this
$429,900
13166 Brookside Moss Dr
Riverview, FL 33579
4 bd · 3 ba · 2,035 sqft
Belmond Reserve Ph 1
MLS# TB8488017
$575,000
13362 Sage Hollow Ave
Riverview, FL 33579
5 bd · 4 ba · 3,638 sqft
Belmond Reserve Ph 1
MLS# TB8473942
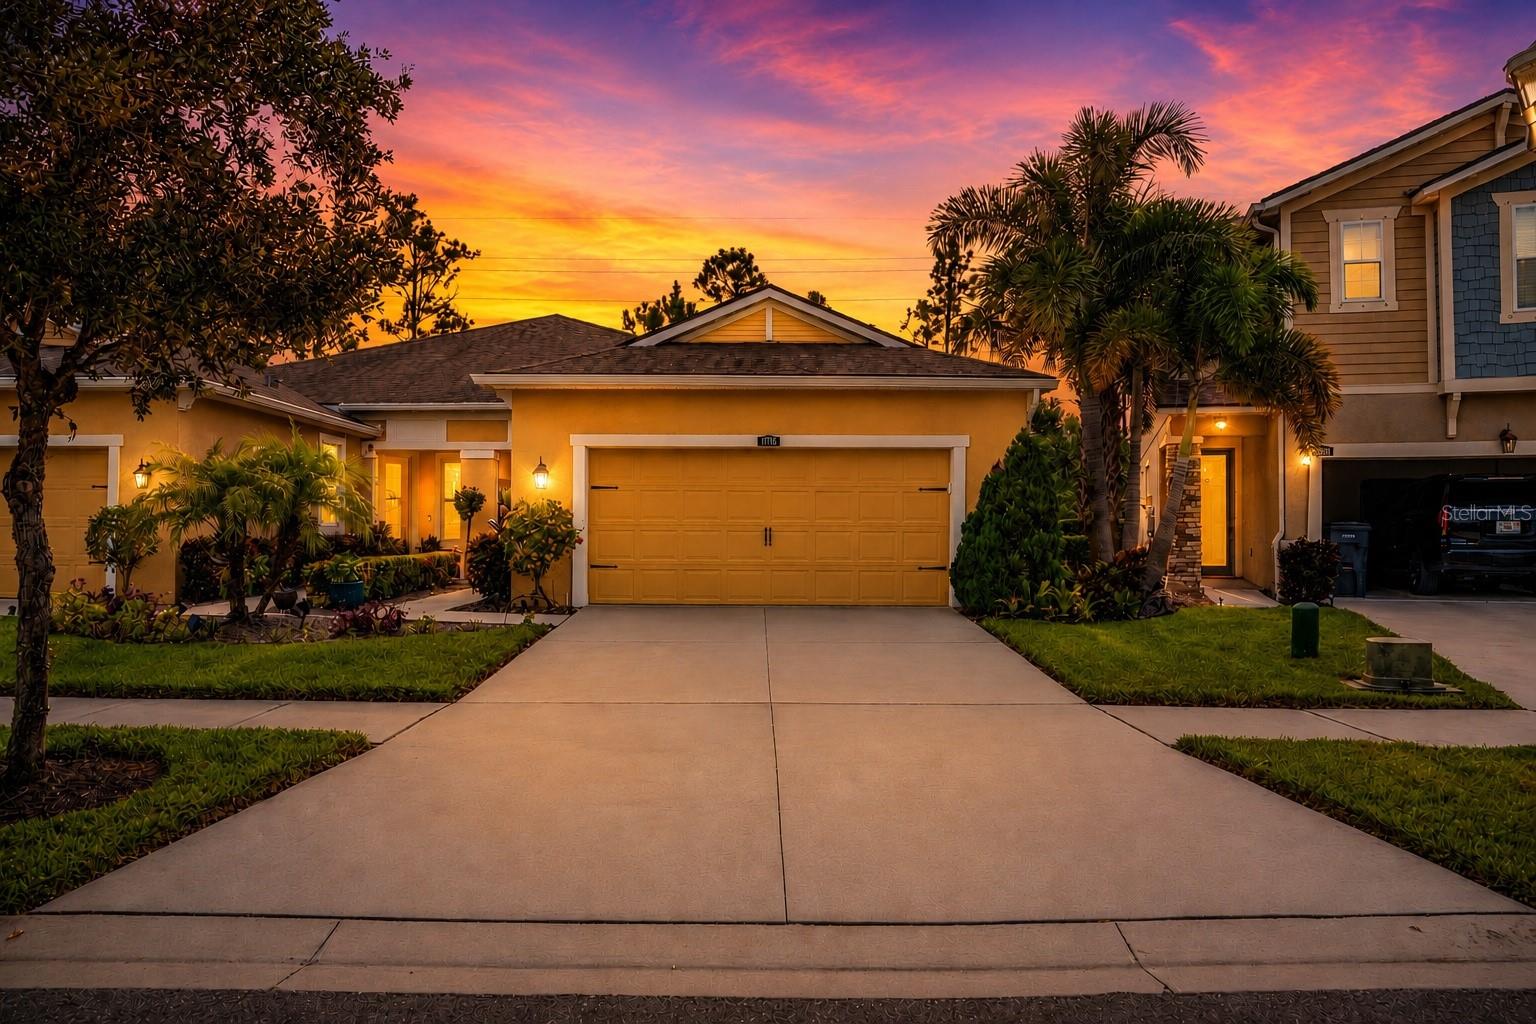
$354,999
11716 Wrought Pine Loop
Riverview, FL 33569
2 bd · 2 ba · 1,658 sqft
Boyette Park Ph 1/A 1/B 1/D
MLS# TB8489414
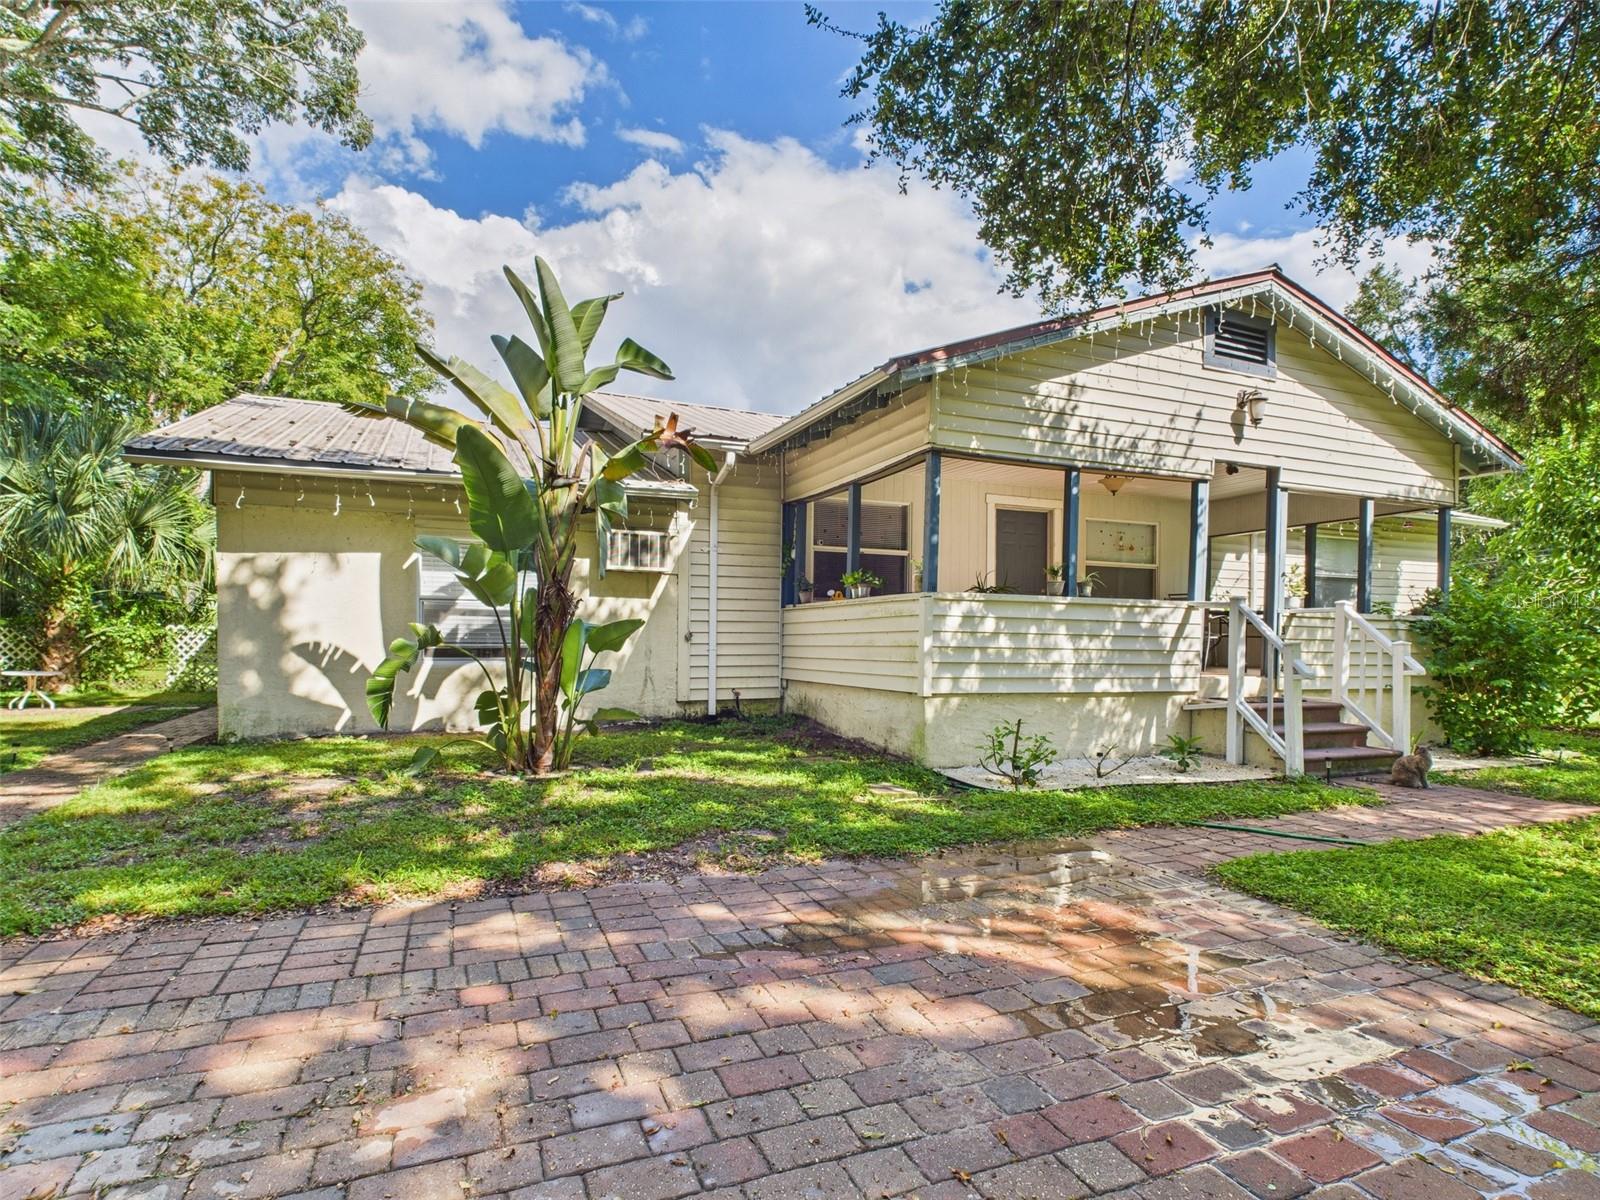
$589,900
13014 Lincoln Rd
Riverview, FL 33578
6 bd · 4 ba · 2,646 sqft
Unplatted
MLS# P4936252

Listings courtesy of Stellar MLS as distributed by MLS GRID
IDX information is provided exclusively for consumers’ personal, non-commercial use and may not be used for any purpose other than to identify prospective properties consumers may be interested in purchasing.
Based on information submitted to the MLS GRID as of May 16, 2026 at 1:55 PM ET. All data is obtained from various sources and may not have been verified by broker or MLS GRID. Supplied Open House Information is subject to change without notice. All information should be independently reviewed and verified for accuracy. Properties may or may not be listed by the office/agent presenting the information.
Ryan Solberg, Broker · MaxLife Realty LLC · FL License #BK3354351 · Equal Housing Opportunity · Full disclaimer · DMCA