
$495,000
13362 Sage Hollow AvenueRiverview, FL 33579
Listing updated: October 14, 2026 at 6:59 PM ET
Listing courtesy of Premier Realty Of Tampa · Richard Stone · MLS #TB8473942 · Active · 813-265-3100Property type
Year built
Lot size
Price / sq ft
HOA dues
Days on market
Garage spaces
Flood zone
About this home
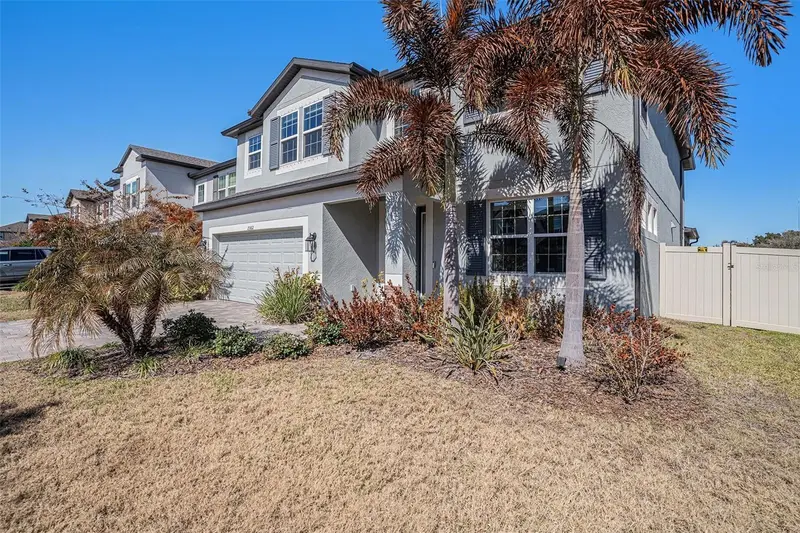
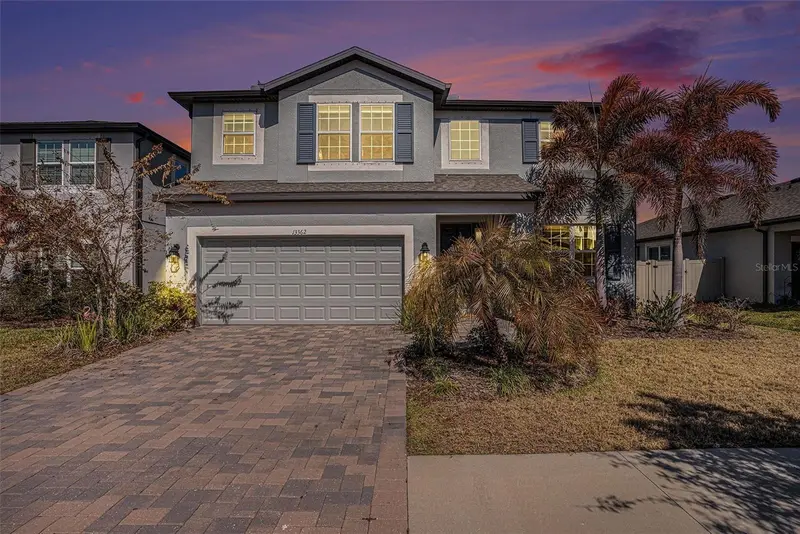
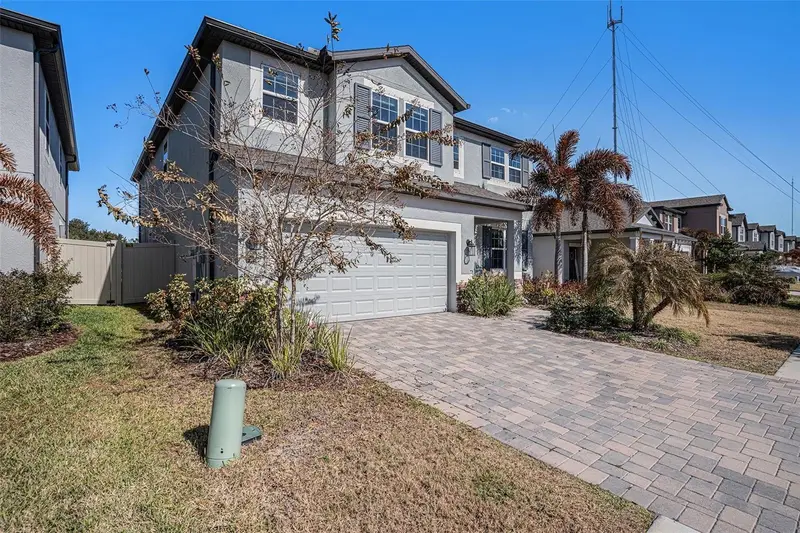
Welcome to 13362 Sage Hollow, a stunning 5-bedroom, 4-bath home with a 3-car tandem garage, located in the highly desirable Cedarbrook community. Thoughtfully designed for both comfort and entertainment, this residence features an open-concept living and dining area filled with natural light. The show-stopping kitchen boasts granite countertops, a large center island, stainless steel appliances, a walk-in pantry, and an eat-in space with dual sliding glass doors—perfect for indoor-outdoor living. A generously sized downstairs bedroom and full bath provide an ideal setup for guests or an in-law suite. Upstairs, the oversized 15x22 primary suite offers a tray ceiling and private balcony overlooking the pond. The spa-inspired en-suite bath includes dual sinks with granite countertops, a water closet, garden tub, and a separate walk-in shower. Additional highlights include tray ceilings throughout, a paver driveway, and a covered rear porch ready to become your own backyard oasis with tranquil pond views. Cedarbrook residents enjoy resort-style amenities including a pool, playground, pickle ball courts, and tennis courts. Ideally located just off Rhodine Road and east of Balm Riverview Road, with convenient access to US-301 and I-75, the community is surrounded by parks and nature preserves offering scenic walking trails. Beautifully designed and meticulously crafted, this home is perfect for a large family and entertaining guests—truly everything you’ve been waiting for.
Estimated monthly payment
Estimate only. Taxes use the listing's reported amount where available; insurance is a Florida-average estimate. Your actual payment will vary — run a full calculation or talk to a lender.
Price & listing history237 days on market
- Status: ActiveOct 14, 2026
- Listed$609,000Feb 8, 2026
- Price reduced$495,000
Facts & features
- Property type
- Residential
- Sub type
- Single Family Residence
- Status
- Active
- Days on market
- 237
- Subdivision
- Belmond Reserve Ph 1
- County
- Hillsborough
- Year built
- 2023
- Living area
- 3,638 sq ft
- Price/sq ft
- $136
- Building area
- 4,698 sq ft (Public Records)
- Lot size
- 6,707 sq ft
- Lot category
- 0 to less than 1/4
- Flood zone
- X
- Garage
- 3 spaces
- Annual taxes
- $11,258 (2025)
- Parcel #
- U-01-31-20-C5J-000000-00314.0
- Zoning
- PD
- MLS #
- TB8473942
Ask about this home
Have a question? Ask the broker directly.
Ryan Solberg answers personally — no call center, no spam. Your question goes straight to him.
Interior Details
- Bedrooms
- 5
- Full bathrooms
- 4
- Flooring
- Carpet, Ceramic Tile
- Appliances
- Cooktop, Dishwasher, Disposal, Electric Water Heater, Microwave
- Interior features
- Eat-in Kitchen, Living Room/Dining Room Combo, Open Floorplan, PrimaryBedroom Upstairs, Solid Surface Counters, Solid Wood Cabinets, Thermostat, Tray Ceiling(s)
- Laundry
- Electric Dryer Hookup, Inside, Laundry Room, Washer Hookup
- Stories / Levels
- Two
- Direction faces
- South
Heating & Cooling
- Heating
- Baseboard, Central, Electric, Heat Pump
- Cooling
- Central Air
Parking
- Garage spaces
- 3
- Attached garage
- Yes
- Parking features
- Driveway, Garage Door Opener, Guest, Oversized, Tandem
HOA & Financial
- HOA fee
- $138 / Annually
- Monthly HOA
- $11/mo
- Total monthly fees
- $11/mo
- Total annual fees
- $138
- HOA name
- Inframark
- CDD
- Yes
- Homestead exemption
- Yes
- Min lease term
- 8-12 Months
- Listing terms
- Cash, Conventional, FHA, VA Loan
- Ownership
- Fee Simple
- Available for lease
- Yes
- Lease restrictions
- No
- Additional lease restrictions
- Verify with HOA
Exterior & Construction
- Exterior features
- Lighting, Rain Gutters, Sidewalk
- Construction materials
- Stucco
- Roof
- Shingle
- Foundation
- Slab
- Waterfront
- Yes
- Water view
- Yes
- Road surface
- Paved
Utilities
- Sewer
- Public Sewer
- Water source
- Public
- Utilities
- Electricity Connected, Water Connected
Community
- Pets allowed
- Yes
Schools
Letter grades: Florida DOE 2024–25 school grades (Orange, Seminole, Lake, Osceola, Brevard). Assigned schools from the listing agent — verify enrollment with the district.
Room Details
| Room | Level | Dimensions |
|---|---|---|
| Kitchen | First | 12x15 |
| Living Room | First | 15x22 |
| Office | First | 12x13 |
| Primary Bedroom | Second | 15x22 |
| Bedroom 2 | First | 12x12 |
| Bedroom 3 | Second | 12x12 |
| Bedroom 4 | Second | 12x14 |
| Bedroom 5 | Second | 11x13 |
| Media Room | Second | 19x20 |
| Laundry | First | 8x9 |
Listing Details
- Listing date
- 2026-02-06
- On market date
- 2026-02-08
- Original list price
- $609,000
- Occupant type
- Owner
- MLS area
- 33579 - Riverview
- Listing AOR
- Suncoast Tampa
- Status changed
- 2026-10-14
- Tax legal description
- BELMOND RESERVE PHASE 1 LOT 314
Flood risk
Minimal-risk area outside the mapped floodplain. Flood insurance is optional and typically low-cost.
Source: FEMA flood zone reported on the listing. Confirm current designation at FEMA Flood Map Service Center.
Location
Directions
From Glendora Ridge Pl Turn right onto Twin Bridges Dr. Turn left onto Weston Oaks Ln, Turn left onto Bergstrom Bay Dr, Turn left onto Sage Holw Ave.
More homes like this
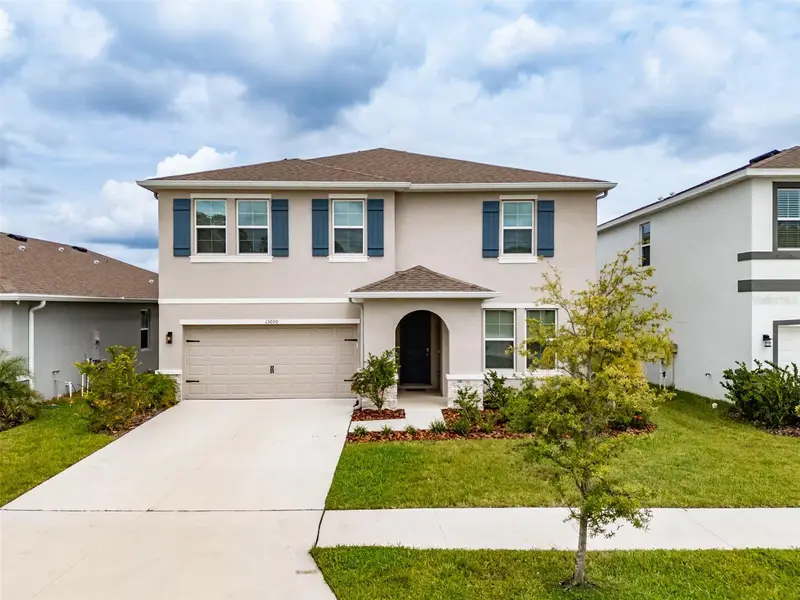
$455,000
13090 Brookside Moss Dr
Riverview, FL 33579
5 bd · 3 ba · 2,964 sqft
Belmond Reserve Ph 1
MLS ID #TB8515042, SIGNATURE REALTY ASSOCIATES.
Listing provided by Stellar MLS
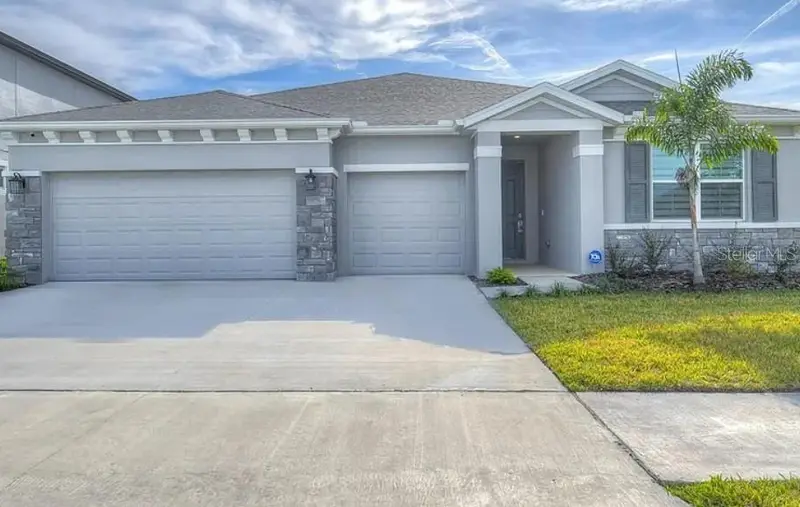
$459,000
12463 Shining Willow St
Riverview, FL 33579
4 bd · 4 ba · 2,798 sqft
Belmond Reserve Ph 1
MLS ID #TB8552877, MR BIGGS LLC.
Listing provided by Stellar MLS
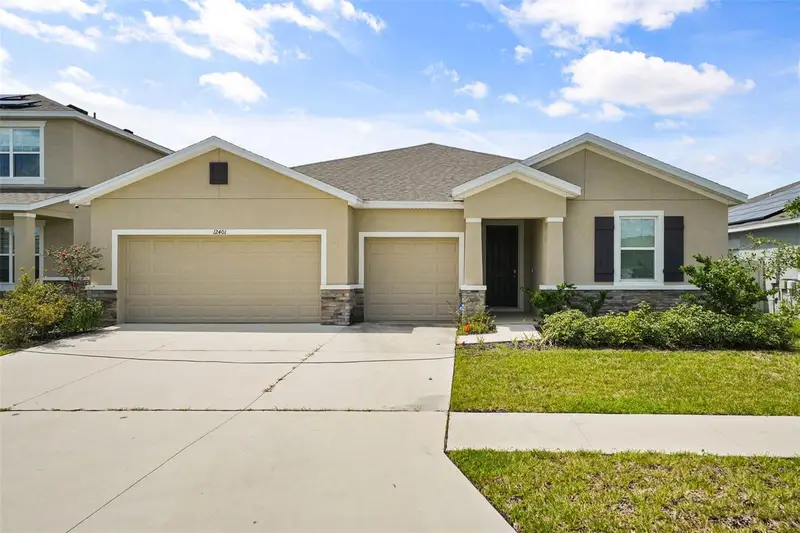
$500,000
12401 Shining Willow St
Riverview, FL 33579
4 bd · 4 ba · 2,798 sqft
Belmond Reserve Ph 1
MLS ID #TB8547911, KELLER WILLIAMS REALTY AT THE LAKES.
Listing provided by Stellar MLS
$541,000
12964 Willow Grove Dr
Riverview, FL 33579
5 bd · 4 ba · 3,552 sqft
Belmond Reserve Ph 1
MLS ID #TB8553588, MR BIGGS LLC.
Listing provided by Stellar MLS

Listings courtesy of Stellar MLS as distributed by MLS GRID
IDX information is provided exclusively for consumers’ personal, non-commercial use and may not be used for any purpose other than to identify prospective properties consumers may be interested in purchasing.
Based on information submitted to the MLS GRID as of October 14, 2026 at 6:59 PM ET. All data is obtained from various sources and may not have been verified by broker or MLS GRID. Supplied Open House Information is subject to change without notice. All information should be independently reviewed and verified for accuracy. Properties may or may not be listed by the office/agent presenting the information.
All or a portion of the multiple listing information is provided by Stellar MLS, from a copyrighted compilation of listings. The compilation of listings and each individual listing are © 2026 Stellar MLS. All rights reserved.
Ryan Solberg, Broker · MaxLife Realty LLC · FL License #BK3354351 · Equal Housing Opportunity · Full disclaimer · DMCA