$435,000
11837 Granite Woods Loop
Venice, FL 34292
Property type
Year built
Lot size
Price / sq ft
HOA dues
Days on market
Garage spaces
Flood zone
About this home
Welcome to Venice! Your poolside paradise, on a waterfront lot, within a gated community offering resort-style living is ready to make your own special oasis. This spacious residence features an open and inviting layout with tile flooring throughout the main living areas, abundant natural light, and seamless flow between the living, dining, and kitchen spaces—perfect for both everyday living and entertaining. A/C system has recently been replaced, to ensure a comfortable summer for years to come! The kitchen is thoughtfully designed with ample cabinetry, expansive granite countertops, and a functional layout that opens to the main living area and breakfast nook. The primary suite offers dual vanities, a garden tub, separate shower, and a private water closet. Additional bedrooms provide flexibility for guests, family, or a home office. Step outside to your screened-in lanai and private pool area, where even the hot tub comes with it, ideal for enjoying Florida lifestyles year-round with plenty of space for outdoor dining and relaxation. The pool comes heated, to enjoy all winter long, while looking across waterfront views! Residents enjoy access to a wide range of amenities, including a resort-style pool, clubhouse, fitness center, tennis and pickleball courts, basketball courts, and sand volleyball. The community also features scenic walking paths, lush landscaping, and peaceful water views. This gated, deed-restricted neighborhood allows golf carts and includes maintenance of private roads, recreational facilities, and escrow reserves, providing both convenience and peace of mind. Make this Florida oasis your very own!
Estimated monthly payment
Estimate only. Taxes use the listing's reported amount where available; insurance is a Florida-average estimate. Your actual payment will vary — run a full calculation or talk to a lender.
Price & listing history16 days on market
- Status: ActiveApr 29, 2026
- Listed$449,900Apr 29, 2026
- Price reduced$435,000
Virtual Tour
Facts & features
- Property type
- Residential
- Sub type
- Single Family Residence
- Status
- Active
- Days on market
- 16
- Subdivision
- Stoneybrook At Venice
- County
- Sarasota
- Year built
- 2006
- Living area
- 1,757 sq ft
- Price/sq ft
- $248
- Building area
- 2,042 sq ft (Public Records)
- Lot size
- 8,042 sq ft
- Lot category
- 0 to less than 1/4
- Flood zone
- X (0355G)
- Garage
- 2 spaces
- Pool
- Private pool
- Annual taxes
- $4,401 (2025)
- Parcel #
- 0755031148
- Zoning
- RSF1
- MLS #
- D6147189
Interior Details
- Bedrooms
- 3
- Full bathrooms
- 2
- Flooring
- Carpet, Ceramic Tile
- Appliances
- Dishwasher, Dryer, Electric Water Heater, Microwave, Range, Refrigerator, Washer
- Interior features
- Ceiling Fans(s), Eat-in Kitchen, High Ceilings, Living Room/Dining Room Combo, Open Floorplan, Solid Wood Cabinets, Split Bedroom, Thermostat, Walk-In Closet(s), Window Treatments
- Laundry
- Electric Dryer Hookup, Inside, Laundry Room, Washer Hookup
- Stories / Levels
- One
- Direction faces
- North
Heating & Cooling
- Heating
- Central, Electric
- Cooling
- Central Air
Parking
- Garage spaces
- 2
- Attached garage
- Yes
HOA & Financial
- HOA fee
- $689 / Quarterly
- Monthly HOA
- $230/mo
- Total monthly fees
- $230/mo
- Total annual fees
- $2,756
- HOA name
- Manager
- CDD
- Yes
- Homestead exemption
- Yes
- Listing terms
- Cash, Conventional, FHA, VA Loan
- Ownership
- Fee Simple
- Available for lease
- No
Exterior & Construction
- Exterior features
- Hurricane Shutters, Rain Gutters, Sidewalk, Sliding Doors
- Construction materials
- Block, Stucco
- Roof
- Tile
- Foundation
- Slab
- Pool
- Private pool
- Waterfront
- Yes
- Water view
- Yes
- Road surface
- Paved
Utilities
- Sewer
- Public Sewer
- Water source
- Canal/Lake For Irrigation, Public
- Utilities
- BB/HS Internet Available, Cable Available, Electricity Connected, Fire Hydrant, Phone Available, Sewer Connected, Sprinkler Recycled, Water Available
Community
- Pets allowed
- Yes
Schools
Letter grades: Florida DOE 2024–25 school grades (Orange, Seminole, Lake, Osceola, Brevard). Assigned schools from the listing agent — verify enrollment with the district.
Room Details
| Room | Level | Dimensions |
|---|---|---|
| Balcony/Porch/Lanai | First | 43x29 |
| Living Room | First | 15x16 |
| Dining Room | First | 8x12 |
| Kitchen | First | 12x11 |
| Dinette | First | 12x7 |
| Primary Bedroom | First | |
| Primary Bathroom | First | 13x17 |
| Bedroom 2 | First | 13x11 |
| Bathroom 2 | First | 9x5 |
| Bedroom 3 | First | 11x15 |
| Laundry | First | 11x7 |
Listing Details
- Listing date
- 2026-04-29
- On market date
- 2026-04-29
- Original list price
- $449,900
- Occupant type
- Vacant
- MLS area
- 34292 - Venice
- Listing AOR
- Englewood
- Status changed
- 2026-04-29
- Tax legal description
- LOT 1148, STONEYBROOK AT VENICE UNIT 3
Flood risk
Minimal-risk area outside the mapped floodplain. Flood insurance is optional and typically low-cost.
Source: FEMA flood zone reported on the listing. Confirm current designation at FEMA Flood Map Service Center.
Location
Directions
From I-75, take Exit 193 (Jacaranda Blvd) and head south. Continue on Jacaranda Blvd, then turn left onto Center Rd. Continue straight until turning left on Stoney Creek Boulevard. This is where you will find the manned guard-shack for guest entrance. Continue straight and turn right on Granite Woods Loop, continue for a quarter mile and the home is on the left.
More homes like this
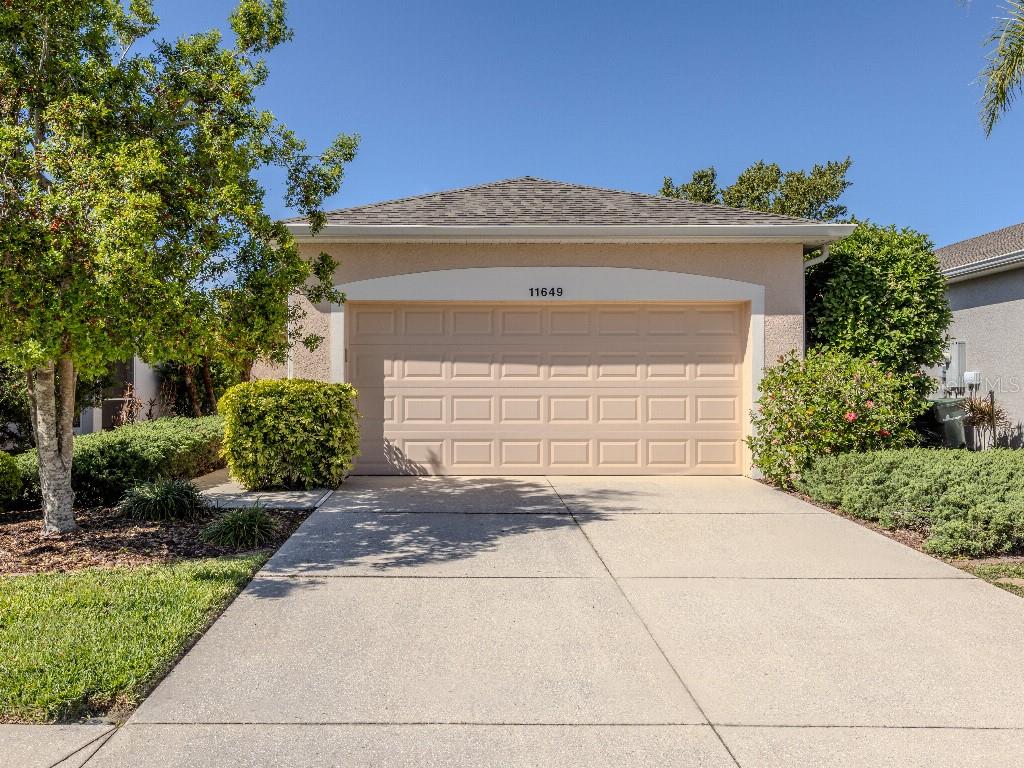
$316,900
11649 Tempest Harbor Loop
Venice, FL 34292
3 bd · 2 ba · 1,443 sqft
Stoneybrook At Venice
MLS# TB8453347
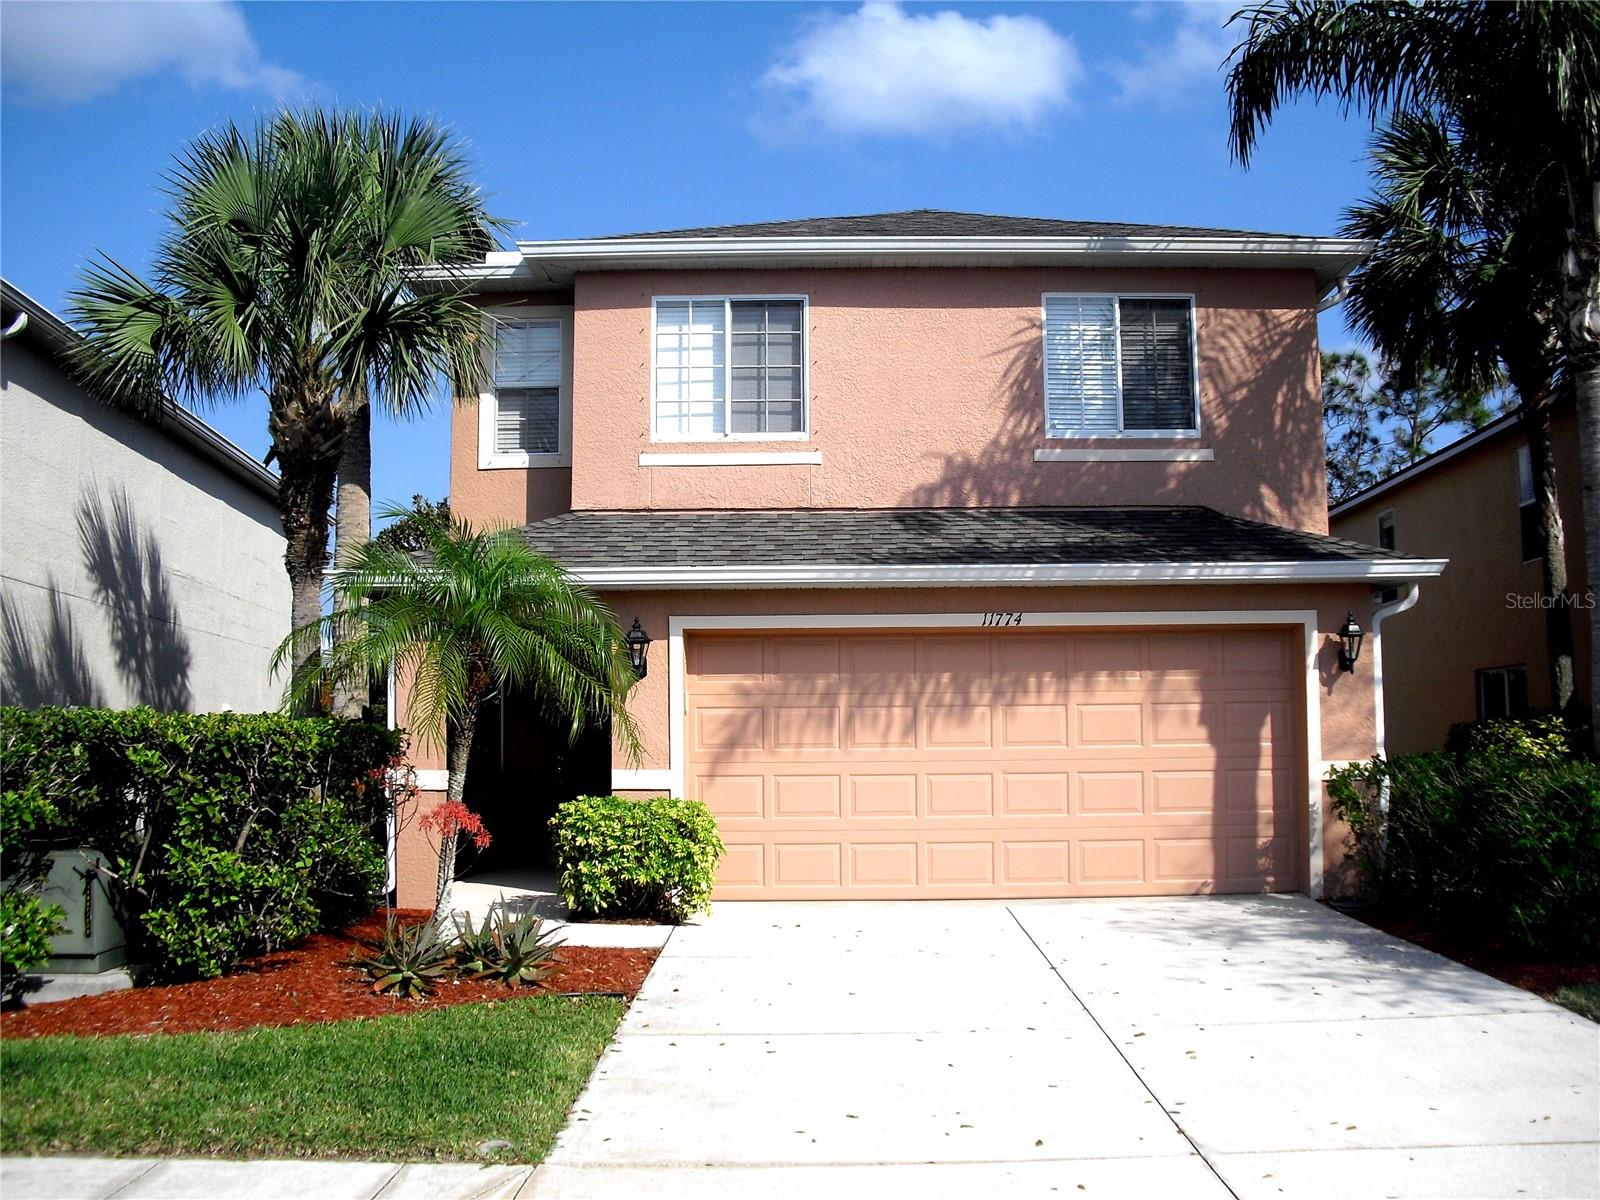
$328,000
11774 Tempest Harbor Loop
Venice, FL 34292
3 bd · 3 ba · 1,749 sqft
Stoneybrook At Venice
MLS# TB8434253
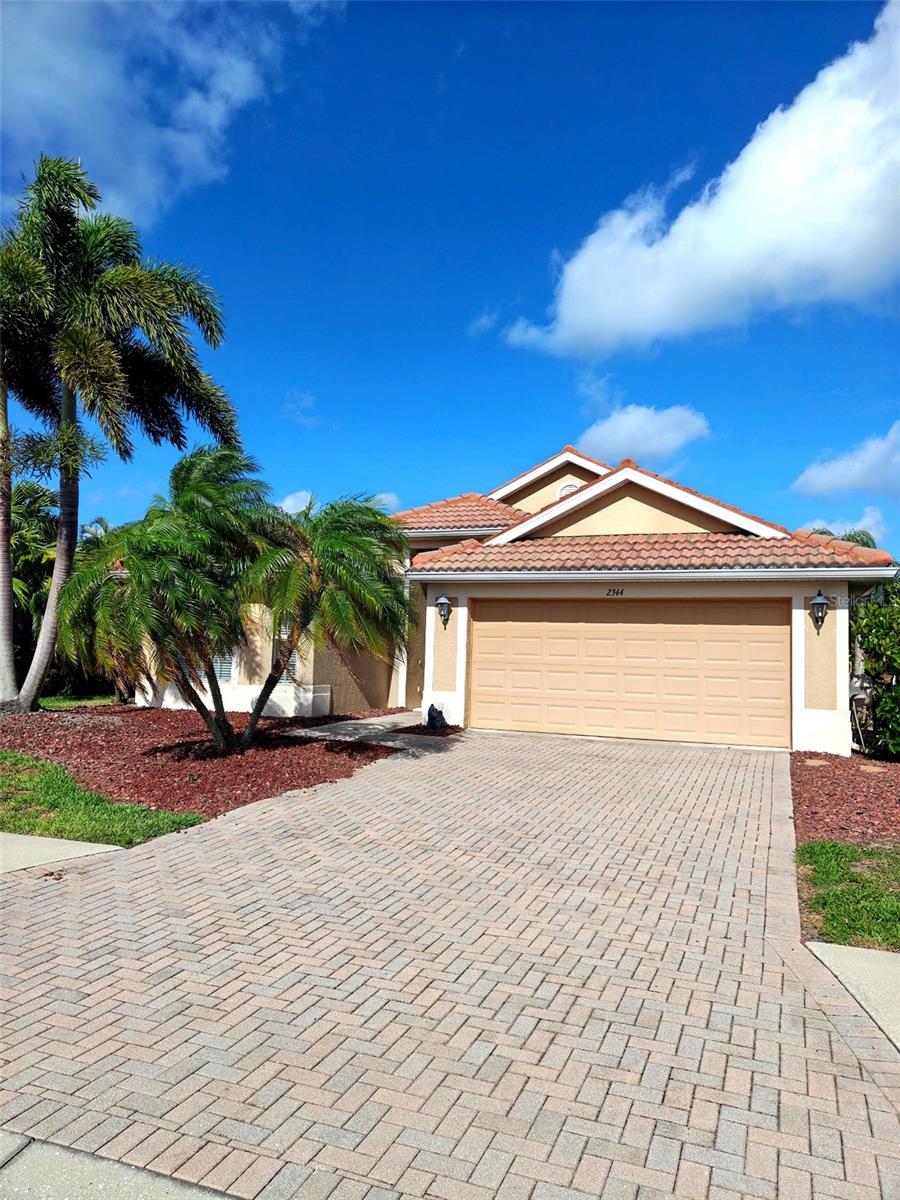
$350,000
2344 Caraway Dr
Venice, FL 34292
2 bd · 2 ba · 1,798 sqft
Stoneybrook At Venice
MLS# N6144468
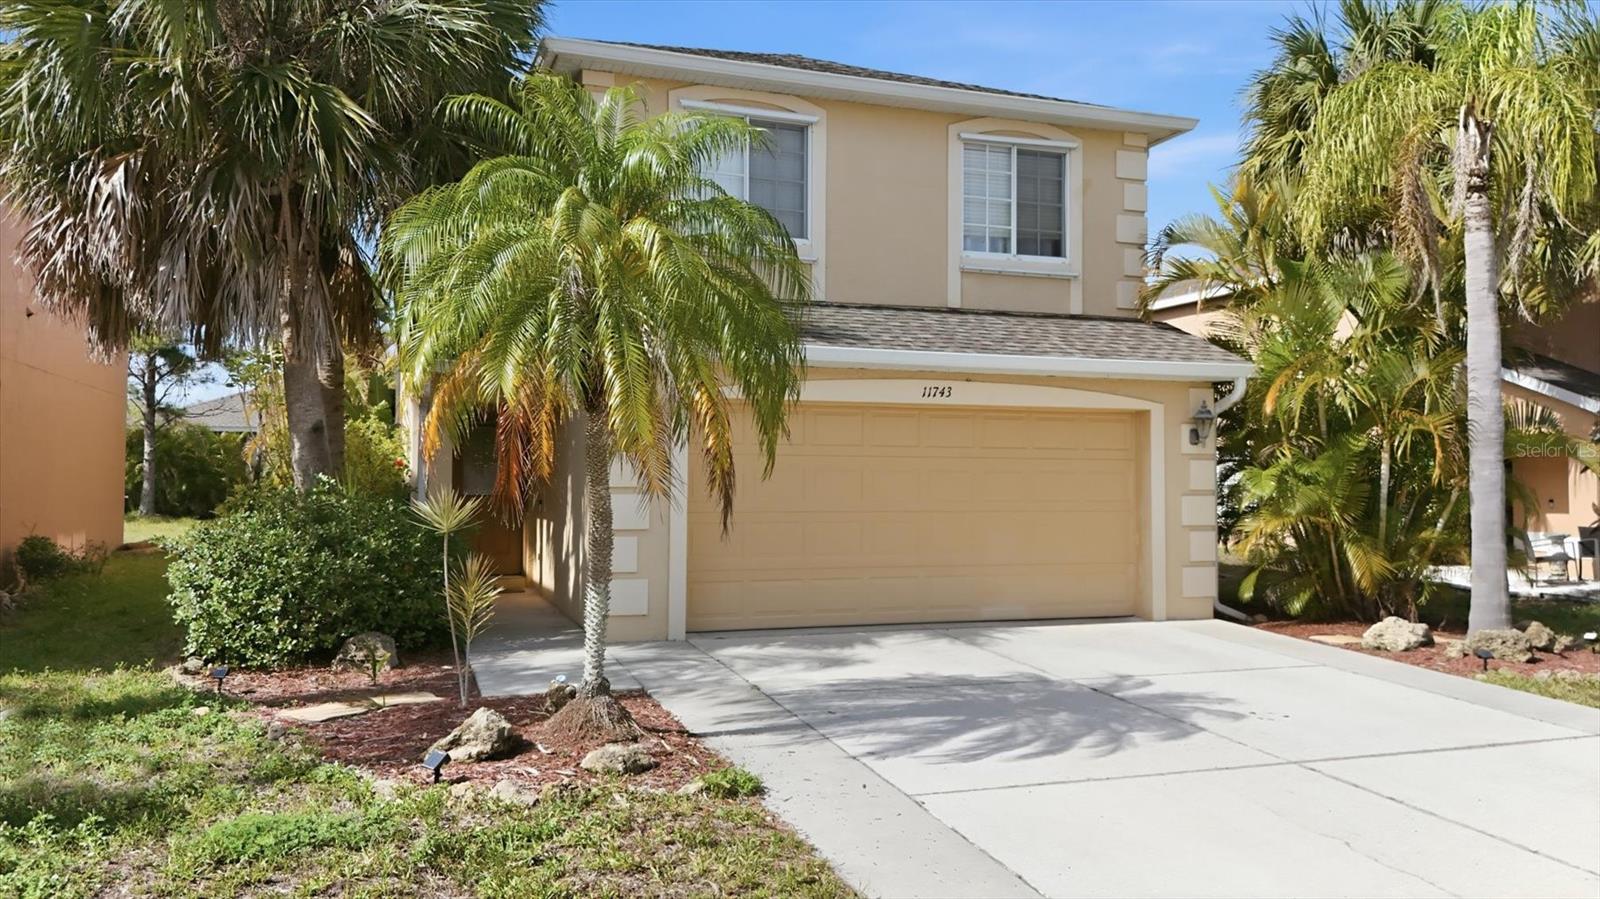
$359,900
11743 Tempest Harbor Loop
Venice, FL 34292
3 bd · 3 ba · 1,872 sqft
Stoneybrook At Venice
MLS# D6147343

Listings courtesy of Stellar MLS as distributed by MLS GRID
IDX information is provided exclusively for consumers’ personal, non-commercial use and may not be used for any purpose other than to identify prospective properties consumers may be interested in purchasing.
Based on information submitted to the MLS GRID as of May 15, 2026 at 2:45 PM ET. All data is obtained from various sources and may not have been verified by broker or MLS GRID. Supplied Open House Information is subject to change without notice. All information should be independently reviewed and verified for accuracy. Properties may or may not be listed by the office/agent presenting the information.
Ryan Solberg, Broker · MaxLife Realty LLC · FL License #BK3354351 · Equal Housing Opportunity · Full disclaimer · DMCA