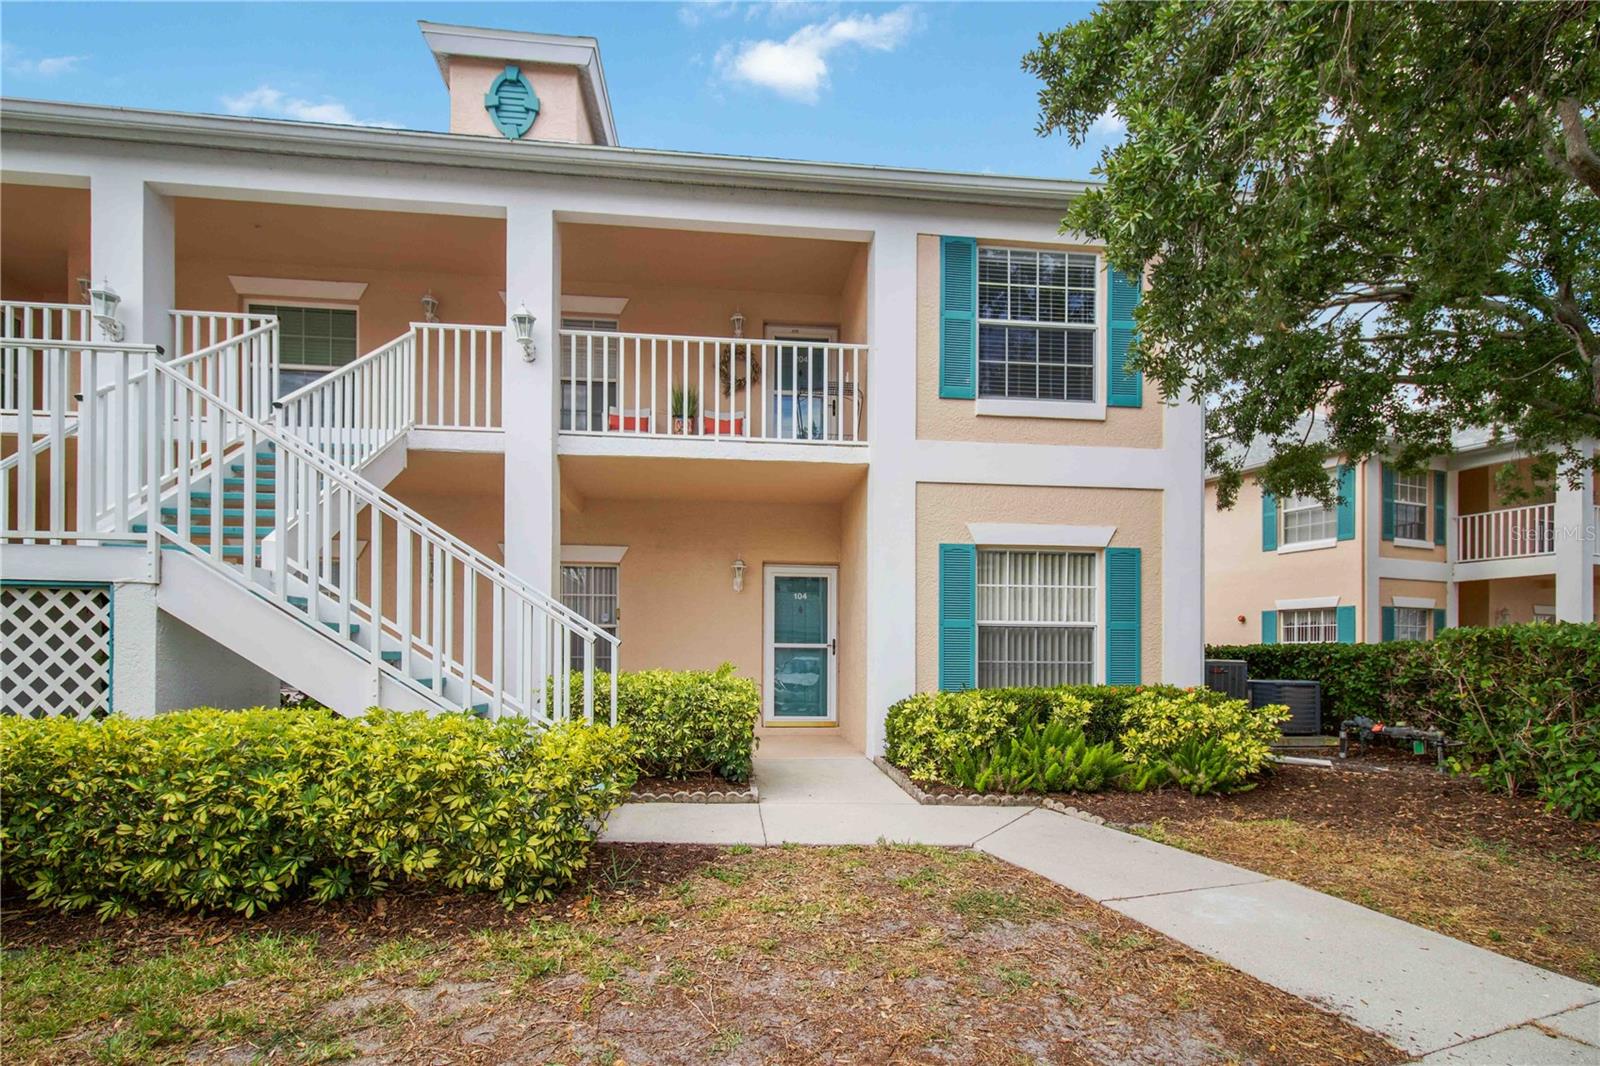
$275,000
4211 Caddie Drive
Bradenton, FL 34203
Property type
Year built
Lot size
Price / sq ft
HOA dues
Days on market
Garage space
Flood zone
About this home
This stunning 2-bedroom, 2-bath + office end-unit condo is being sold turnkey — meaning EVERYTHING you see could be yours! Impeccably maintained and beautifully updated from floor to ceiling, this move-in ready residence features a calming modern color palette, stylish finishes, quality upgrades, and thoughtfully curated furnishings and décor throughout. Both bedrooms are inviting and tastefully decorated with coastal-inspired décor, creating relaxing retreats with a light and tranquil Florida feel. From the handcrafted accent walls to the beautifully tiled kitchen backsplash to the spa-like shower in the primary suite and coordinated guest bath, every detail has been carefully designed to create a warm and inviting atmosphere. The modern layout with the eat-in kitchen and gorgeous dining area is perfect for both comfortable everyday living and entertaining, while the office offers flexibility for a home workspace or added bedroom. As an end unit, the home enjoys added privacy, and the additional windows provide abundant natural light. The tranquil second-story lake views will draw you outside to the well-appointed lanai, where both the flooring and furniture are brand new, creating the perfect space to relax and unwind. Extra storage is also available in your covered garage with epoxy flooring. Experience maintenance-free living in a beautifully updated home that truly has it all. This home is a must see-- reach out to schedule your tour today! Located within Peridia Golf & Country Club, Fairway Trace offers an active lifestyle with a pool, hot tub, and many other amenities. Enjoy access to an 18-hole executive golf course, tennis and pickleball courts, clubhouse activities, live entertainment, water activities, the popular Tiki Bar, and a variety of member events throughout the year.
Estimated monthly payment
Estimate only. Taxes use the listing's reported amount where available; insurance is a Florida-average estimate. Your actual payment will vary — run a full calculation or talk to a lender.
Price & listing history11 days on market
- Status: ActiveMay 20, 2026
- Listed$275,000May 20, 2026
- Price increased$275,000
Virtual Tour
Facts & features
- Property type
- Residential
- Sub type
- Condominium
- Status
- Active
- Days on market
- 11
- Subdivision
- Fairway Trace At Peridia Ii Ph 4
- County
- Manatee
- Year built
- 1994
- Living area
- 1,349 sq ft
- Price/sq ft
- $204
- Building area
- 1,484 sq ft (Public Records)
- Lot size
- 18,854 sq ft
- Flood zone
- X (12081C0309F)
- Garage
- 1 spaces
- Annual taxes
- $3,609 (2025)
- Parcel #
- 1698029756
- Zoning
- PDR
- MLS #
- A4691191
Interior Details
- Bedrooms
- 3
- Full bathrooms
- 2
- Flooring
- Ceramic Tile, Luxury Vinyl
- Appliances
- Convection Oven, Dishwasher, Disposal, Dryer, Electric Water Heater, Microwave, Range, Refrigerator, Washer
- Interior features
- Ceiling Fans(s), Eat-in Kitchen, High Ceilings, Living Room/Dining Room Combo, Open Floorplan, Primary Bedroom Main Floor, Split Bedroom, Stone Counters, Thermostat, Walk-In Closet(s), Window Treatments
- Laundry
- Laundry Closet
- Stories / Levels
- One
- Direction faces
- North
Heating & Cooling
- Heating
- Central
- Cooling
- Central Air
Parking
- Garage spaces
- 1
- Attached garage
- No
HOA & Financial
- HOA fee
- $1,465 / Quarterly
- Monthly HOA
- $488/mo
- Total monthly fees
- $806/mo
- Total annual fees
- $9,672
- HOA name
- C&S Management
- CDD
- No
- Min lease term
- 1 Month
- Ownership
- Fee Simple
- Available for lease
- Yes
- Lease restrictions
- Yes
- Additional lease restrictions
- Verify with management company
- Approval process
- Application and Fee
Exterior & Construction
- Exterior features
- Balcony, Sliding Doors
- Construction materials
- Block
- Roof
- Shingle
- Foundation
- Slab
- Water view
- Yes
- Road surface
- Asphalt
Utilities
- Sewer
- Public Sewer
- Water source
- Public
- Utilities
- BB/HS Internet Available, Cable Available, Electricity Connected, Public, Sewer Connected, Underground Utilities, Water Connected
Community
- Pets allowed
- Number Limit, Size Limit
Room Details
| Room | Level | Dimensions |
|---|---|---|
| Primary Bedroom | First | 14x12 |
| Great Room | First | 14x22 |
| Dining Room | First | 7x9 |
| Kitchen | First | 10x13 |
| Bedroom 2 | First | 9x12 |
| Office | First | 13x9 |
| Balcony/Porch/Lanai | First | 14x9 |
Listing Details
- Listing date
- 2026-04-22
- On market date
- 2026-05-20
- Original list price
- $275,000
- Occupant type
- Vacant
- MLS area
- 34203 - Bradenton/Braden River/Lakewood Rch
- Listing AOR
- Suncoast Tampa
- Status changed
- 2026-05-20
- Tax legal description
- UNIT 204 FAIRWAY TRACE AT PERIDIA II A CONDOMINIUM, PHASE 4 PI#16980.2975/6
Flood risk
Minimal-risk area outside the mapped floodplain. Flood insurance is optional and typically low-cost.
Source: FEMA flood zone reported on the listing. Confirm current designation at FEMA Flood Map Service Center.
Location
Directions
From SR 70: Turn into Perida. Turn left onto Caddie Dr E. Turn Right onto Caddie Dr E. Condo will be on your left, 4211.
More homes like this
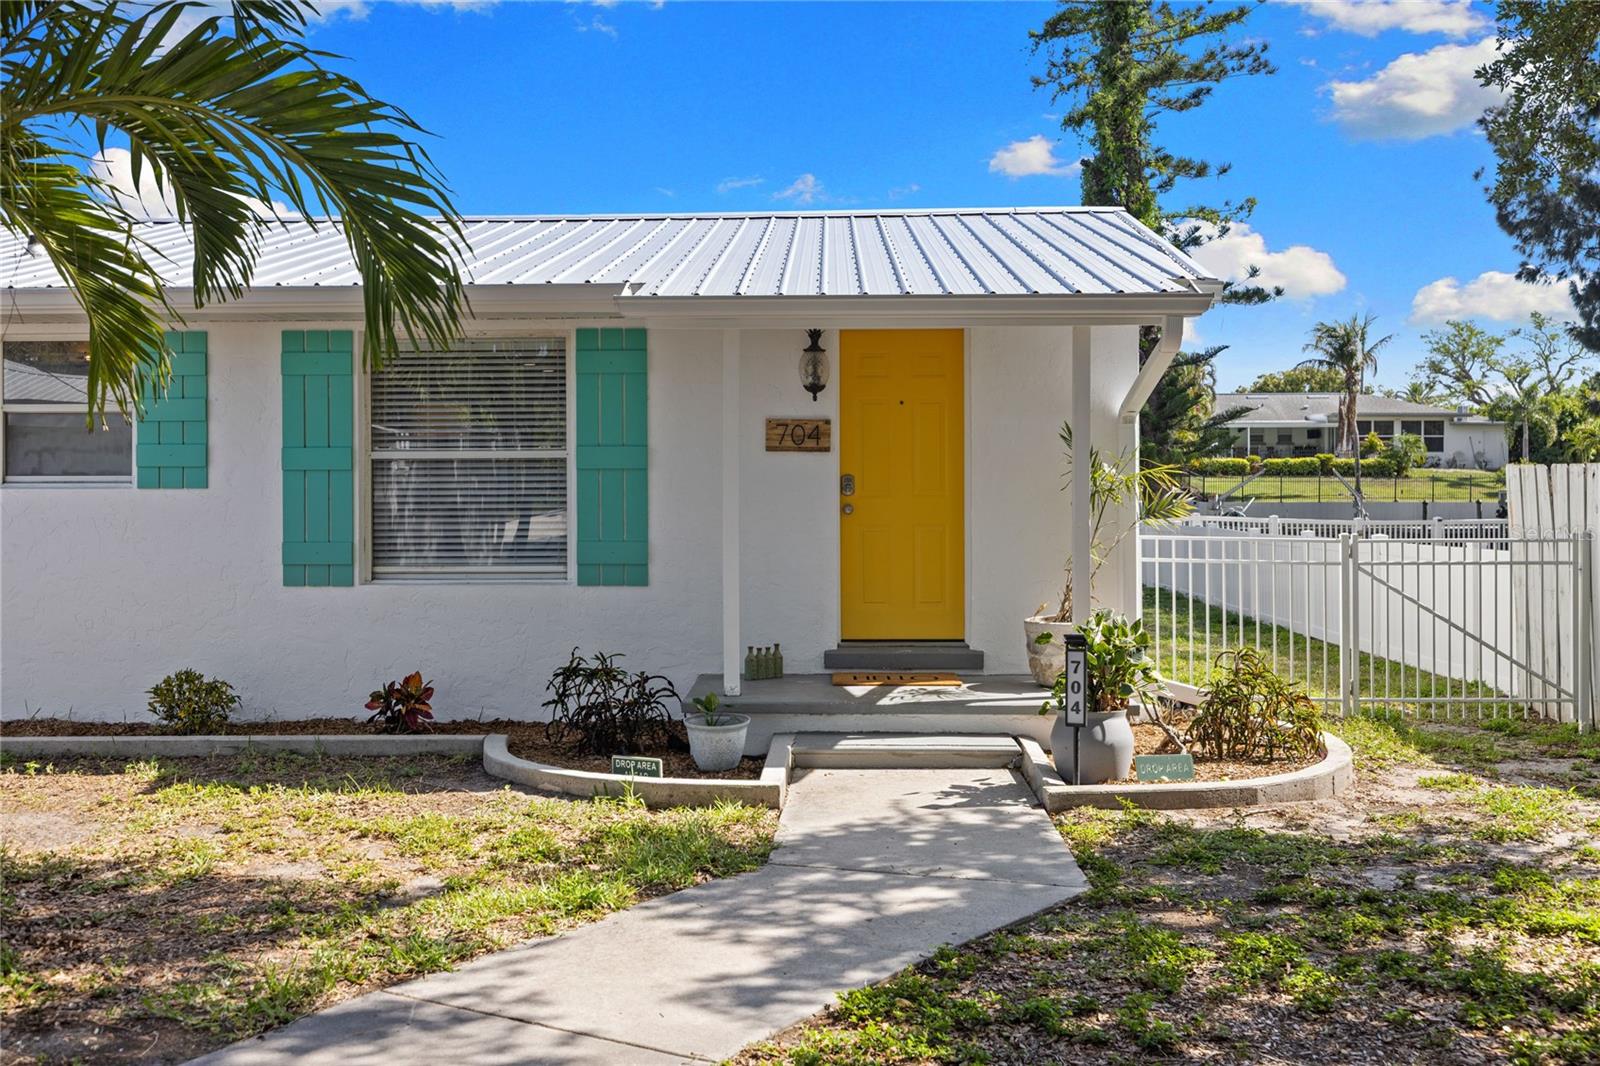
$439,500
704 69th Ave W
Bradenton, FL 34207
2 bd · 1 ba · 954 sqft
Whitfield Estates Ctd
MLS# TB8499282
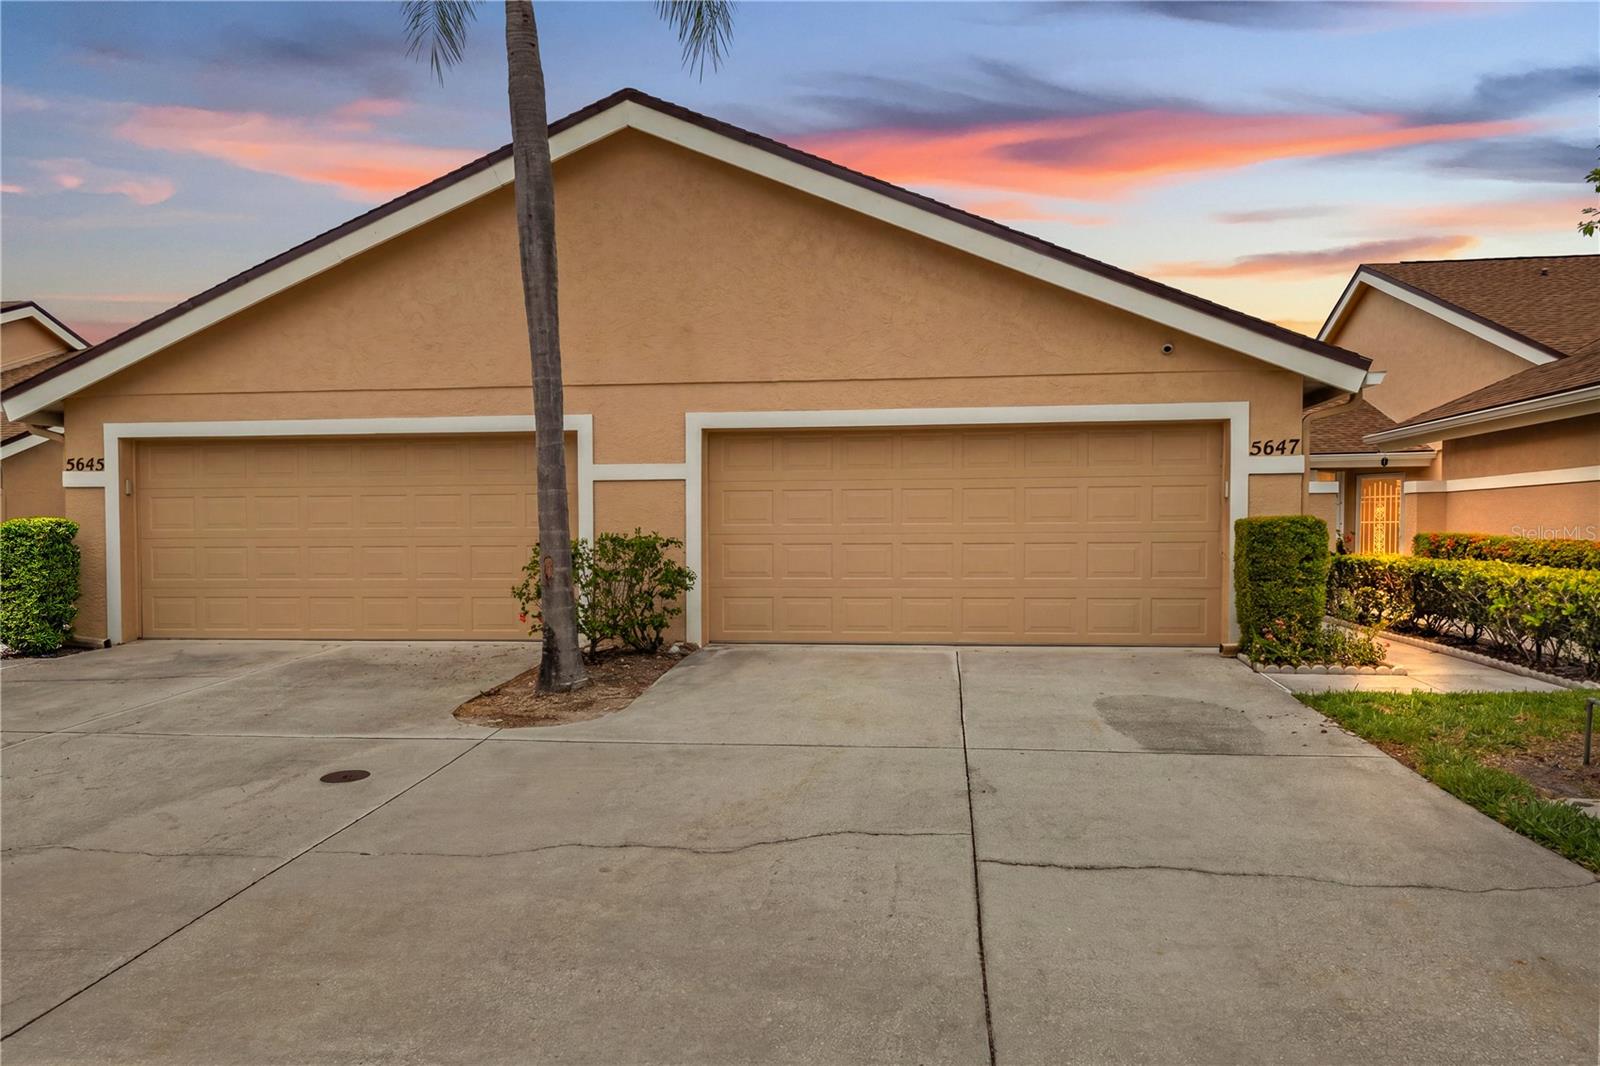
$297,900
5647 Monte Rosso Rd
Sarasota, FL 34243
2 bd · 2 ba · 1,115 sqft
Riviera Club Village At Longwood Run Ph 02
MLS# A4692218
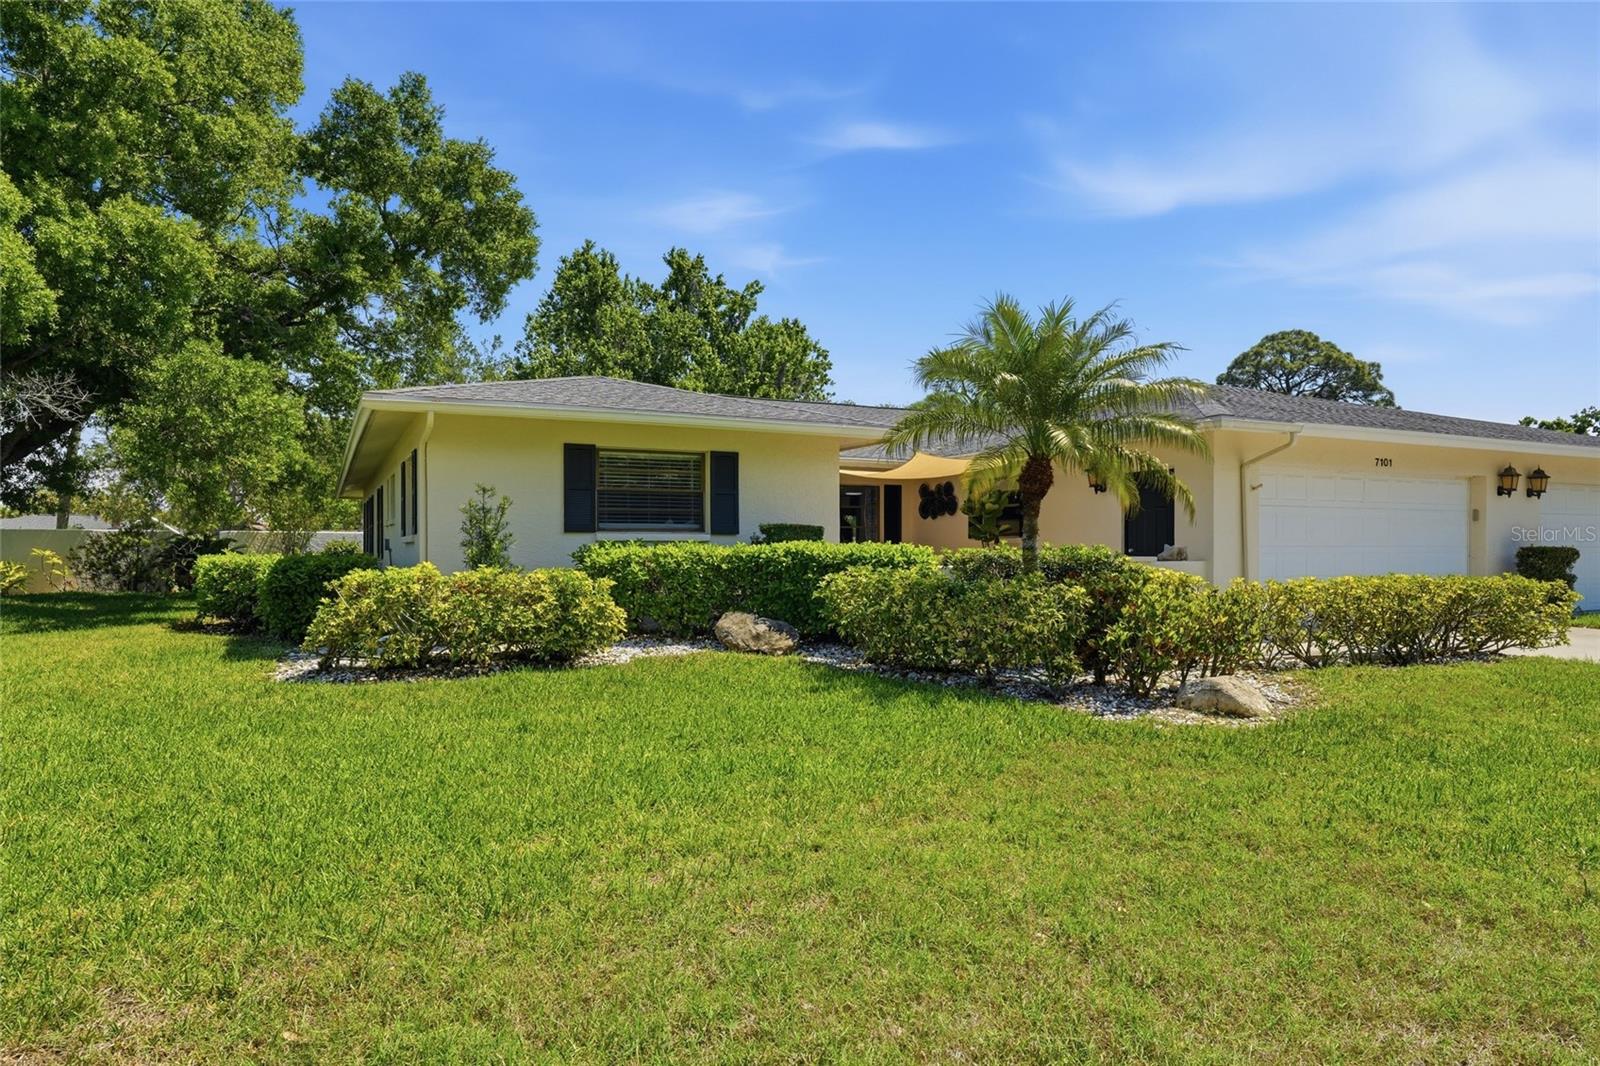
$350,000
7101 Fairway Bend Cir
Sarasota, FL 34243
3 bd · 2 ba · 2,116 sqft
Palm-Aire At Sarasota 11-A
MLS# A4687945
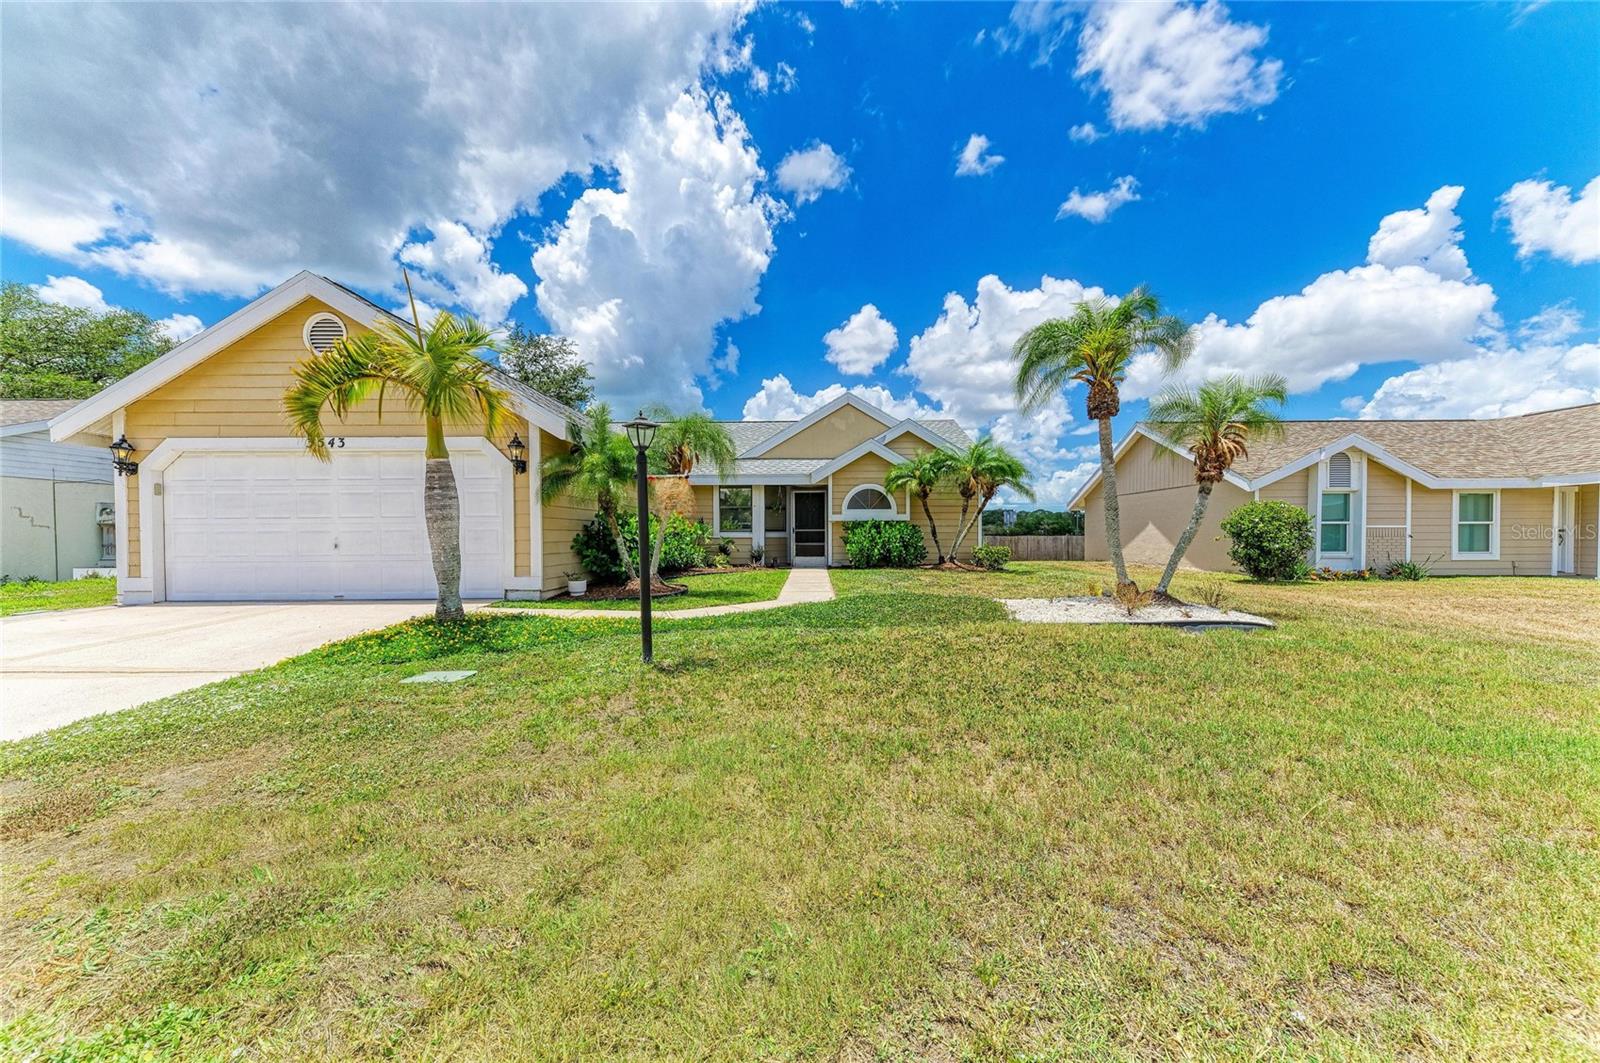
$329,000
3543 65th Avenue Cir E
Sarasota, FL 34243
3 bd · 2 ba · 1,211 sqft
Centre Lake Sub
MLS# A4694314

Listings courtesy of Stellar MLS as distributed by MLS GRID
IDX information is provided exclusively for consumers’ personal, non-commercial use and may not be used for any purpose other than to identify prospective properties consumers may be interested in purchasing.
Based on information submitted to the MLS GRID as of May 31, 2026 at 4:06 PM ET. All data is obtained from various sources and may not have been verified by broker or MLS GRID. Supplied Open House Information is subject to change without notice. All information should be independently reviewed and verified for accuracy. Properties may or may not be listed by the office/agent presenting the information.
Ryan Solberg, Broker · MaxLife Realty LLC · FL License #BK3354351 · Equal Housing Opportunity · Full disclaimer · DMCA