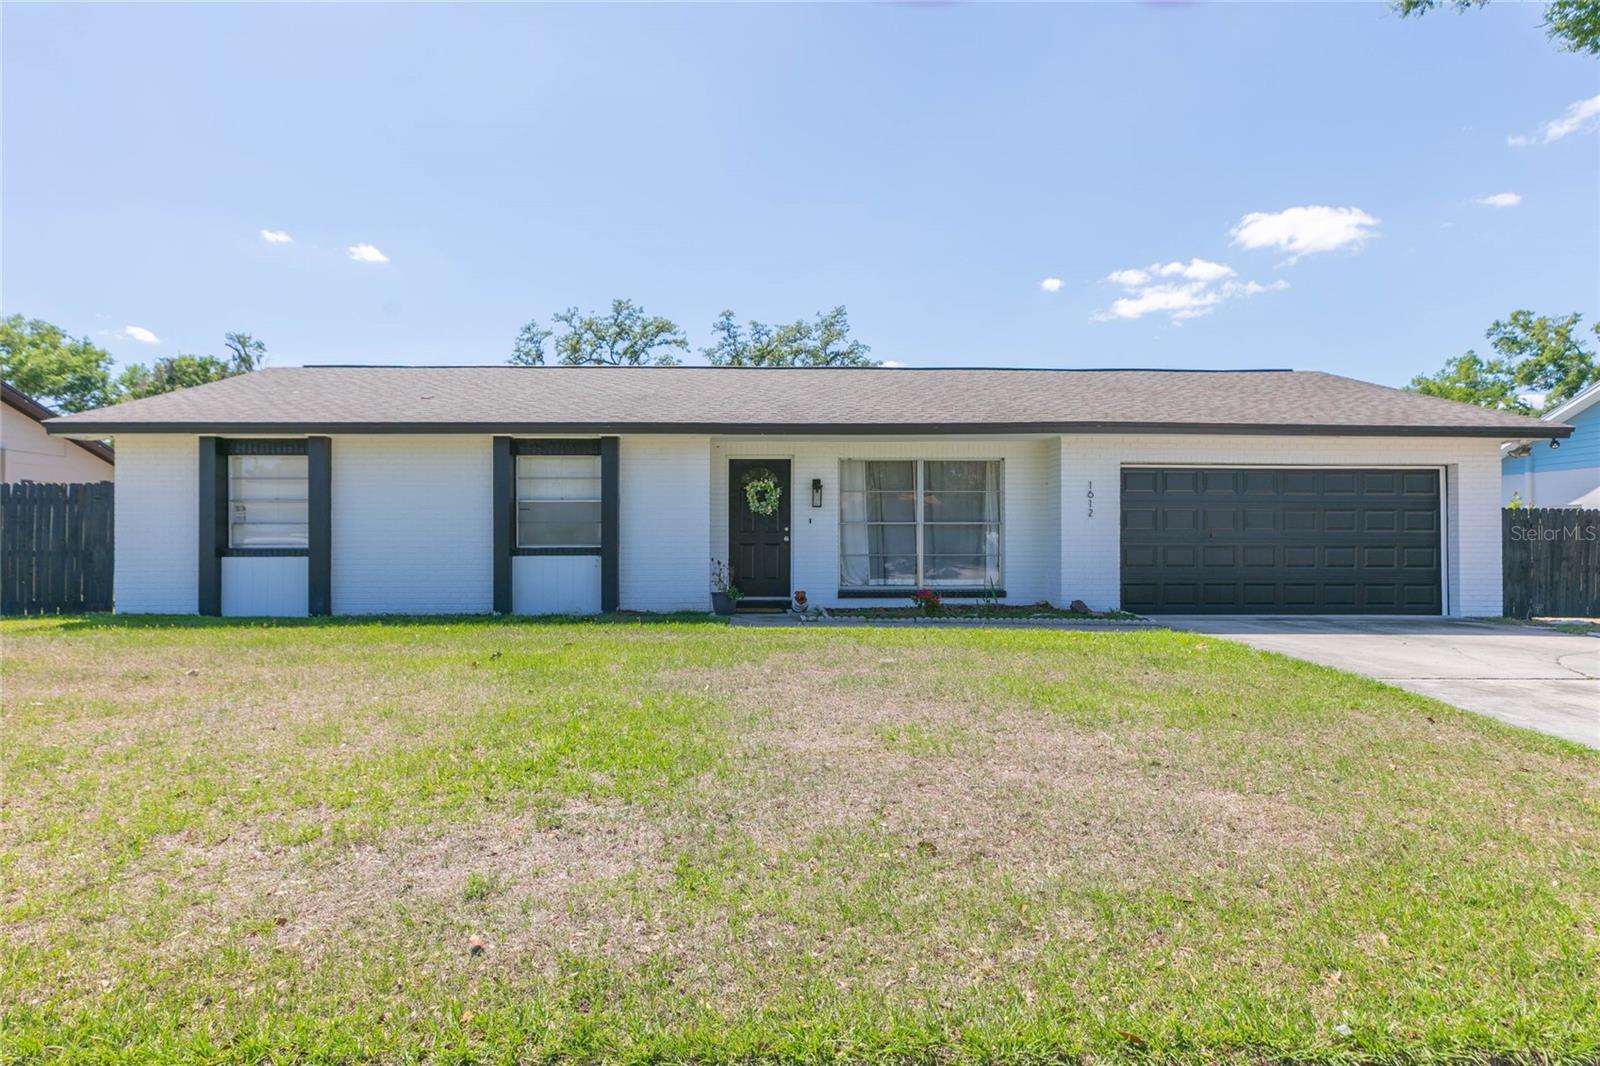
$2,500
1612 Berkshire Drive
Brandon, FL 33511
Property type
Year built
Lot size
Price / sq ft
HOA dues
Days on market
Garage spaces
About this home
3 bedroom, 2 bath, 2-car garage single family home on a quarter acre with fully fenced back yard... move-in ready after Memorial Day weekend or by June 1st! Open floor plan introduces living and dining areas surrounding the eat-in kitchen with a big central island plus pantry. All three bedrooms are located down the hall - showers in both the guestroom and master baths. Oversized 2-car garage provides ample storage, along with the washer / dryer. Enjoy no HOA within this established community; also centrally located down the street from recently renovated Saladino Park with playground, dog park, pickleball / basketball courts and a diamond field. A-rated rated schools. Just south of Brandon Blvd / SR-60 for plenty of shopping, restaurant options and amenties nearby - along with easy access to I-75, you are perfectly positioned for commuting to everything Tampa Bay... call to schedule a visit!
Estimated monthly payment
Estimate only. Taxes use the listing's reported amount where available; insurance is a Florida-average estimate. Your actual payment will vary — run a full calculation or talk to a lender.
Price & listing history0 days on market
- Status: ActiveApr 24, 2026
- Listed$2,500Apr 24, 2026
- Price increased$2,500
Virtual Tour
Facts & features
- Property type
- Residential Lease
- Sub type
- Single Family Residence
- Status
- Active
- Days on market
- 0
- Subdivision
- Oak Mont Woods
- County
- Hillsborough
- Year built
- 1970
- Living area
- 1,270 sq ft
- Price/sq ft
- $2
- Building area
- 1,941 sq ft (Public Records)
- Lot size
- 10,350 sq ft
- Garage
- 2 spaces
- Parcel #
- U-35-29-20-2KQ-000002-00002.0
- MLS #
- TB8501207
Interior Details
- Bedrooms
- 3
- Full bathrooms
- 2
- Flooring
- Tile, Vinyl
- Appliances
- Dishwasher, Dryer, Electric Water Heater, Range, Range Hood, Refrigerator, Washer
- Interior features
- Ceiling Fans(s), Eat-in Kitchen, Kitchen/Family Room Combo, Primary Bedroom Main Floor
- Laundry
- In Garage
- Stories / Levels
- One
- Direction faces
- East
Heating & Cooling
- Heating
- Central
- Cooling
- Central Air
Parking
- Garage spaces
- 2
- Attached garage
- Yes
- Parking features
- Driveway, Garage Door Opener, Oversized
HOA & Financial
- Total monthly fees
- $0/mo
- Total annual fees
- $0
- Min lease term
- 6 Months
Exterior & Construction
- Road surface
- Paved
Utilities
- Sewer
- Public Sewer
- Water source
- Public
- Utilities
- BB/HS Internet Available, Cable Available, Electricity Connected, Sewer Connected, Water Connected
Community
- Pets allowed
- Cats OK, Dogs OK, Pet Deposit, Yes
Schools
Letter grades: Florida DOE 2024–25 school grades (Orange, Seminole, Lake, Osceola, Brevard). Assigned schools from the listing agent — verify enrollment with the district.
Room Details
| Room | Level | Dimensions |
|---|---|---|
| Living Room | First | 16x13 |
| Dining Room | First | 10x12 |
| Kitchen | First | 11x14 |
| Balcony/Porch/Lanai | First | 12x10 |
| Primary Bedroom | First | 12x14 |
| Bedroom 2 | First | 10x12 |
| Bedroom 3 | First | 9x12 |
Listing Details
- Listing date
- 2026-04-24
- On market date
- 2026-04-24
- Original list price
- $2,500
- Occupant type
- Tenant
- MLS area
- 33511 - Brandon
- Listing AOR
- Suncoast Tampa
- Status changed
- 2026-04-24
Location
Directions
From I-75, take Exit 257 for FL-60 East toward Brandon. Continue on FL-60 / Brandon Blvd for 3.1 miles. Turn right (south) onto Lithia Pinecrest Road for .4 miles. Then turn right onto Bryan Road for 1.1 miles. Turn left at the Dewolf Road light for .2 miles - left on Berkshire and it's the second home on your left.
More homes like this
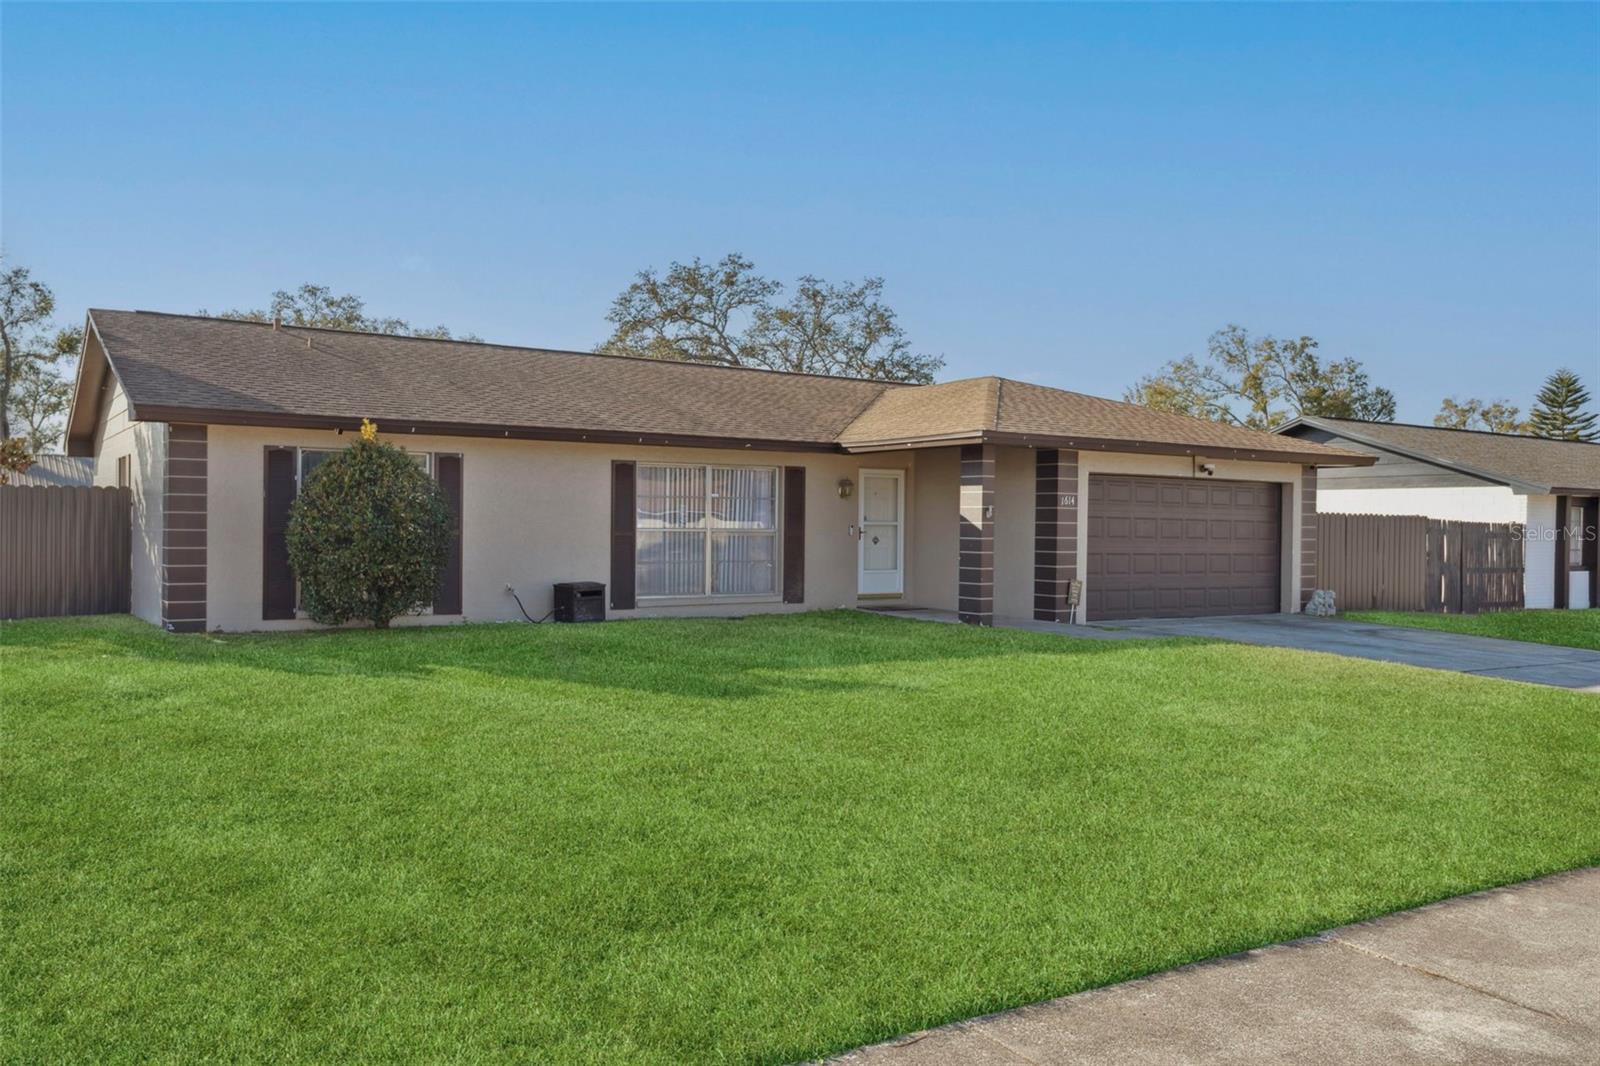
$385,000
1614 Berkshire Dr
Brandon, FL 33511
3 bd · 2 ba · 1,436 sqft
Oak Mont Woods
MLS# TB8477750
$348,500
902 Greenbelt Cir
Brandon, FL 33510
3 bd · 2 ba · 1,556 sqft
Lakemont Hills Ph I
MLS# TB8514121
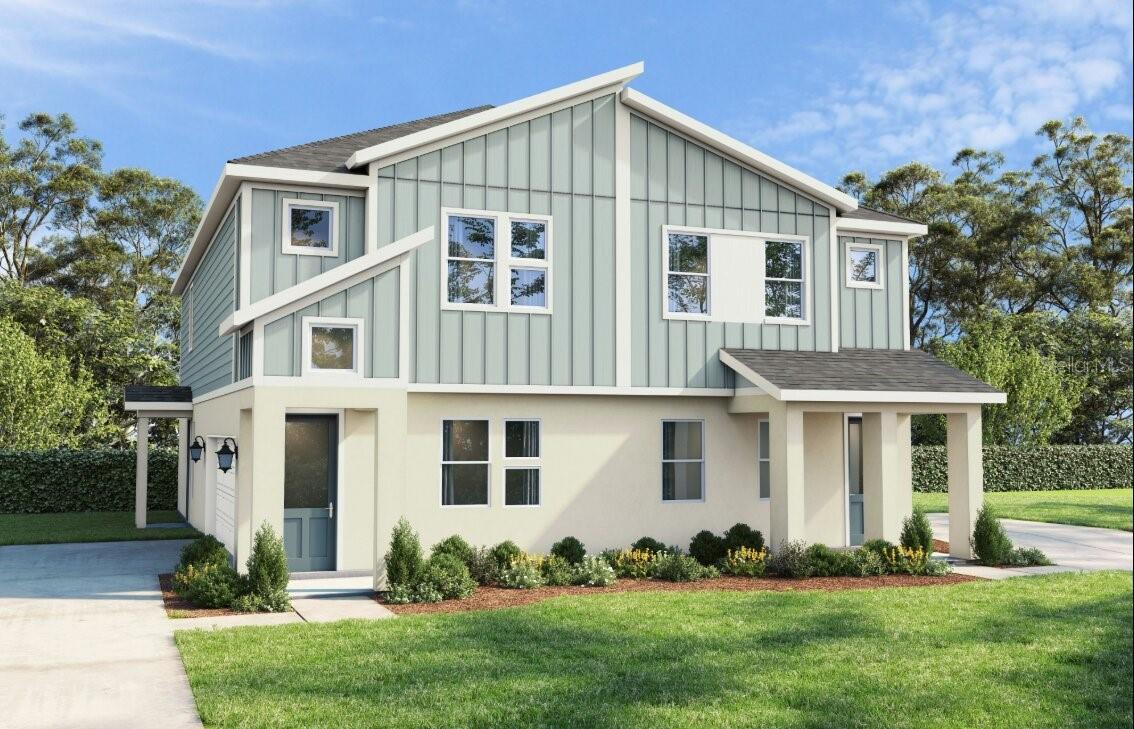
$368,730
610 Silver Stream Ct
Brandon, FL 33511
3 bd · 3 ba · 1,702 sqft
Brooke Townhomes Two
MLS# TB8499323
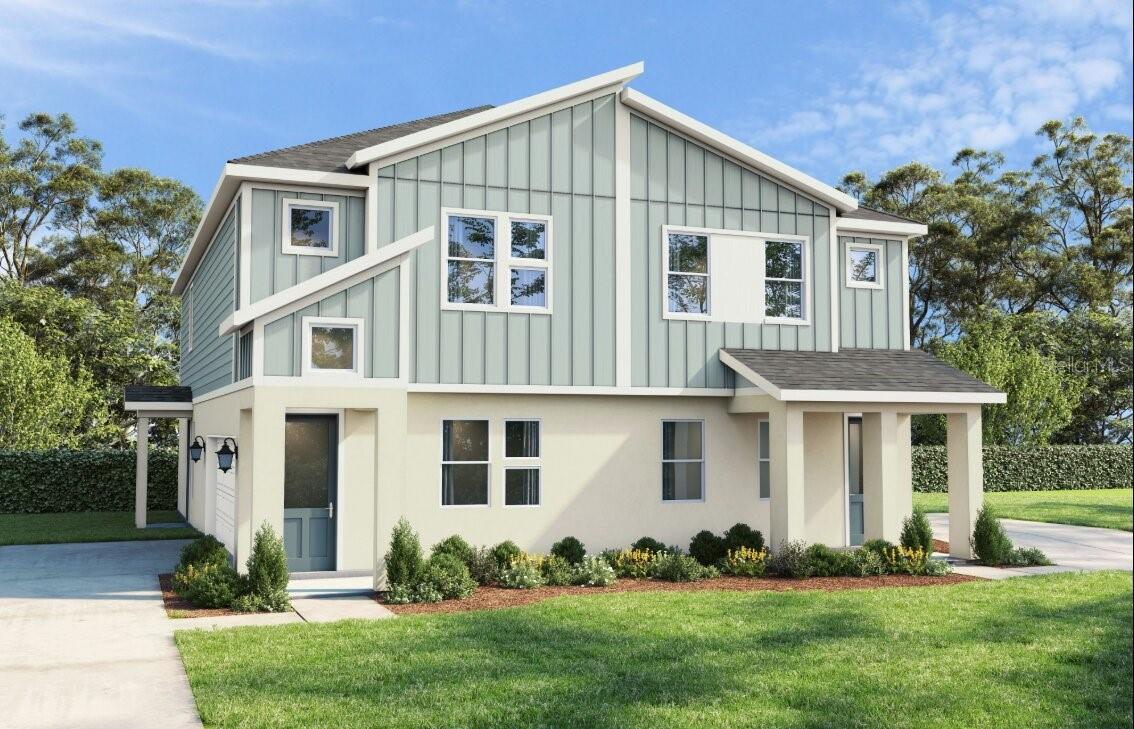
$349,990
612 Silver Stream Ct
Brandon, FL 33511
3 bd · 3 ba · 1,721 sqft
Brooke Townhomes Two
MLS# TB8499350

Listings courtesy of Stellar MLS as distributed by MLS GRID
IDX information is provided exclusively for consumers’ personal, non-commercial use and may not be used for any purpose other than to identify prospective properties consumers may be interested in purchasing.
Based on information submitted to the MLS GRID as of April 24, 2026 at 6:53 PM ET. All data is obtained from various sources and may not have been verified by broker or MLS GRID. Supplied Open House Information is subject to change without notice. All information should be independently reviewed and verified for accuracy. Properties may or may not be listed by the office/agent presenting the information.
Ryan Solberg, Broker · MaxLife Realty LLC · FL License #BK3354351 · Equal Housing Opportunity · Full disclaimer · DMCA