$550,000
607 Victoria Hills Drive
Deland, FL 32724
Property type
Year built
Lot size
Price / sq ft
HOA dues
Days on market
Garage spaces
Flood zone
About this home
One or more photo(s) has been virtually staged. Striking impressions begin at the front door, where the architecture leads this classic Arthur Rutenberg “Masterpiece,” revealing its most enviable bones—3-CAR TANDEM GARAGE, privately positioned on GOLF-FRONTAGE w/EXPANSIVE SCREENED LANAI. The LEADED-GLASS entry, flanked by detailed SIDELITES, casts cut-crystal light across REAL WOOD HARDWOODS. Two formal rooms set the opening chapters. The FORMAL DINING rests beneath a TRAY CEILING w/CROWN & medallion; a LARGE ARCHED BLACK STEEL-GRID WINDOW captures garden-like FRONT PORCH views, while an ALCOVE provides ideal buffet placement. Across the foyer, enriched by DETAILED WOOD TRIM, the LIVING ROOM is defined by a recessed ARCHED NICHE between PLANTATION-SHUTTERED WINDOWS—clean, symmetrical, refined. Through an 8' FRENCH DOOR, a handsome STUDY—anchored by BLACK CUSTOM CABINETRY mirroring the central arched window—creates a refined office or library. ARCHWAYS guide to the GREAT ROOM—where daily living unfolds. A DOUBLE-STEPPED-CROWN TRAY CEILING rises to 11’, extending the 10’ CEILINGS THROUGHOUT. A WALL OF 8’ TRIPLE SLIDERS opens to the COVERED LANAI. A WET BAR w/WINE REFRIGERATION & ILLUMINATED GLASS-FRONT CABINETRY sets the stage for entertaining, while a BUTLER’S PANTRY is tucked along the passage to the dining room—keeping service and storage practical and polished. The kitchen balances space, function & finish: 42” STACKED CHERRY CABINETRY (dovetail construction, UPPER/LOWER CROWN), Baltic granite, TRAVERTINE BACKSPLASH & UNDER-CABINET LIGHTING. A full stainless appliance ensemble—BUILT-IN SIDE-BY-SIDE REFRIGERATION, a NEW (2025) GAS RANGE w/AIR-FRY capability beneath a polished CHIMNEY HOOD, a WALL MICROWAVE, and a WARMING DRAWER—centers around a generous peninsula, providing prep space and a natural gathering point. Beyond, a CURVED BAY WINDOW wraps a BUILT-IN BANQUETTE w/i 3 WALLS OF GLASS, framing Florida’s lush landscape. The PRIMARY SUITE settles into a quiet sanctuary—the ENTIRE REAR WINDOW WALL captures picturesque views, while a glass door opens to lush greenery that surrounds. A dedicated MINI-SPLIT SYSTEM provides individualized climate control, enhancing comfort for retreat. The spa-caliber ENSUITE unfolds w/DOUBLE VANITIES & SEPARATE TOWERS, JETTED TUB, glass-block WALK-IN SHOWER, WATER CLOSET & custom CALIFORNIA-STYLE WALK-IN CLOSET. The second bedroom features a PRIVATE ENSUITE—ideal for generational living. Bedroom three is grand in scale and scope w/VAULTED CEILING, DUAL CLOSETS, a 3-LITE WINDOW w/ARCHED TRANSOM & TRIPLE 8’ SLIDERS, plus direct hall bath access. Set along the golf course, privacy is preserved—FAIRWAY VIEWS revealed in softened glimpses through mature landscaping. The VAULTED SCREENED LANAI extends, creating multiple outdoor living vignettes. An OPEN-AIR KITCHEN—complete w/SINK & BUILT-IN GRILL—rests against a travertine-clad wall. Additional improvements: NEW CARPET (2026); INTERIOR/EXTERIOR PAINT (2026); HVAC (2025); ROOF (2022); LANAI RESCREENED (2022); TANKLESS GAS HOT WATER; KITCHEN RO SYSTEM. Victoria Park—DeLand’s premier & only GOLFING COMMUNITY—offers a clubhouse, dining, shops, medical offices, 2 FITNESS CENTERS, 2 POOLS, WALKING TRAILS, TENNIS & PICKLEBALL COURTS, LAKES, PONDS & PARKS. Reasonable dues include RECLAIMED IRRIGATION WATER, HIGH-SPEED INTERNET & PREMIUM CABLE. Prime location: just 3 min to I-4, 5 min to historic downtown Deland, and about 35 min to Florida’s famous beaches.
Estimated monthly payment
Estimate only. Taxes use the listing's reported amount where available; insurance is a Florida-average estimate. Your actual payment will vary — run a full calculation or talk to a lender.
Price & listing history5 days on market
- Status: ActiveMay 12, 2026
- Listed$550,000May 12, 2026
- Price increased$550,000
Virtual Tour
Facts & features
- Property type
- Residential
- Sub type
- Single Family Residence
- Status
- Active
- Days on market
- 5
- Subdivision
- Victoria Park Increment 02
- County
- Volusia
- Year built
- 2005
- Living area
- 2,754 sq ft
- Price/sq ft
- $200
- Building area
- 4,038 sq ft (Public Records)
- Lot size
- 9,000 sq ft
- Lot category
- 0 to less than 1/4
- Flood zone
- X (12127C0610J)
- Garage
- 3 spaces
- Annual taxes
- $4,681 (2025)
- Parcel #
- 7035-02-02-2020
- Zoning
- RES
- MLS #
- V4948693
Interior Details
- Bedrooms
- 3
- Full bathrooms
- 3
- Flooring
- Carpet, Ceramic Tile, Wood
- Appliances
- Bar Fridge, Dishwasher, Disposal, Gas Water Heater, Kitchen Reverse Osmosis System, Microwave, Range, Range Hood, Refrigerator, Tankless Water Heater, Water Softener
- Interior features
- Built-in Features, Chair Rail, Crown Molding, High Ceilings, Solid Wood Cabinets, Split Bedroom, Stone Counters, Tray Ceiling(s), Vaulted Ceiling(s), Walk-In Closet(s)
- Laundry
- Laundry Room
- Stories / Levels
- One
- Direction faces
- North
Heating & Cooling
- Heating
- Central
- Cooling
- Central Air
Parking
- Garage spaces
- 3
- Attached garage
- Yes
- Parking features
- Tandem
HOA & Financial
- HOA fee
- $215 / Monthly
- Monthly HOA
- $215/mo
- Total monthly fees
- $215/mo
- Total annual fees
- $2,580
- HOA name
- Leland Management - Michelle Vitalle
- CDD
- No
- Homestead exemption
- Yes
- Min lease term
- 8-12 Months
- Listing terms
- Assumable, Cash, FHA, VA Loan
- Ownership
- Fee Simple
- Available for lease
- Yes
- Lease restrictions
- Yes
- Additional lease restrictions
- Refer to HOA Docs
Exterior & Construction
- Exterior features
- Private Mailbox, Sidewalk
- Construction materials
- Block, Stucco
- Roof
- Shingle
- Foundation
- Slab
- Road surface
- Paved
Utilities
- Sewer
- Public Sewer
- Water source
- Public
- Utilities
- BB/HS Internet Available, Fiber Optics, Natural Gas Connected, Sprinkler Recycled, Underground Utilities
Community
- Pets allowed
- Yes
Room Details
| Room | Level | Dimensions |
|---|---|---|
| Great Room | First | 23x17 |
| Kitchen | First | 11x14 |
| Dinette | First | 11x13 |
| Dining Room | First | 11x12 |
| Living Room | First | 13x12 |
| Den | First | 11x14 |
| Primary Bedroom | First | |
| Bedroom 2 | First | 11x17 |
| Bedroom 3 | First | 11x13 |
Listing Details
- Listing date
- 2026-05-12
- On market date
- 2026-05-12
- Original list price
- $550,000
- Occupant type
- Vacant
- MLS area
- 32724 - Deland
- Listing AOR
- West Volusia
- Status changed
- 2026-05-12
- Tax legal description
- LOT 202 VICTORIA PARK INCREMENT TWO SOUTHWEST MB 50 PGS 145-149 PER OR 5416 PG 2445 PER OR 5458 PG 3263 PER OR 5667 PG 3397 PER OR 6924 PG 0478 PER OR 8140 PG 0697 PER OR 8654 PG 4507 PER OR 8654 PG 4505
Flood risk
Minimal-risk area outside the mapped floodplain. Flood insurance is optional and typically low-cost.
Source: FEMA flood zone reported on the listing. Confirm current designation at FEMA Flood Map Service Center.
Location
Directions
I-4 to Exit 116 towards Deland. After the turn-about, turn left onto Victoria Hills Dr. Home is on the right.
More homes like this
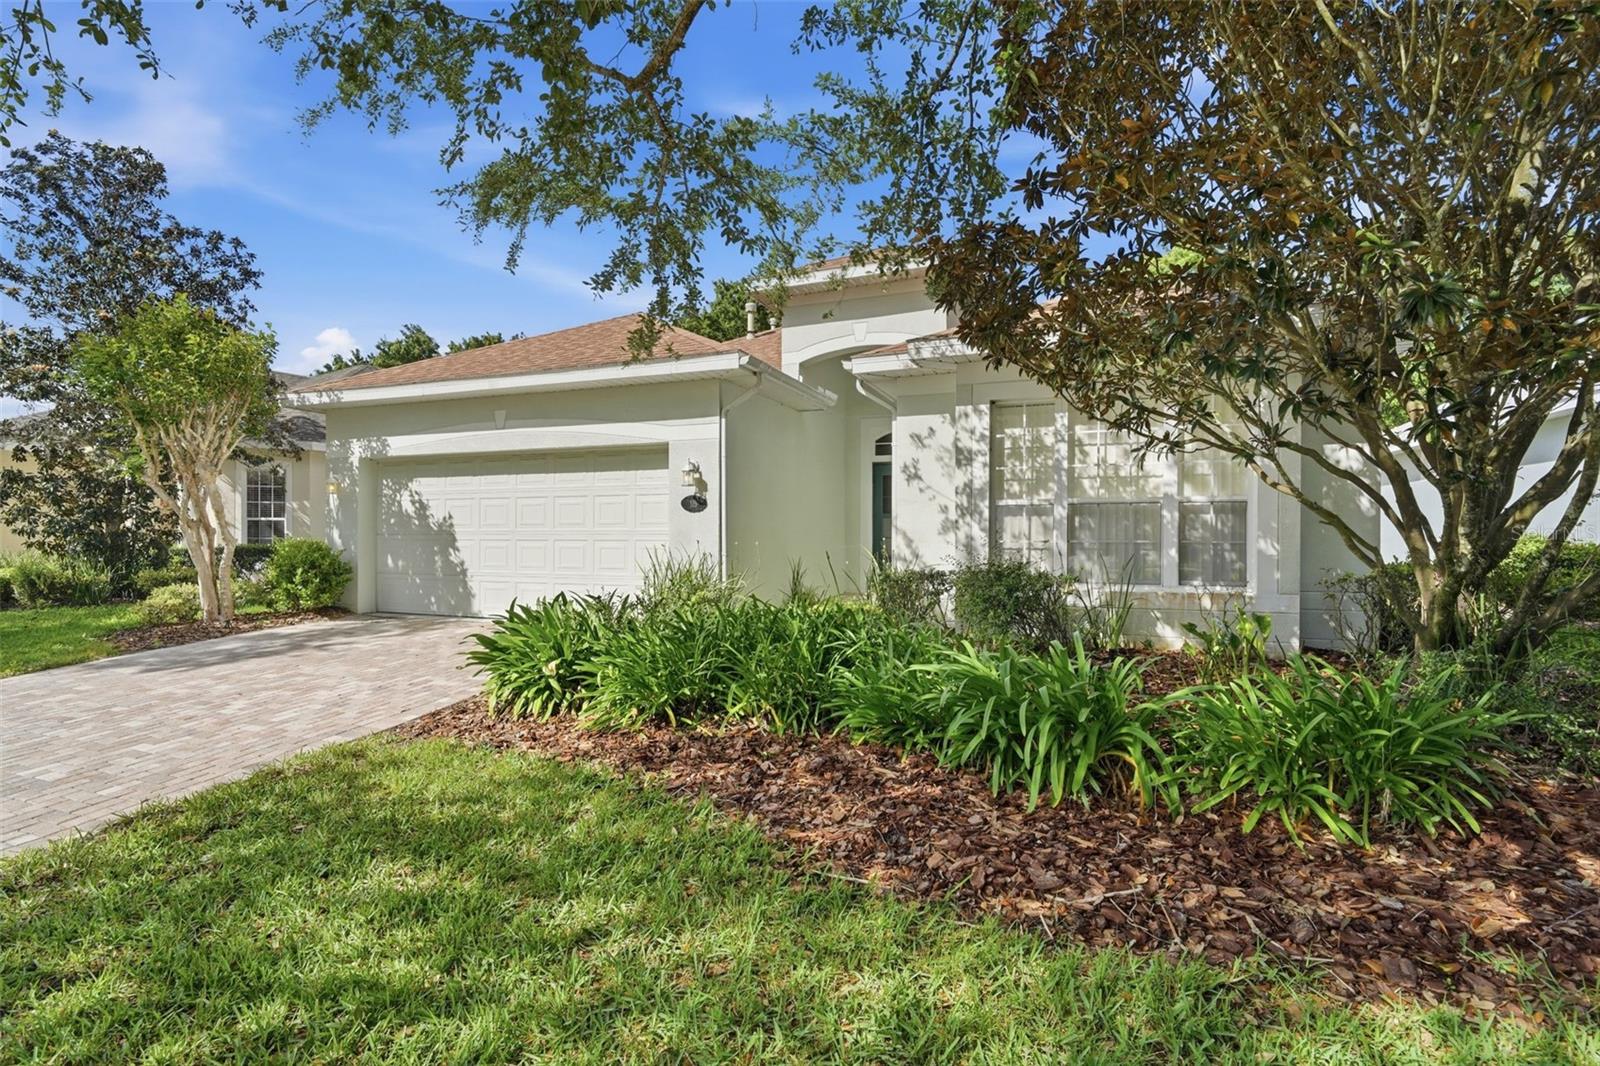
$299,900
115 Avenham Dr
Deland, FL 32724
3 bd · 2 ba · 1,687 sqft
Victoria Park Increment 02
MLS# V4948460
$317,999
109 Avenham Dr
Deland, FL 32724
2 bd · 2 ba · 1,508 sqft
Victoria Park Increment 02
MLS# O6385448
$380,000
439 Victoria Hills Dr
Deland, FL 32724
3 bd · 2 ba · 1,795 sqft
Victoria Park Increment 02
MLS# TB8484596
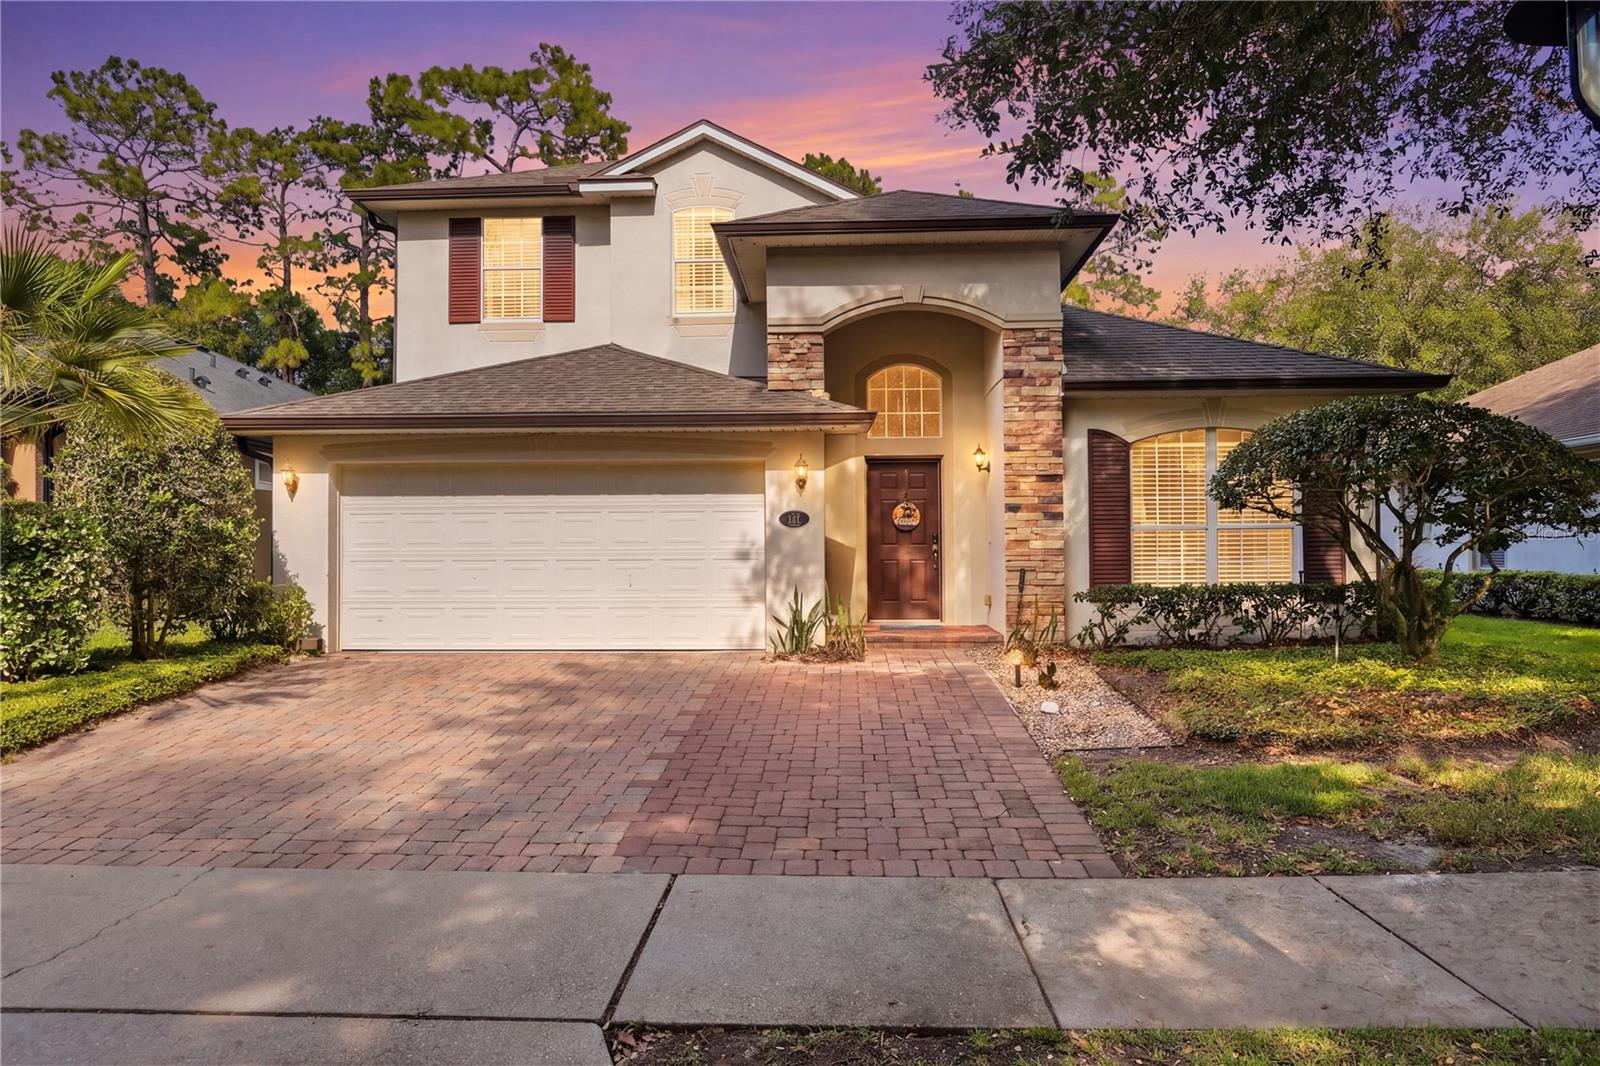
$489,000
423 Victoria Hills Dr
Deland, FL 32724
4 bd · 3 ba · 2,651 sqft
Victoria Park Increment 02
MLS# V4948883

Listings courtesy of Stellar MLS as distributed by MLS GRID
IDX information is provided exclusively for consumers’ personal, non-commercial use and may not be used for any purpose other than to identify prospective properties consumers may be interested in purchasing.
Based on information submitted to the MLS GRID as of May 17, 2026 at 5:06 PM ET. All data is obtained from various sources and may not have been verified by broker or MLS GRID. Supplied Open House Information is subject to change without notice. All information should be independently reviewed and verified for accuracy. Properties may or may not be listed by the office/agent presenting the information.
Ryan Solberg, Broker · MaxLife Realty LLC · FL License #BK3354351 · Equal Housing Opportunity · Full disclaimer · DMCA