
$289,900
115 Avenham Drive
Deland, FL 32724
Listing updated: July 16, 2026 at 10:08 AM ET
Listing courtesy of Glory Intl. Real Estate Co · Codie Tennant · MLS #V4948460 · Active · 386-775-7778Property type
Year built
Lot size
Price / sq ft
HOA dues
Days on market
Garage spaces
Flood zone
About this home
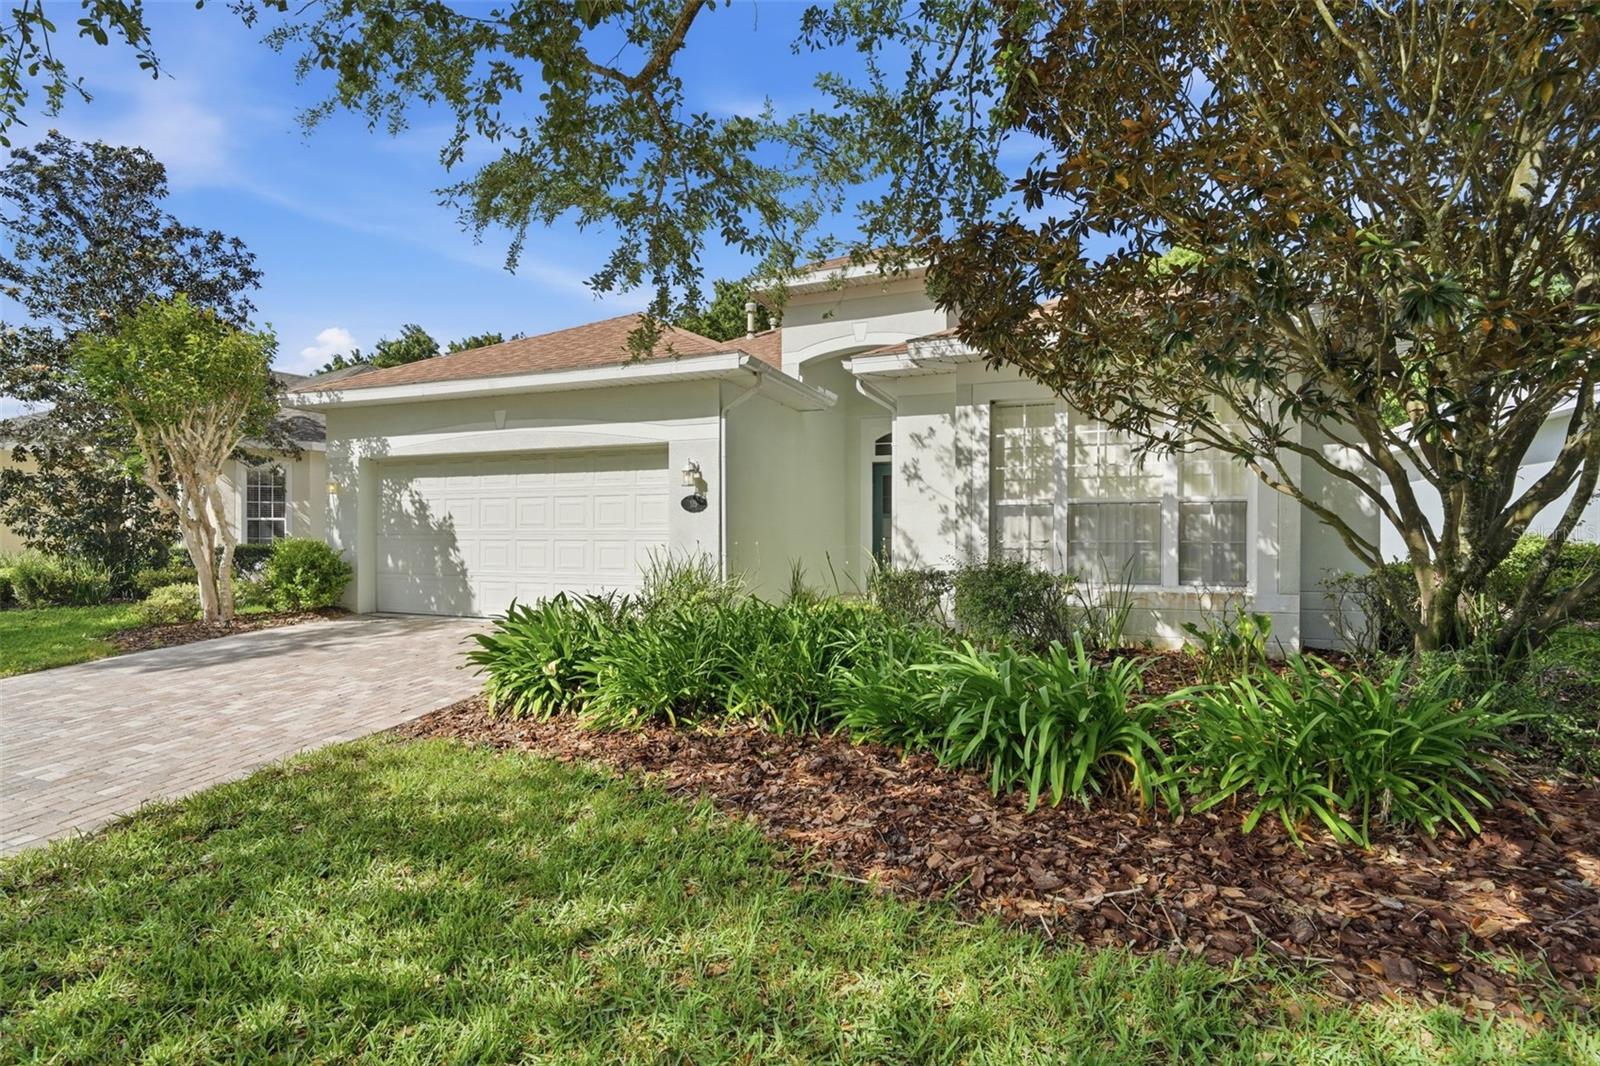
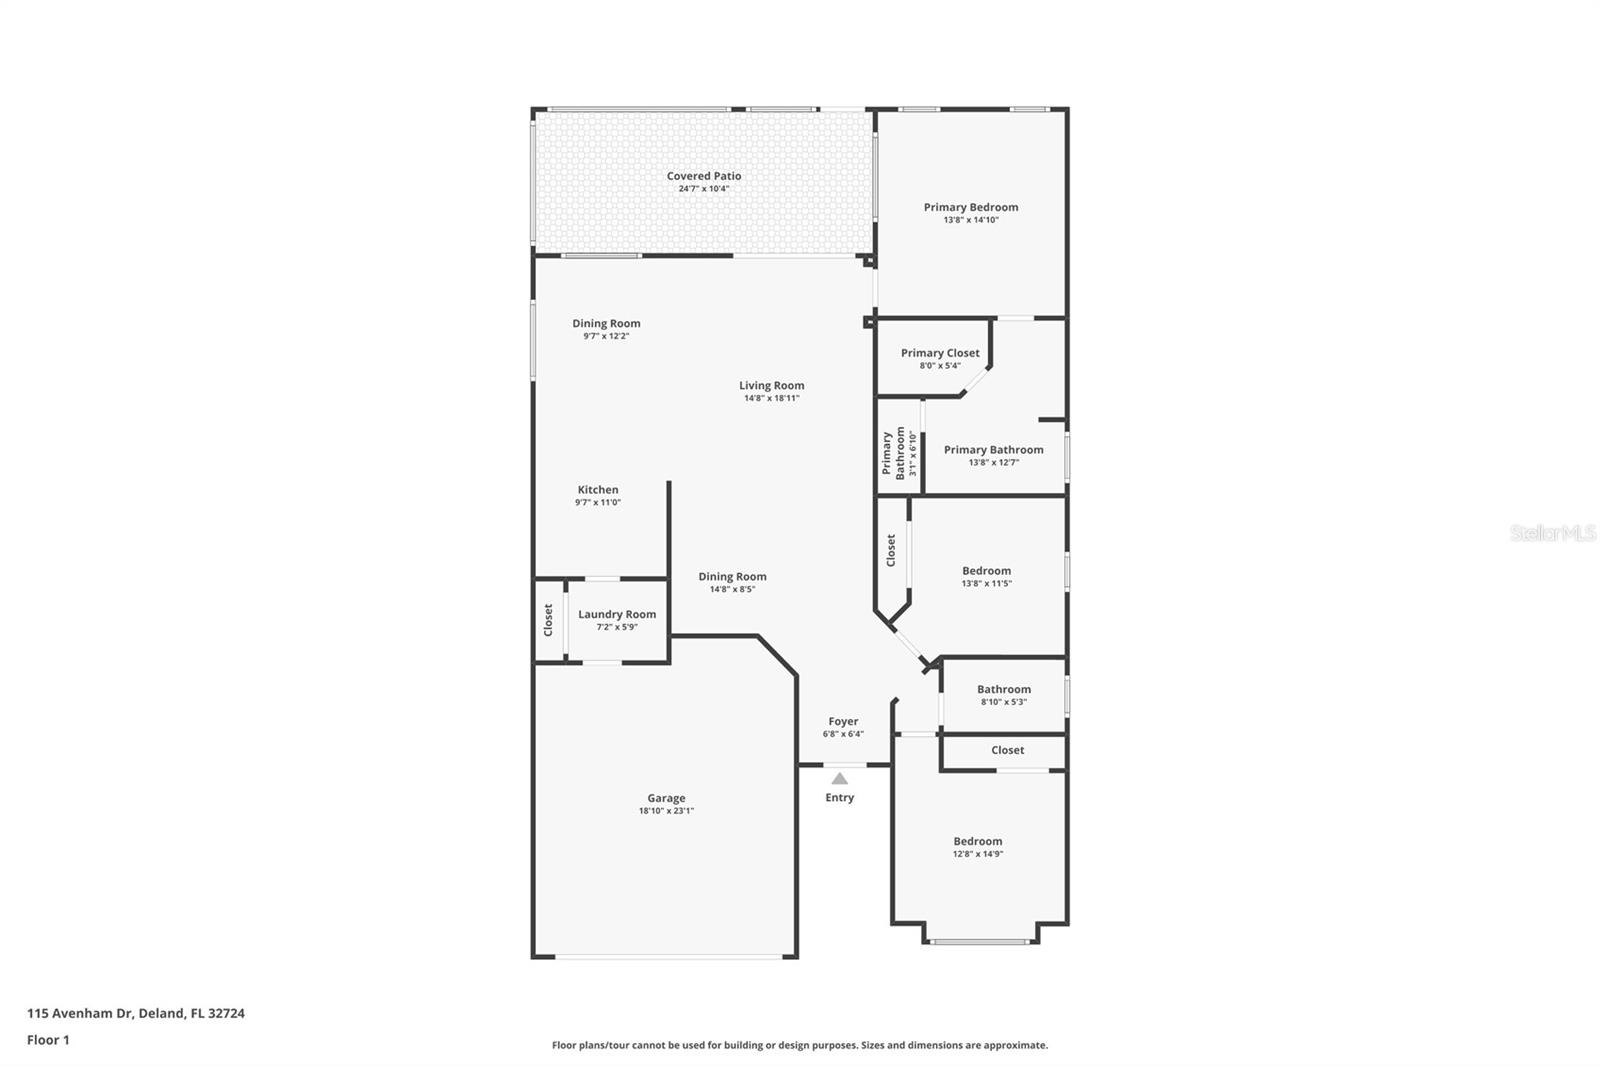
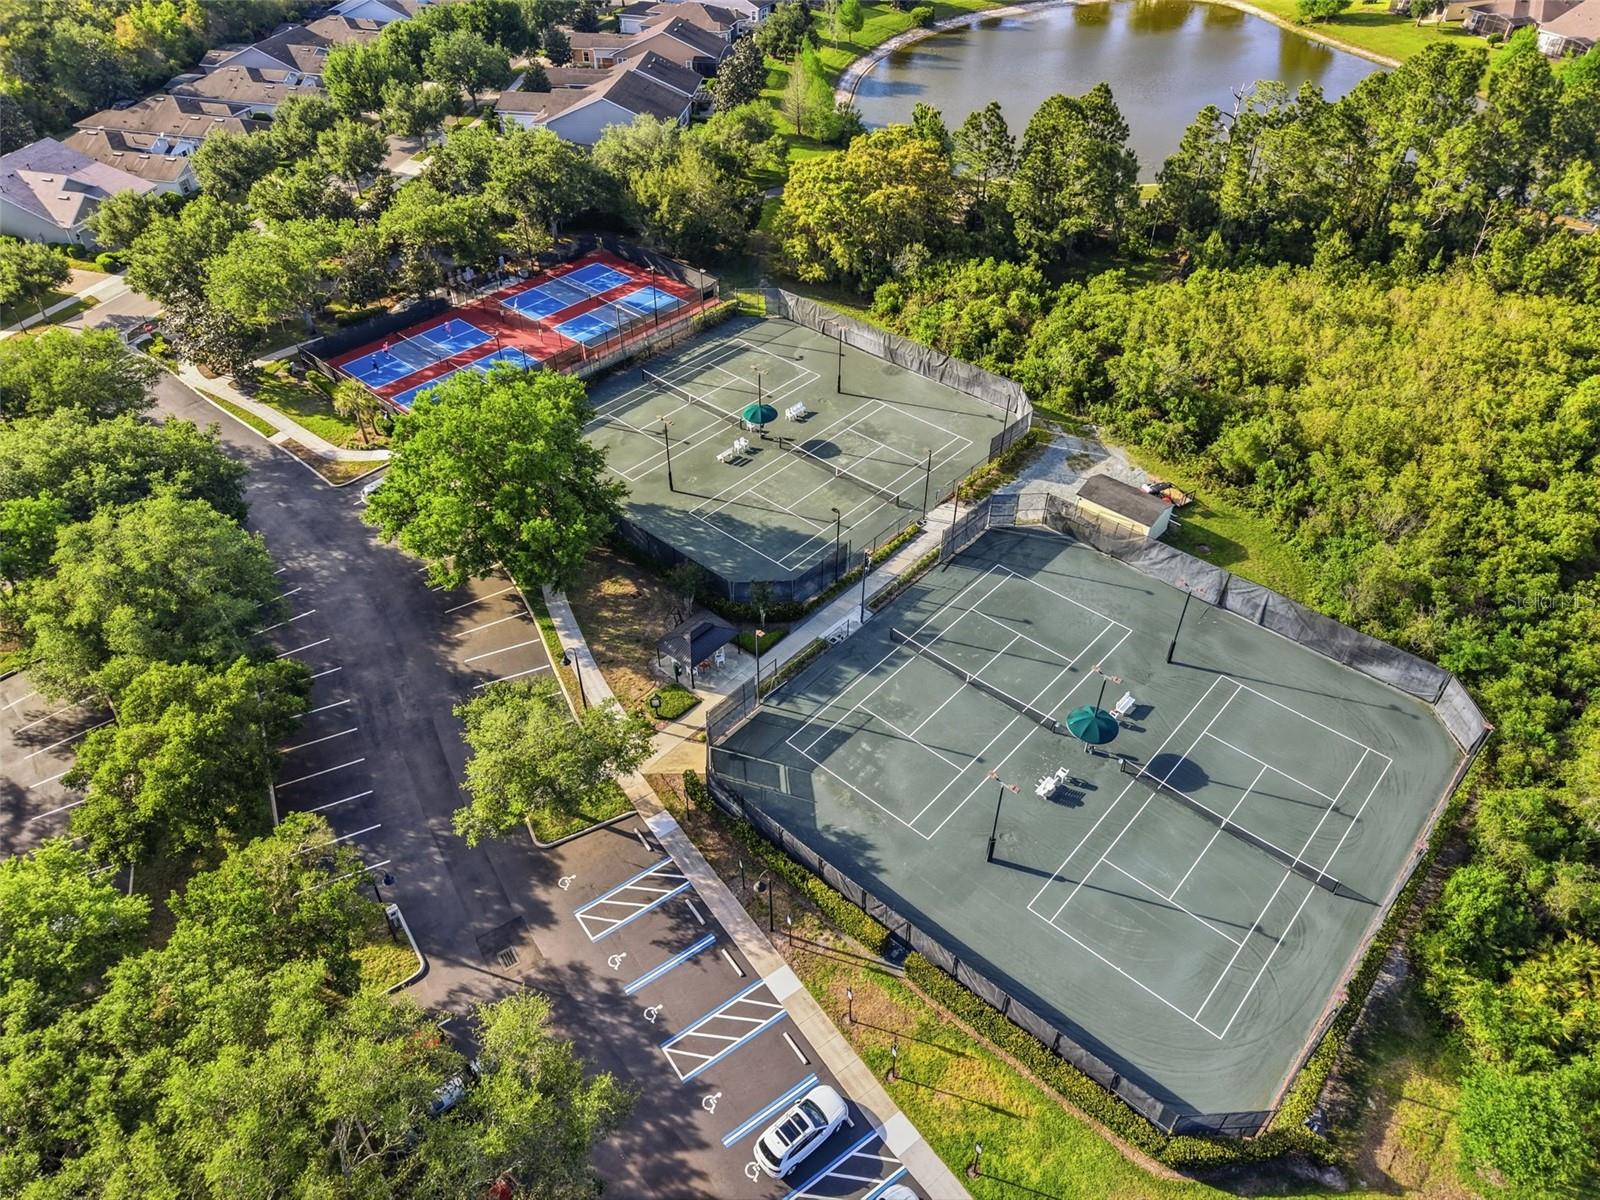
Welcome to this beautifully maintained 3-bedroom, 2-bath home with a 2-car garage, located in the highly sought-after 55+ community of Victoria Gardens. Offering a perfect blend of comfort and convenience, this home features a functional layout designed for easy living and entertaining. Step inside to find spacious living areas filled with natural light, a well-appointed kitchen with ample cabinetry and workspace, and a private primary suite complete with an en-suite bath and generous closet space. Two additional bedrooms provide flexibility for guests, a home office, or hobby space. Enjoy peaceful mornings or relaxing evenings on your screened lanai, with low-maintenance living that allows you to fully embrace the active lifestyle this community offers. Residents of Victoria Gardens enjoy access to resort-style amenities including a clubhouse, fitness center, pool, walking trails, and a full calendar of social activities. Conveniently located near historic downtown DeLand, shopping, dining, medical facilities, and major roadways, this home combines tranquility with accessibility. Don’t miss your opportunity to live in one of DeLand’s premier active adult communities!
Estimated monthly payment
Estimate only. Taxes use the listing's reported amount where available; insurance is a Florida-average estimate. Your actual payment will vary — run a full calculation or talk to a lender.
Price & listing history95 days on market
- Status: ActiveApr 12, 2026
- Listed$299,900Apr 12, 2026
- Price reduced$289,900
Facts & features
- Property type
- Residential
- Sub type
- Single Family Residence
- Status
- Active
- Days on market
- 95
- Subdivision
- Victoria Park Increment 02
- County
- Volusia
- Year built
- 2005
- Living area
- 1,687 sq ft
- Price/sq ft
- $172
- Building area
- 2,441 sq ft (Public Records)
- Lot size
- 5,770 sq ft
- Lot category
- 0 to less than 1/4
- Flood zone
- X (12127C0610J)
- Garage
- 2 spaces
- Annual taxes
- $2,147 (2025)
- Parcel #
- 70-25-15-00-30-0000
- Zoning
- RESI
- MLS #
- V4948460
Ask about this home
Have a question? Ask the broker directly.
Ryan Solberg answers personally — no call center, no spam. Your question goes straight to him.
Interior Details
- Bedrooms
- 3
- Full bathrooms
- 2
- Flooring
- Carpet, Ceramic Tile, Laminate
- Appliances
- Dishwasher, Dryer, Microwave, Range, Refrigerator, Washer
- Interior features
- Ceiling Fans(s), Living Room/Dining Room Combo, Open Floorplan
- Laundry
- Inside, Laundry Room
- Stories / Levels
- One
- Direction faces
- Southwest
Heating & Cooling
- Heating
- Central
- Cooling
- Central Air
Parking
- Garage spaces
- 2
- Attached garage
- Yes
- Parking features
- Garage Door Opener
HOA & Financial
- HOA fee
- $1,639 / Quarterly
- Monthly HOA
- $546/mo
- Total monthly fees
- $546/mo
- Total annual fees
- $6,556
- HOA name
- Maylott Burnsdale
- CDD
- No
- Homestead exemption
- Yes
- Min lease term
- No Minimum
- Listing terms
- Cash, Conventional, FHA, VA Loan
- Ownership
- Fee Simple
- Available for lease
- Yes
- Lease restrictions
- Yes
- Additional lease restrictions
- 55 + Active Adult community
- Approval process
- Provide fully signed lease to HOA office
Exterior & Construction
- Exterior features
- Sidewalk
- Construction materials
- Block, Stucco
- Roof
- Shingle
- Foundation
- Slab
- Road surface
- Paved
Utilities
- Sewer
- Public Sewer
- Water source
- Private
- Utilities
- Cable Connected, Electricity Connected
Community
- Pets allowed
- Yes
- Senior community
- Yes
Room Details
| Room | Level | Dimensions |
|---|---|---|
| Kitchen | First | |
| Dining Room | First | |
| Primary Bedroom | First | |
| Living Room | First | |
| Bedroom 2 | First | |
| Bedroom 3 | First |
Listing Details
- Listing date
- 2026-04-09
- On market date
- 2026-04-12
- Original list price
- $299,900
- Occupant type
- Vacant
- MLS area
- 32724 - Deland
- Listing AOR
- West Volusia
- Status changed
- 2026-04-12
- Tax legal description
- LOT 300 VICTORIA PARK INCREMENT TWO NORTHEAST MB 50 PGS 111-114 INC PER OR 5416 PG 2445 PER OR 5504 PG 3061 PER OR 7628 PG 2661
Flood risk
Minimal-risk area outside the mapped floodplain. Flood insurance is optional and typically low-cost.
Source: FEMA flood zone reported on the listing. Confirm current designation at FEMA Flood Map Service Center.
Location
Directions
From 17-92 take Orange Camp Rd, Turn left onto Garden Club Dr. Turn right to stay on Garden Club Dr. Turn right onto Avenham Dr. Home is on the left.
More homes like this
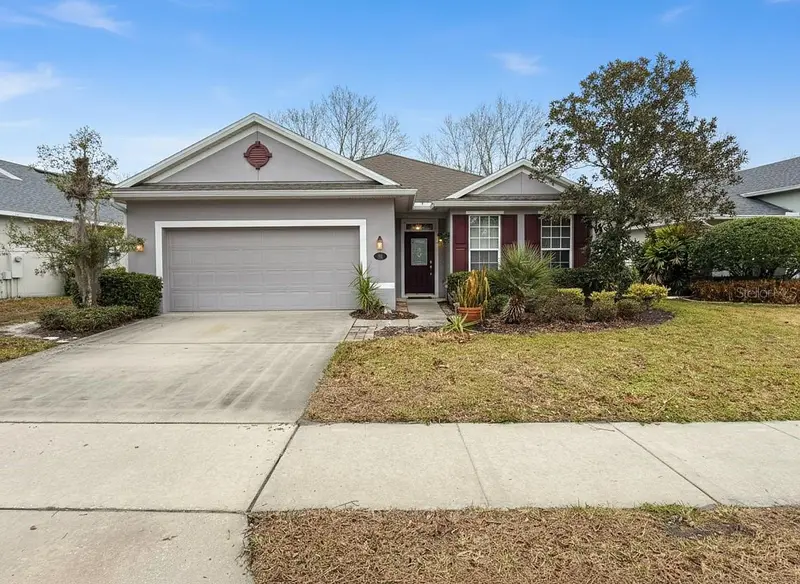
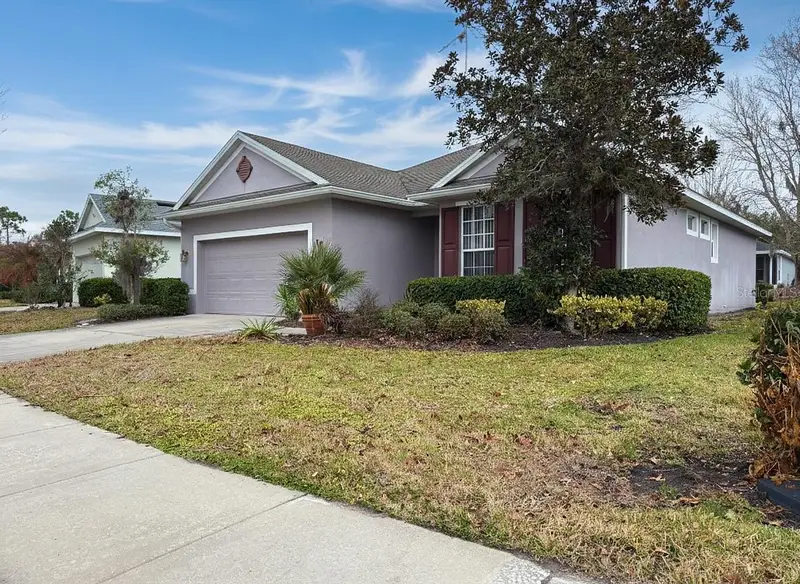
$305,999
109 Avenham Dr
Deland, FL 32724
2 bd · 2 ba · 1,508 sqft
Victoria Park Increment 02
MLS ID #O6385448, NONA LEGACY POWERED BY LA ROSA.
Listing provided by Stellar MLS
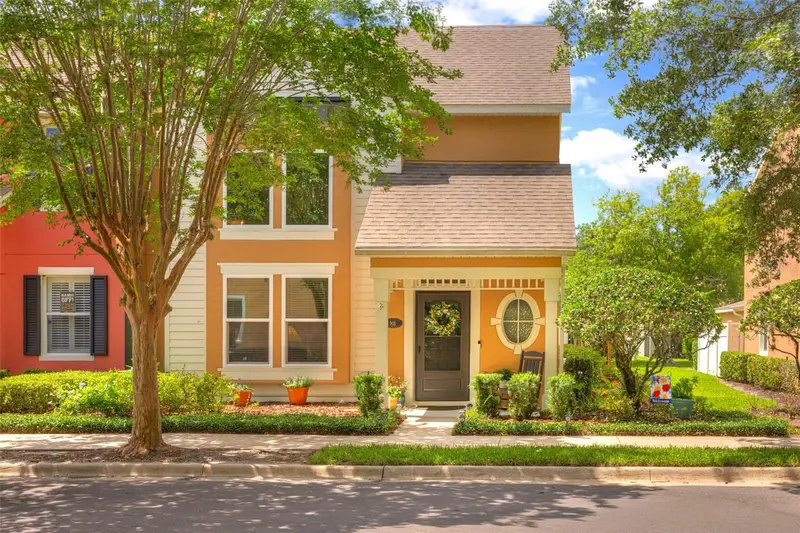
$365,000
901 Wynbrook Ln
Deland, FL 32724
3 bd · 3 ba · 1,948 sqft
Victoria Park Increment 02
MLS ID #V4949365, COSTA REALTY PARTNERS LLC.
Listing provided by Stellar MLS
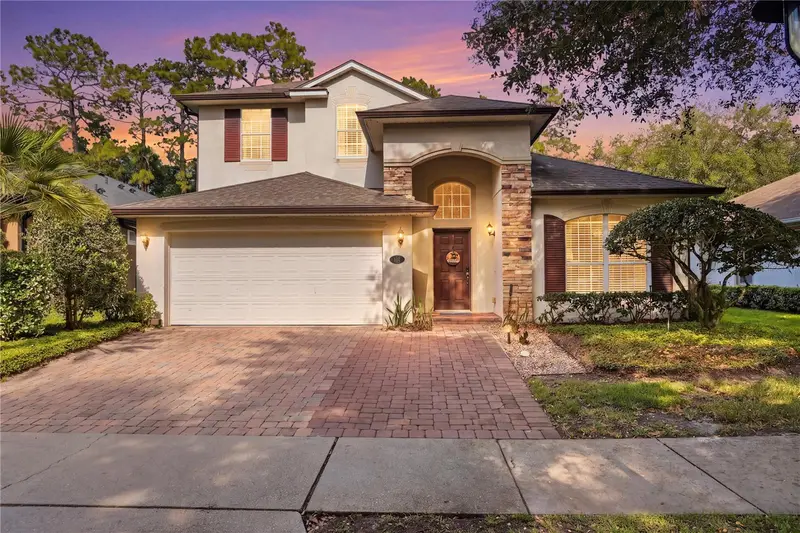
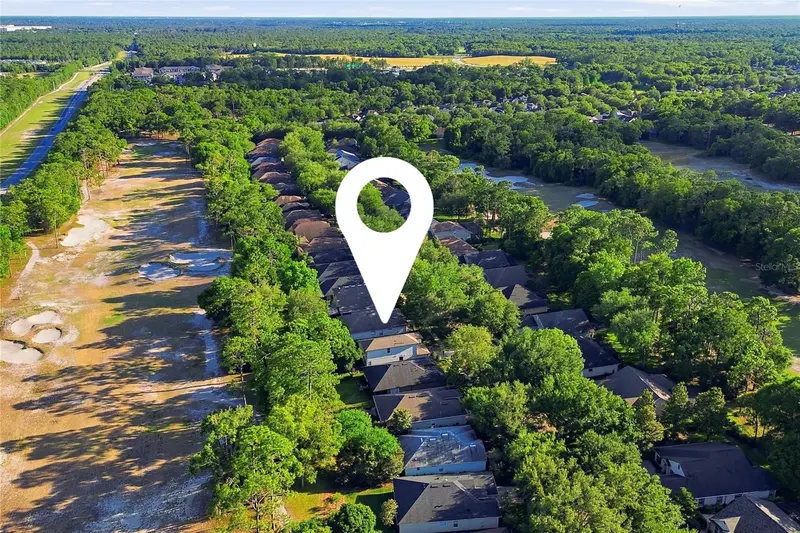
$469,900
423 Victoria Hills Dr
Deland, FL 32724
4 bd · 3 ba · 2,651 sqft
Victoria Park Increment 02
MLS ID #V4948883, LIVELY REAL ESTATE.
Listing provided by Stellar MLS
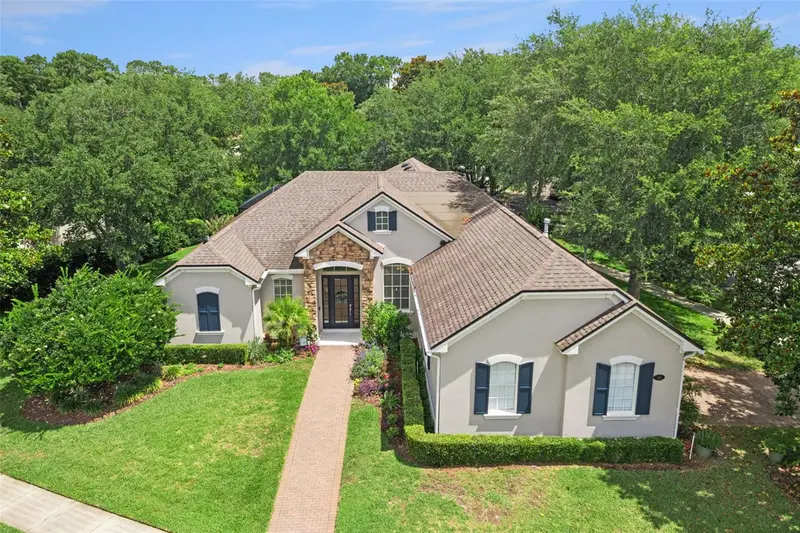
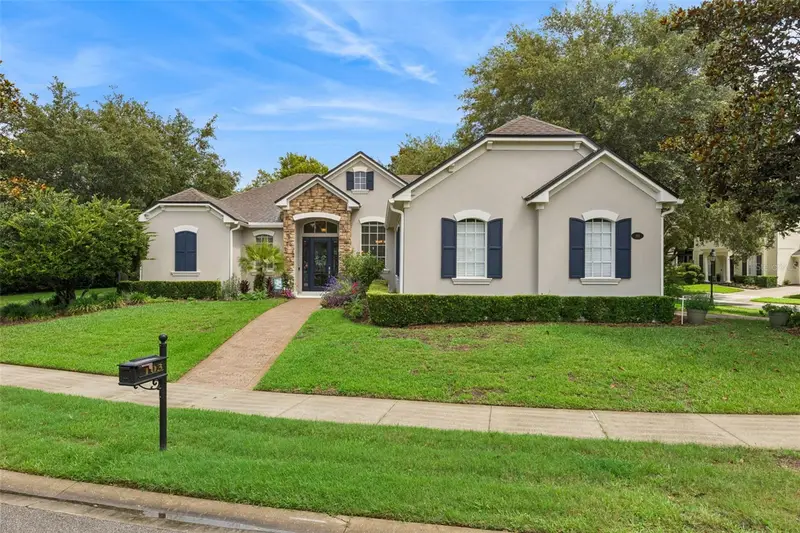
$550,000
103 Wisteria Ln
Deland, FL 32724
4 bd · 3 ba · 2,564 sqft
Victoria Park Increment 02
MLS ID #O6411423, KELLER WILLIAMS ADVANTAGE REALTY.
Listing provided by Stellar MLS

Listings courtesy of Stellar MLS as distributed by MLS GRID
IDX information is provided exclusively for consumers’ personal, non-commercial use and may not be used for any purpose other than to identify prospective properties consumers may be interested in purchasing.
Based on information submitted to the MLS GRID as of July 16, 2026 at 10:08 AM ET. All data is obtained from various sources and may not have been verified by broker or MLS GRID. Supplied Open House Information is subject to change without notice. All information should be independently reviewed and verified for accuracy. Properties may or may not be listed by the office/agent presenting the information.
All or a portion of the multiple listing information is provided by Stellar MLS, from a copyrighted compilation of listings. The compilation of listings and each individual listing are © 2026 Stellar MLS. All rights reserved.
Ryan Solberg, Broker · MaxLife Realty LLC · FL License #BK3354351 · Equal Housing Opportunity · Full disclaimer · DMCA