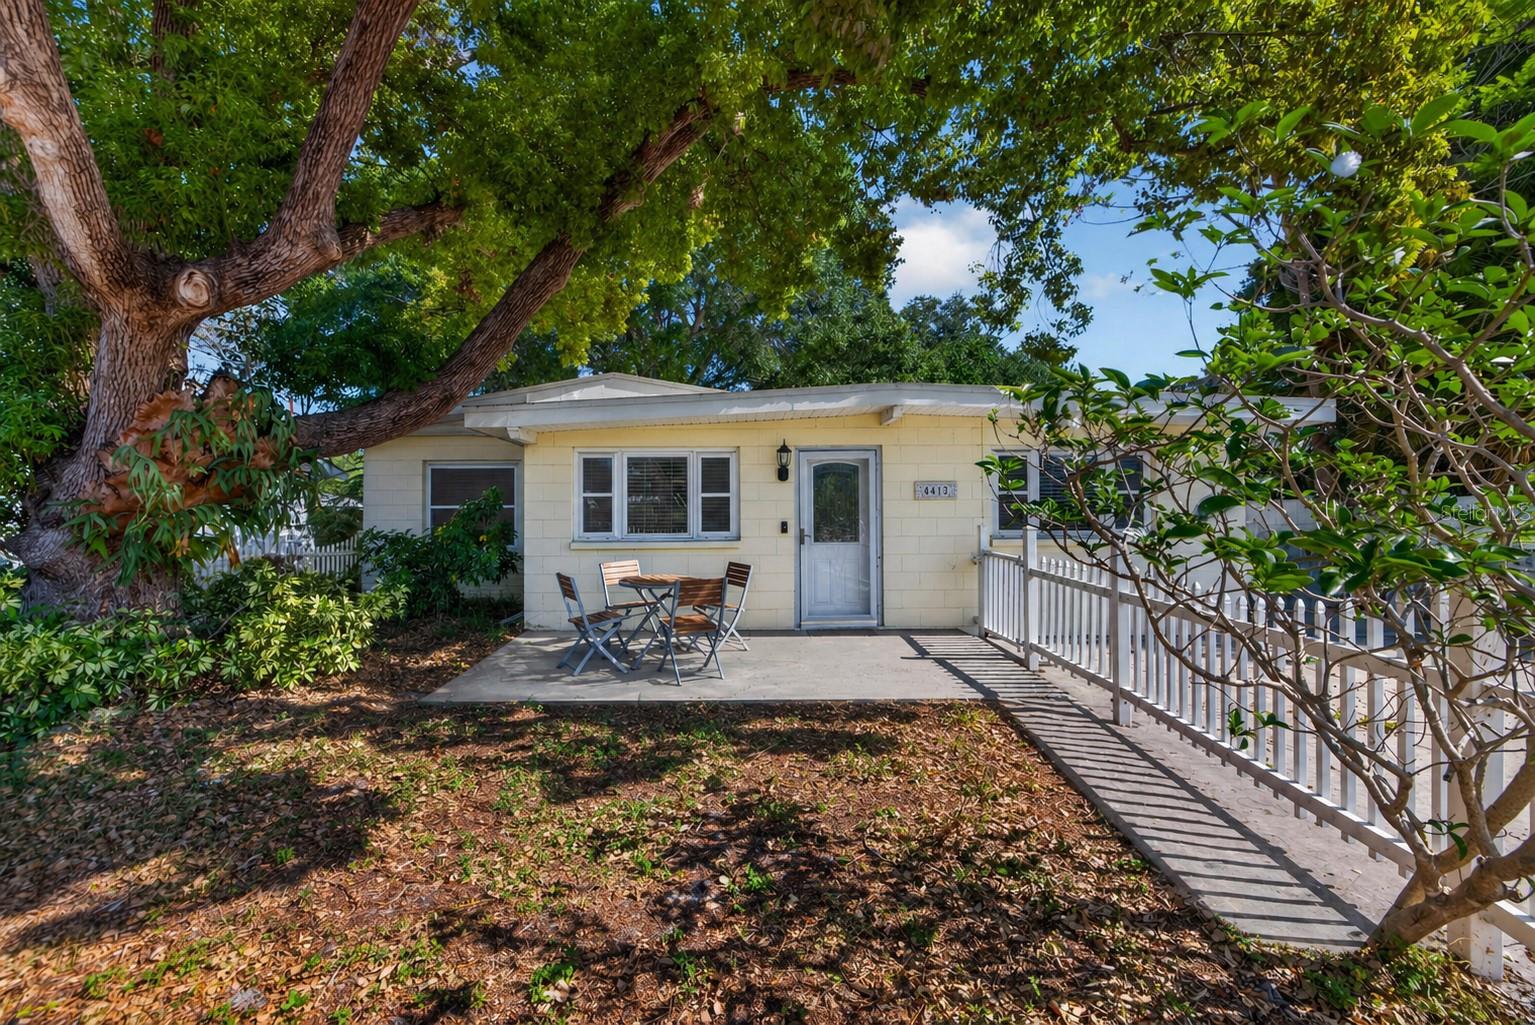
$398,990
4413 Rogers Avenue
Tampa, FL 33611
Property type
Year built
Lot size
Price / sq ft
HOA dues
Days on market
Flood zone
About this home
One or more photo(s) has been virtually staged. Welcome to this move in ready opportunity in highly desirable South Tampa, this beautifully maintained 3-bedroom, 2-bath home offers 1,488 square feet of light-filled living space and a comfortable, functional layout. Step inside to a bright and inviting interior featuring wood-plank laminate flooring throughout and multiple living areas, including a formal living room, dedicated dining space, and a spacious family room or flex space—perfect for relaxing or entertaining. The updated kitchen is thoughtfully designed with stainless steel appliances, solid wood cabinetry, and ample counter space, making it both stylish and practical. The primary suite provides it's own ensuite bath, while the additional bedrooms are well-sized and versatile. Both bathrooms have been tastefully updated, offering a clean and modern feel. A large laundry room adds convenience and extra storage. Enjoy outdoor living in the private, fully fenced backyard, complete with an open patio area ideal for gatherings or quiet evenings. A detached storage shed provides additional space, and ample parking ensures convenience for residents and guests. Ideally located just minutes from the Westshore Marina District, Gandy Blvd, and an array of shopping and waterfront dining options. You’re also close to Bayshore Blvd, Hyde Park, Downtown Tampa, and Tampa International Airport, with an easy commute to St. Petersburg. This home offers the perfect combination of location, comfort, and lifestyle—can also be an excellent income rental opportunity in one of Tampa’s most sought-after areas. *VA assumable loan for a remaining balance of 235,000 available at 2.25 /.
Estimated monthly payment
Estimate only. Taxes use the listing's reported amount where available; insurance is a Florida-average estimate. Your actual payment will vary — run a full calculation or talk to a lender.
Price & listing history30 days on market
- Status: ActiveApr 29, 2026
- Listed$410,000Apr 29, 2026
- Price reduced$398,990
Virtual Tour
Facts & features
- Property type
- Residential
- Sub type
- Single Family Residence
- Status
- Active
- Days on market
- 30
- Subdivision
- Arlene Manor Sub
- County
- Hillsborough
- Year built
- 1967
- Living area
- 1,488 sq ft
- Price/sq ft
- $268
- Lot size
- 5,586 sq ft
- Lot category
- 0 to less than 1/4
- Flood zone
- AE (12057C0344J)
- Annual taxes
- $5,638 (2025)
- Parcel #
- A-08-30-18-3Y3-000000-00006.0
- Zoning
- RS-60
- MLS #
- TB8501073
Interior Details
- Bedrooms
- 3
- Full bathrooms
- 2
- Flooring
- Laminate
- Appliances
- Dishwasher, Electric Water Heater, Microwave, Range, Refrigerator, Washer
- Interior features
- Ceiling Fans(s), Living Room/Dining Room Combo, Open Floorplan, Solid Wood Cabinets, Stone Counters, Thermostat
- Laundry
- Inside, Laundry Room
- Stories / Levels
- One
- Direction faces
- South
Heating & Cooling
- Heating
- Central, Electric
- Cooling
- Central Air
Parking
- Parking features
- Driveway
HOA & Financial
- Total monthly fees
- $0/mo
- Total annual fees
- $0
- CDD
- No
- Min lease term
- No Minimum
- Listing terms
- Assumable, Cash, Conventional, FHA, VA Loan
- Ownership
- Fee Simple
- Available for lease
- Yes
- Lease restrictions
- No
Exterior & Construction
- Exterior features
- Lighting, Other, Sidewalk, Storage
- Construction materials
- Block, Stucco
- Roof
- Shingle
- Foundation
- Slab
- Road surface
- Paved
Utilities
- Sewer
- Public Sewer
- Water source
- Public
- Utilities
- Electricity Available, Electricity Connected
Schools
Letter grades: Florida DOE 2024–25 school grades (Orange, Seminole, Lake, Osceola, Brevard). Assigned schools from the listing agent — verify enrollment with the district.
Room Details
| Room | Level | Dimensions |
|---|---|---|
| Kitchen | First | |
| Living Room | First | |
| Dinette | First | |
| Family Room | First | |
| Primary Bedroom | First | |
| Bedroom 2 | First | |
| Bedroom 3 | First |
Listing Details
- Listing date
- 2026-04-29
- On market date
- 2026-04-29
- Original list price
- $410,000
- Occupant type
- Vacant
- MLS area
- 33611 - Tampa
- Listing AOR
- Suncoast Tampa
- Status changed
- 2026-04-29
- Tax legal description
- ARLENE MANOR SUBDIVISION LOT 6
Flood risk
FEMA Special Flood Hazard Area (1% annual-chance / “100-year” floodplain). Flood insurance is generally required by mortgage lenders.
Source: FEMA flood zone reported on the listing. Confirm current designation at FEMA Flood Map Service Center.
Location
Directions
S on Westshore Blvd, left on Pearl Ave, right onto S Hesperides St, left on W Rogers Ave, property will be on the left.
More homes like this
$470,000
777 N Ashley Dr #1109
Tampa, FL 33602
1 bd · 1 ba · 772 sqft
Skypoint A Condo
MLS# L4962329
$575,000
3401 W Van Buren Dr
Tampa, FL 33611
3 bd · 2 ba · 1,440 sqft
Crescent Park
MLS# TB8513032
$250,000
2117 W Dekle Ave #D2
Tampa, FL 33606
1 bd · 1 ba · 641 sqft
Melrose Landing Condo
MLS# TB8512020
$449,900
4427 W Oklahoma Ave
Tampa, FL 33616
4 bd · 3 ba · 1,420 sqft
Gandy Gardens 2
MLS# TB8488573

Listings courtesy of Stellar MLS as distributed by MLS GRID
IDX information is provided exclusively for consumers’ personal, non-commercial use and may not be used for any purpose other than to identify prospective properties consumers may be interested in purchasing.
Based on information submitted to the MLS GRID as of May 29, 2026 at 12:15 PM ET. All data is obtained from various sources and may not have been verified by broker or MLS GRID. Supplied Open House Information is subject to change without notice. All information should be independently reviewed and verified for accuracy. Properties may or may not be listed by the office/agent presenting the information.
Ryan Solberg, Broker · MaxLife Realty LLC · FL License #BK3354351 · Equal Housing Opportunity · Full disclaimer · DMCA