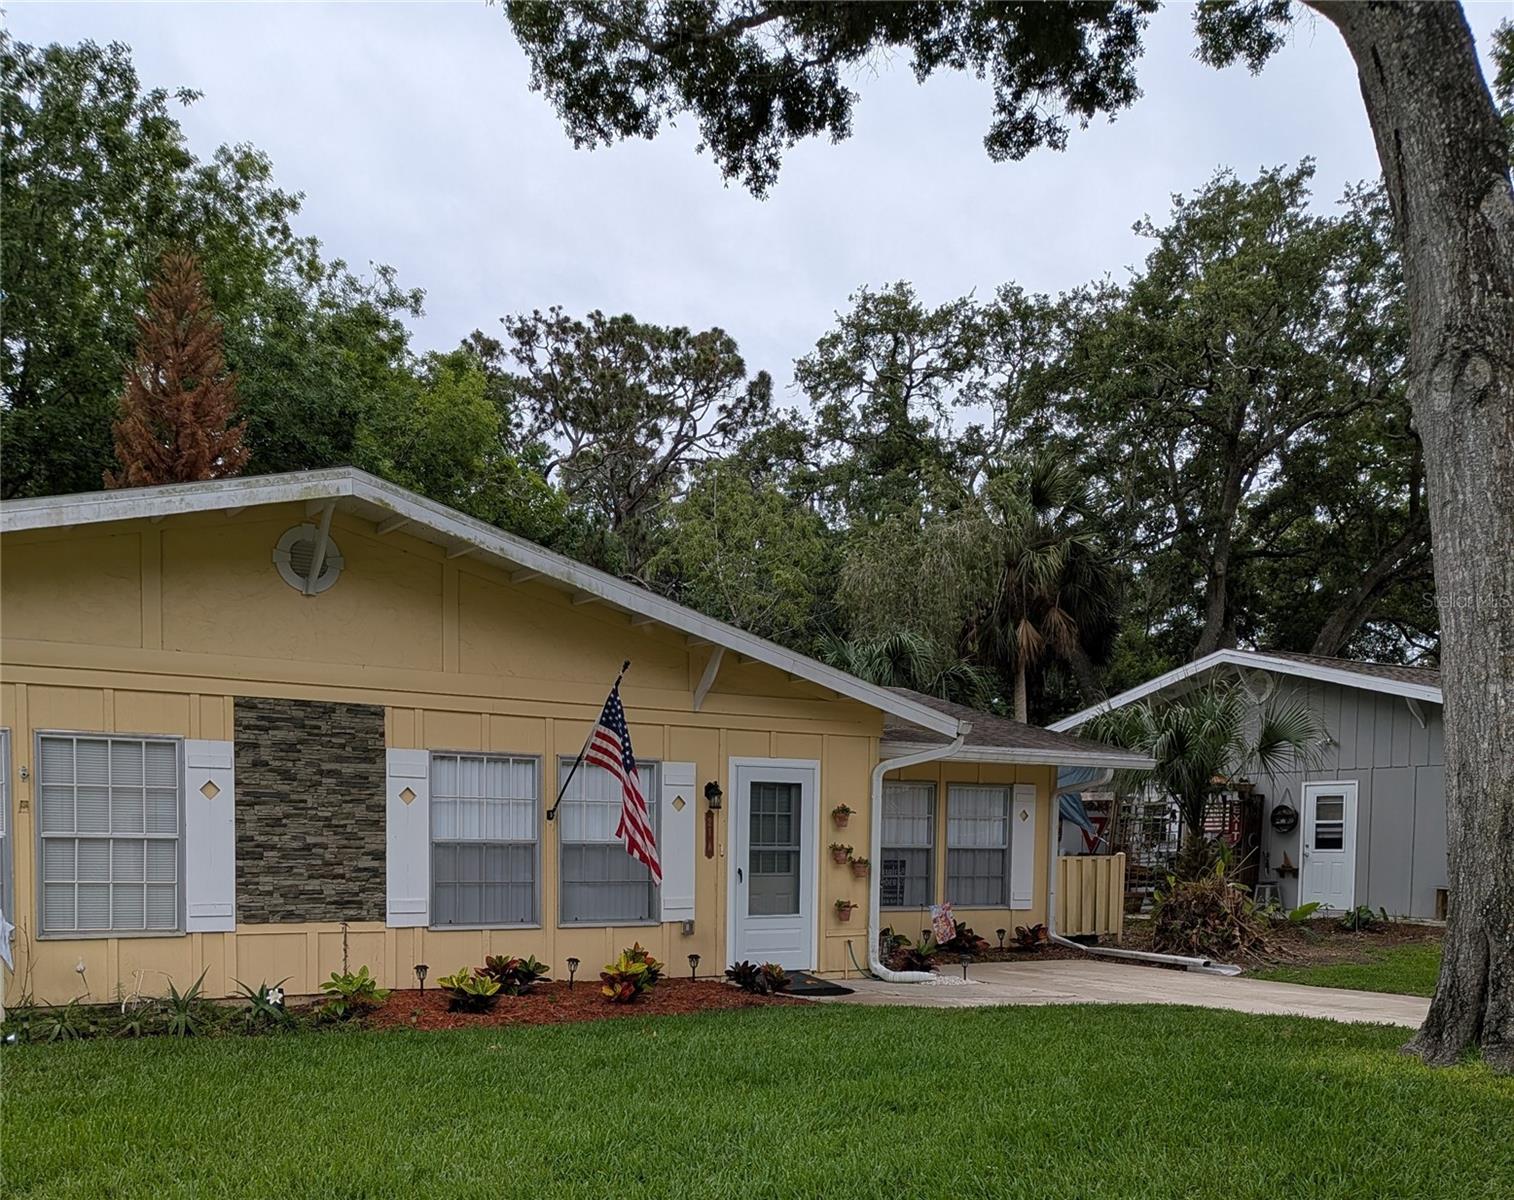
$185,000
21 Country Club Drive
New Smyrna Beach, FL 32168
Property type
Year built
Lot size
Price / sq ft
HOA dues
Days on market
Flood zone
About this home
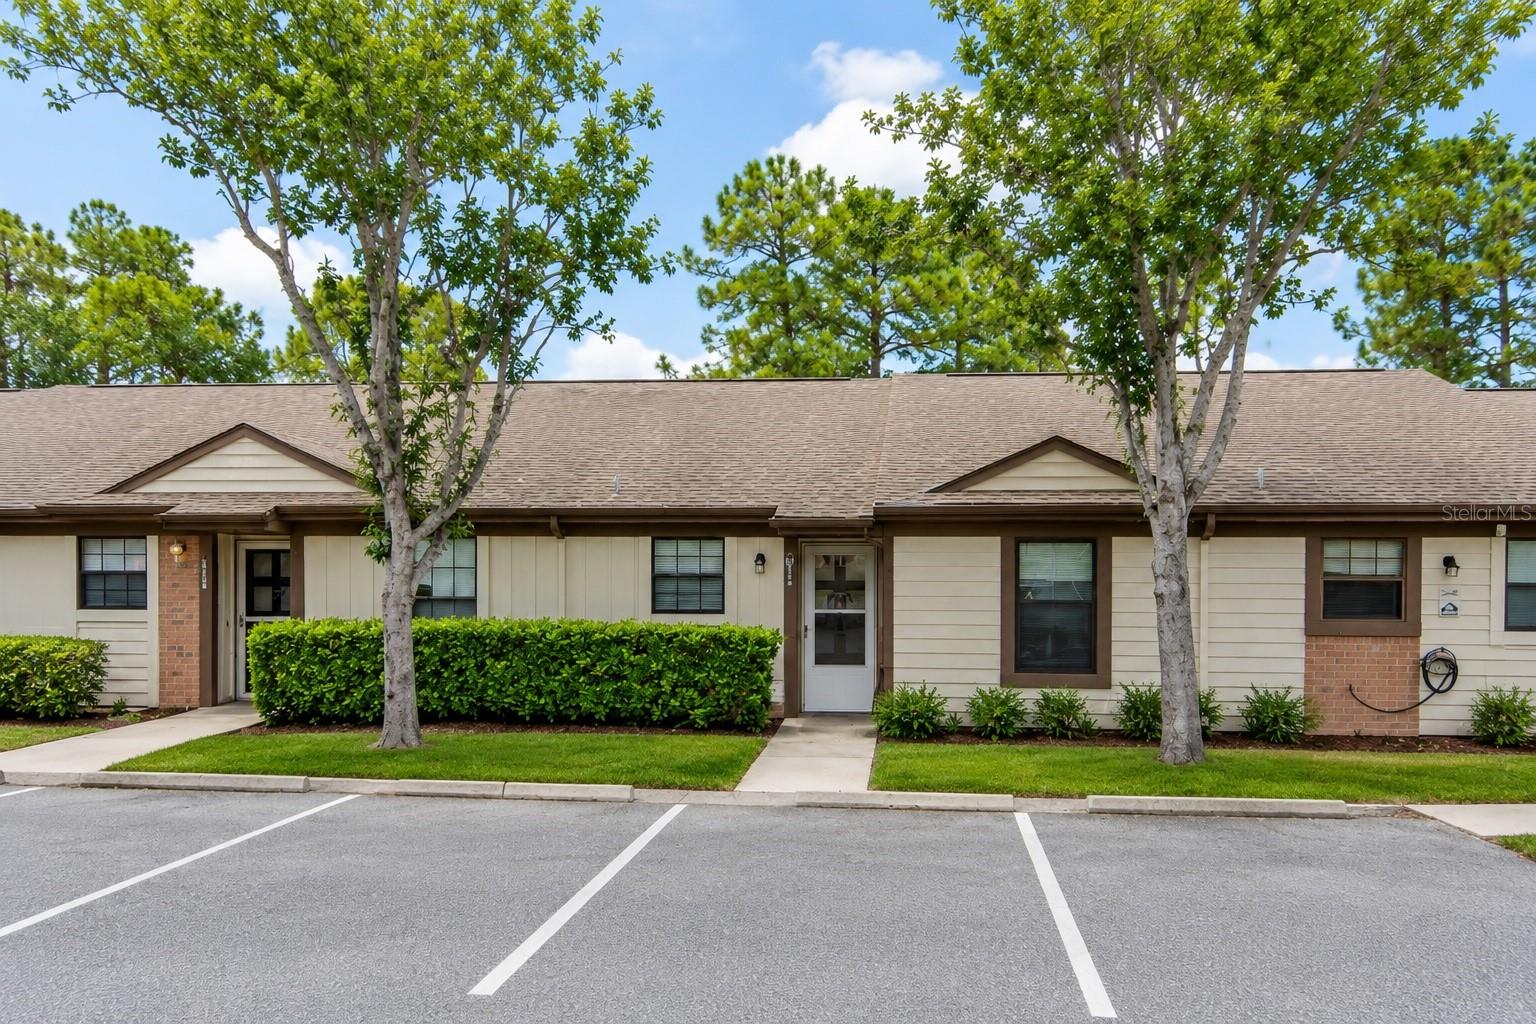
Welcome to paradise. This remodeled one bedroom condo is located in the well manicured Country Club Chalet 55+ community. Enter into your spacious 19X12 sun drenched living room with vaulted ceilings and new recessed lighting. The beautiful kitchen is situated off the dining area and has been remodeled with a modern lighting fixture, new laminate flooring, and subway tile (appliances were replaced in 2021). The primary bedroom measures 14X12 and has 3 double closets and french doors that lead to the Florida room. The primary also has an en-suite bath with walk in shower, new fixtures, lighting, shelving, and a pedestal sink. An additional half bath has been updated with new barn door and new fixtures. The large 18X14 family room is located off the living room and will be ideal for your sleepovers or movie night and features two sizable closets and lighted shelving. Enjoy your morning coffee in your 17X12 Florida room with lots of natural light and new blinds and the rear door allows access to the back yard. The Florida room also has a barn door leading to the utility room with washer dryer hookup. Other features of this lovely condo include energy efficient reversible fans, fresh paint, and ample closets throughout. A/C was replaced in 2022 and landscaping has been spruced up and has a sprinkler system. HOA amenities include pool, club house with fireplace, pool table and putting green. Your low monthly fees include water, sewer, trash, internet/cable, exterior maintenance including roof and exterior insurance. Complex is walking distance to one of the many public golf courses and located minutes to beaches, shopping and entertainment. This beauty won't last long so make your appointment fast.
Estimated monthly payment
Estimate only. Taxes use the listing's reported amount where available; insurance is a Florida-average estimate. Your actual payment will vary — run a full calculation or talk to a lender.
Price & listing history18 days on market
- Status: ActiveMay 13, 2026
- Listed$199,900May 12, 2026
- Price reduced$185,000
Virtual Tour
Facts & features
- Property type
- Residential
- Sub type
- Condominium
- Status
- Active
- Days on market
- 18
- Subdivision
- Country Club Chalets
- County
- Volusia
- Year built
- 1973
- Living area
- 1,374 sq ft
- Price/sq ft
- $135
- Lot size
- 1,054 sq ft
- Lot category
- 0 to less than 1/4
- Flood zone
- X500 (12127C0543J)
- Annual taxes
- $153 (2025)
- Parcel #
- 7439-04-00-0211
- Zoning
- R-1
- MLS #
- V4948680
Interior Details
- Bedrooms
- 1
- Full bathrooms
- 1
- Half bathrooms
- 1
- Flooring
- Ceramic Tile, Vinyl
- Appliances
- Dishwasher, Dryer, Electric Water Heater, Exhaust Fan, Range, Range Hood, Refrigerator, Washer
- Interior features
- Ceiling Fans(s), Living Room/Dining Room Combo, Primary Bedroom Main Floor, Vaulted Ceiling(s)
- Laundry
- Electric Dryer Hookup, Inside, Washer Hookup
- Stories / Levels
- One
- Direction faces
- North
Heating & Cooling
- Heating
- Central
- Cooling
- Central Air
HOA & Financial
- HOA fee
- $372 / Monthly
- Monthly HOA
- $372/mo
- Total monthly fees
- $372/mo
- Total annual fees
- $4,464
- HOA name
- Justin Guild at Daytona Realty and Property Manage
- CDD
- No
- Homestead exemption
- Yes
- Min lease term
- 6 Months
- Listing terms
- Cash, Conventional, FHA, VA Loan
- Ownership
- Condominium
- Available for lease
- Yes
- Lease restrictions
- Yes
- Additional lease restrictions
- CONTACT MANAGEMENT
- Approval process
- CONTACT MANAGEMENT
Exterior & Construction
- Exterior features
- Lighting
- Construction materials
- Wood Siding
- Roof
- Shingle
- Foundation
- Slab
- Road surface
- Paved
Utilities
- Sewer
- Public Sewer
- Water source
- Public
- Utilities
- Cable Connected, Electricity Connected, Sewer Connected, Water Connected
Community
- Pets allowed
- Dogs OK
- Senior community
- Yes
Room Details
| Room | Level | Dimensions |
|---|---|---|
| Living Room | First | 19x12 |
| Family Room | First | 18x14 |
| Dinette | First | 7x7 |
| Florida Room | First | 17x12 |
| Primary Bedroom | First | 14x12 |
| Kitchen | First | 8x7 |
Listing Details
- Listing date
- 2026-05-12
- On market date
- 2026-05-12
- Original list price
- $199,900
- Occupant type
- Vacant
- MLS area
- 32168 - New Smyrna Beach
- Listing AOR
- Orlando Regional
- Status changed
- 2026-05-13
- Tax legal description
- UNIT 21A COUNTRY CLUB CHALETS CONDO MB 32 PGS 44-46 INC PER OR 1573 PG 0294 PER OR 3943 PG 0354 PER OR 7547 PG 98 PER OR 7559 PG 4443
Flood risk
Moderate-risk area (0.2% annual-chance / “500-year” floodplain). Flood insurance is recommended but usually not required.
Source: FEMA flood zone reported on the listing. Confirm current designation at FEMA Flood Map Service Center.
Location
Directions
EAST ON 44. N ON GLENCOE RD (R), .09 MI TO PIONEER TRAIL (R), 1.7 MI TO HALLECK ST (L), .02 MI TO WAYNE AVENUE (R), .05 MI TO COUNTRY CLUB DRIVE (L), TAKE A LEFT AT CLUB HOUSE AND FIRST RIGHT, HOUSE IN ON THE RIGHT.
More homes like this
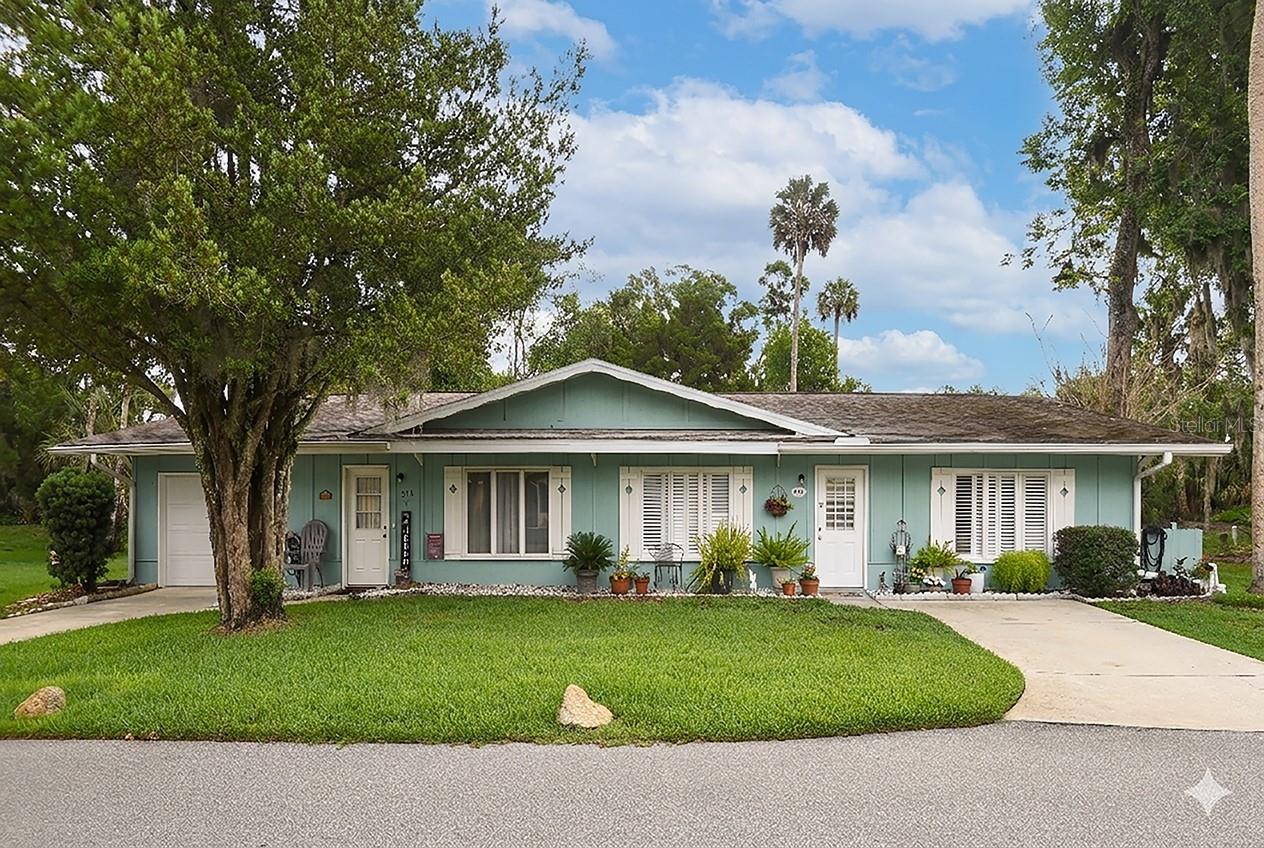
$245,000
23 Country Club Dr #A
New Smyrna Beach, FL 32168
2 bd · 2 ba · 1,326 sqft
Country Club Chalets
MLS# NS1088223
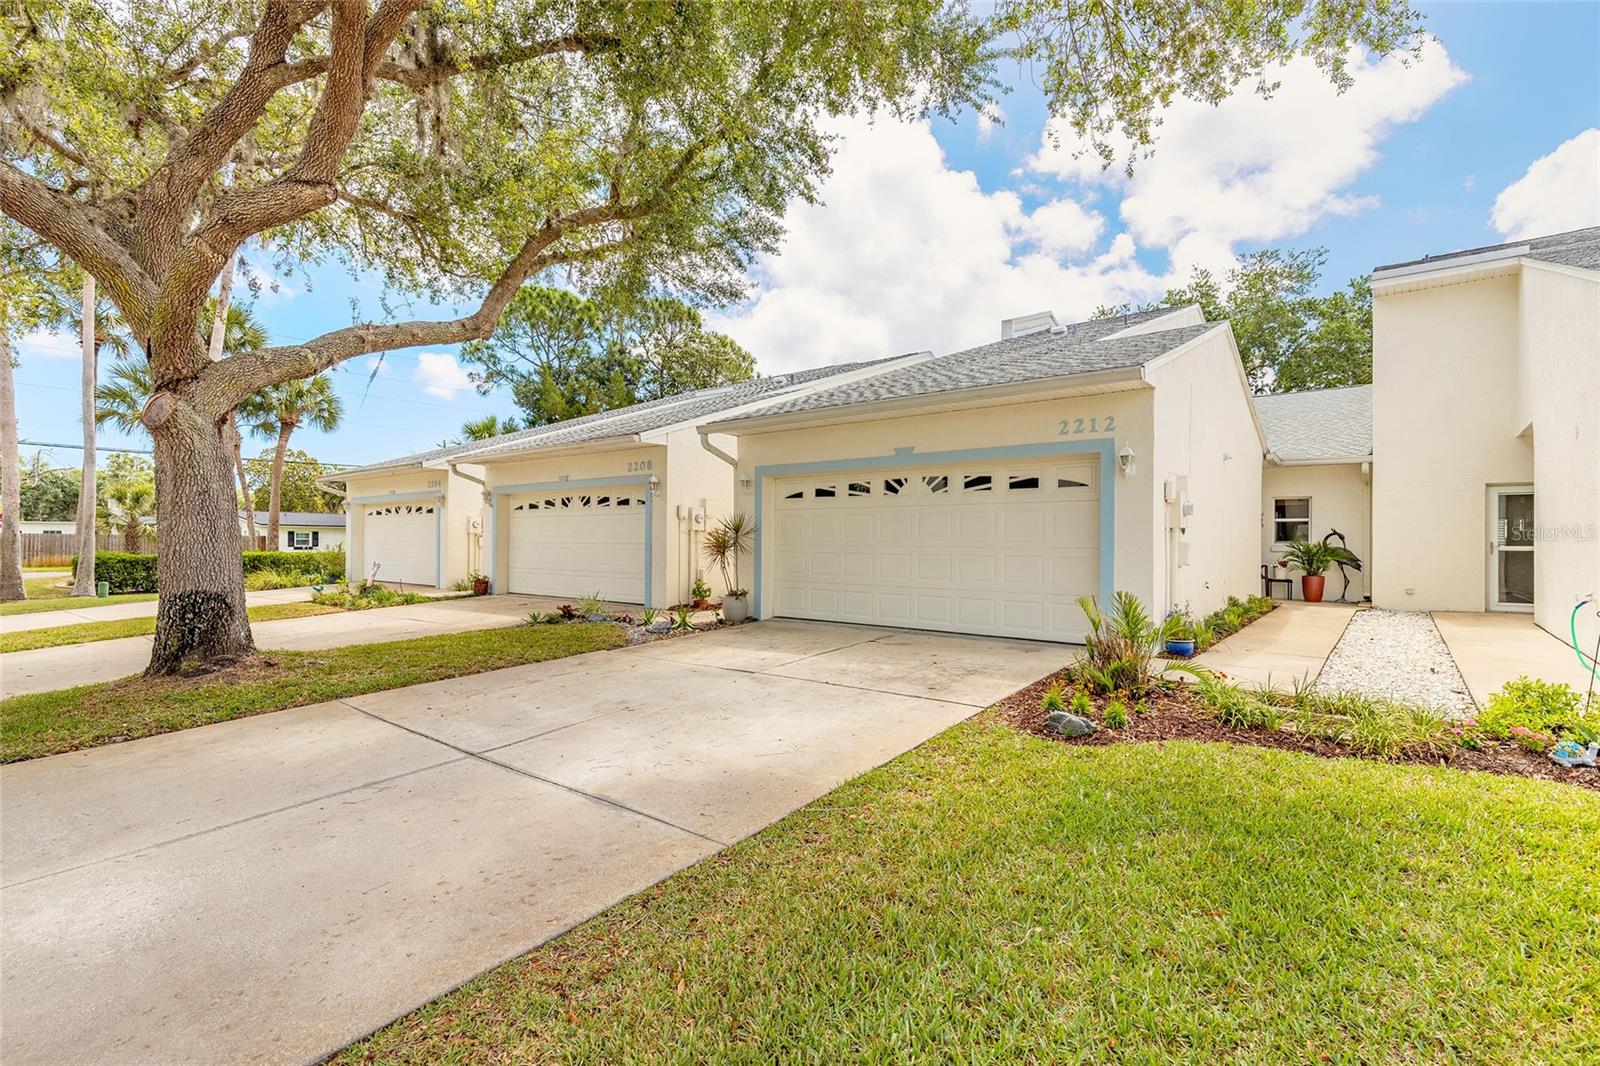
$259,900
2212 Deerwood Dr
New Smyrna Beach, FL 32168
2 bd · 2 ba · 1,316 sqft
Hidden Pines Ph 03
MLS# NS1088041
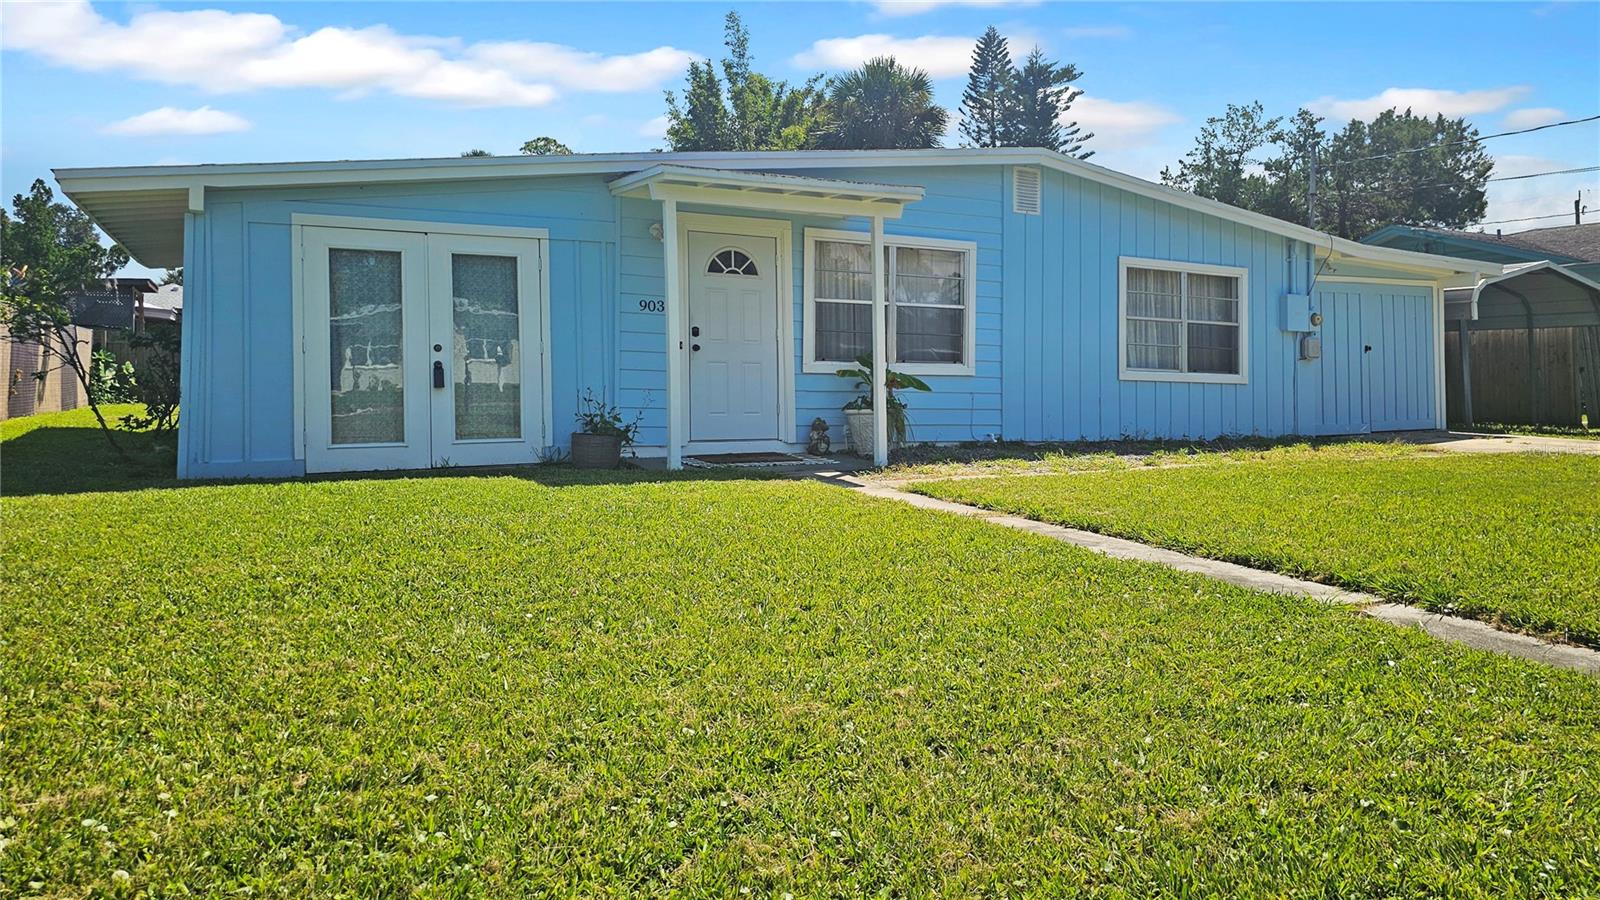
$230,000
903 Conrad Dr
New Smyrna Beach, FL 32168
3 bd · 1 ba · 990 sqft
Islesboro Sec 02
MLS# NS1085042
$199,000
1126 Fairvilla Dr #1126
New Smyrna Beach, FL 32168
2 bd · 1 ba · 810 sqft
Fairgreen Square
MLS# NS1088353

Listings courtesy of Stellar MLS as distributed by MLS GRID
IDX information is provided exclusively for consumers’ personal, non-commercial use and may not be used for any purpose other than to identify prospective properties consumers may be interested in purchasing.
Based on information submitted to the MLS GRID as of May 30, 2026 at 2:06 PM ET. All data is obtained from various sources and may not have been verified by broker or MLS GRID. Supplied Open House Information is subject to change without notice. All information should be independently reviewed and verified for accuracy. Properties may or may not be listed by the office/agent presenting the information.
Ryan Solberg, Broker · MaxLife Realty LLC · FL License #BK3354351 · Equal Housing Opportunity · Full disclaimer · DMCA