$135,000
8021 Western Circle Drive
Brooksville, FL 34613
About this home
Step into easy Florida living with this charming and fully furnished 2-bedroom, 2-bathroom 1972 mobile home, perfectly suited for full-time residents or seasonal getaways. From the moment you enter, you’ll appreciate the stylish luxury vinyl plank flooring, beamed ceilings, and the spacious living and dining areas—ideal for relaxing or entertaining. The primary suite offers comfort and convenience with a walk-in closet and a private ensuite bathroom featuring a walk-in shower. A second bedroom and bath provide ample space for guests. This home is truly move-in ready—just bring your clothes! The sale includes all furnishings as well as a golf cart, housed in its own dedicated golf cart garage. There are also an attached garage and a versatile workshop area with a washer and dryer for added functionality. Enjoy year-round sunshine in the large, enclosed Florida room, finished with plexiglass windows, creating the perfect space to unwind or host friends. Located in a vibrant 55+ gated community, residents enjoy an array of amenities including a golf course, clubhouse, community pool, bocce ball courts, library, and a full calendar of daily activities that foster an active and social lifestyle. Conveniently situated near SR50, you’ll have quick access to hospitals, grocery stores, restaurants, shopping, and the renowned Weeki Wachee Springs Park. Whether you're looking for a full-time residence or a seasonal retreat, this home offers comfort, convenience, and community—all in one inviting package.
Estimated monthly payment
$953/mo
Estimate only. Taxes use the listing's reported amount where available; insurance is a Florida-average estimate. Your actual payment will vary — run a full calculation or talk to a lender.
Price & listing history0 days on market
- Status: ActiveApr 23, 2026
- Listed$135,000Apr 22, 2026
- Price increased$135,000
Virtual Tour
Facts & features
- Property type
- Residential
- Sub type
- Mobile Home
- Status
- Active
- Days on market
- 0
- Subdivision
- High Point Mh Sub
- County
- Hernando
- Year built
- 1972
- Living area
- 960 sq ft
- Price/sq ft
- $141
- Building area
- 1,345 sq ft (Public Records)
- Lot size
- 5,866 sq ft
- Lot category
- 0 to less than 1/4
- Flood zone
- X
- Garage
- 1 spaces
- Annual taxes
- $1,954 (2025)
- Parcel #
- R29-222-18-2510-0150-0010
- Zoning
- RES
- MLS #
- TB8500923
Interior Details
- Bedrooms
- 2
- Full bathrooms
- 2
- Flooring
- Ceramic Tile, Luxury Vinyl
- Appliances
- Dryer, Range, Refrigerator, Washer
- Interior features
- Ceiling Fans(s), Window Treatments
- Laundry
- Electric Dryer Hookup, In Garage, Washer Hookup
- Stories / Levels
- One
- Direction faces
- North
Heating & Cooling
- Heating
- Central, Heat Pump
- Cooling
- Central Air
Parking
- Garage spaces
- 1
- Attached garage
- Yes
- Parking features
- Golf Cart Garage, Guest
- Carport
- Yes
HOA & Financial
- HOA fee
- $46 / Monthly
- Monthly HOA
- $46/mo
- Total monthly fees
- $46/mo
- Total annual fees
- $552
- HOA name
- High Point Community Homeowners Association
- CDD
- No
- Min lease term
- 6 Months
- Listing terms
- Cash
- Ownership
- Fee Simple
- Available for lease
- Yes
- Lease restrictions
- Yes
- Additional lease restrictions
- Check Bi laws for lease restrictions
- Approval process
- Call (352) 596-2397 Highpoint Homeowners Association
Exterior & Construction
- Exterior features
- Lighting, Sliding Doors, Storage
- Construction materials
- Metal Siding, Frame
- Roof
- Shingle
- Foundation
- Crawlspace
- Road surface
- Asphalt
Utilities
- Sewer
- Public Sewer
- Water source
- Public
- Utilities
- Cable Available, Electricity Connected, Public
Community
- Pets allowed
- Yes
- Senior community
- Yes
Schools
School data from listing agent. Verify enrollment with the district.
Room Details
| Room | Level | Dimensions |
|---|---|---|
| Dining Room | First | 11.5x9.5 |
| Living Room | First | 22.8x11.1 |
| Kitchen | First | 11.3x9.1 |
| Primary Bedroom | First | 11.8x14.8 |
Listing Details
- Listing date
- 2026-04-22
- On market date
- 2026-04-22
- Original list price
- $135,000
- Occupant type
- Vacant
- MLS area
- 34613 - Brooksville/Spring Hill/Weeki Wachee
- Listing AOR
- Suncoast Tampa
- Status changed
- 2026-04-23
- Tax legal description
- HIGH POINT SUB UNIT 2 BLOCK 15 LOT 1 ORB 352 PG 344
Location
- Flood zone
- X
Directions
North on US 19 (Commercial way) right (East) on SR50 - Cortez Blvd., left (north) on Highpoint Blvd., left on 7th Ave, right on Western Circle Drive (home is on the corner)
More homes like this
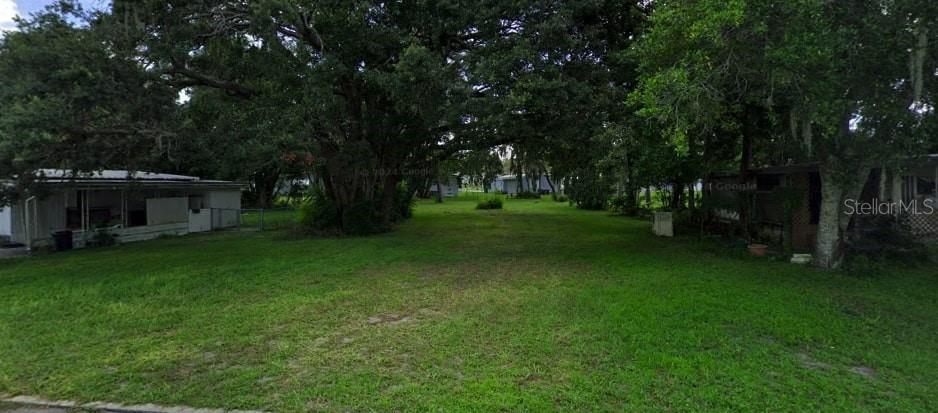
$26,500
0 Western Circle Dr
Brooksville, FL 34613
0.15 acres
High Point Mh Sub
MLS# O6310837
$29,500
7386 First Circle Dr
Brooksville, FL 34613
0.14 acres
High Point Mh Sub
MLS# W7883261
$89,000
8095 Western Circle Dr
Brooksville, FL 34613
2 bd · 2 ba · 708 sqft
High Point Mh Sub
MLS# W7883406
$89,900
7162 Fairlane Ave
Brooksville, FL 34613
2 bd · 2 ba · 960 sqft
High Point Mh Sub
MLS# TB8440212

Listings courtesy of Stellar MLS as distributed by MLS GRID
IDX information is provided exclusively for consumers’ personal, non-commercial use and may not be used for any purpose other than to identify prospective properties consumers may be interested in purchasing.
Based on information submitted to the MLS GRID as of April 23, 2026 at 1:02 AM ET. All data is obtained from various sources and may not have been verified by broker or MLS GRID. Supplied Open House Information is subject to change without notice. All information should be independently reviewed and verified for accuracy. Properties may or may not be listed by the office/agent presenting the information.
Ryan Solberg, Broker · MaxLife Realty LLC · FL License #BK3354351 · Equal Housing Opportunity · Full disclaimer · DMCA