$320,000
4511 35th Street
Gainesville, FL 32605
Property type
Year built
Lot size
Price / sq ft
HOA dues
Days on market
Garage space
Flood zone
About this home
Looking for that perfect mix of move-in ready combined with a great NW Gainesville location? Welcome to Capri. This 2 bedroom, 2 bathroom pool home was built in 1996 and has 1,268 heated and cooled square feet. Located on a quiet cul-de-sac you will love the neighbors who frequently have get togethers and dinners. Capri was developed by Phil Emmer and the neighborhood has a large clubhouse, community pool, playground and sports courts. The location is just 4 miles to the University of Florida, Santa Fe College or downtown Gainesville. Walk to nearby trails, bike paths and area shops and restaurants. Low monthly HOA of $94. The home has many features you will love including vaulted ceiling, wood floors, open floor plan, split bedrooms and fresh interior paint. The updates include roof in 2016, HVAC in 2024, pool in 2024 and interior paint in 2026. From the covered front entry, you enter the open Great Room with high ceilings, Brazilian oak pre-engineered wood floors and new interior paint. To the left of the front door is the guest bathroom. This has updated tile, large vanity and a tub/shower. To the left of the guest bathroom is the guest bedroom. It has a double closet, vaulted ceiling and wood floors. From the front door, through the Great Room, to your right is the kitchen. Heading into the kitchen is a laundry closet with a washer and dryer and extra shelving for storage. The open kitchen has a breakfast bar, pantry, ample room for storage and a dining area overlooking the backyard. To the right of the kitchen is the one car garage with shelving for storage and an automatic garage door opener. Off the other end of the kitchen/dining area is the Florida Room with cherry wood floors and a set of French doors leading to the covered, screened porch. Step out of the porch onto the paver patio surrounding the in-ground, heated pool. The yard is fenced and gated and includes irrigation, landscaping and Live Oaks. Total acreage is .17. Coming back into the house, through the Florida Room to your right is the Primary Suite. This room has fresh interior paint, wood floors and tray ceiling with a large window overlooking the pool. The en suite bathroom was updated with new vanity, fixtures and lighting. There is a large shower and walk-in closet. Zoned for Norton Elementary, Westwood Middle and Gainesville High Schools. A great home in an ideal, NW Gainesville location.
Estimated monthly payment
Estimate only. Taxes use the listing's reported amount where available; insurance is a Florida-average estimate. Your actual payment will vary — run a full calculation or talk to a lender.
Price & listing history30 days on market
- Status: ActiveApr 27, 2026
- Listed$340,000Apr 27, 2026
- Price reduced$320,000
Virtual Tour
Facts & features
- Property type
- Residential
- Sub type
- Single Family Residence
- Status
- Active
- Days on market
- 30
- Subdivision
- Capri
- County
- Alachua
- Year built
- 1996
- Living area
- 1,268 sq ft
- Price/sq ft
- $252
- Building area
- 1,584 sq ft (Public Records)
- Lot size
- 7,405 sq ft
- Lot category
- 0 to less than 1/4
- Flood zone
- X
- Garage
- 1 spaces
- Pool
- Private pool
- Annual taxes
- $3,111 (2025)
- Parcel #
- 06067-010-036
- Zoning
- RSF1
- MLS #
- GC539695
Interior Details
- Bedrooms
- 2
- Full bathrooms
- 2
- Flooring
- Hardwood, Tile
- Appliances
- Cooktop, Dishwasher, Disposal, Dryer, Gas Water Heater, Microwave, Refrigerator, Washer
- Interior features
- Cathedral Ceiling(s), Ceiling Fans(s), Eat-in Kitchen, High Ceilings, Open Floorplan, Primary Bedroom Main Floor, Split Bedroom, Thermostat, Vaulted Ceiling(s), Walk-In Closet(s), Window Treatments
- Laundry
- Inside, Laundry Closet
- Stories / Levels
- One
- Direction faces
- West
Heating & Cooling
- Heating
- Central, Natural Gas
- Cooling
- Central Air
Parking
- Garage spaces
- 1
- Attached garage
- Yes
- Parking features
- Garage Door Opener
HOA & Financial
- HOA fee
- $94 / Monthly
- Monthly HOA
- $94/mo
- Total monthly fees
- $94/mo
- Total annual fees
- $1,128
- HOA name
- Capri Homeowners Association
- CDD
- No
- Homestead exemption
- Yes
- Min lease term
- No Minimum
- Listing terms
- Cash, Conventional, FHA, VA Loan
- Ownership
- Fee Simple
- Available for lease
- Yes
- Lease restrictions
- No
Exterior & Construction
- Exterior features
- French Doors, Rain Gutters
- Construction materials
- HardiPlank Type, Wood Siding
- Roof
- Shingle
- Foundation
- Slab
- Pool
- Private pool
- Road surface
- Paved
Utilities
- Sewer
- Public Sewer
- Water source
- Public
- Utilities
- Cable Connected, Electricity Connected, Fiber Optics, Natural Gas Connected, Phone Available, Sewer Connected, Underground Utilities, Water Connected
Community
- Pets allowed
- Cats OK, Dogs OK, Number Limit, Yes
Schools
Letter grades: Florida DOE 2024–25 school grades (Orange, Seminole, Lake, Osceola, Brevard). Assigned schools from the listing agent — verify enrollment with the district.
Room Details
| Room | Level | Dimensions |
|---|---|---|
| Kitchen | First | 12x18 |
| Great Room | First | 16x14 |
| Primary Bedroom | First | 14x14 |
Listing Details
- Listing date
- 2026-04-22
- On market date
- 2026-04-27
- Original list price
- $340,000
- Occupant type
- Vacant
- MLS area
- 32605 - Gainesville
- Listing AOR
- Gainesville-Alachua
- Status changed
- 2026-04-27
- Tax legal description
- Lot 36 CAPRI CLUSTER Subdivision Phase 1 Plat Book S Page 45
Flood risk
Minimal-risk area outside the mapped floodplain. Flood insurance is optional and typically low-cost.
Source: FEMA flood zone reported on the listing. Confirm current designation at FEMA Flood Map Service Center.
Location
Directions
From NW 34th Street and NW 39th Avenue, head north on NW 34th Street. Turn left into Capri at NW 44th Place. Turn right onto NW 35th Street. Home will be on your right.
More homes like this
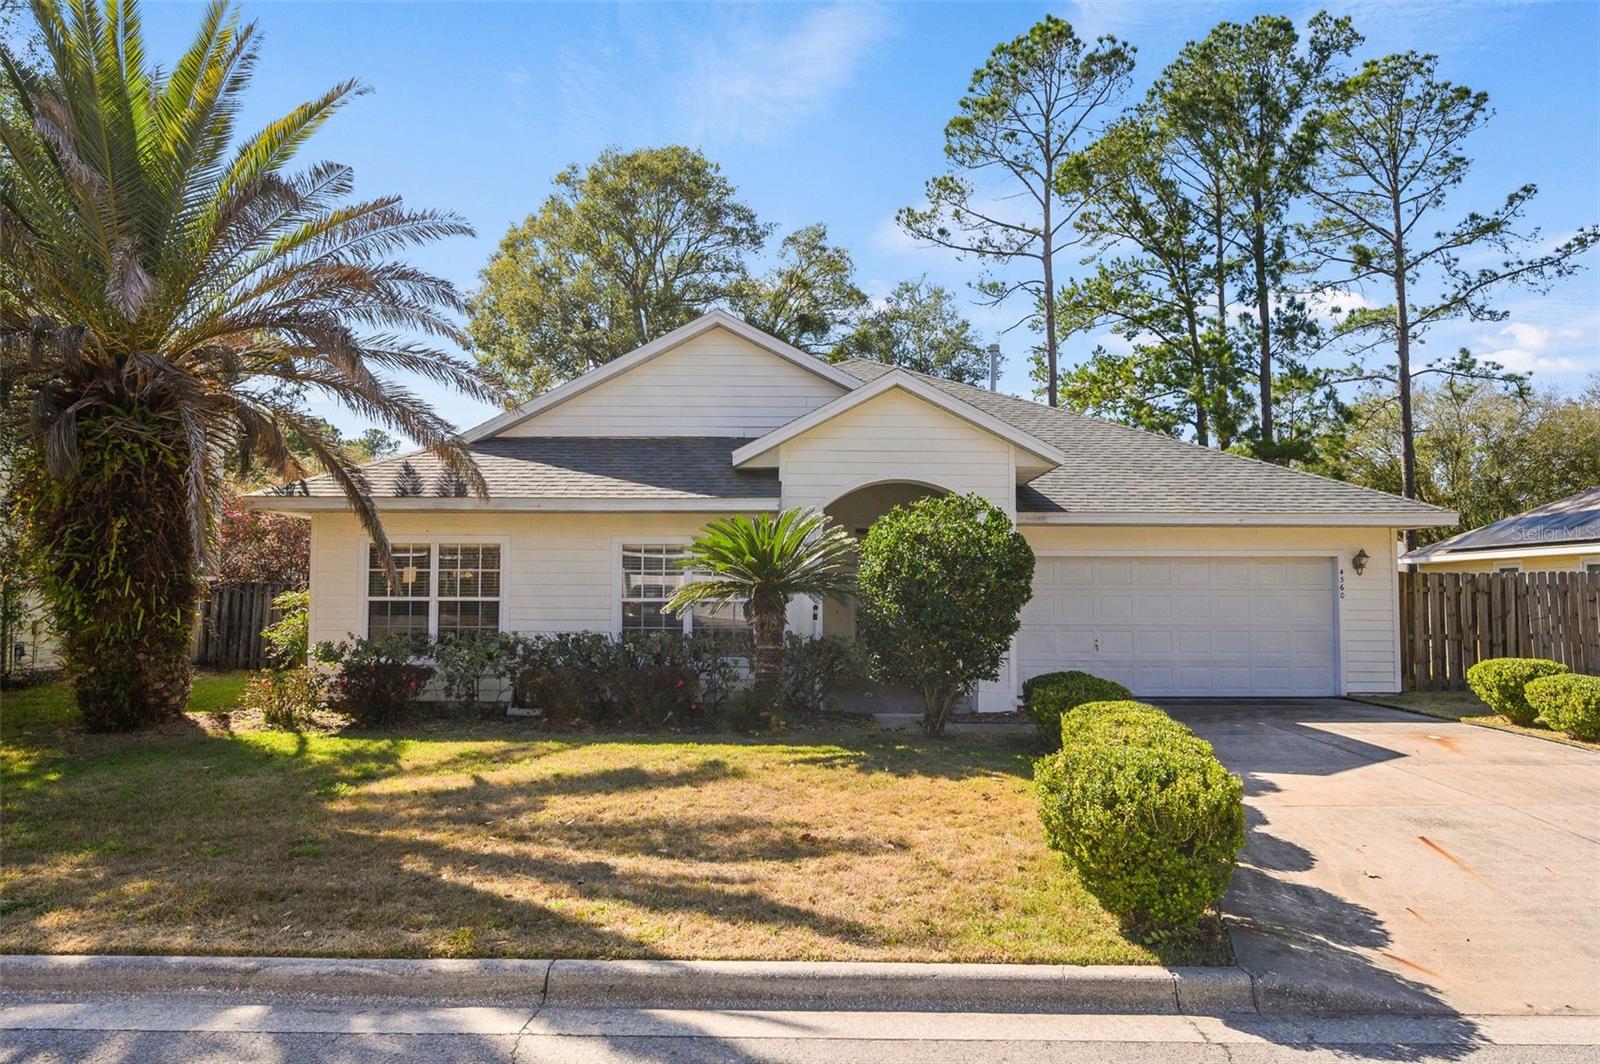
$343,000
4360 Nw 36th Ter
Gainesville, FL 32605
3 bd · 2 ba · 2,176 sqft
Capri
MLS# GC537567
$374,900
4353 Nw 34 Ter
Gainesville, FL 32605
3 bd · 2 ba · 2,002 sqft
Capri
MLS# GC537099
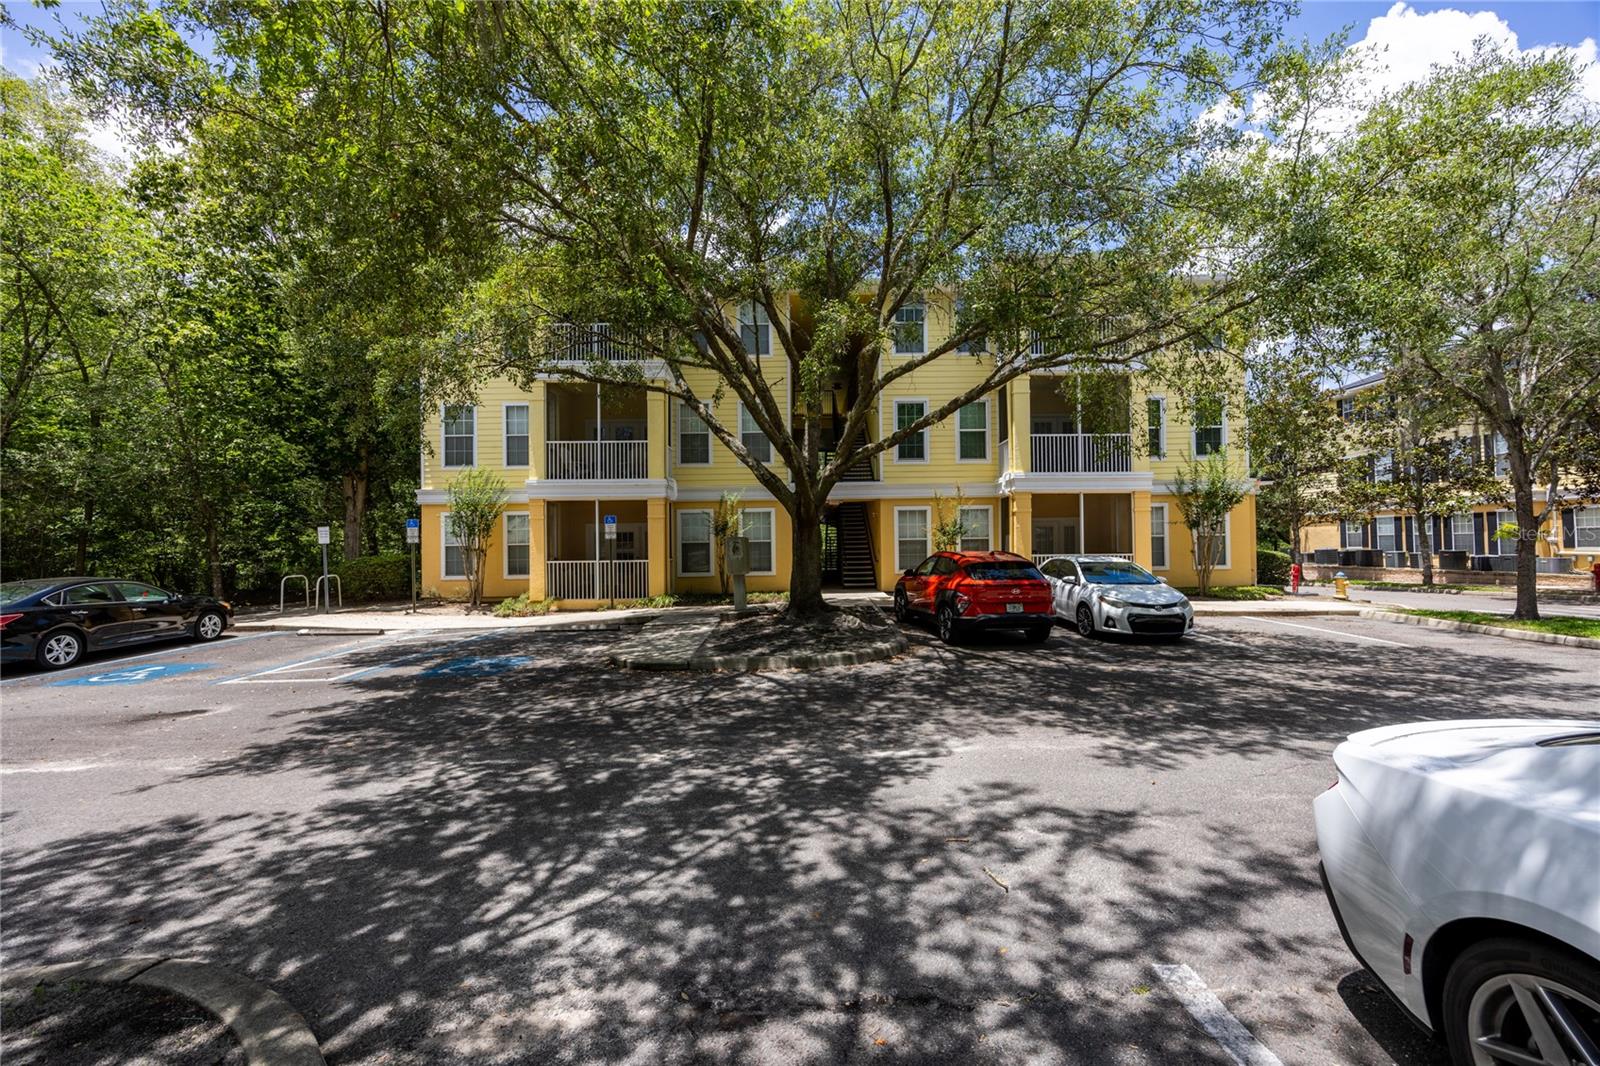
$192,000
2227 Nw 16th Ter #2227
Gainesville, FL 32605
2 bd · 2 ba · 1,038 sqft
Charleston Place
MLS# GC540485
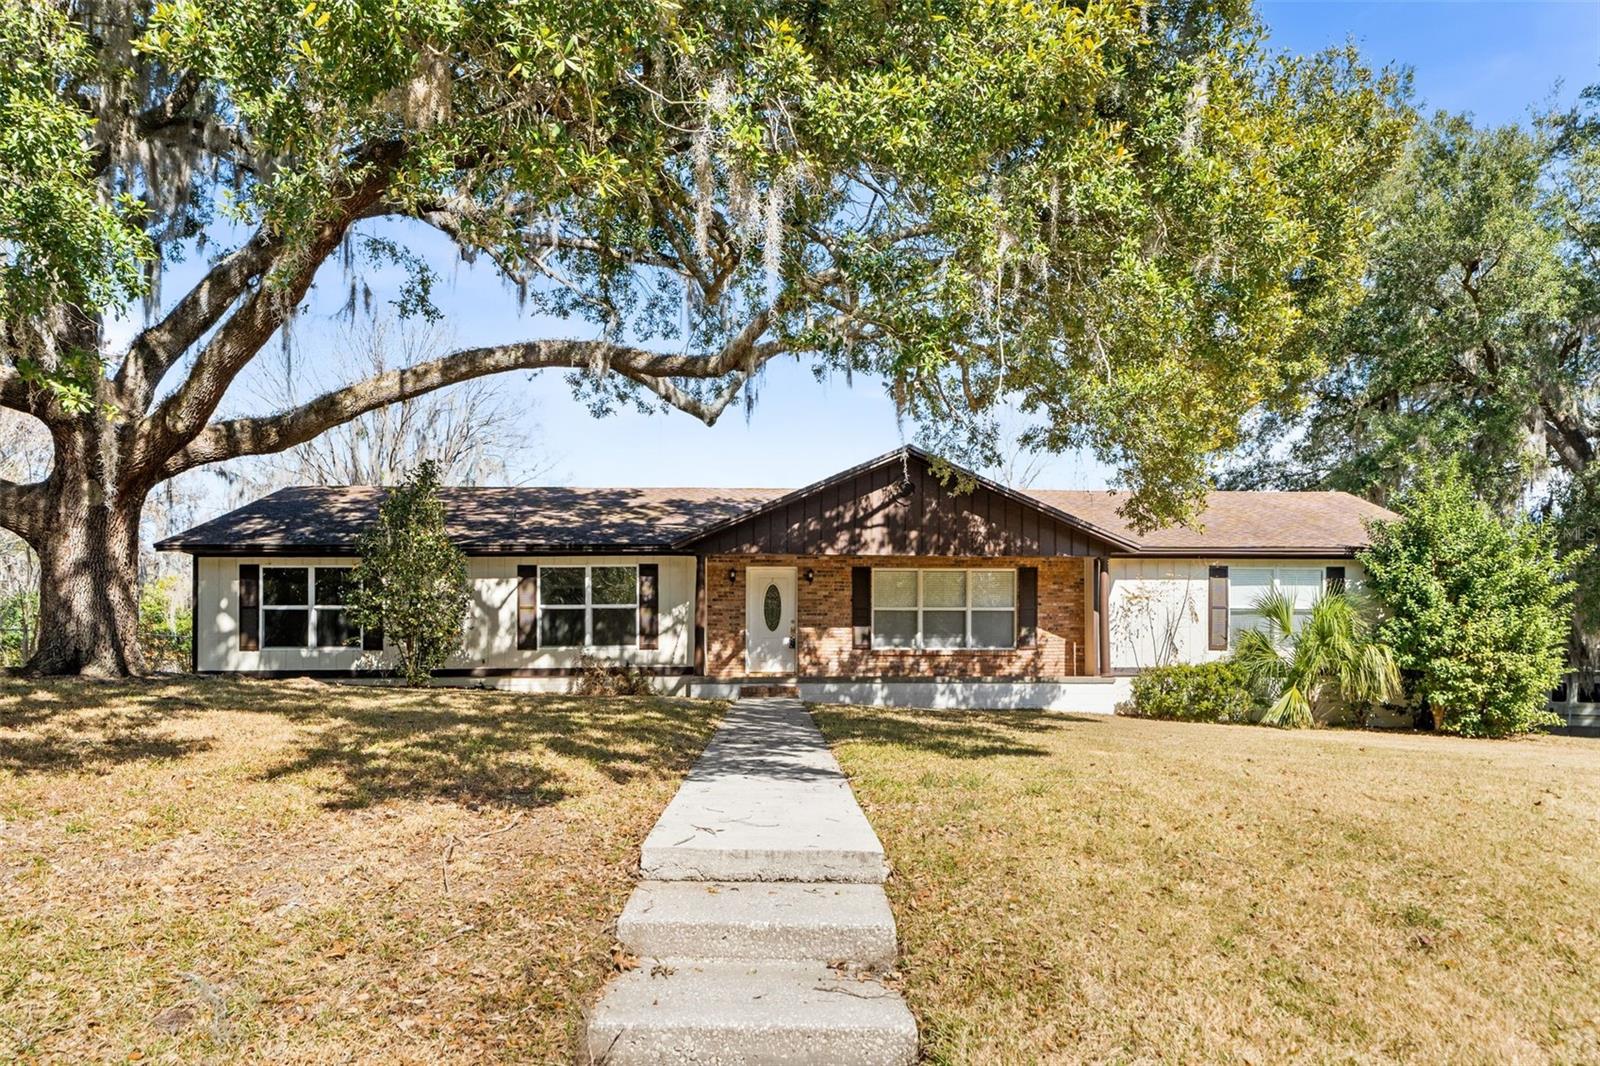
$479,000
8604 Nw 1st Ave
Gainesville, FL 32607
5 bd · 3 ba · 2,787 sqft
Buckingham East
MLS# GC537213

Listings courtesy of Stellar MLS as distributed by MLS GRID
IDX information is provided exclusively for consumers’ personal, non-commercial use and may not be used for any purpose other than to identify prospective properties consumers may be interested in purchasing.
Based on information submitted to the MLS GRID as of May 27, 2026 at 12:10 PM ET. All data is obtained from various sources and may not have been verified by broker or MLS GRID. Supplied Open House Information is subject to change without notice. All information should be independently reviewed and verified for accuracy. Properties may or may not be listed by the office/agent presenting the information.
Ryan Solberg, Broker · MaxLife Realty LLC · FL License #BK3354351 · Equal Housing Opportunity · Full disclaimer · DMCA