$2,300
4629 Bernard Boulevard
Haines City, FL 33844
Property type
Year built
Lot size
Price / sq ft
HOA dues
Days on market
Garage spaces
About this home
This spacious and highly sought-after Kensington Flex floor plan offers the perfect blend of comfort, style, and functionality. Featuring 4 bedrooms, 2 bathrooms, and a versatile bonus/flex room, this home is ideal for a home office, playroom, or additional living space. With over 2,100 square feet of thoughtfully designed living space, the open-concept layout creates a seamless flow between the living, dining, and kitchen areas—perfect for both everyday living and entertaining. The heart of the home is the oversized island kitchen, complete with quartz countertops, 42-inch cabinets with crown molding, and ample storage. Enjoy upgraded finishes throughout, including extended ceramic tile in all main living areas and quartz countertops in both the kitchen and primary bathroom. Step outside to a covered rear lanai, ideal for relaxing or hosting guests year-round. Hammock Reserve is a sprawling suburban community boasting a community pool, playground and cabana, and multi purpose play fields. This home combines modern upgrades with a functional layout in a design that renters love. Contact us today for more information or to schedule a showing!
Estimated monthly payment
Estimate only. Taxes use the listing's reported amount where available; insurance is a Florida-average estimate. Your actual payment will vary — run a full calculation or talk to a lender.
Price & listing history6 days on market
- Status: ActiveApr 24, 2026
- Listed$2,300Apr 23, 2026
- Price increased$2,300
Virtual Tour
Facts & features
- Property type
- Residential Lease
- Sub type
- Single Family Residence
- Status
- Active
- Days on market
- 6
- Subdivision
- Hammock Reserve Ph 2
- County
- Polk
- Year built
- 2023
- Living area
- 2,112 sq ft
- Price/sq ft
- $1
- Building area
- 2,660 sq ft (Public Records)
- Lot size
- 5,502 sq ft
- Garage
- 2 spaces
- Parcel #
- 27-27-19-744119-003920
- MLS #
- O6401259
Interior Details
- Bedrooms
- 4
- Full bathrooms
- 2
- Appliances
- Dishwasher, Dryer, Microwave, Range, Refrigerator, Washer
- Interior features
- Ninguno
- Laundry
- Inside, Laundry Room
- Stories / Levels
- One
Heating & Cooling
- Heating
- Central
- Cooling
- Central Air
Parking
- Garage spaces
- 2
- Attached garage
- Yes
HOA & Financial
- Total monthly fees
- $0/mo
- Total annual fees
- $0
- HOA name
- N/A
Exterior & Construction
- Road surface
- Paved
Community
- Pets allowed
- Cats OK, Dogs OK, Monthly Pet Fee, Pet Deposit, Size Limit
Schools
Letter grades: Florida DOE 2024–25 school grades (Orange, Seminole, Lake, Osceola, Brevard). Assigned schools from the listing agent — verify enrollment with the district.
Listing Details
- Listing date
- 2026-04-21
- On market date
- 2026-04-23
- Original list price
- $2,300
- Occupant type
- Vacant
- MLS area
- 33844 - Haines City/Grenelefe
- Listing AOR
- Sarasota - Manatee
- Status changed
- 2026-04-24
Location
Directions
From I-4 exit onto Hwy 27 South. Go six miles and turn left onto Patterson Road. Orchid Terrace entrance will be on your left. Model home address is 113 Denali Street, Haines City.
More homes like this
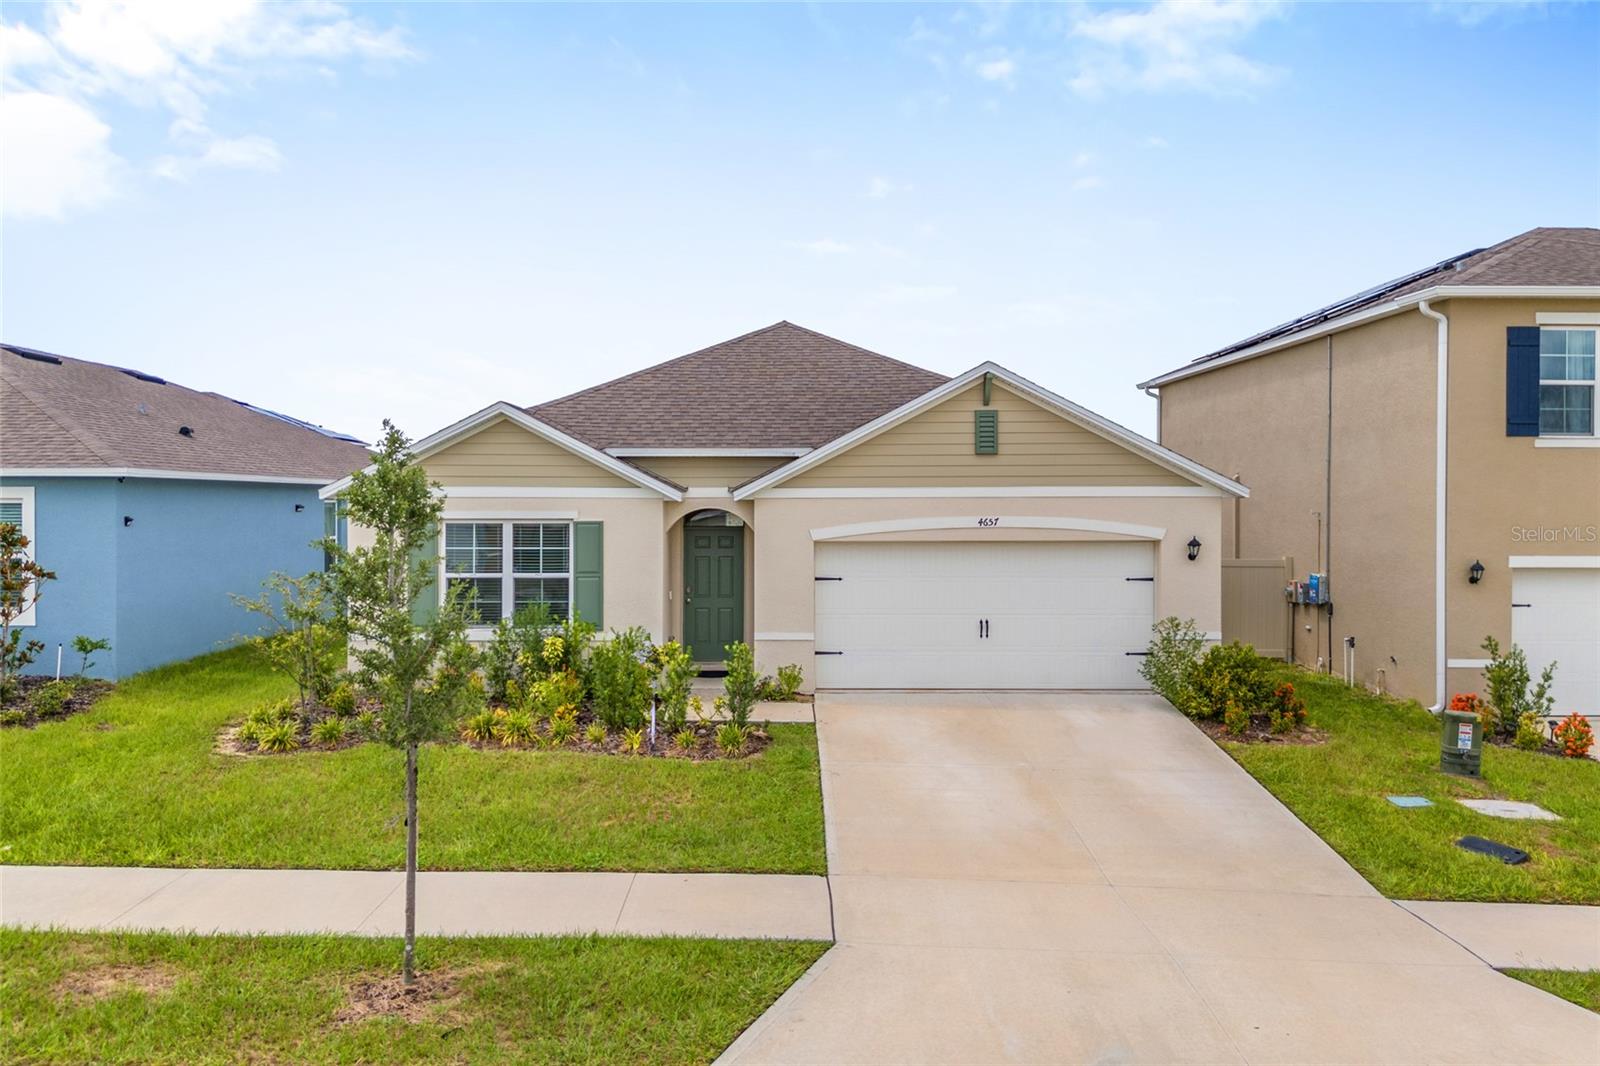
$310,000
4657 Bernard Blvd
Haines City, FL 33844
4 bd · 2 ba · 1,867 sqft
Hammock Reserve Ph 2
MLS# O6330738

$330,000
4625 Bernard Blvd
Haines City, FL 33844
4 bd · 2 ba · 1,820 sqft
Hammock Reserve Ph 2
MLS# O6364147
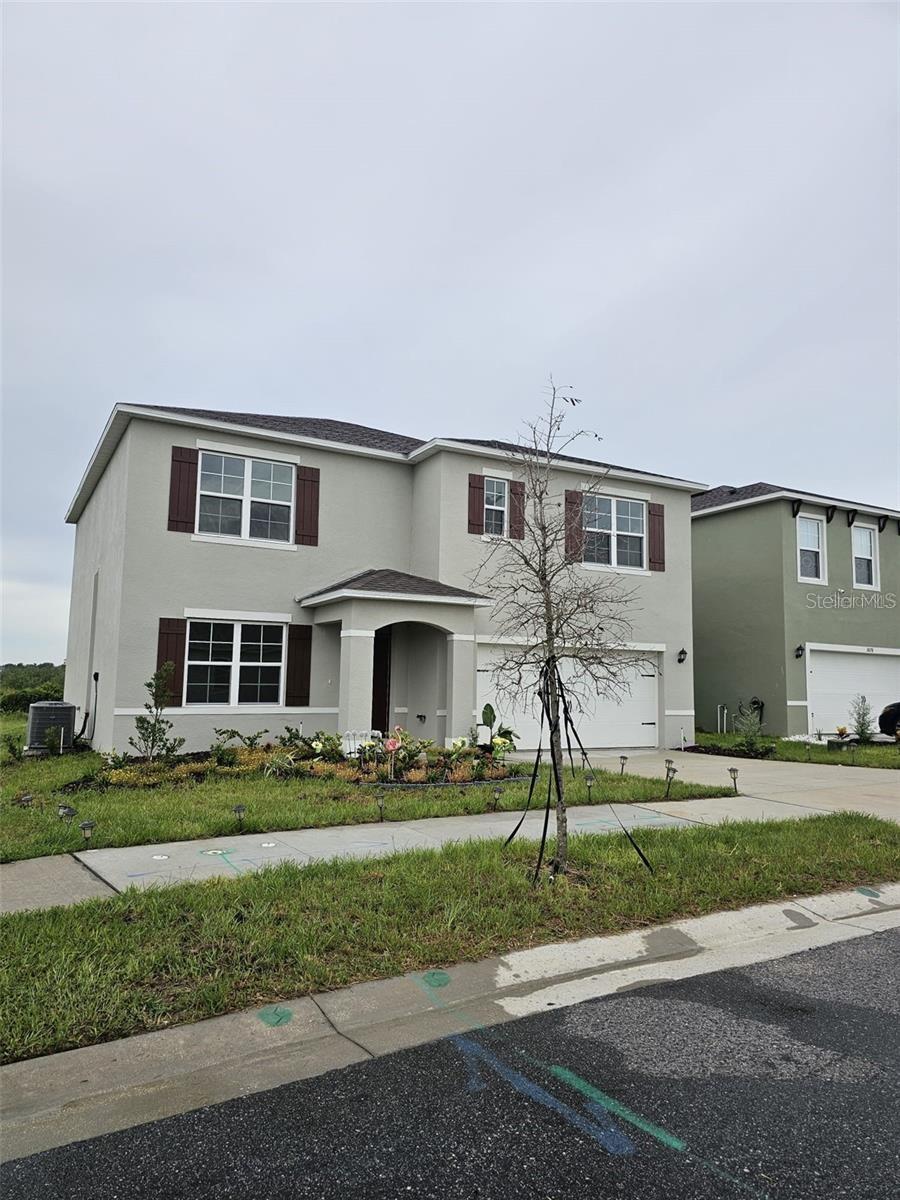
$385,000
3886 Whitney Way
Haines City, FL 33844
5 bd · 3 ba · 2,696 sqft
Hammock Reserve Ph 2
MLS# S5128610
$347,900
803 Folklore Ln
Haines City, FL 33844
3 bd · 2 ba · 1,710 sqft
Seasons/Heritage Square
MLS# G5113076

Listings courtesy of Stellar MLS as distributed by MLS GRID
IDX information is provided exclusively for consumers’ personal, non-commercial use and may not be used for any purpose other than to identify prospective properties consumers may be interested in purchasing.
Based on information submitted to the MLS GRID as of April 29, 2026 at 4:54 PM ET. All data is obtained from various sources and may not have been verified by broker or MLS GRID. Supplied Open House Information is subject to change without notice. All information should be independently reviewed and verified for accuracy. Properties may or may not be listed by the office/agent presenting the information.
Ryan Solberg, Broker · MaxLife Realty LLC · FL License #BK3354351 · Equal Housing Opportunity · Full disclaimer · DMCA