$480,000
622 Palomas Avenue
Ocoee, FL 34761
Property type
Year built
Lot size
Price / sq ft
HOA dues
Days on market
Garage spaces
Flood zone
About this home
Come enjoy all the shops, activities, exploration etc.. that is downtown Ocoee! Large open concept home just a short walk away from Ocoee elementary and middle school as well as all the festivals and activities in downtown Ocoee. Completely turnkey and ready to move in Just bring your bags! Corner lot home with updated and open kitchen; living; dinning! Kitchen completely remolded The centerpiece of the home is the 10ft kitchen island. solid wood cabinets with soft close drawers and doors, quarts countertops and LVP throughout the open living, dining and kitchen space(2019) upstairs there is a large master suite with 2 closets and an updated master bath attached. Double sinks with quarts counters and large walk in tiled shower (2021) additionally there are 3 secondary bedrooms and a guest bath in the upper level as well. Guest bath updated as well as new LVP as of 2021 Lower level of the home includes the 2 car garage: half bath: laundry room/walk in closet; and 5th bedroom. This room can also serve as a family room or an office or a separate guest room. This open concept home with 3 levels for separation and/or togetherness is Great for hosting family and friends. Enjoy the quiet of the neighborhood with a cup of coffee on the front covered porch or a quiet evening to your self on the back screed porch. Enjoy to cooler temps around the fire pit in the back yard! This home is ready for you to enjoy!
Estimated monthly payment
Estimate only. Taxes use the listing's reported amount where available; insurance is a Florida-average estimate. Your actual payment will vary — run a full calculation or talk to a lender.
Price & listing history18 days on market
- Status: ActiveApr 23, 2026
- Listed$480,000Apr 23, 2026
- Price increased$480,000
Facts & features
- Property type
- Residential
- Sub type
- Single Family Residence
- Status
- Active
- Days on market
- 18
- Subdivision
- Prima Vista
- County
- Orange
- Year built
- 1975
- Living area
- 2,376 sq ft
- Price/sq ft
- $202
- Building area
- 3,056 sq ft (Public Records)
- Lot size
- 9,811 sq ft
- Lot category
- 0 to less than 1/4
- Flood zone
- X (12095C0220H)
- Garage
- 2 spaces
- Annual taxes
- $3,384 (2025)
- Parcel #
- 20-22-28-7250-00-150
- Zoning
- R-1A
- MLS #
- G5111339
Interior Details
- Bedrooms
- 5
- Full bathrooms
- 2
- Half bathrooms
- 1
- Flooring
- Carpet, Luxury Vinyl
- Appliances
- Dishwasher, Electric Water Heater, Microwave, Range, Refrigerator, Wine Refrigerator
- Interior features
- Ceiling Fans(s), Kitchen/Family Room Combo, Living Room/Dining Room Combo, Open Floorplan, PrimaryBedroom Upstairs, Stone Counters
- Laundry
- Inside, Laundry Room
- Stories / Levels
- Multi/Split
- Direction faces
- West
Heating & Cooling
- Heating
- Central, Electric
- Cooling
- Central Air
Parking
- Garage spaces
- 2
- Attached garage
- Yes
- Parking features
- Driveway, Garage Door Opener, Garage Faces Side, Ground Level, Off Street
HOA & Financial
- Total monthly fees
- $0/mo
- Total annual fees
- $0
- CDD
- No
- Homestead exemption
- Yes
- Min lease term
- 7 Months
- Listing terms
- Cash, Conventional, FHA, VA Loan
- Ownership
- Fee Simple
- Available for lease
- Yes
- Lease restrictions
- No
Exterior & Construction
- Exterior features
- Fire Pit, Private Yard, Sidewalk, Sliding Doors, Storage
- Construction materials
- Block, Vinyl Siding
- Roof
- Shingle
- Foundation
- Basement, Block, Concrete Perimeter, Slab, Stem Wall
- Road surface
- Asphalt
Utilities
- Sewer
- Public Sewer
- Water source
- Public
- Utilities
- Electricity Connected, Water Connected
Schools
Letter grades: Florida DOE 2024–25 school grades (Orange, Seminole, Lake, Osceola, Brevard). Assigned schools from the listing agent — verify enrollment with the district.
Room Details
| Room | Level | Dimensions |
|---|---|---|
| Primary Bedroom | Second | 15.1x14.6 |
| Bathroom 2 | Second | 11x12 |
| Bathroom 3 | Second | 14.5x12 |
| Bathroom 4 | Second | 10.8x10.8 |
| Family Room | Basement | 19.5x13 |
| Kitchen | First | |
| Dining Room | First | |
| Living Room | First |
Listing Details
- Listing date
- 2026-04-22
- On market date
- 2026-04-23
- Original list price
- $480,000
- Occupant type
- Owner
- MLS area
- 34761 - Ocoee
- Listing AOR
- Osceola
- Status changed
- 2026-04-23
- Tax legal description
- PRIMA VISTA 4/130 LOT 15
Flood risk
Minimal-risk area outside the mapped floodplain. Flood insurance is optional and typically low-cost.
Source: FEMA flood zone reported on the listing. Confirm current designation at FEMA Flood Map Service Center.
Location
Directions
From Rt 50 W turn right onto S Buford Ave Turn right onto E Columbus St turn right on to S Lakewood Ave Turn left onto Sasabe St and right onto Palomas Ave Home is at the corner on the left hand side of Palamos Ave.
More homes like this
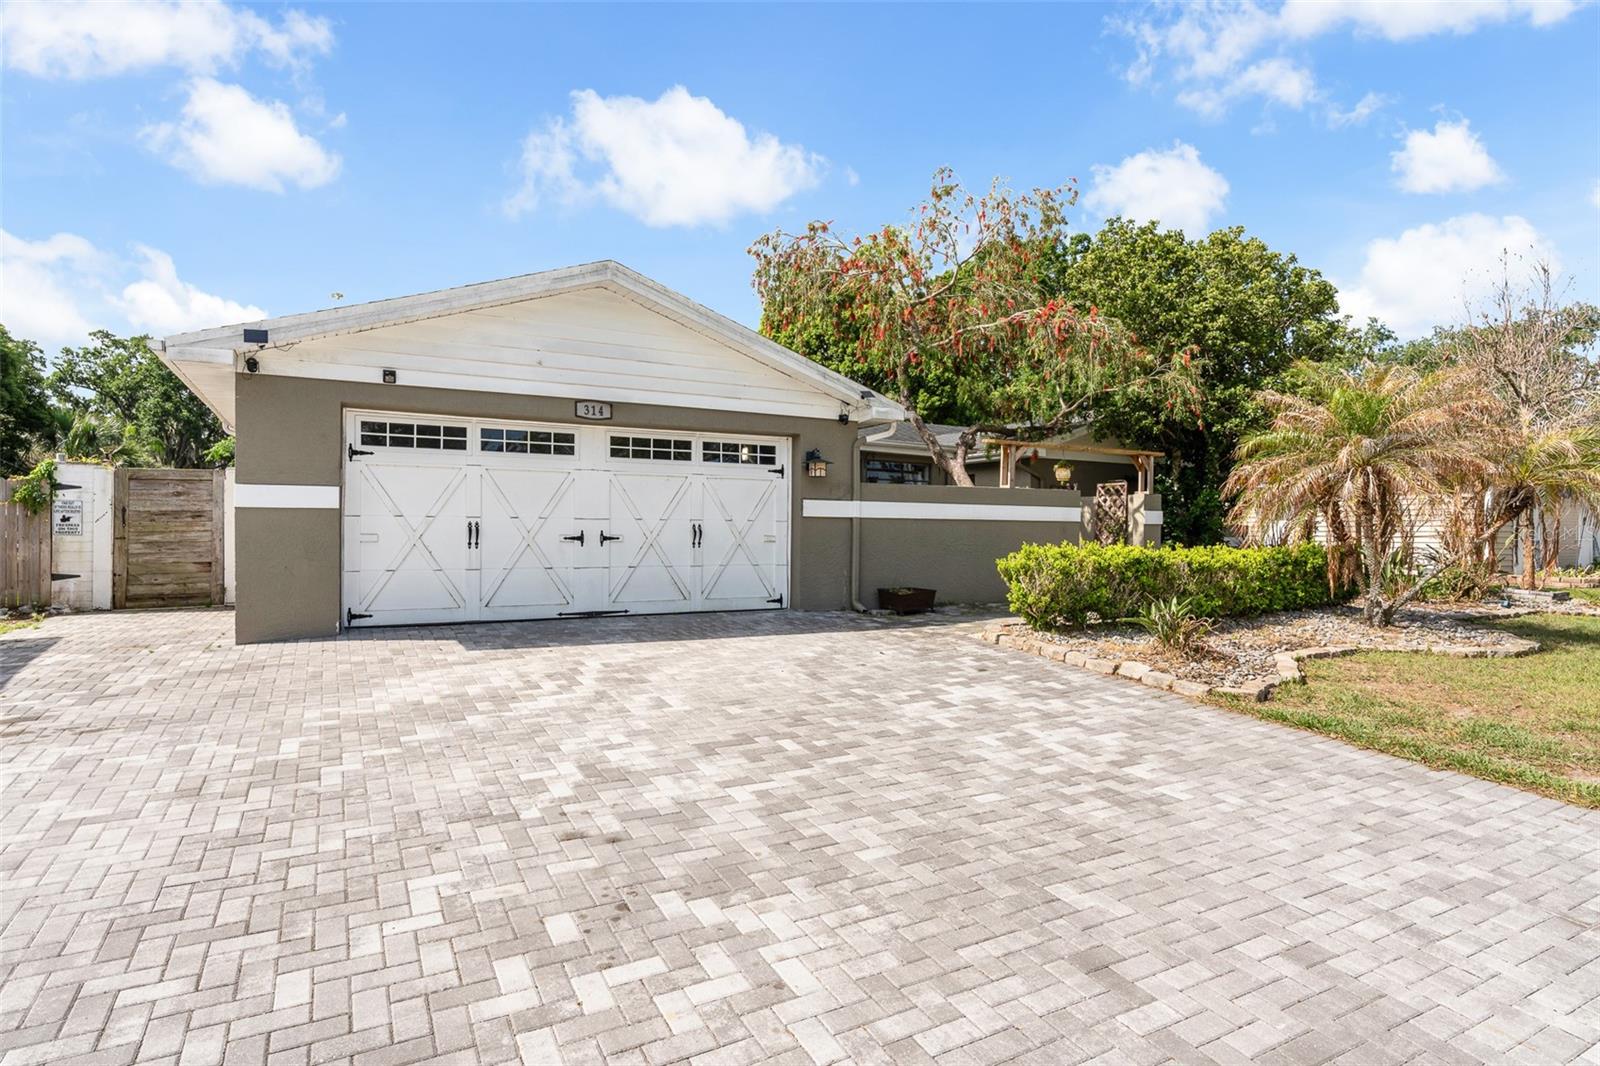
$475,000
314 Hormigas St
Ocoee, FL 34761
4 bd · 2 ba · 2,121 sqft
Prima Vista
MLS# O6403828
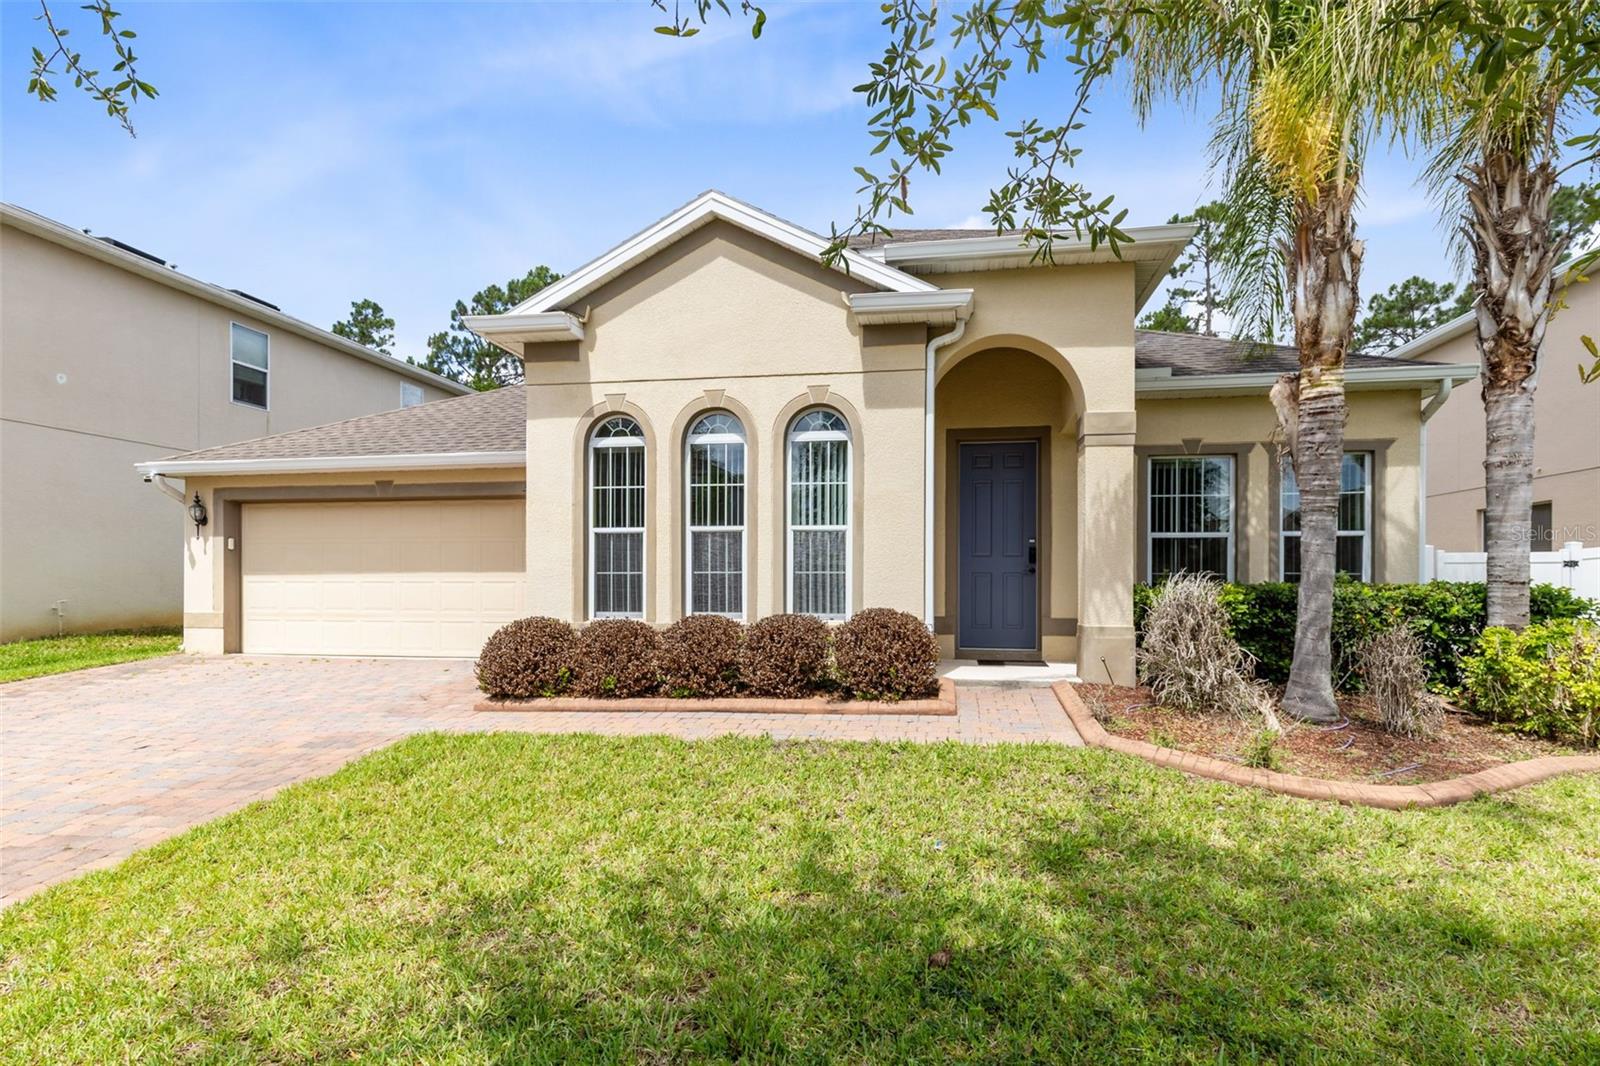
$549,990
3573 Gretchen Dr
Ocoee, FL 34761
3 bd · 2 ba · 2,043 sqft
Mccormick Reserve
MLS# O6406117
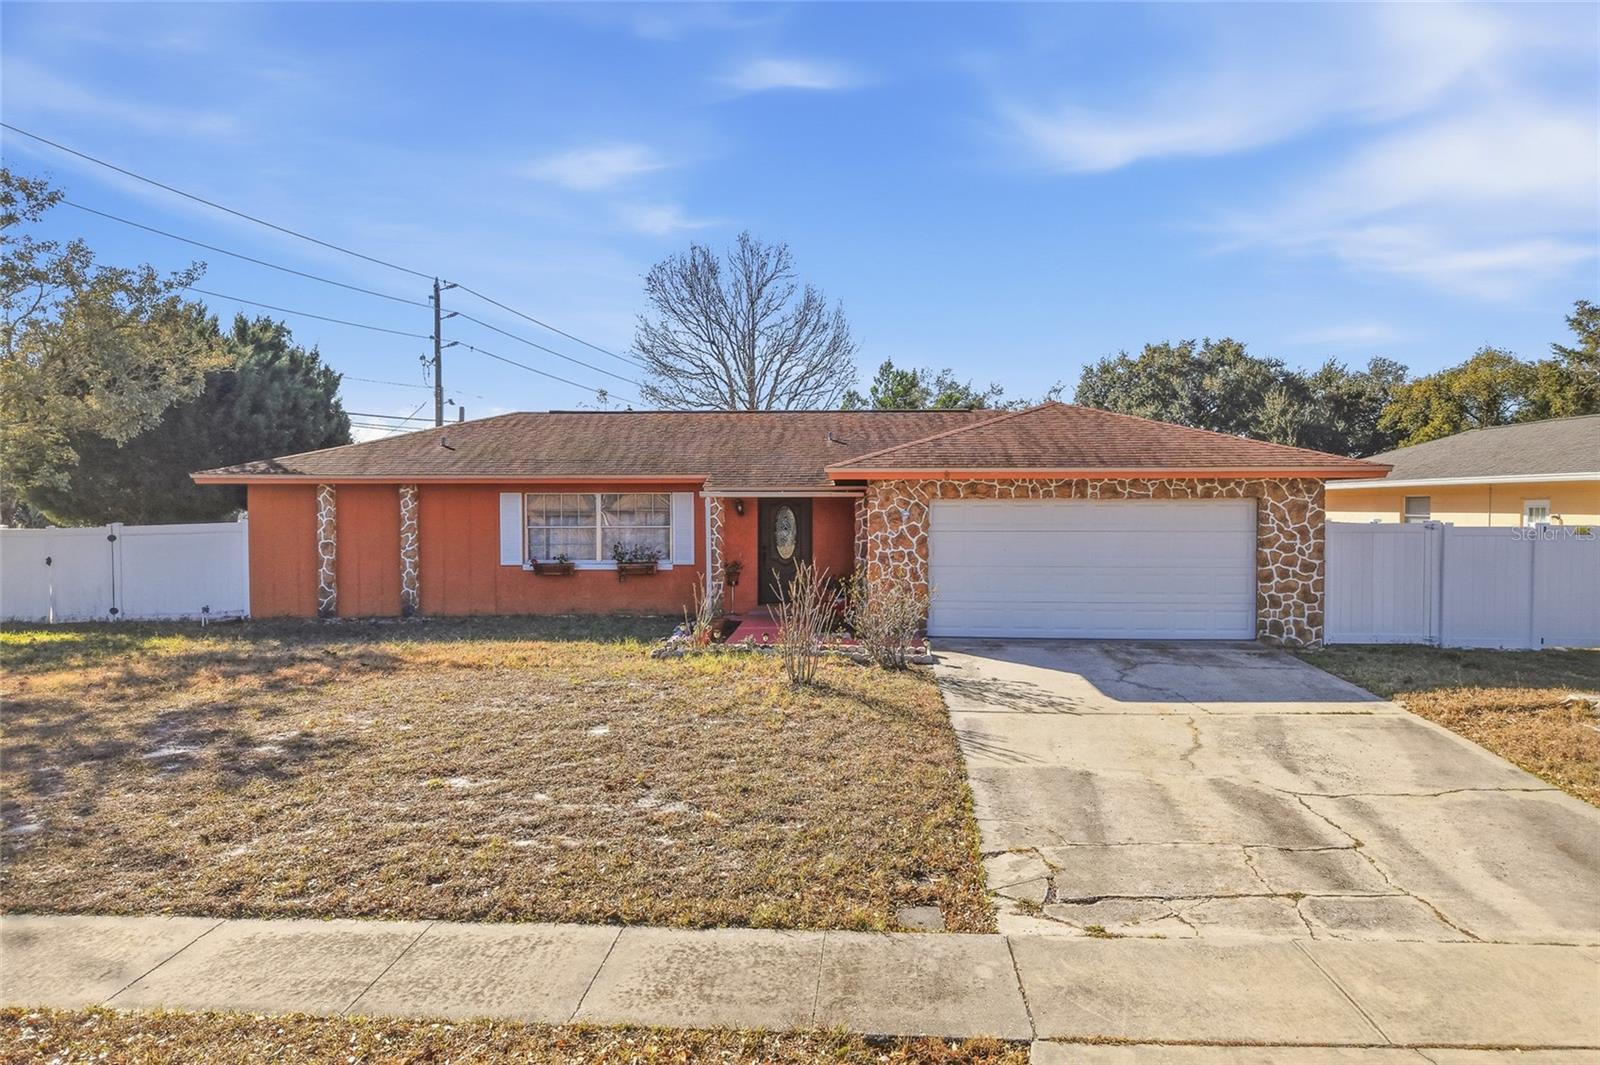
$469,000
7002 Crestlake Dr
Orlando, FL 32819
4 bd · 2 ba · 1,728 sqft
Lake Cane Estates
MLS# S5143293
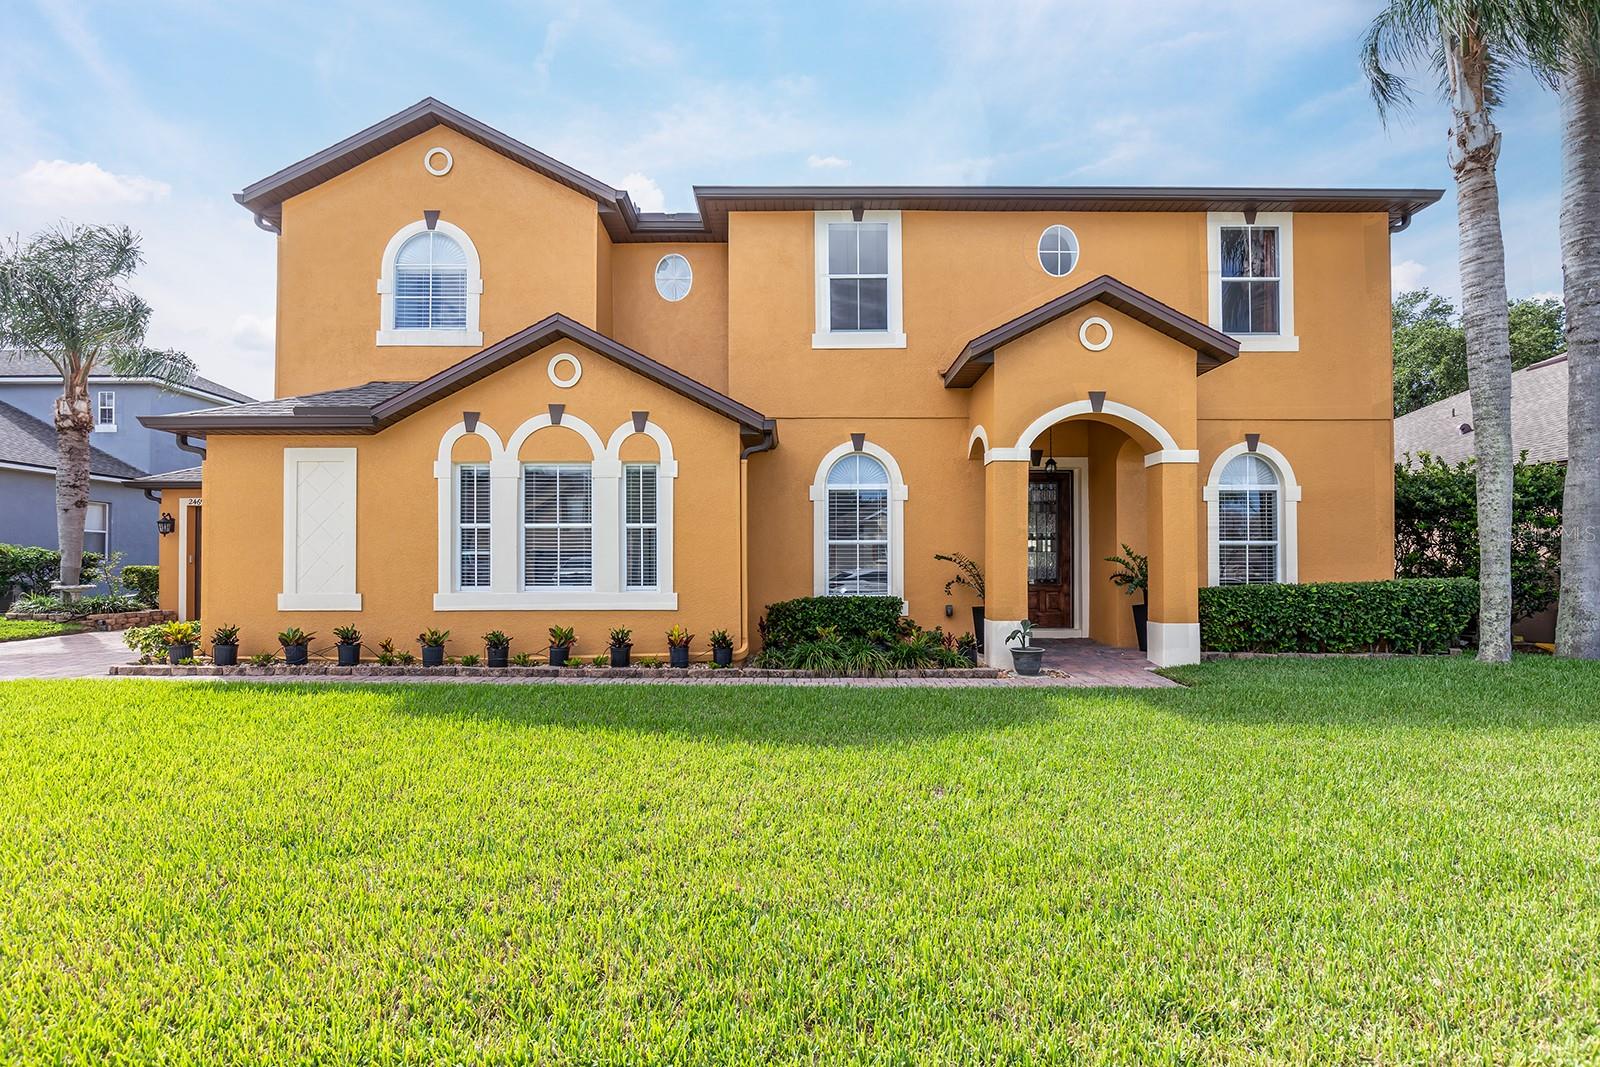
$637,000
2469 Orsota Cir
Ocoee, FL 34761
5 bd · 5 ba · 3,318 sqft
Westyn Bay Ph 01 R R-1 R-5 R-6
MLS# O6409078

Listings courtesy of Stellar MLS as distributed by MLS GRID
IDX information is provided exclusively for consumers’ personal, non-commercial use and may not be used for any purpose other than to identify prospective properties consumers may be interested in purchasing.
Based on information submitted to the MLS GRID as of May 11, 2026 at 5:07 PM ET. All data is obtained from various sources and may not have been verified by broker or MLS GRID. Supplied Open House Information is subject to change without notice. All information should be independently reviewed and verified for accuracy. Properties may or may not be listed by the office/agent presenting the information.
Ryan Solberg, Broker · MaxLife Realty LLC · FL License #BK3354351 · Equal Housing Opportunity · Full disclaimer · DMCA