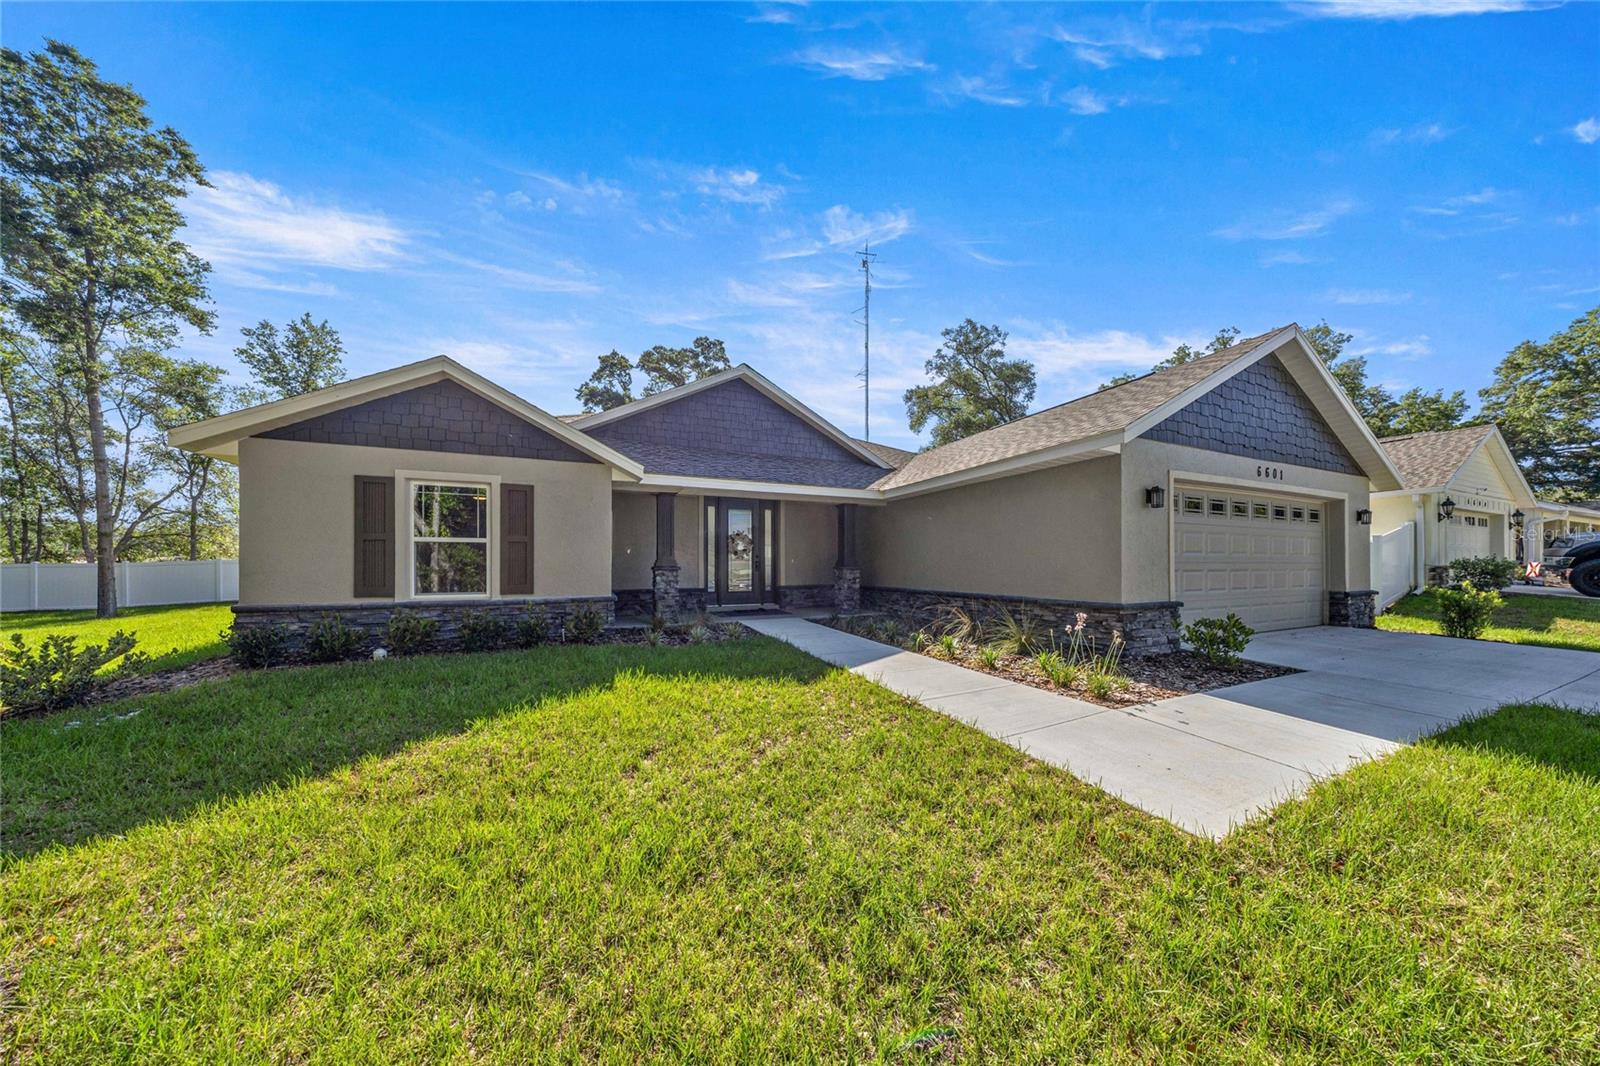
$374,900
6601 109th Lane
Ocala, FL 34476
Property type
Year built
Lot size
Price / sq ft
HOA dues
Days on market
Garage spaces
Flood zone
About this home
One or more photo(s) has been virtually staged. Welcome to 6601 SW 109th Lane in Ocala, Florida, a beautifully crafted custom Craftsman-style home tucked on a quiet cul-de-sac in desirable Southwest Ocala, where timeless architecture meets modern design and thoughtful finishes throughout. From the moment you arrive, the stone-accented exterior, neutral color palette, and inviting curb appeal set the tone for the quality and style found inside. Step through the front door and you’re welcomed by soaring ceilings, elevated designer lighting with black-and-gold accents, and an open, airy layout that feels both refined and comfortable. The heart of the home is the stunning kitchen, featuring marble countertops, European appliances, distinctive cabinetry hardware, and tasteful green accent tones that create a fresh, magazine-worthy space ideal for everyday living and entertaining alike. A cleverly designed walk-in pantry that doubles as a spacious laundry area adds both convenience and functionality. The living room showcases a striking feature accent wall with a hidden camouflage door leading to a private guest wing with two bedrooms and a stylish guest bath continuing the home’s cohesive designer aesthetic. The primary suite offers a peaceful retreat with coffered ceilings, a custom walk-in closet with built-ins, dual vanities, and an oversized walk-in shower designed for comfort and ease. Located in Southwest Ocala near shopping, medical facilities, dining, and everyday conveniences, this custom Ocala home blends craftsmanship, location, and modern style—making it a standout opportunity for buyers searching for move-in-ready homes in Ocala, Florida with designer finishes and a cul-de-sac setting.
Estimated monthly payment
Estimate only. Taxes use the listing's reported amount where available; insurance is a Florida-average estimate. Your actual payment will vary — run a full calculation or talk to a lender.
Price & listing history26 days on market
- Status: ActiveApr 22, 2026
- Listed$379,900Apr 22, 2026
- Price reduced$374,900
Virtual Tour
Facts & features
- Property type
- Residential
- Sub type
- Single Family Residence
- Status
- Active
- Days on market
- 26
- Cumulative DOM
- 89
- Subdivision
- Oak Ridge Estate
- County
- Marion
- Year built
- 2025
- Living area
- 1,720 sq ft
- Price/sq ft
- $218
- Building area
- 2,288 sq ft (Builder)
- Lot size
- 11,326 sq ft
- Lot category
- 1/4 to less than 1/2
- Flood zone
- X
- Garage
- 2 spaces
- Annual taxes
- $464 (2025)
- Parcel #
- 35695-036-22
- Zoning
- R3
- MLS #
- OM723184
Interior Details
- Bedrooms
- 3
- Full bathrooms
- 2
- Flooring
- Luxury Vinyl
- Appliances
- Dishwasher, Microwave, Range, Refrigerator
- Interior features
- Built-in Features, Cathedral Ceiling(s), Ceiling Fans(s), Chair Rail, Coffered Ceiling(s), Eat-in Kitchen, High Ceilings, Kitchen/Family Room Combo, L Dining, Open Floorplan, Primary Bedroom Main Floor, Solid Surface Counters, Split Bedroom, Thermostat, Tray Ceiling(s), Vaulted Ceiling(s), Walk-In Closet(s)
- Laundry
- Inside, Laundry Room
- Stories / Levels
- One
- Direction faces
- West
- New construction
- Yes
Heating & Cooling
- Heating
- Central, Electric, Heat Pump
- Cooling
- Central Air
Parking
- Garage spaces
- 2
- Attached garage
- Yes
- Parking features
- Driveway, Ground Level, Off Street
HOA & Financial
- HOA fee
- $95 / Monthly
- Monthly HOA
- $95/mo
- Total monthly fees
- $95/mo
- Total annual fees
- $1,140
- HOA name
- Heritage/ Peggy or Natalie
- CDD
- No
- Min lease term
- No Minimum
- Listing terms
- Cash, Conventional, FHA, USDA Loan, VA Loan
- Ownership
- Fee Simple
- Available for lease
- Yes
- Lease restrictions
- No
Exterior & Construction
- Exterior features
- French Doors, Lighting, Private Mailbox, Sidewalk
- Construction materials
- Block, Concrete, Stucco
- Roof
- Shingle
- Foundation
- Slab
- Road surface
- Paved
Utilities
- Sewer
- Public Sewer
- Water source
- Public
- Utilities
- Electricity Connected
Community
- Pets allowed
- Yes
Schools
Letter grades: Florida DOE 2024–25 school grades (Orange, Seminole, Lake, Osceola, Brevard). Assigned schools from the listing agent — verify enrollment with the district.
Room Details
| Room | Level | Dimensions |
|---|---|---|
| Living Room | First | 27.04x14.1 |
| Kitchen | First | 19x11 |
| Dining Room | First | 11.07x8.05 |
| Primary Bedroom | First | 14.02x12.06 |
| Bedroom 2 | First | 12.04x11.07 |
| Bedroom 3 | First | 11.07x11.04 |
Listing Details
- Listing date
- 2026-04-22
- On market date
- 2026-04-22
- Original list price
- $379,900
- Occupant type
- Vacant
- MLS area
- 34476 - Ocala
- Listing AOR
- Ocala - Marion
- Status changed
- 2026-04-22
- Tax legal description
- SEC 29 TWP 16 RGE 21 PLAT BOOK 010 PAGE 036 OAK RIDGE ESTATES LOT 22
Flood risk
Minimal-risk area outside the mapped floodplain. Flood insurance is optional and typically low-cost.
Source: FEMA flood zone reported on the listing. Confirm current designation at FEMA Flood Map Service Center.
Location
Directions
From SE Ocala take either FL-200 or FL-40 to SW 60th Ave, make a left, heading South on 60th Ave, continue straight onto SW 62nd Ave, make a right on SW 103rd Street Rd, left on SW 67th Terrace, left on SW 109th Lane. Home is straight ahead in the cul-de-sac. Look for the sign,
More homes like this
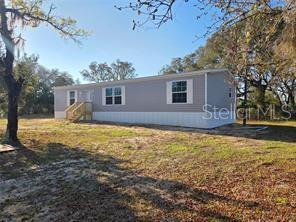
$239,990
12070 Ne 63rd Pl
Williston, FL 32696
3 bd · 2 ba · 1,530 sqft
Oak Ridge Estate
MLS# TB8512771
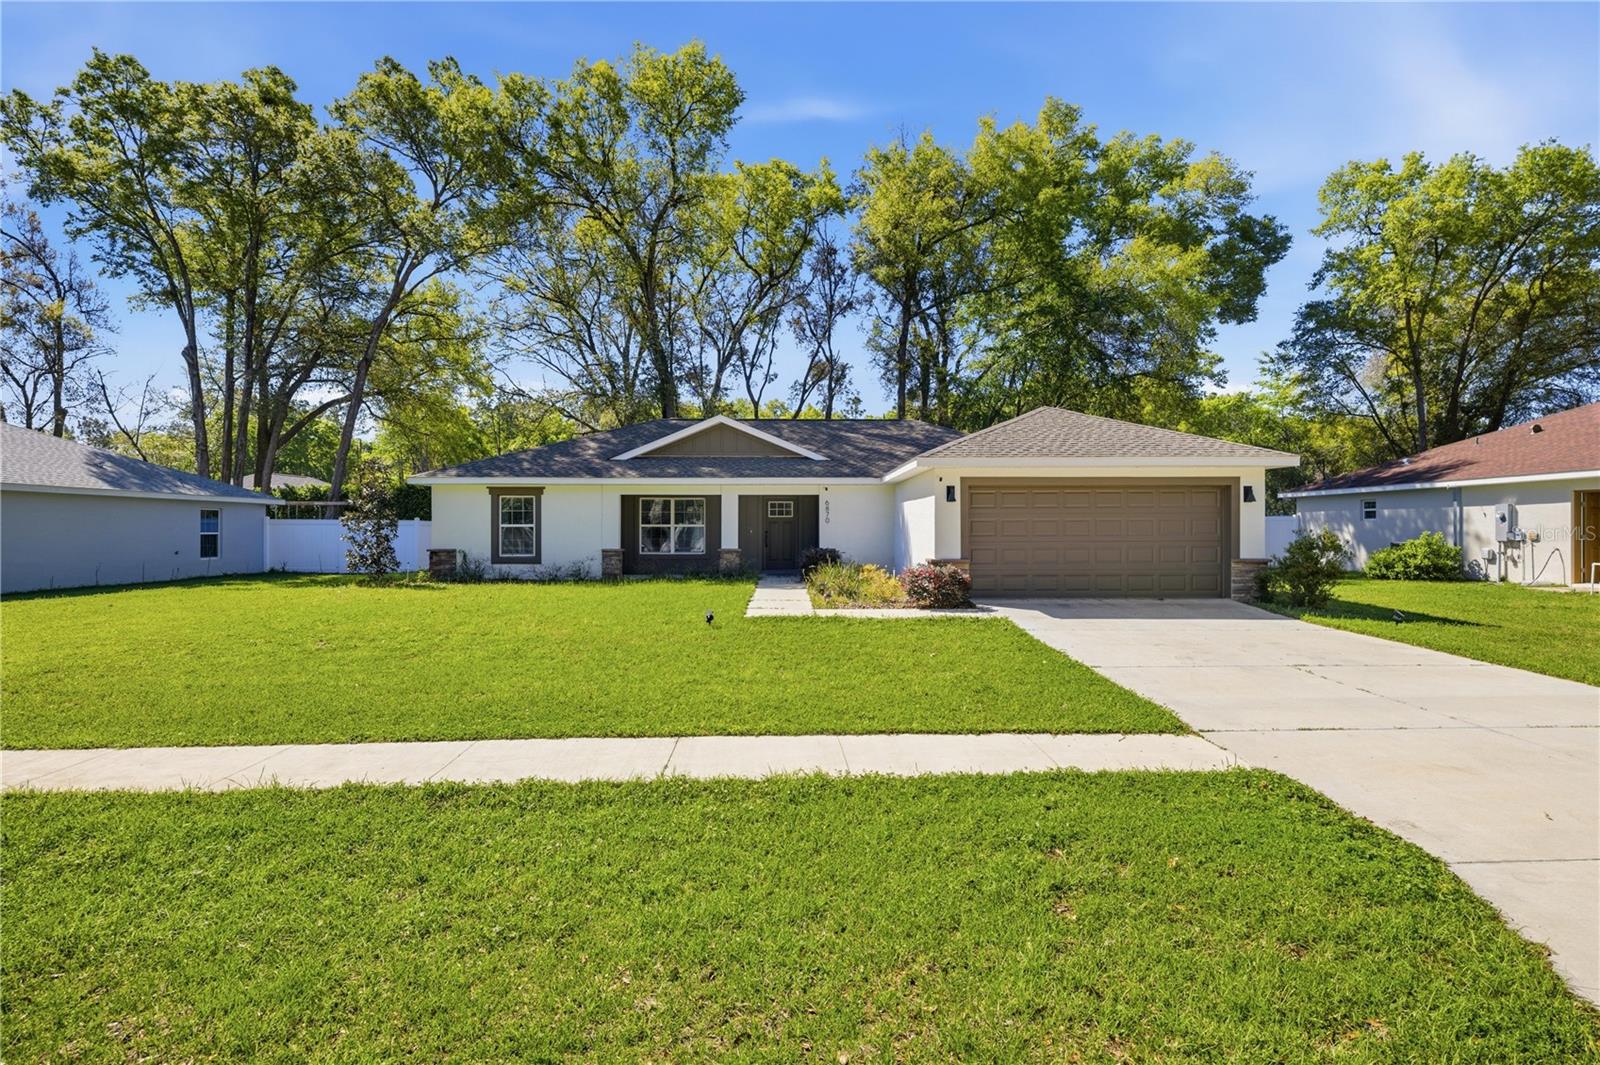
$289,900
6870 Sw 109th Ln
Ocala, FL 34476
3 bd · 2 ba · 1,624 sqft
Oak Ridge Estate
MLS# OM721216
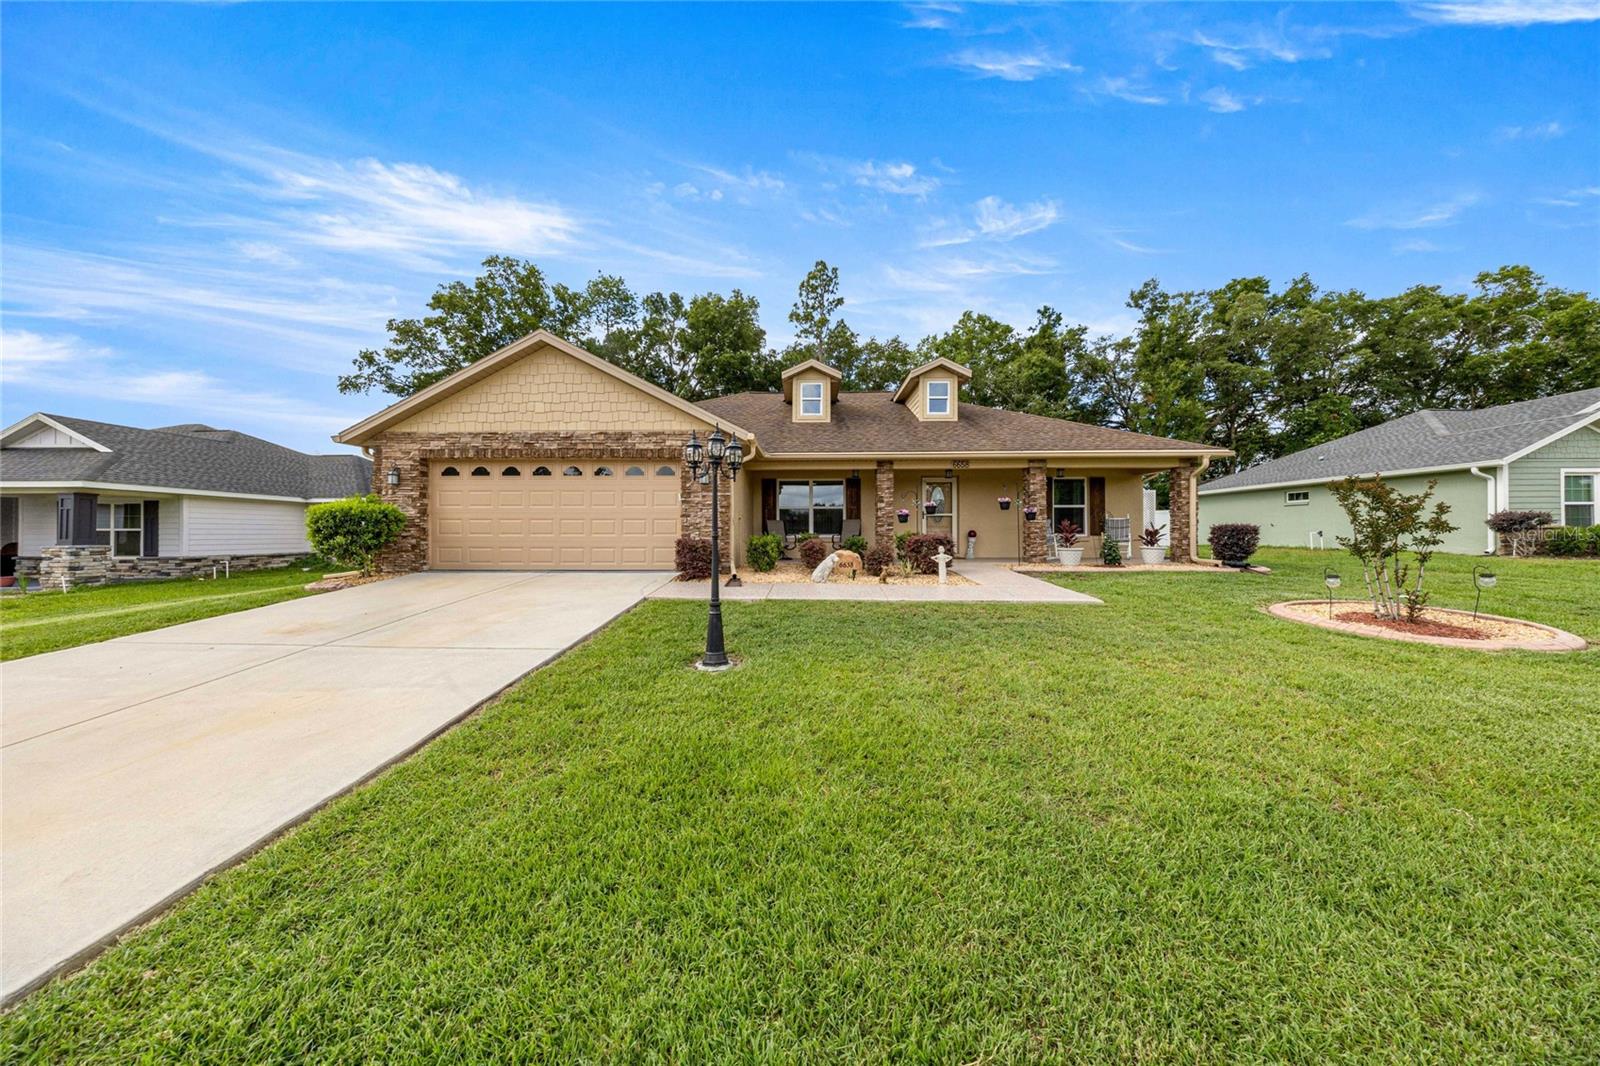
$399,900
6658 Sw 109th Ln
Ocala, FL 34476
3 bd · 2 ba · 1,724 sqft
Oak Ridge Estate
MLS# OM725048

Listings courtesy of Stellar MLS as distributed by MLS GRID
IDX information is provided exclusively for consumers’ personal, non-commercial use and may not be used for any purpose other than to identify prospective properties consumers may be interested in purchasing.
Based on information submitted to the MLS GRID as of May 18, 2026 at 12:38 PM ET. All data is obtained from various sources and may not have been verified by broker or MLS GRID. Supplied Open House Information is subject to change without notice. All information should be independently reviewed and verified for accuracy. Properties may or may not be listed by the office/agent presenting the information.
Ryan Solberg, Broker · MaxLife Realty LLC · FL License #BK3354351 · Equal Housing Opportunity · Full disclaimer · DMCA