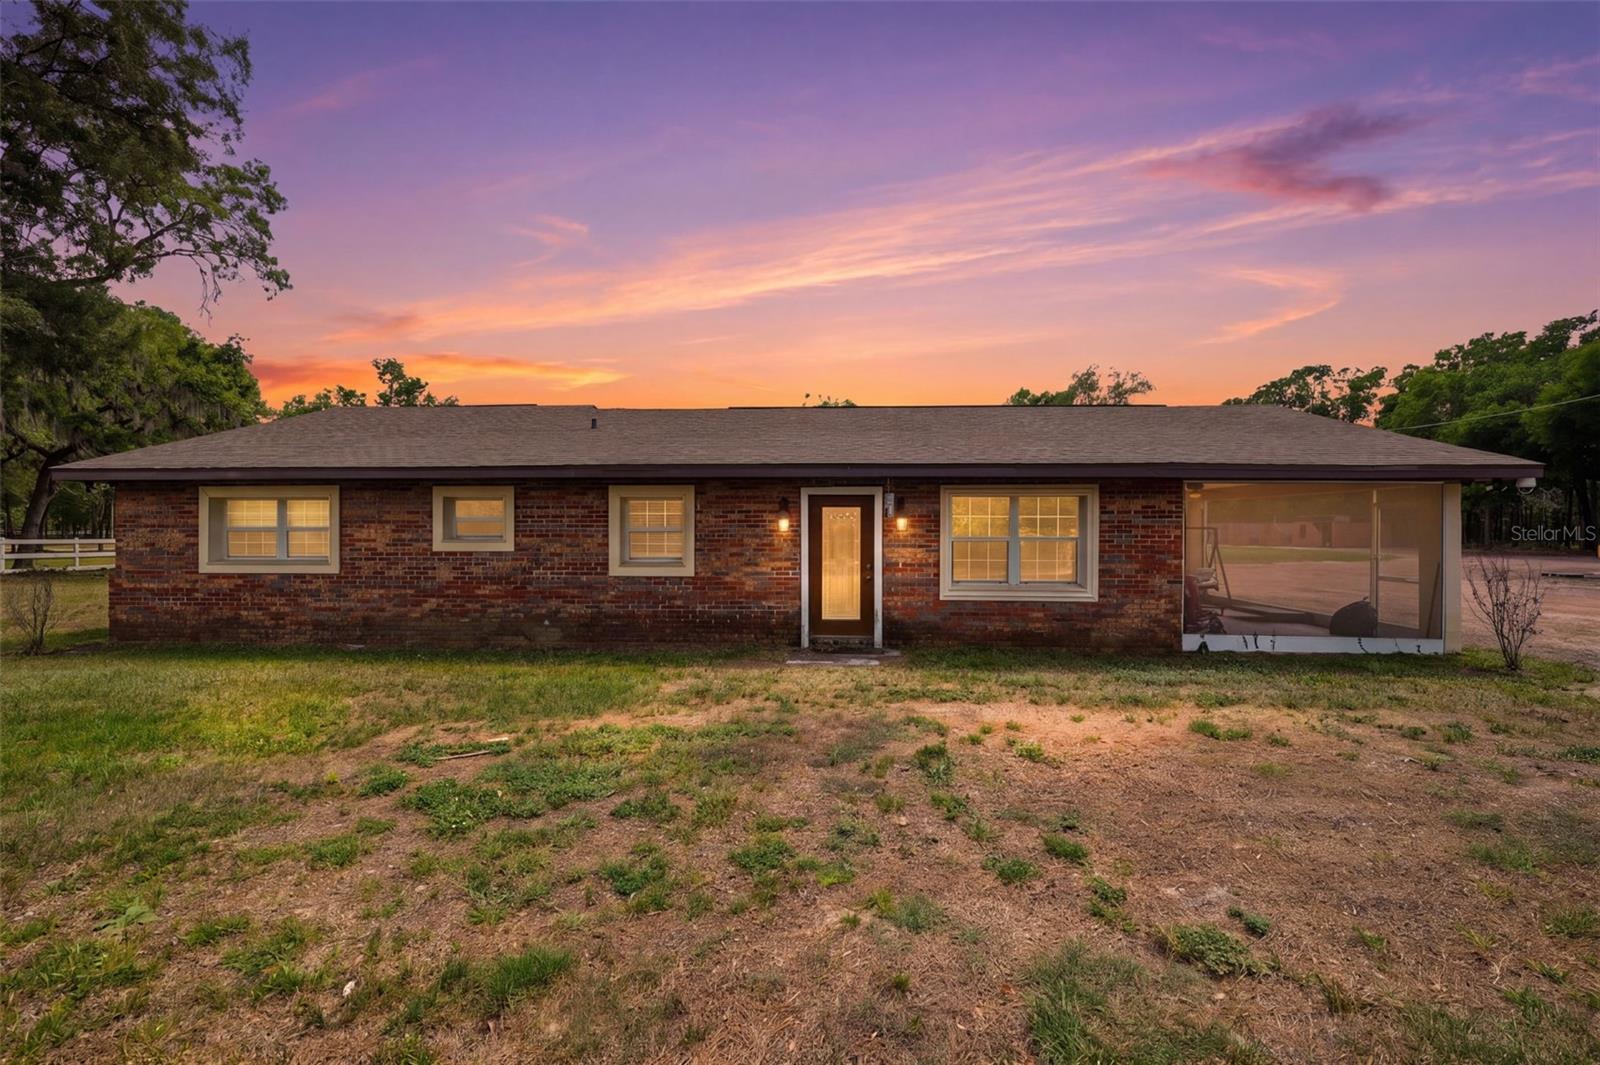
$550,000
16700 Auburndale Lane
Spring Hill, FL 34610
Property type
Year built
Lot size
Price / sq ft
HOA dues
Days on market
Flood zone
About this home
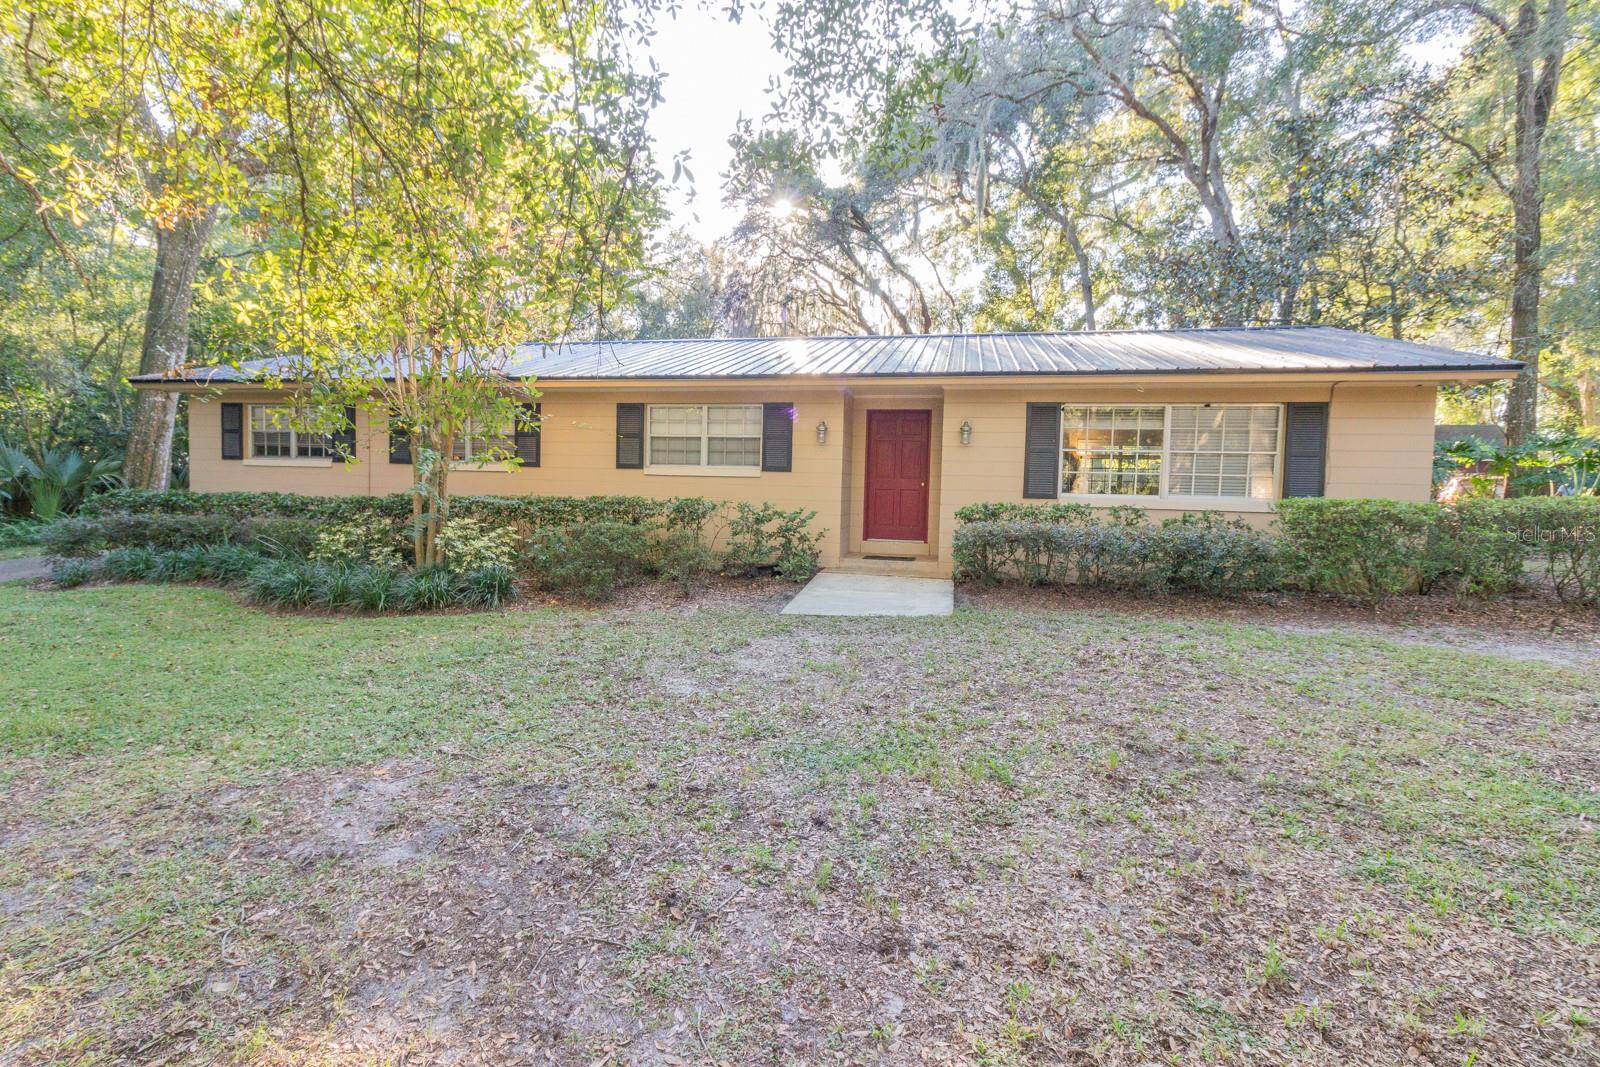
Nearly 2 acres and over 2000SqFt of cutting-edge smart living space. This beautiful 3-bedroom, 2-bathroom block home has all the updates! Step inside to discover a thoughtfully upgraded interior featuring marble-style tile flooring throughout, sleek quartz countertops, tray ceilings, and crown molding that elevate every space. The updated bathrooms provide a clean, modern feel, while the dedicated laundry room—complete with a washer/dryer combo—also features a separate entrance, making it ideal for easy clean-up after working outdoors, with animals, or in the garden. One of the standout features of this home is the fully integrated ELAN whole-house system, valued at over $100k includes TVs and security cameras! This high-end smart home technology allows you to control lighting, built-in surround sound, TVs, and a comprehensive security system with cameras—all seamlessly from your device. Whether you're hosting guests or enjoying a quiet evening, the ambiance and convenience are unmatched. Outdoors, the property is just as impressive. Enjoy peaceful mornings on the screened porch overlooking your expansive land, complete with masonry horse stalls, a garden greenhouse, and a storage shed for added functionality. Major systems up to date including roof, septic system, well, and a brand water softener—providing both comfort and peace of mind. HVAC 2020. NO HOA/CDD fees, No Flood zone! Close proximity to shops, dining and expressway for a convenient commute to Tampa! This is a rare opportunity to own a property that combines modern luxury, advanced technology, and acreage living—all in one.
Estimated monthly payment
Estimate only. Taxes use the listing's reported amount where available; insurance is a Florida-average estimate. Your actual payment will vary — run a full calculation or talk to a lender.
Price & listing history30 days on market
- Status: ActiveApr 21, 2026
- Listed$580,000Apr 21, 2026
- Price reduced$550,000
Virtual Tour
Facts & features
- Property type
- Residential
- Sub type
- Single Family Residence
- Status
- Active
- Days on market
- 30
- Subdivision
- 0000
- County
- Pasco
- Year built
- 1966
- Living area
- 2,014 sq ft
- Price/sq ft
- $273
- Building area
- 2,494 sq ft (Public Records)
- Lot size
- 83,635 sq ft
- Lot category
- 1 to less than 2
- Flood zone
- X (12101C0045F)
- Annual taxes
- $3,704 (2025)
- Parcel #
- 18-24-19-0000-00400-0031
- Zoning
- AC
- MLS #
- TB8499697
Interior Details
- Bedrooms
- 3
- Full bathrooms
- 2
- Flooring
- Luxury Vinyl, Tile
- Appliances
- Convection Oven, Dishwasher, Disposal, Dryer, Electric Water Heater, Freezer, Microwave, Refrigerator, Washer, Water Softener
- Interior features
- Built-in Features, Ceiling Fans(s), Crown Molding, Eat-in Kitchen, Kitchen/Family Room Combo, Open Floorplan, Smart Home, Thermostat, Tray Ceiling(s), Walk-In Closet(s), Window Treatments
- Laundry
- Electric Dryer Hookup, Inside, Laundry Room, Washer Hookup
- Stories / Levels
- One
- Direction faces
- North
- Fireplace
- Yes
Heating & Cooling
- Heating
- Central, Electric
- Cooling
- Central Air
Parking
- Parking features
- Boat, Guest, Open, Oversized, RV Access/Parking
HOA & Financial
- Total monthly fees
- $0/mo
- Total annual fees
- $0
- CDD
- No
- Homestead exemption
- Yes
- Min lease term
- No Minimum
- Listing terms
- Cash, Conventional, FHA, VA Loan
- Ownership
- Fee Simple
- Available for lease
- Yes
- Lease restrictions
- No
Exterior & Construction
- Exterior features
- Garden, Lighting, Private Mailbox, Private Yard, Rain Gutters, Sliding Doors, Storage
- Construction materials
- Block, Brick
- Roof
- Shingle
- Foundation
- Slab
- Road surface
- Dirt
Utilities
- Sewer
- Private Sewer, Septic Tank
- Water source
- Well
- Utilities
- BB/HS Internet Available, Cable Available, Cable Connected, Electricity Available, Electricity Connected, Private, Sewer Available, Sewer Connected, Underground Utilities, Water Available, Water Connected
Community
- Pets allowed
- Yes
Schools
Letter grades: Florida DOE 2024–25 school grades (Orange, Seminole, Lake, Osceola, Brevard). Assigned schools from the listing agent — verify enrollment with the district.
Room Details
| Room | Level | Dimensions |
|---|---|---|
| Kitchen | First | 14x10 |
| Living Room | First | 23x20 |
| Dining Room | First | 14x11 |
| Family Room | First | 16x11 |
| Primary Bedroom | First | 14x13 |
| Bedroom 2 | First | 14x11 |
| Bedroom 3 | First | 14x11 |
| Balcony/Porch/Lanai | First | 11x18 |
Listing Details
- Listing date
- 2026-04-21
- On market date
- 2026-04-21
- Original list price
- $580,000
- Occupant type
- Owner
- MLS area
- 34610 - Spring Hl/Brooksville/Shady Hls/WeekiWachee
- Listing AOR
- Suncoast Tampa
- Status changed
- 2026-04-21
- Tax legal description
- WEST 268.75 FT OF NE 1/4 OF NE 1/4 OF NW 1/4 OF NE 1/4 & NW 1/4 OF NW 1/4 OF NE 1/4 OF NE 1/4 LESS NORTH 20 FT & EAST 10 FT THEREOF FOR RD R/W
Flood risk
Minimal-risk area outside the mapped floodplain. Flood insurance is optional and typically low-cost.
Source: FEMA flood zone reported on the listing. Confirm current designation at FEMA Flood Map Service Center.
Location
Directions
From SR52 go north on Shady Hills Rd, Right on Platinum to right on Monte Verde Dr. and left on Auburndale, home is on the Right.
More homes like this
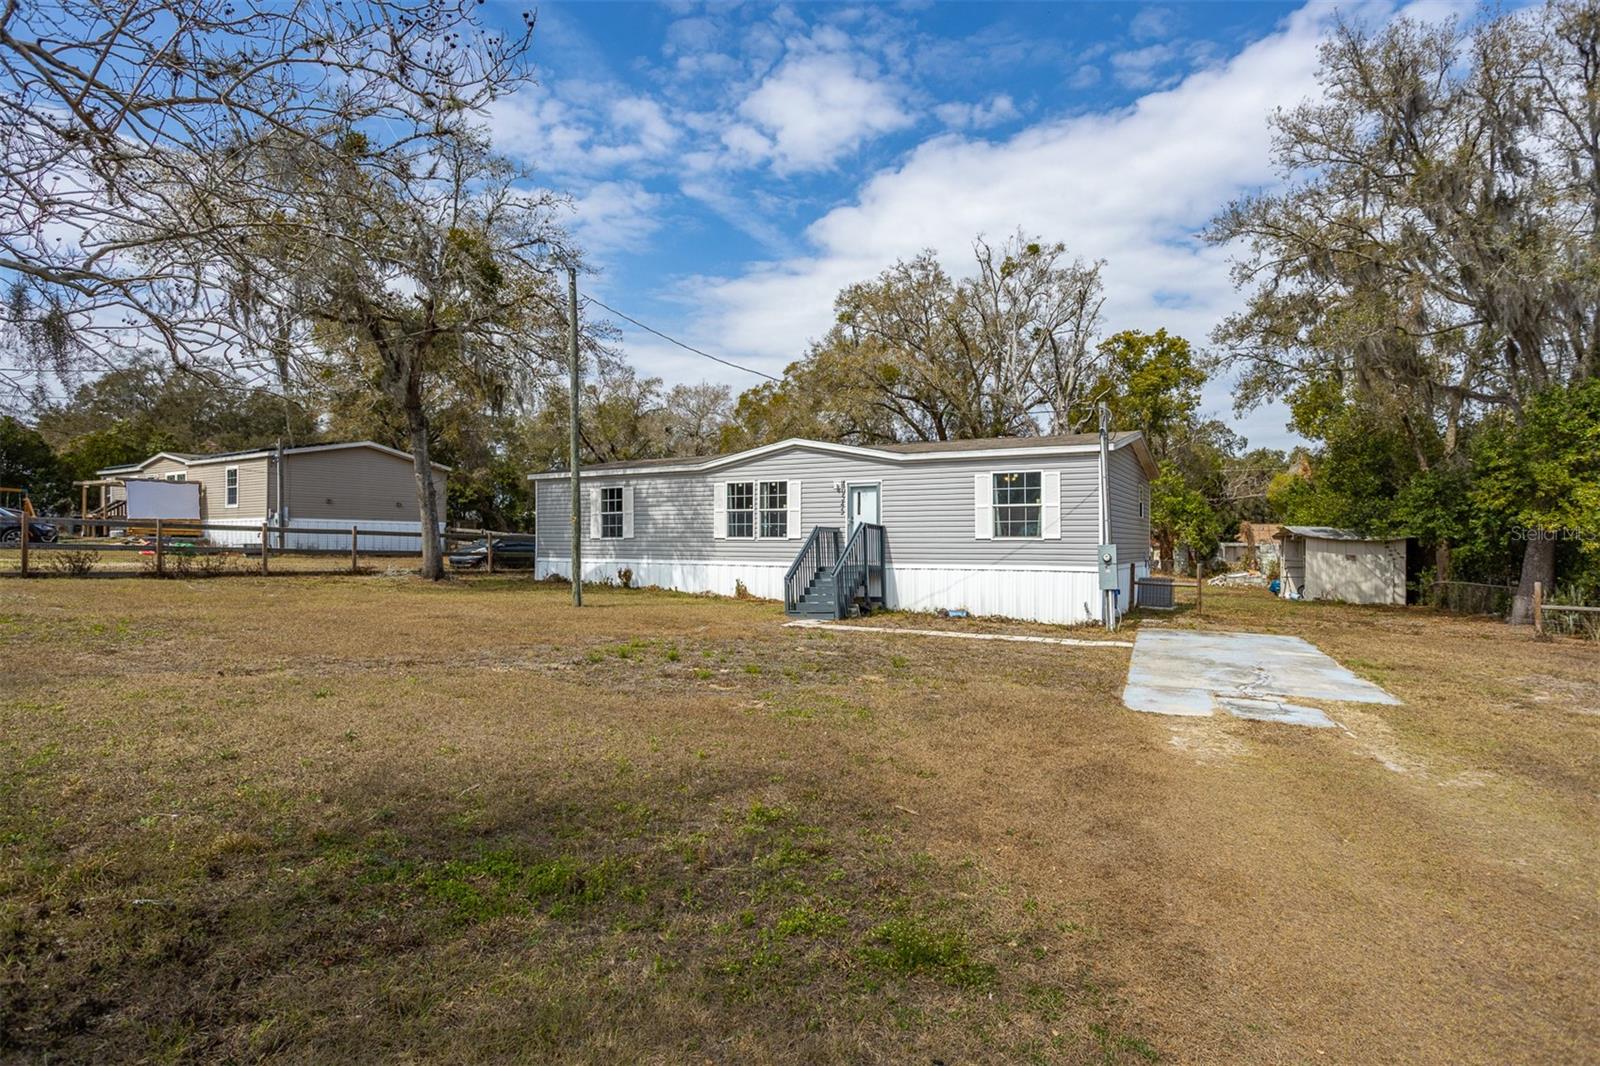
$245,000
40545 Stewart Rd
Zephyrhills, FL 33540
3 bd · 2 ba · 1,512 sqft
0000
MLS# TB8482622
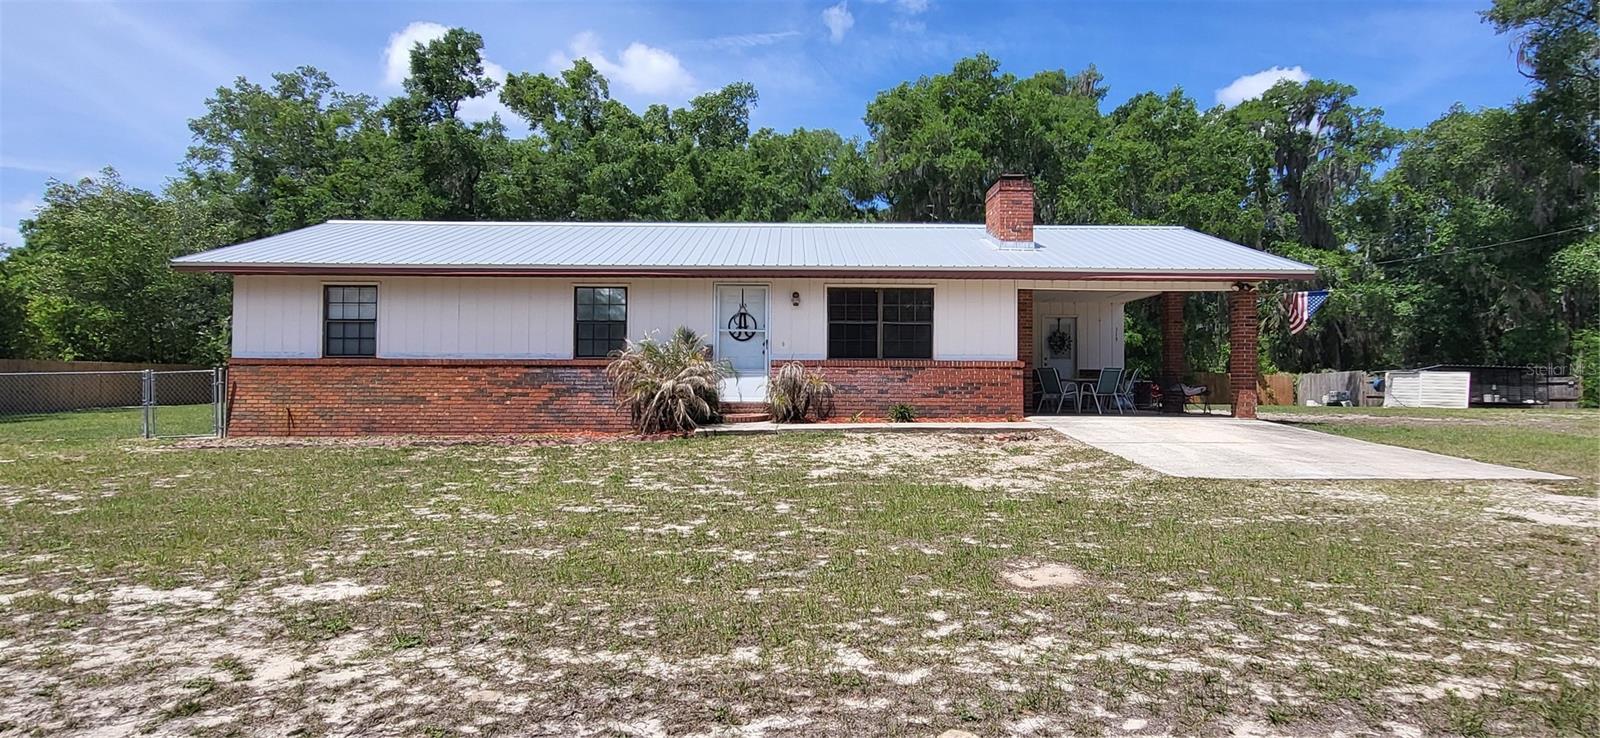
$300,000
115 Fern Way
San Mateo, FL 32187
3 bd · 2 ba · 1,288 sqft
0000
MLS# O6401068
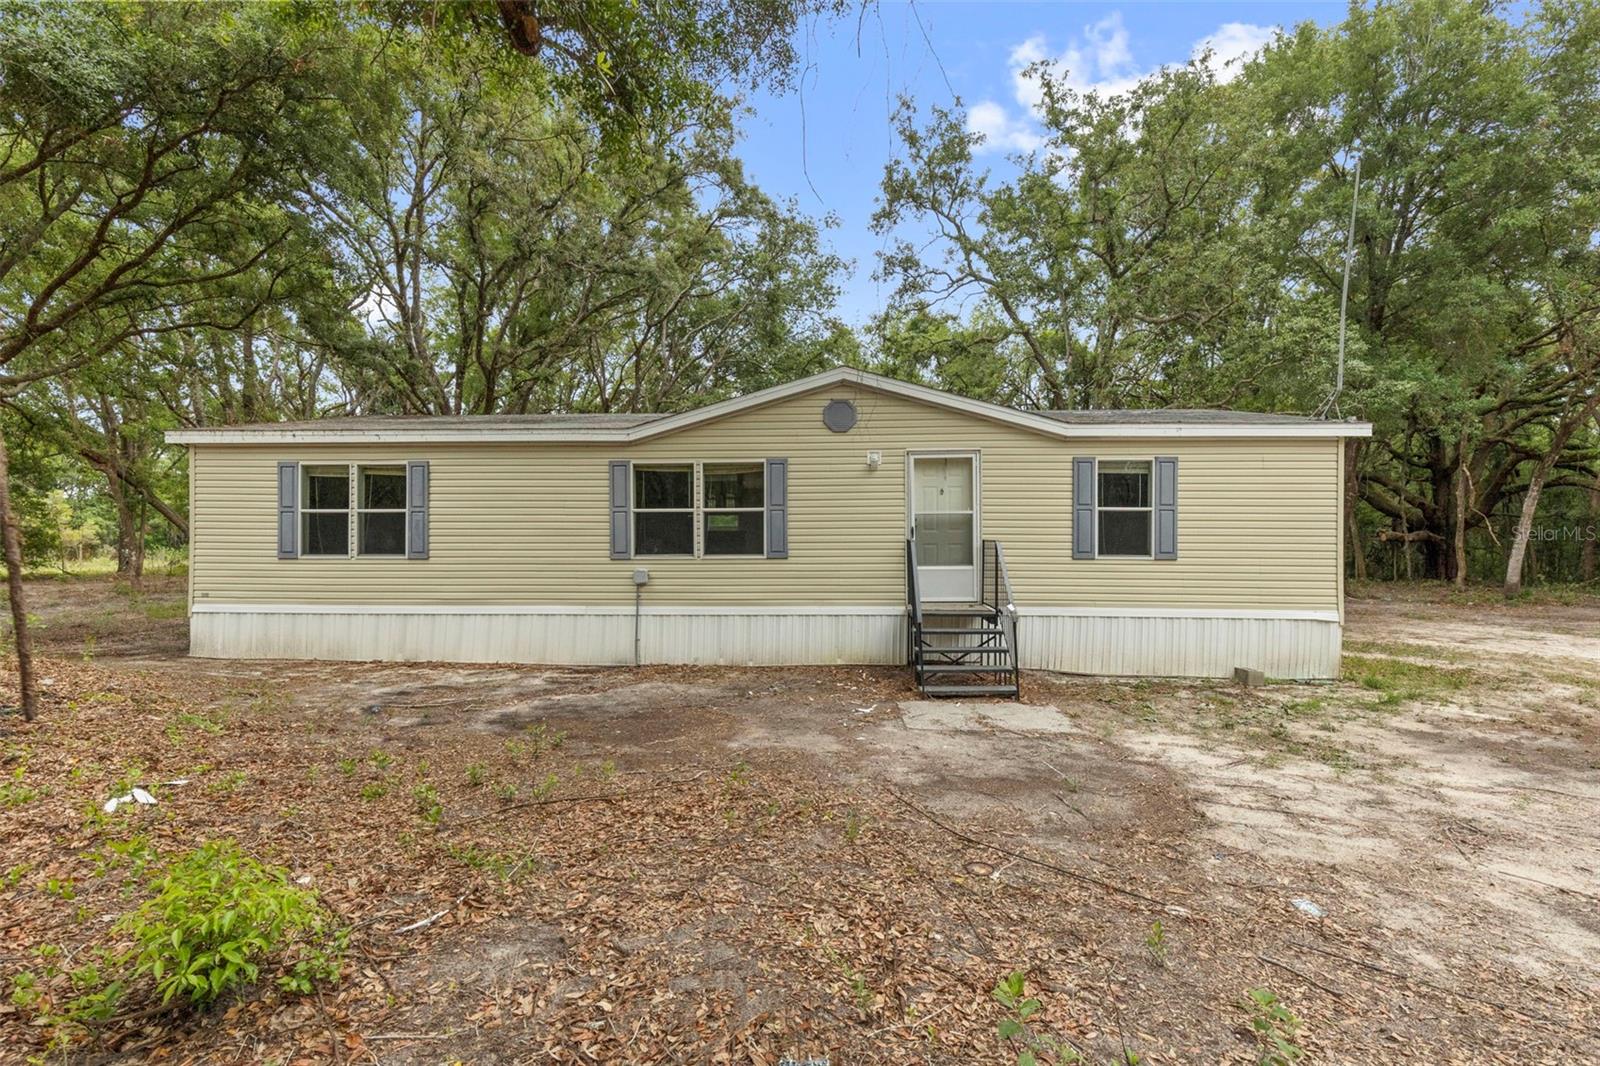
$359,980
18330 Booming Rd
Spring Hill, FL 34610
3 bd · 2 ba · 1,458 sqft
0000
MLS# TB8508959
$775,000
560 N Lake Pleasant Rd
Apopka, FL 32712
3 bd · 2 ba · 1,744 sqft
0000
MLS# O6358383

Listings courtesy of Stellar MLS as distributed by MLS GRID
IDX information is provided exclusively for consumers’ personal, non-commercial use and may not be used for any purpose other than to identify prospective properties consumers may be interested in purchasing.
Based on information submitted to the MLS GRID as of May 21, 2026 at 4:16 PM ET. All data is obtained from various sources and may not have been verified by broker or MLS GRID. Supplied Open House Information is subject to change without notice. All information should be independently reviewed and verified for accuracy. Properties may or may not be listed by the office/agent presenting the information.
Ryan Solberg, Broker · MaxLife Realty LLC · FL License #BK3354351 · Equal Housing Opportunity · Full disclaimer · DMCA