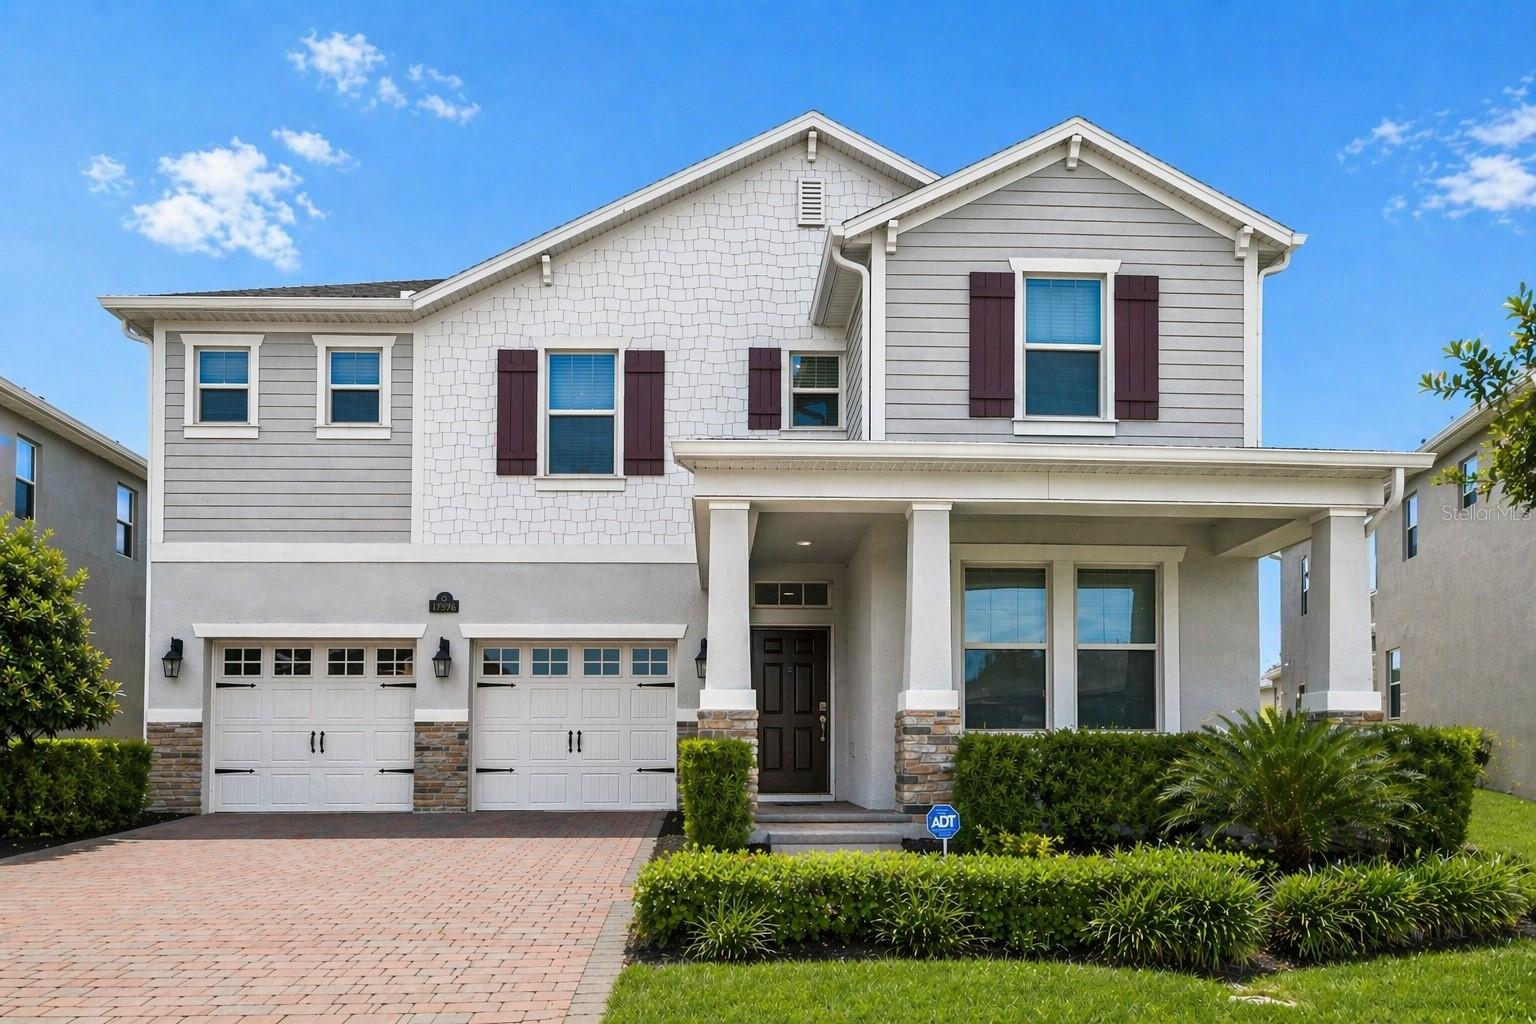
$899,000
17876 Adrift Road
Winter Garden, FL 34787
Property type
Year built
Lot size
Price / sq ft
HOA dues
Days on market
Garage spaces
Flood zone
About this home
One or more photo(s) has been virtually staged. Experience refined Florida living in this exceptional 2023-built lakefront home in the highly sought-after Waterleigh community of Winter Garden. Set on a premium lot with serene natural lake views, this residence offers a perfect blend of modern design, smart technology, and everyday convenience. The bright, open-concept layout is filled with natural light and seamlessly connects the living, dining, and kitchen areas—ideal for both daily living and entertaining, all enhanced by tranquil water views. The gourmet kitchen features sleek countertops, ample cabinetry, and a large island designed for gathering. Upstairs, upgraded hardwood flooring throughout adds elegance and durability. The spacious primary suite offers a spa-inspired bath and walk-in closet, while additional bedrooms provide flexibility for family, guests, or a home office. Enjoy breathtaking lake views and Florida sunsets from your private outdoor space. A smart home system with integrated security enhances comfort and peace of mind. Prime location: Resort-style community amenities, top-rated schools within the neighborhood, Publix nearby, ~17 minutes to Disney, and easy access to highways, dining, shopping center.
Estimated monthly payment
Estimate only. Taxes use the listing's reported amount where available; insurance is a Florida-average estimate. Your actual payment will vary — run a full calculation or talk to a lender.
Price & listing history24 days on market
- Status: ActiveApr 21, 2026
- Listed$929,999Apr 21, 2026
- Price reduced$899,000
Virtual Tour
Facts & features
- Property type
- Residential
- Sub type
- Single Family Residence
- Status
- Active
- Days on market
- 24
- Subdivision
- Waterleigh Ph 4b & 4c
- County
- Orange
- Year built
- 2023
- Living area
- 2,866 sq ft
- Price/sq ft
- $314
- Building area
- 3,898 sq ft (Builder)
- Lot size
- 9,237 sq ft
- Lot category
- 0 to less than 1/4
- Flood zone
- X (12095C0375F)
- Garage
- 2 spaces
- Annual taxes
- $11,028 (2025)
- Parcel #
- 07-24-27-7511-02-860
- Zoning
- P-D
- MLS #
- O6400461
Interior Details
- Bedrooms
- 5
- Full bathrooms
- 4
- Flooring
- Other, Tile, Wood
- Appliances
- Built-In Oven, Cooktop, Dishwasher, Disposal, Dryer, Electric Water Heater, Exhaust Fan, Microwave, Range Hood, Refrigerator, Trash Compactor, Washer
- Interior features
- Smart Home
- Laundry
- Laundry Room
- Stories / Levels
- Two
- Direction faces
- Northeast
Heating & Cooling
- Heating
- Central, Electric
- Cooling
- Central Air
Parking
- Garage spaces
- 2
- Attached garage
- Yes
HOA & Financial
- HOA fee
- $300 / Monthly
- Monthly HOA
- $300/mo
- Total monthly fees
- $300/mo
- Total annual fees
- $3,603
- HOA name
- Access management
- CDD
- No
- Homestead exemption
- Yes
- Min lease term
- 6 Months
- Ownership
- Fee Simple
- Available for lease
- Yes
- Lease restrictions
- Yes
- Additional lease restrictions
- n/a
- Approval process
- n/a
Exterior & Construction
- Construction materials
- Block
- Roof
- Shingle
- Foundation
- Slab
- Water view
- Yes
- Road surface
- Paved
Utilities
- Sewer
- Public Sewer
- Water source
- Public
- Utilities
- Electricity Available, Electricity Connected, Public, Sewer Connected, Water Connected
Community
- Pets allowed
- Cats OK, Dogs OK
Schools
Letter grades: Florida DOE 2024–25 school grades (Orange, Seminole, Lake, Osceola, Brevard). Assigned schools from the listing agent — verify enrollment with the district.
Room Details
| Room | Level | Dimensions |
|---|---|---|
| Bathroom 1 | First | |
| Bathroom 2 | Second | |
| Bathroom 3 | Second | |
| Bedroom 4 | Second | |
| Primary Bedroom | Second | |
| Laundry | Second | |
| Family Room | First | |
| Loft | Second | |
| Kitchen | First | |
| Living Room | First |
Listing Details
- Listing date
- 2026-04-21
- On market date
- 2026-04-21
- Original list price
- $929,999
- Occupant type
- Owner
- MLS area
- 34787 - Winter Garden/Oakland
- Listing AOR
- Orlando Regional
- Status changed
- 2026-04-21
- Tax legal description
- WATERLEIGH PHASES 4B AND 4C 109/34 LOT 286
Flood risk
Minimal-risk area outside the mapped floodplain. Flood insurance is optional and typically low-cost.
Source: FEMA flood zone reported on the listing. Confirm current designation at FEMA Flood Map Service Center.
Location
Directions
From the east (Orlando/Disney area), take FL-429 North, exit at Western Way, turn left and continue straight toward Avalon Rd, then turn right into Waterleigh at Waterway Passage Dr, left on Atwater Bay Dr, and right onto Adrift Dr—the home will be on your left. From the west (Clermont/Hwy 27), take Avalon Rd east, turn left into Waterleigh at Waterway Passage Dr, then follow the same route (left on Atwater Bay Dr, right on Adrift Dr) to reach the property on your left.
More homes like this
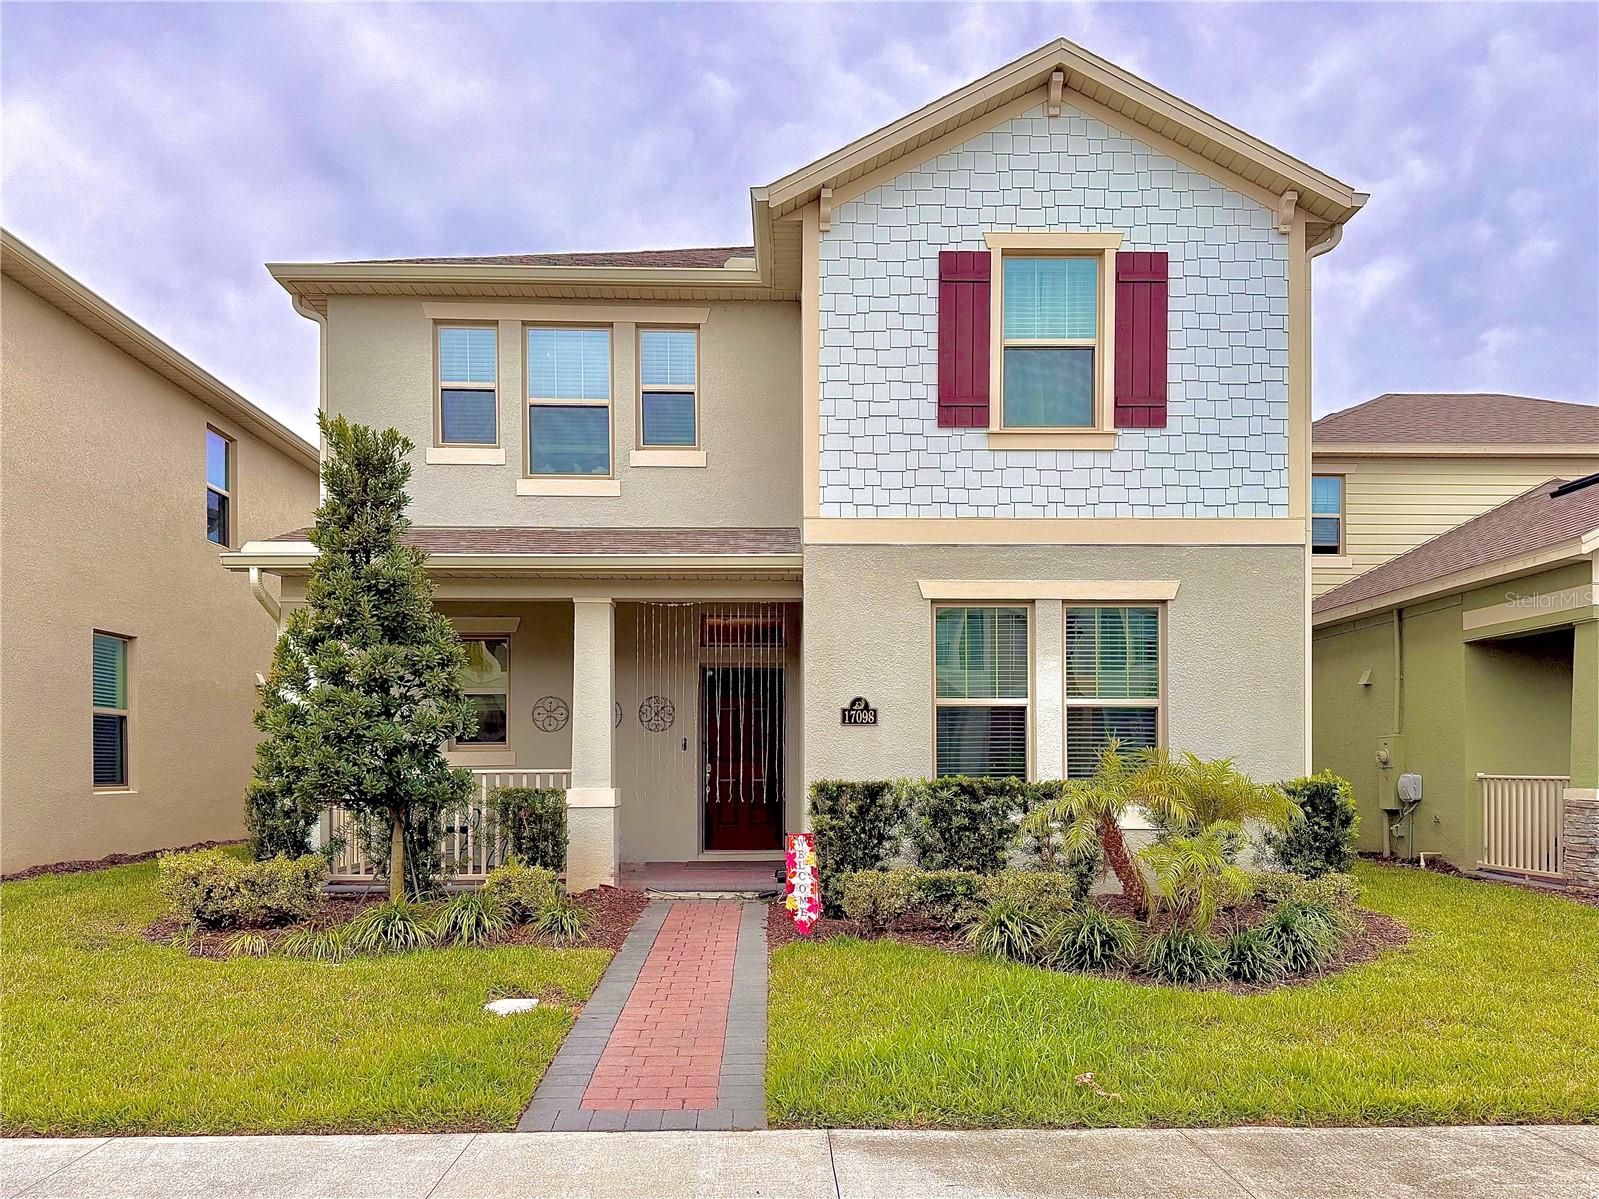
$560,000
17098 Water Spring Blvd
Winter Garden, FL 34787
4 bd · 4 ba · 2,484 sqft
Waterleigh Ph 4b & 4c
MLS# O6357599
$599,000
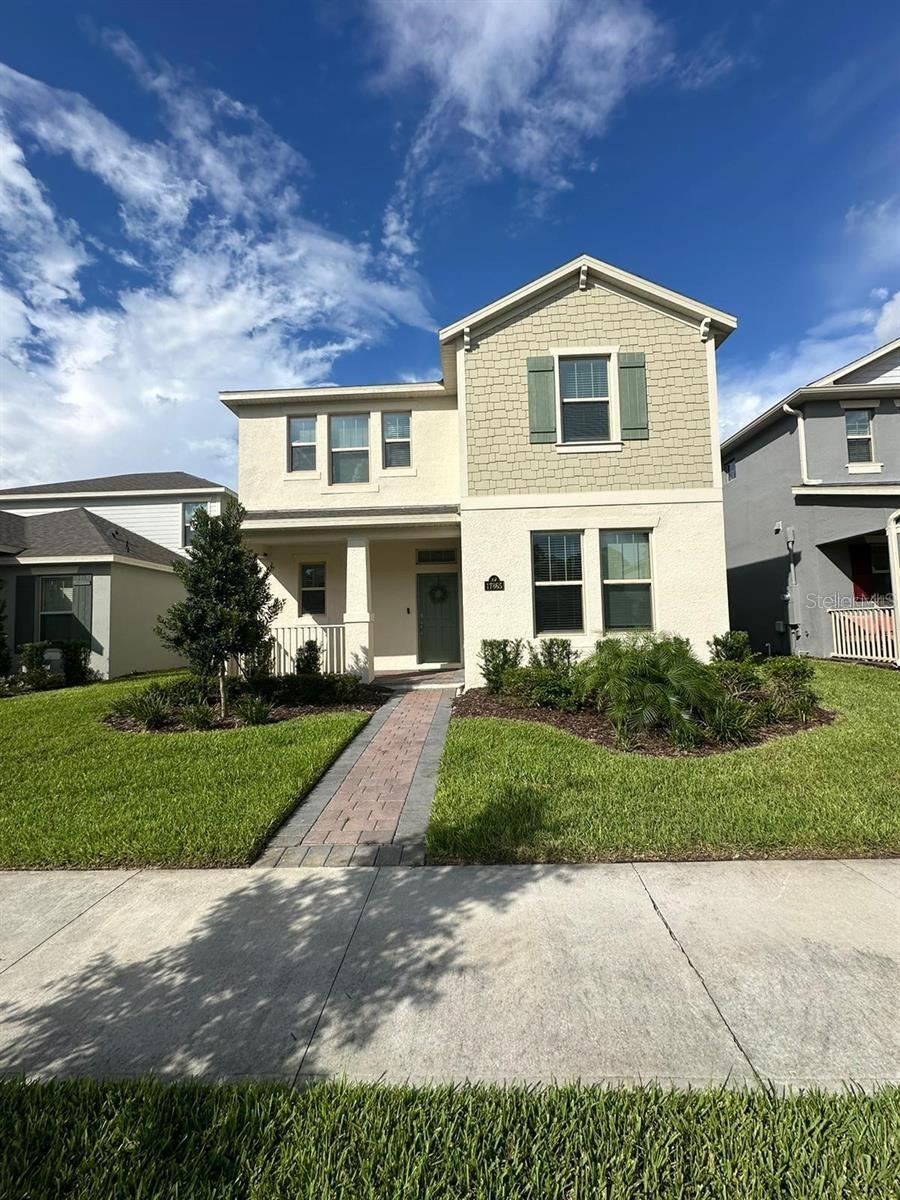
17865 Adrift Rd
Winter Garden, FL 34787
4 bd · 4 ba · 2,484 sqft
Waterleigh Ph 4b & 4c
MLS# O6329586
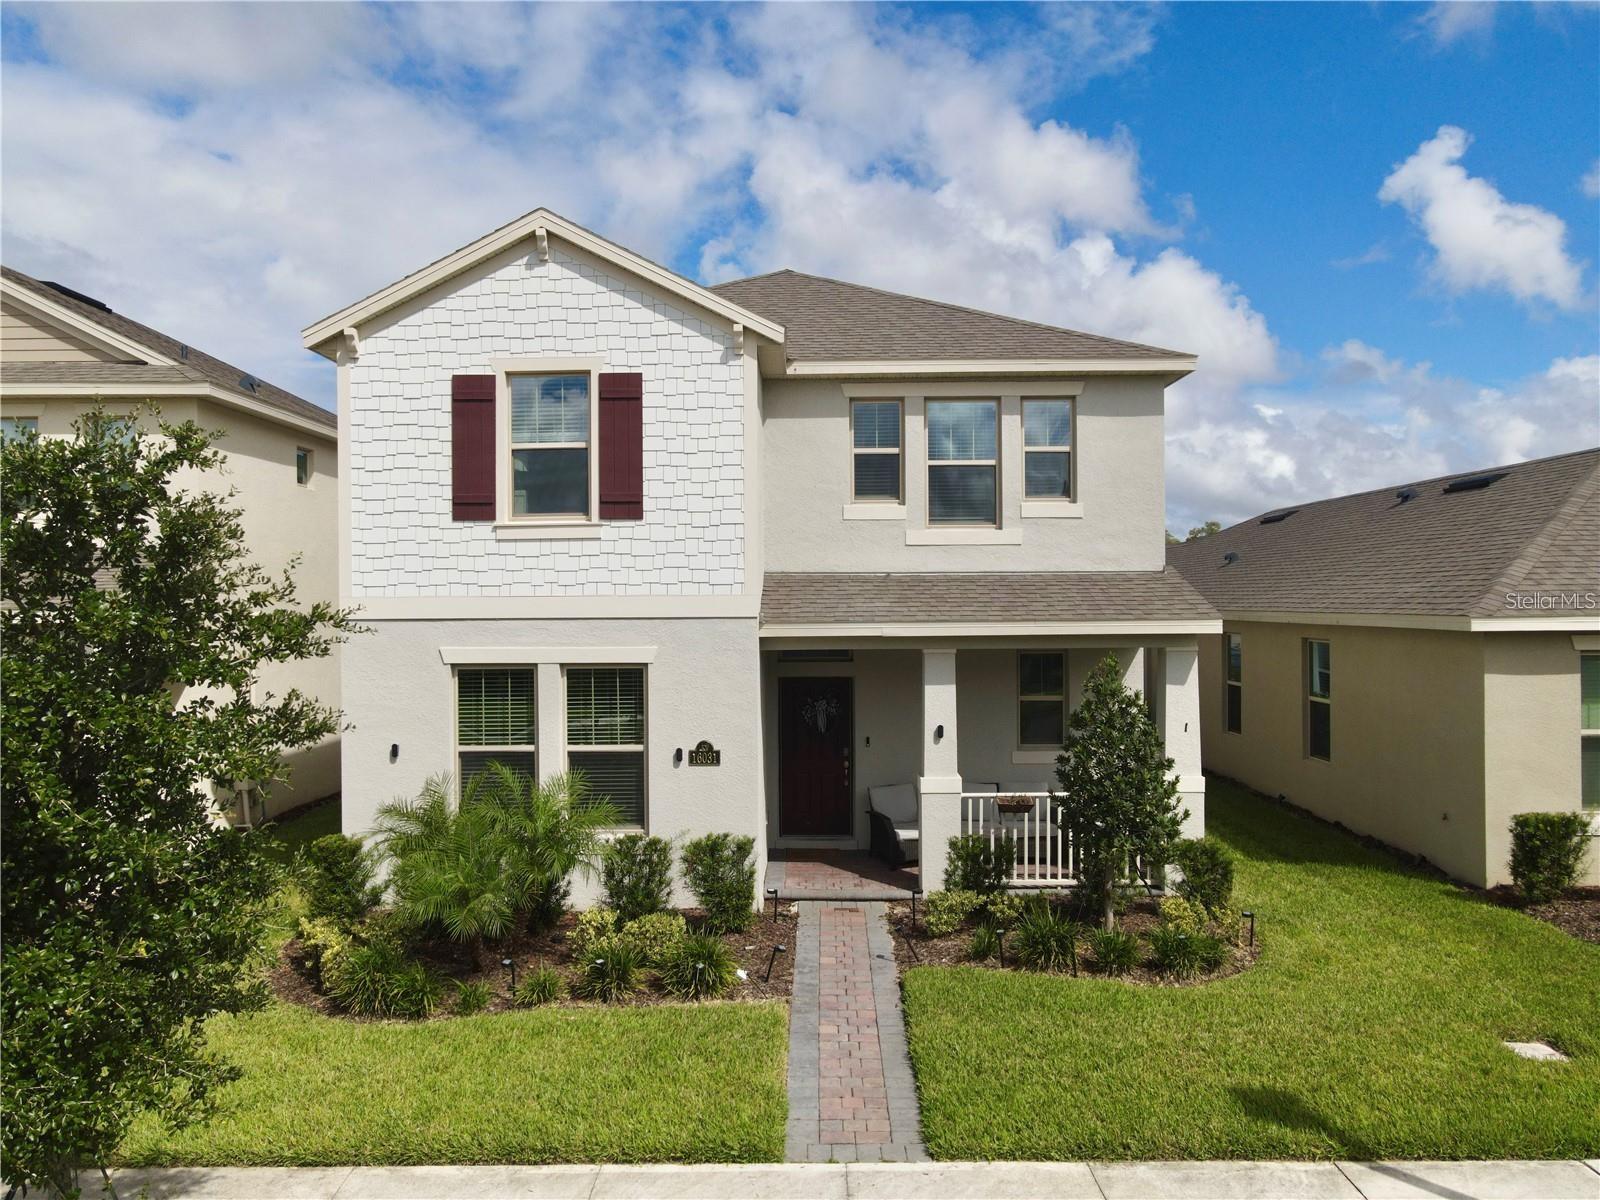
$605,500
16031 Scarpetta St
Winter Garden, FL 34787
4 bd · 4 ba · 2,474 sqft
Waterleigh Ph 4b & 4c
MLS# O6373345
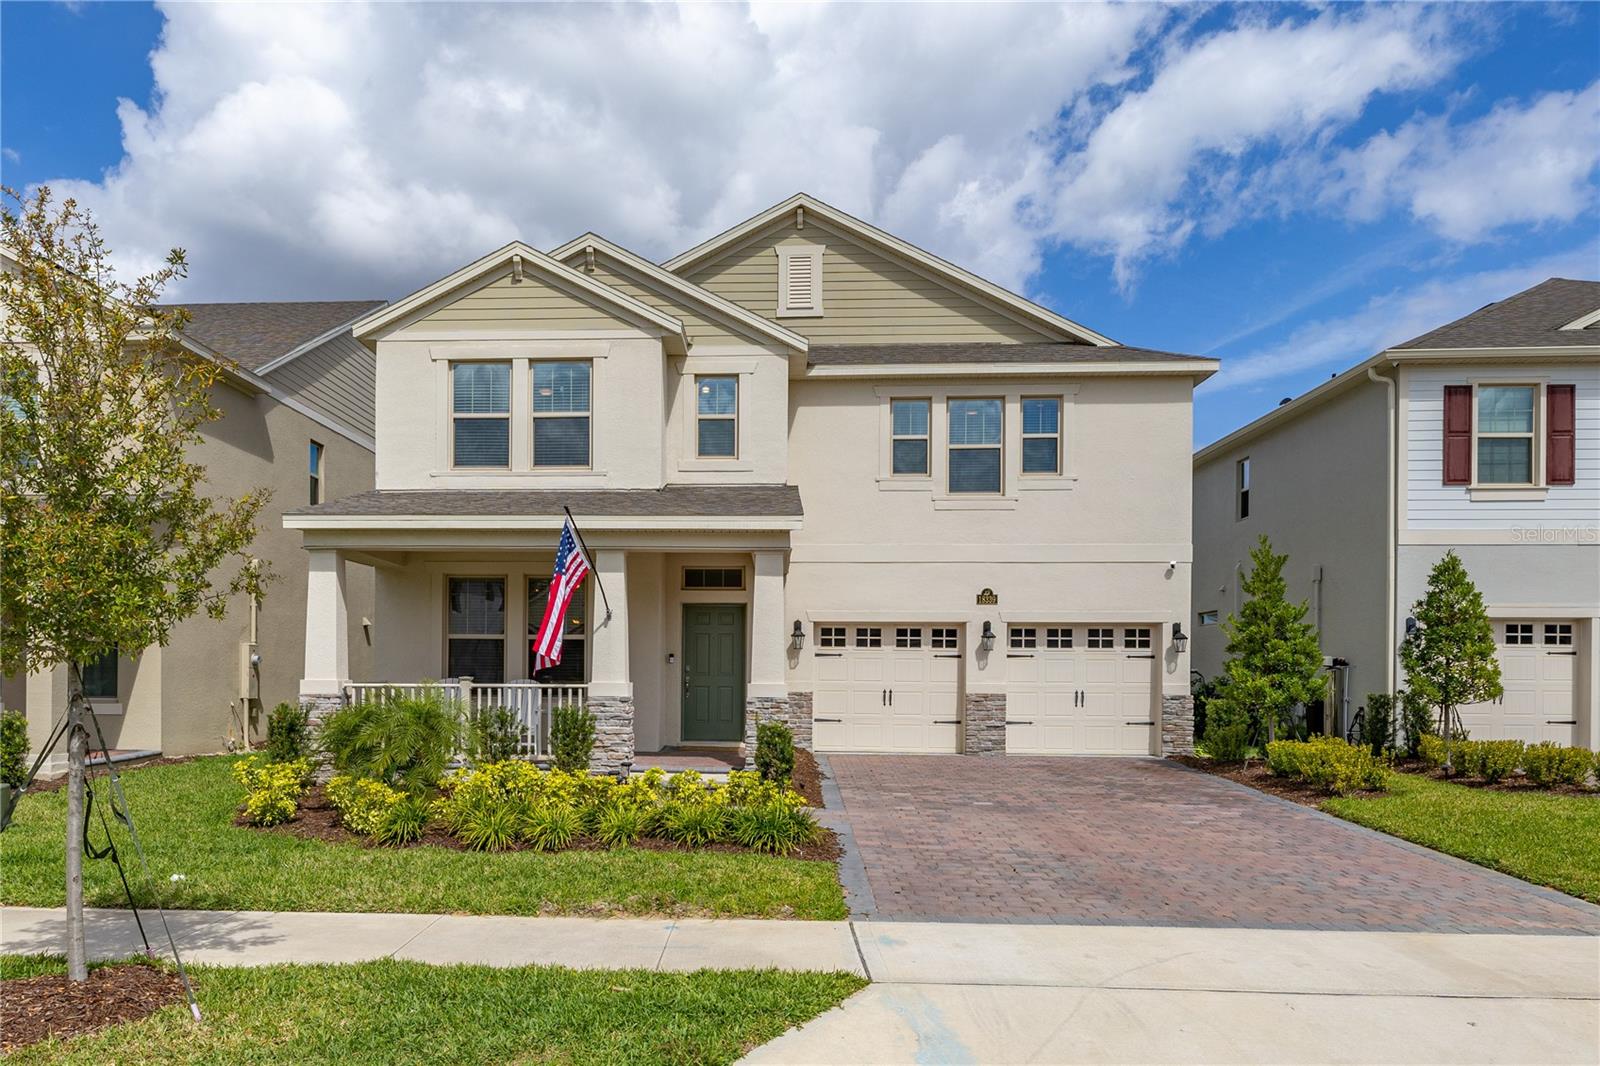
$748,000
18339 Oliver Twist Way
Winter Garden, FL 34787
4 bd · 3 ba · 2,931 sqft
Waterleigh Ph 4b & 4c
MLS# O6280496

Listings courtesy of Stellar MLS as distributed by MLS GRID
IDX information is provided exclusively for consumers’ personal, non-commercial use and may not be used for any purpose other than to identify prospective properties consumers may be interested in purchasing.
Based on information submitted to the MLS GRID as of May 15, 2026 at 10:59 AM ET. All data is obtained from various sources and may not have been verified by broker or MLS GRID. Supplied Open House Information is subject to change without notice. All information should be independently reviewed and verified for accuracy. Properties may or may not be listed by the office/agent presenting the information.
Ryan Solberg, Broker · MaxLife Realty LLC · FL License #BK3354351 · Equal Housing Opportunity · Full disclaimer · DMCA