$525,000
4922 Sapphire Sound Drive
Wimauma, FL 33598
Property type
Year built
Lot size
Price / sq ft
HOA dues
Days on market
Garage spaces
Flood zone
About this home
Welcome to Valencia Lakes, a premier 55+ active adult community, where this beautifully furnished Genova model offers the perfect blend of luxury, comfort, and breathtaking lakefront living. This dream home is loaded with fabulous decorator upgrades and exceptional features throughout, including crown molding with trim details, custom paint colors, upgraded tile, wood flooring, designer lighting and ceiling fans, intercom system, gutters, and a stunning custom rear outdoor living space complete with a pool, spa, and expansive pool deck overlooking the large lake. The gourmet kitchen is sure to impress with rich wood cabinetry featuring decorative detailing, granite countertops, and stainless steel appliances, making it as functional as it is beautiful. The spacious primary suite offers a relaxing retreat, while the luxurious primary bath showcases wood cabinetry, granite countertops, custom tile work, and elegant designer finishes, including crown molding within the coffered ceiling. Step outside and take in the spectacular lake view while enjoying your own private backyard oasis. Beyond the home, Valencia Lakes offers an unmatched resort-style lifestyle. The fabulous waterfront outdoor recreation area features a heated resort-style pool, lap pool, resistance pool, Har-Tru tennis courts, half-court basketball, softball field, pickleball courts, racquetball, horseshoes, shuffleboard, and bocce. Inside the impressive clubhouse, residents enjoy a large social hall, aerobics studio, fitness center, steam rooms, saunas, library, billiards room, card rooms, and more. Unwind at the Internet café and experience the very best of active adult living in paradise or enjoy lunch poolside at Mattison's Restaurant. Move into Valencia Lakes and let life begin at home.
Estimated monthly payment
Estimate only. Taxes use the listing's reported amount where available; insurance is a Florida-average estimate. Your actual payment will vary — run a full calculation or talk to a lender.
Price & listing history26 days on market
- Status: ActiveMay 29, 2026
- Listed$525,000Apr 25, 2026
- Price increased$525,000
Virtual Tour
Facts & features
- Property type
- Residential
- Sub type
- Single Family Residence
- Status
- Active
- Days on market
- 26
- Subdivision
- Valencia Lakes Ph 1
- County
- Hillsborough
- Year built
- 2006
- Living area
- 2,052 sq ft
- Price/sq ft
- $256
- Building area
- 2,839 sq ft (Public Records)
- Lot size
- 7,981 sq ft
- Lot category
- 0 to less than 1/4
- Flood zone
- X (12057C0680H)
- Garage
- 2 spaces
- Pool
- Private pool
- Annual taxes
- $8,807 (2025)
- Parcel #
- U-32-31-20-923-000000-00029.0
- Zoning
- PD
- MLS #
- TB8499198
Interior Details
- Bedrooms
- 2
- Full bathrooms
- 2
- Flooring
- Carpet, Ceramic Tile, Wood
- Appliances
- Dishwasher, Disposal, Dryer, Electric Water Heater, Microwave, Range, Refrigerator, Washer
- Interior features
- Ceiling Fans(s), Crown Molding, Kitchen/Family Room Combo, Open Floorplan, Primary Bedroom Main Floor, Split Bedroom, Stone Counters, Walk-In Closet(s), Window Treatments
- Laundry
- Inside, Laundry Room
- Stories / Levels
- One
- Direction faces
- Southwest
Heating & Cooling
- Heating
- Central, Electric
- Cooling
- Central Air
Parking
- Garage spaces
- 2
- Attached garage
- Yes
- Parking features
- Garage Door Opener
HOA & Financial
- HOA fee
- $1,770 / Quarterly
- Monthly HOA
- $590/mo
- Total monthly fees
- $590/mo
- Total annual fees
- $7,080
- HOA name
- Natasha Smith
- CDD
- No
- Min lease term
- 1-2 Years
- Listing terms
- Cash, Conventional, FHA, VA Loan
- Ownership
- Fee Simple
- Available for lease
- Yes
- Lease restrictions
- Yes
- Additional lease restrictions
- One person must be 55 & older. For additional Lease Restrictions, please contact Castle Group at 813-634-6800.
- Approval process
- Show executed Lease to Castle Group at Community Center to receive your Gate Stickers and Amenity Key Cards.
Exterior & Construction
- Exterior features
- Sidewalk, Sliding Doors
- Construction materials
- Stucco
- Roof
- Tile
- Foundation
- Slab
- Pool
- Private pool
- Waterfront
- Yes
- Water view
- Yes
- Road surface
- Asphalt
Utilities
- Sewer
- Public Sewer
- Water source
- Public
- Utilities
- BB/HS Internet Available, Electricity Connected, Public, Water Connected
Community
- Pets allowed
- Breed Restrictions, Yes
- Senior community
- Yes
Room Details
| Room | Level | Dimensions |
|---|---|---|
| Dining Room | First | 13.1x13 |
| Great Room | First | 17x15 |
| Kitchen | First | 11.8x13.4 |
| Primary Bedroom | First | 13.4x19.1 |
| Bedroom 2 | First | 11.4x11 |
| Den | First | 11.8x13 |
| Foyer | First | 11.1x12.8 |
| Balcony/Porch/Lanai | First | 25.1x8 |
Listing Details
- Listing date
- 2026-04-25
- On market date
- 2026-04-25
- Original list price
- $525,000
- Occupant type
- Vacant
- MLS area
- 33598 - Wimauma
- Listing AOR
- Suncoast Tampa
- Status changed
- 2026-05-29
- Tax legal description
- VALENCIA LAKES PHASE 1 LOT 29
Flood risk
Minimal-risk area outside the mapped floodplain. Flood insurance is optional and typically low-cost.
Source: FEMA flood zone reported on the listing. Confirm current designation at FEMA Flood Map Service Center.
Location
Directions
Highway 301 to Valencia Lakes Main Gate Entrance; LEFT at stop sign; RIGHT on Ruby Flats; RIGHT on Sapphire Sound Drive to 4922.
More homes like this
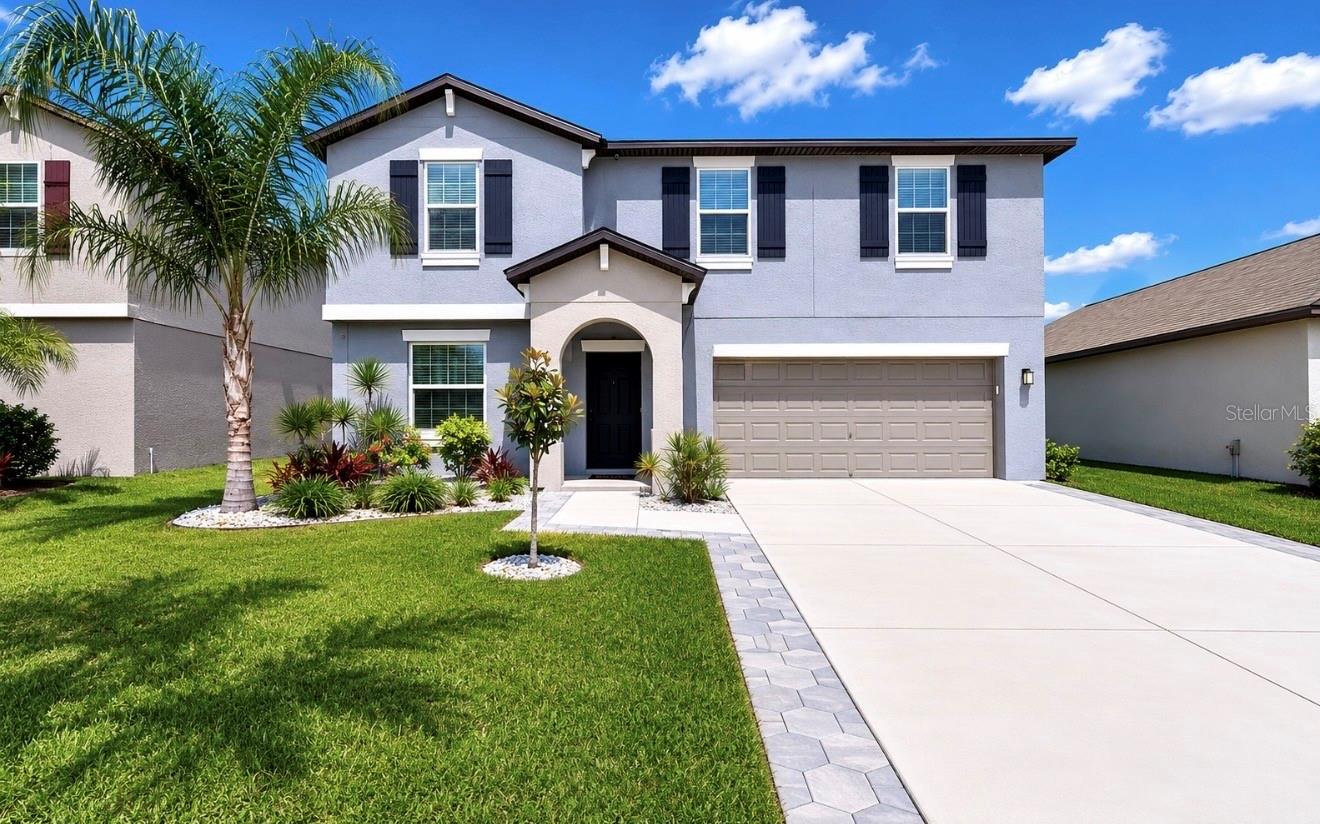
$499,900
5519 Blue Azure Dr
Wimauma, FL 33598
4 bd · 3 ba · 2,635 sqft
Berry Bay Sub
MLS# TB8506090
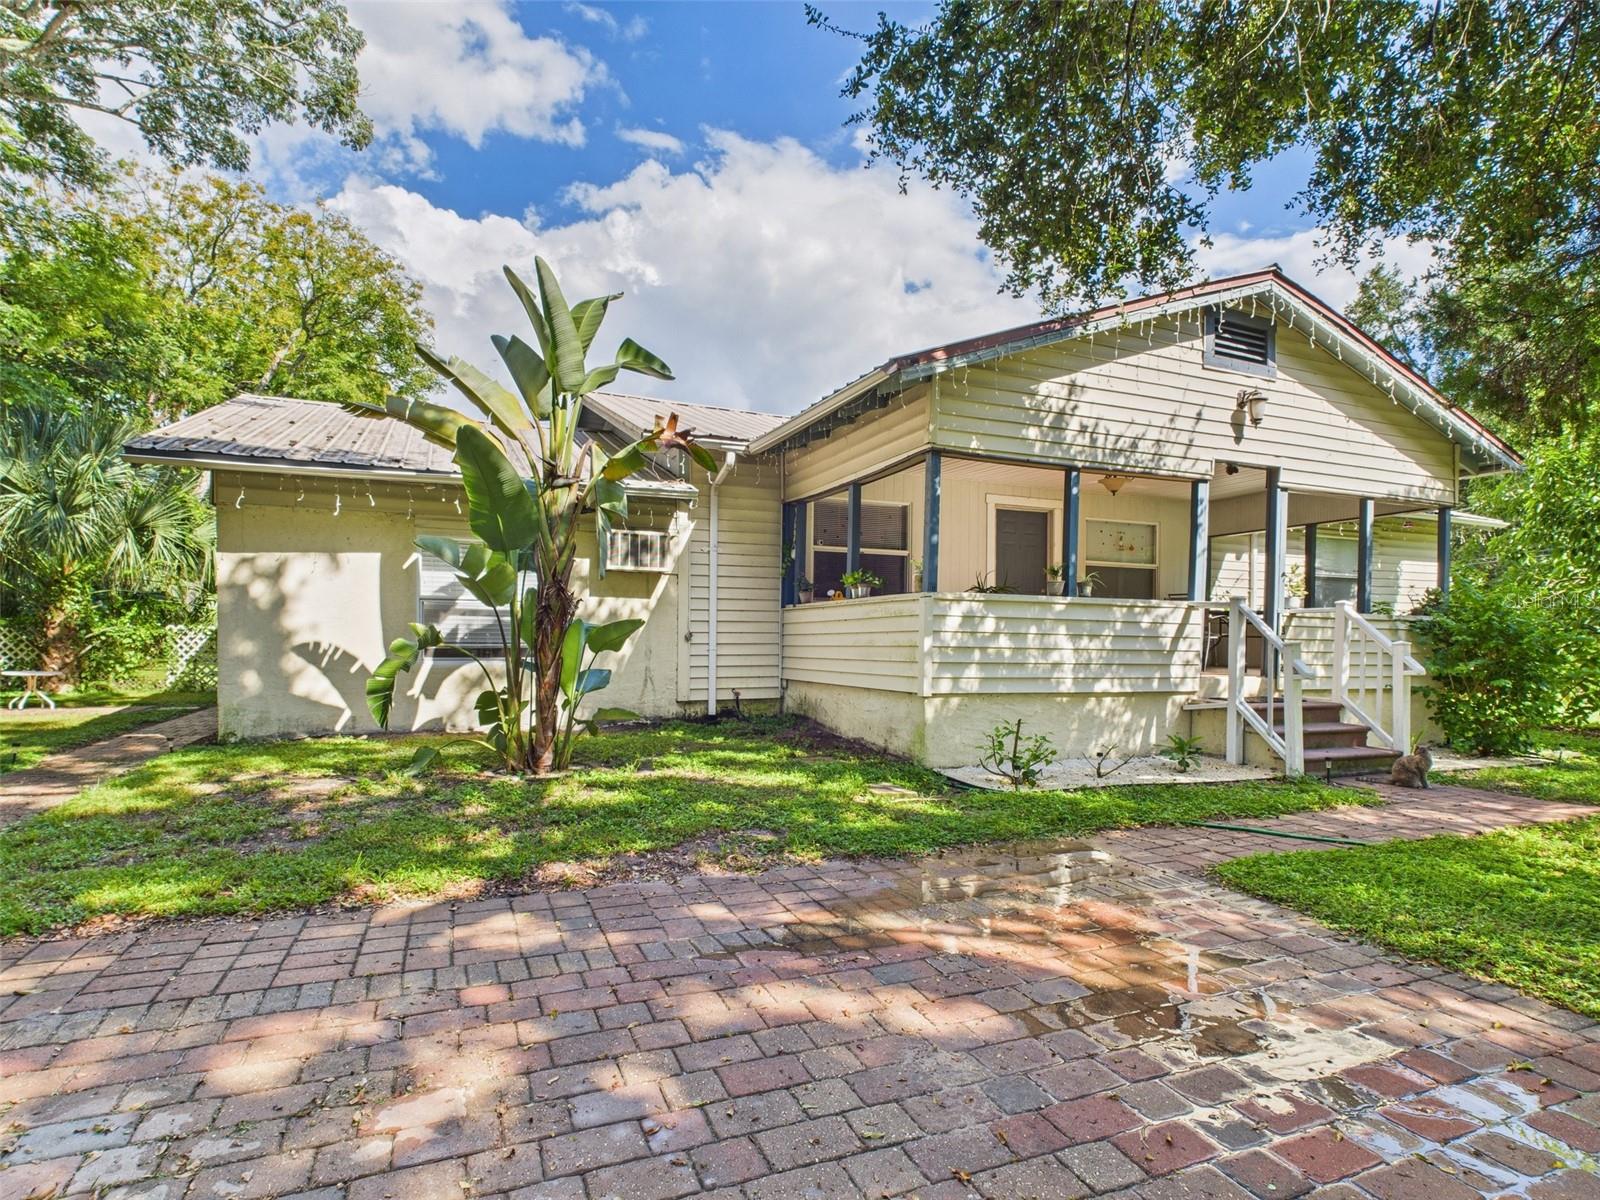
$589,900
13014 Lincoln Rd
Riverview, FL 33578
6 bd · 4 ba · 2,646 sqft
Unplatted
MLS# P4936252
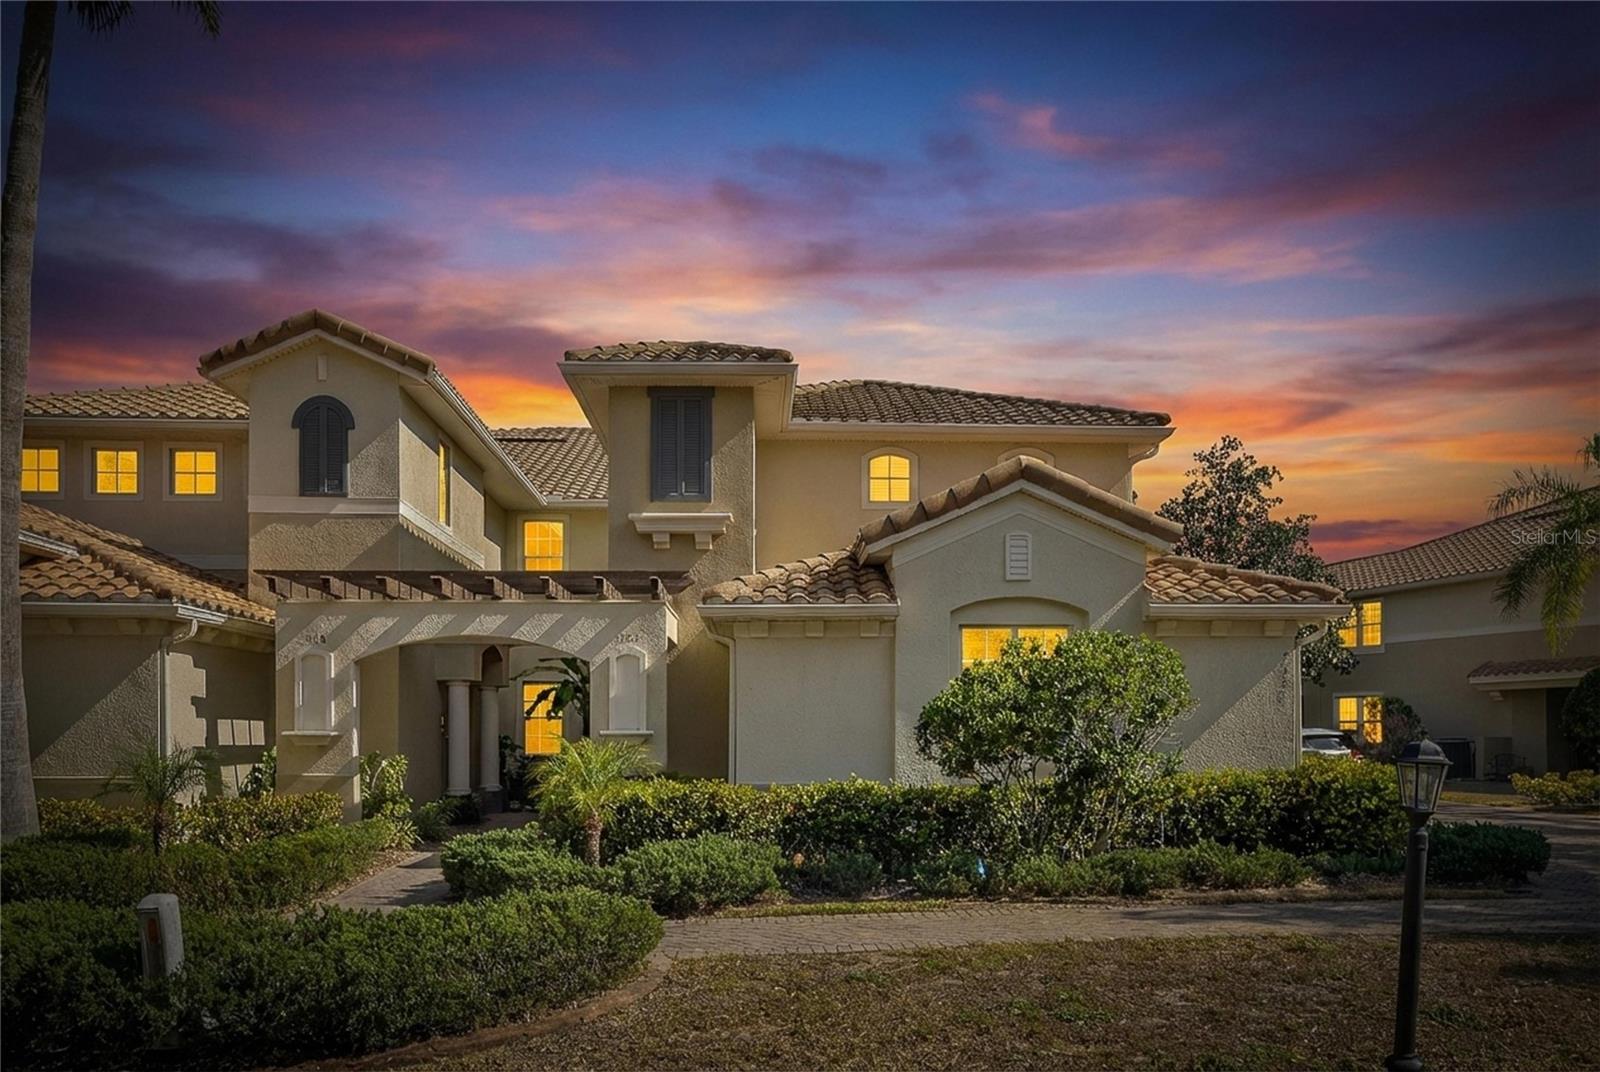
$399,000
1420 Emerald Dunes Dr
Sun City Center, FL 33573
3 bd · 2 ba · 2,482 sqft
Toscana Ii At Renaissance A Co
MLS# TB8472739
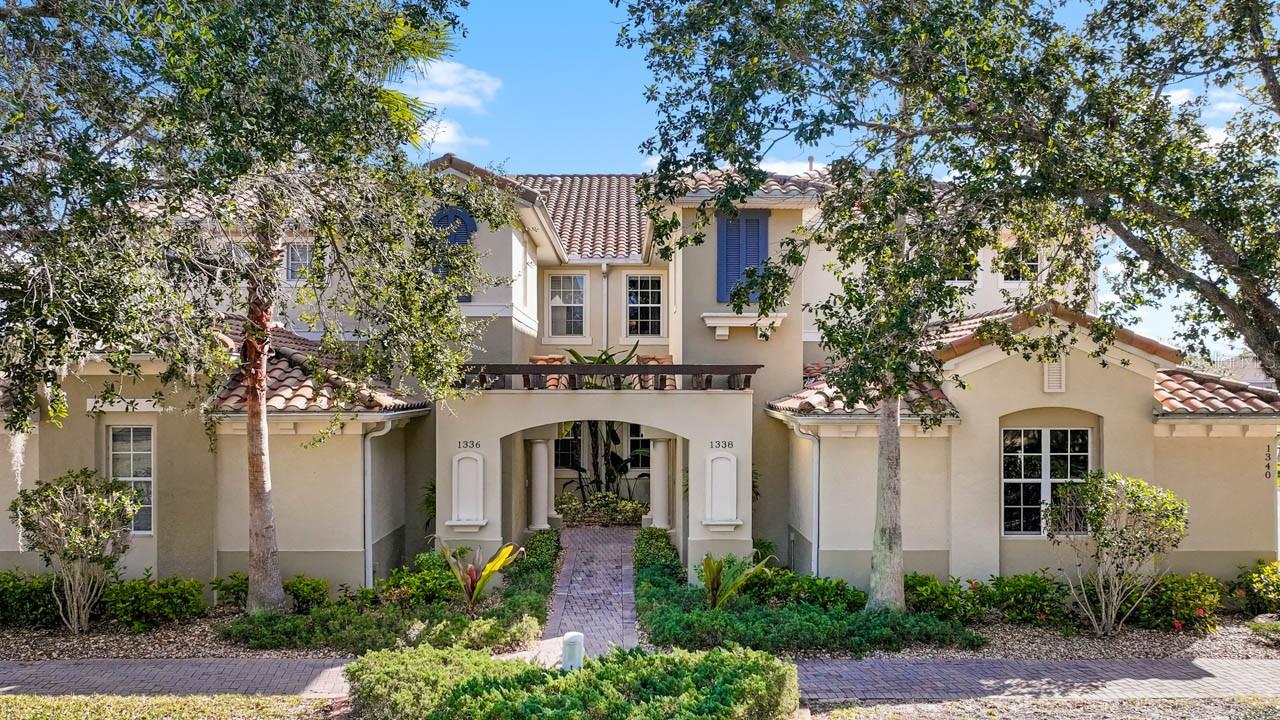
$415,000
1338 Emerald Dunes Dr
Sun City Center, FL 33573
3 bd · 2 ba · 2,482 sqft
Toscana At Renaissance A Condo
MLS# TB8461301

Listings courtesy of Stellar MLS as distributed by MLS GRID
IDX information is provided exclusively for consumers’ personal, non-commercial use and may not be used for any purpose other than to identify prospective properties consumers may be interested in purchasing.
Based on information submitted to the MLS GRID as of May 29, 2026 at 2:51 AM ET. All data is obtained from various sources and may not have been verified by broker or MLS GRID. Supplied Open House Information is subject to change without notice. All information should be independently reviewed and verified for accuracy. Properties may or may not be listed by the office/agent presenting the information.
Ryan Solberg, Broker · MaxLife Realty LLC · FL License #BK3354351 · Equal Housing Opportunity · Full disclaimer · DMCA