$525,000
15433 Osprey Glen Drive
Lithia, FL 33547
Property type
Year built
Lot size
Price / sq ft
HOA dues
Days on market
Garage spaces
Flood zone
About this home
THE SPARKLING STAR OF THIS HOME is the privacy-fenced pool, heated and newly resurfaced, welcoming you to a screened and super-sized lanai! For entertaining or simply relaxing, this backyard bonus is a big reason to buy. But beyond that obvious attraction are other advantages that make this 4-bedroom, 2-bath, 2020-SF Inland Vinoy design stand out from its neighbors: 2025 AC, 2023 roof, 2022 pool filter, replacement faucets and other fixtures, custom office furnishings built into the 4th bedroom, even an air-conditioned garage and a new storage shed at the end of an artificial-turf dog run. Add all this to the tile, granite, stainless-steel, cherry engineered-wood floors and more to see why this particular property is where you want to be in fabulous FishHawk. The Tanager Ridge enclave is close to top-rated Bevis Elementary School, the skate park, and the Osprey Club with its playground, splash park, mini movie theater, fitness center, lighted tennis and basketball courts. The FishHawk lifestyle overall, of course, includes quality schools, shops, restaurants, and recreation options from sports facilities to walking trails to the resort-style aquatic complex. Make your appointment to see this home today!
Estimated monthly payment
Estimate only. Taxes use the listing's reported amount where available; insurance is a Florida-average estimate. Your actual payment will vary — run a full calculation or talk to a lender.
Price & listing history21 days on market
- Status: ActiveApr 18, 2026
- Listed$525,000Apr 18, 2026
- Price increased$525,000
Virtual Tour
Facts & features
- Property type
- Residential
- Sub type
- Single Family Residence
- Status
- Active
- Days on market
- 21
- Subdivision
- Fishhawk Ranch
- County
- Hillsborough
- Year built
- 2002
- Living area
- 2,020 sq ft
- Price/sq ft
- $260
- Building area
- 2,558 sq ft (Public Records)
- Lot size
- 6,000 sq ft
- Lot category
- 0 to less than 1/4
- Flood zone
- X (12057C0530H)
- Garage
- 2 spaces
- Pool
- Private pool
- Annual taxes
- $8,456 (2025)
- Parcel #
- U-29-30-21-5S6-000008-00009.0
- Zoning
- PD
- MLS #
- TB8499172
Interior Details
- Bedrooms
- 4
- Full bathrooms
- 2
- Flooring
- Hardwood, Tile
- Appliances
- Dishwasher, Disposal, Gas Water Heater, Ice Maker, Microwave, Refrigerator
- Interior features
- Ceiling Fans(s), Chair Rail, Eat-in Kitchen, Solid Wood Cabinets, Split Bedroom, Stone Counters, Thermostat, Vaulted Ceiling(s), Walk-In Closet(s)
- Laundry
- Inside, Laundry Room
- Stories / Levels
- One
- Direction faces
- East
Heating & Cooling
- Heating
- Central, Natural Gas
- Cooling
- Central Air
Parking
- Garage spaces
- 2
- Attached garage
- Yes
- Parking features
- Driveway, Garage Door Opener
HOA & Financial
- HOA fee
- $125 / Annually
- Monthly HOA
- $10/mo
- Total monthly fees
- $10/mo
- Total annual fees
- $125
- HOA name
- Real Manage
- CDD
- Yes
- Homestead exemption
- Yes
- Listing terms
- Cash, FHA, VA Loan
- Ownership
- Fee Simple
- Available for lease
- No
Exterior & Construction
- Exterior features
- Sidewalk, Sliding Doors, Sprinkler Metered
- Construction materials
- Block
- Roof
- Shingle
- Foundation
- Slab
- Pool
- Private pool
- Road surface
- Paved
Utilities
- Sewer
- Public Sewer
- Water source
- Public
- Utilities
- BB/HS Internet Available, Electricity Connected, Natural Gas Connected, Public, Sewer Connected, Underground Utilities, Water Connected
Community
- Pets allowed
- Yes
Schools
Letter grades: Florida DOE 2024–25 school grades (Orange, Seminole, Lake, Osceola, Brevard). Assigned schools from the listing agent — verify enrollment with the district.
Room Details
| Room | Level | Dimensions |
|---|---|---|
| Family Room | First | |
| Living Room | Basement | |
| Dining Room | First | |
| Kitchen | First | |
| Dinette | First | |
| Primary Bedroom | First | |
| Bedroom 2 | First | |
| Bedroom 3 | First | |
| Bedroom 4 | First | |
| Balcony/Porch/Lanai | First |
Listing Details
- Listing date
- 2026-04-18
- On market date
- 2026-04-18
- Original list price
- $525,000
- Occupant type
- Owner
- MLS area
- 33547 - Lithia
- Listing AOR
- Suncoast Tampa
- Status changed
- 2026-04-18
- Tax legal description
- FISHHAWK RANCH PHASE 2 PARCEL J LOT 9 BLOCK 8
Flood risk
Minimal-risk area outside the mapped floodplain. Flood insurance is optional and typically low-cost.
Source: FEMA flood zone reported on the listing. Confirm current designation at FEMA Flood Map Service Center.
Location
Directions
From I-75 Exit 250, east about 7 miles on Gibsonton Drive / becomes Boyette Road / becomes FishHawk Boulevard to stoplight at entrance to FishHawk Ranch. South (right) on Osprey Ridge Drive, left on Osprey Glen Drive, straight through rotary to continue on Osprey Glen to home.
More homes like this
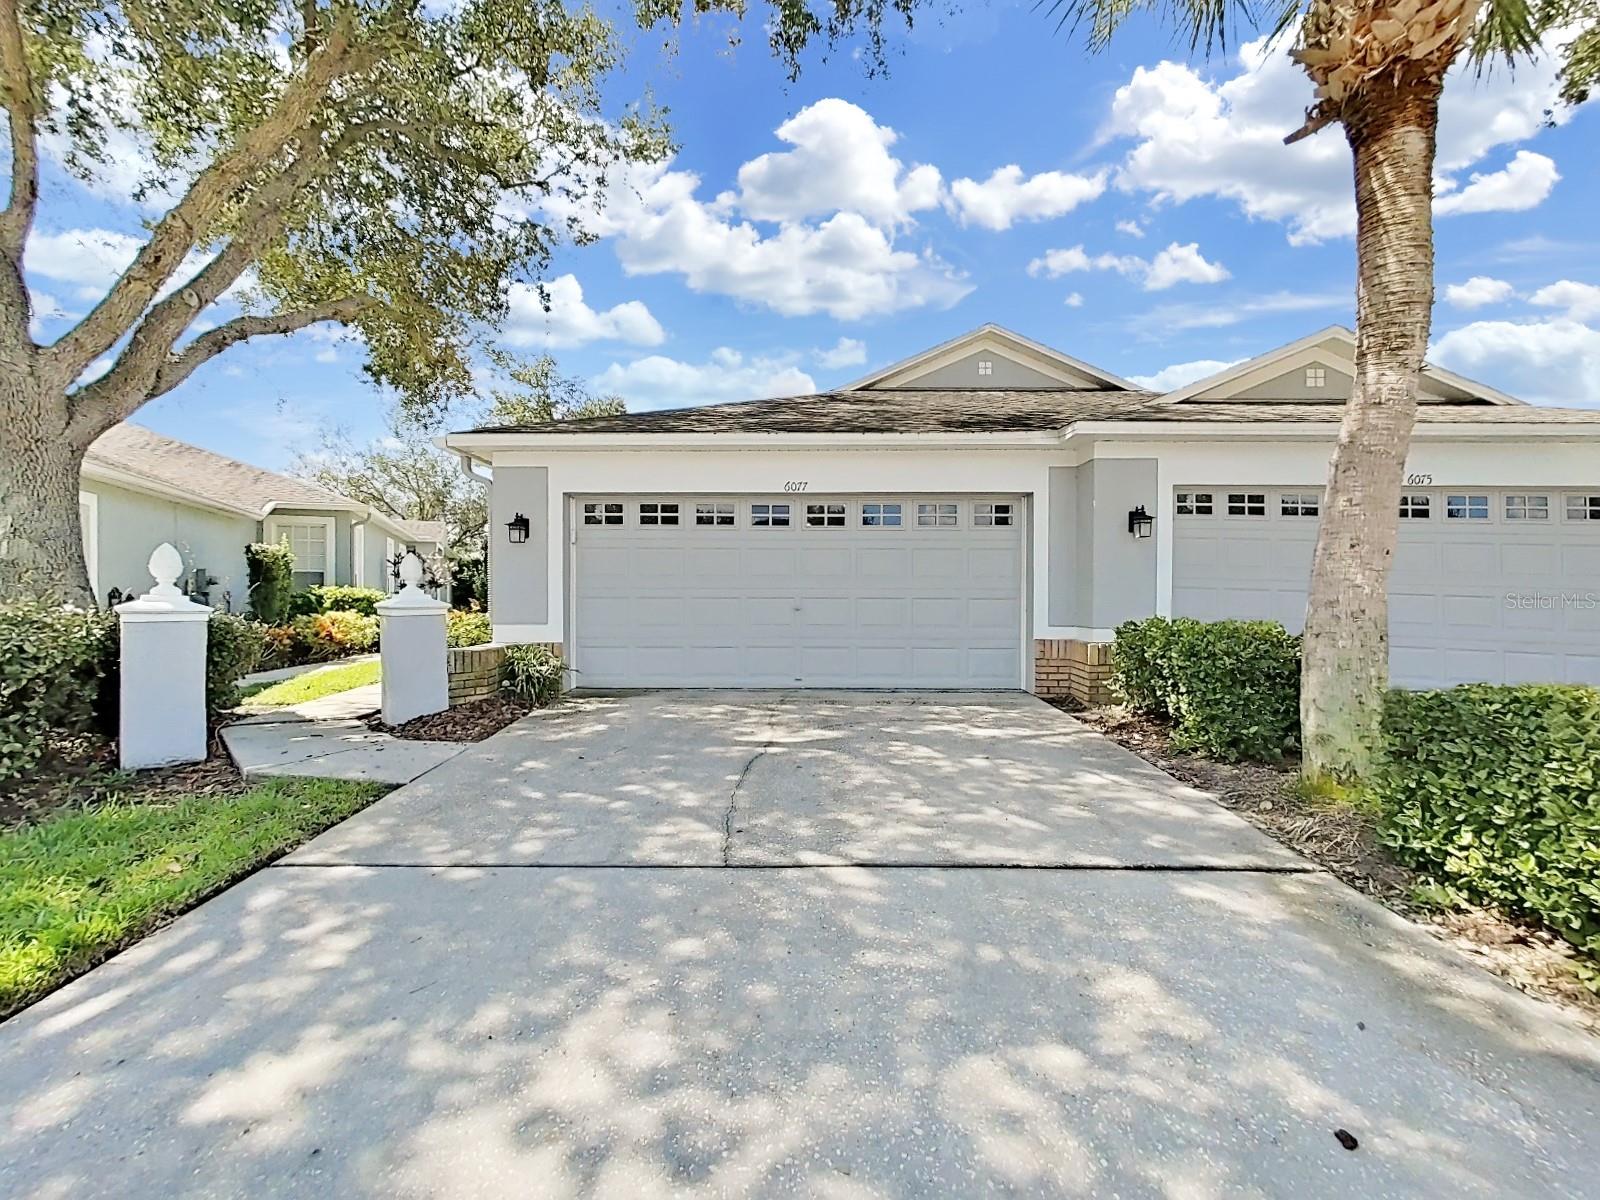
$346,900
6077 Sandhill Ridge Dr
Lithia, FL 33547
3 bd · 2 ba · 1,828 sqft
Fishhawk Ranch
MLS# TB8505732
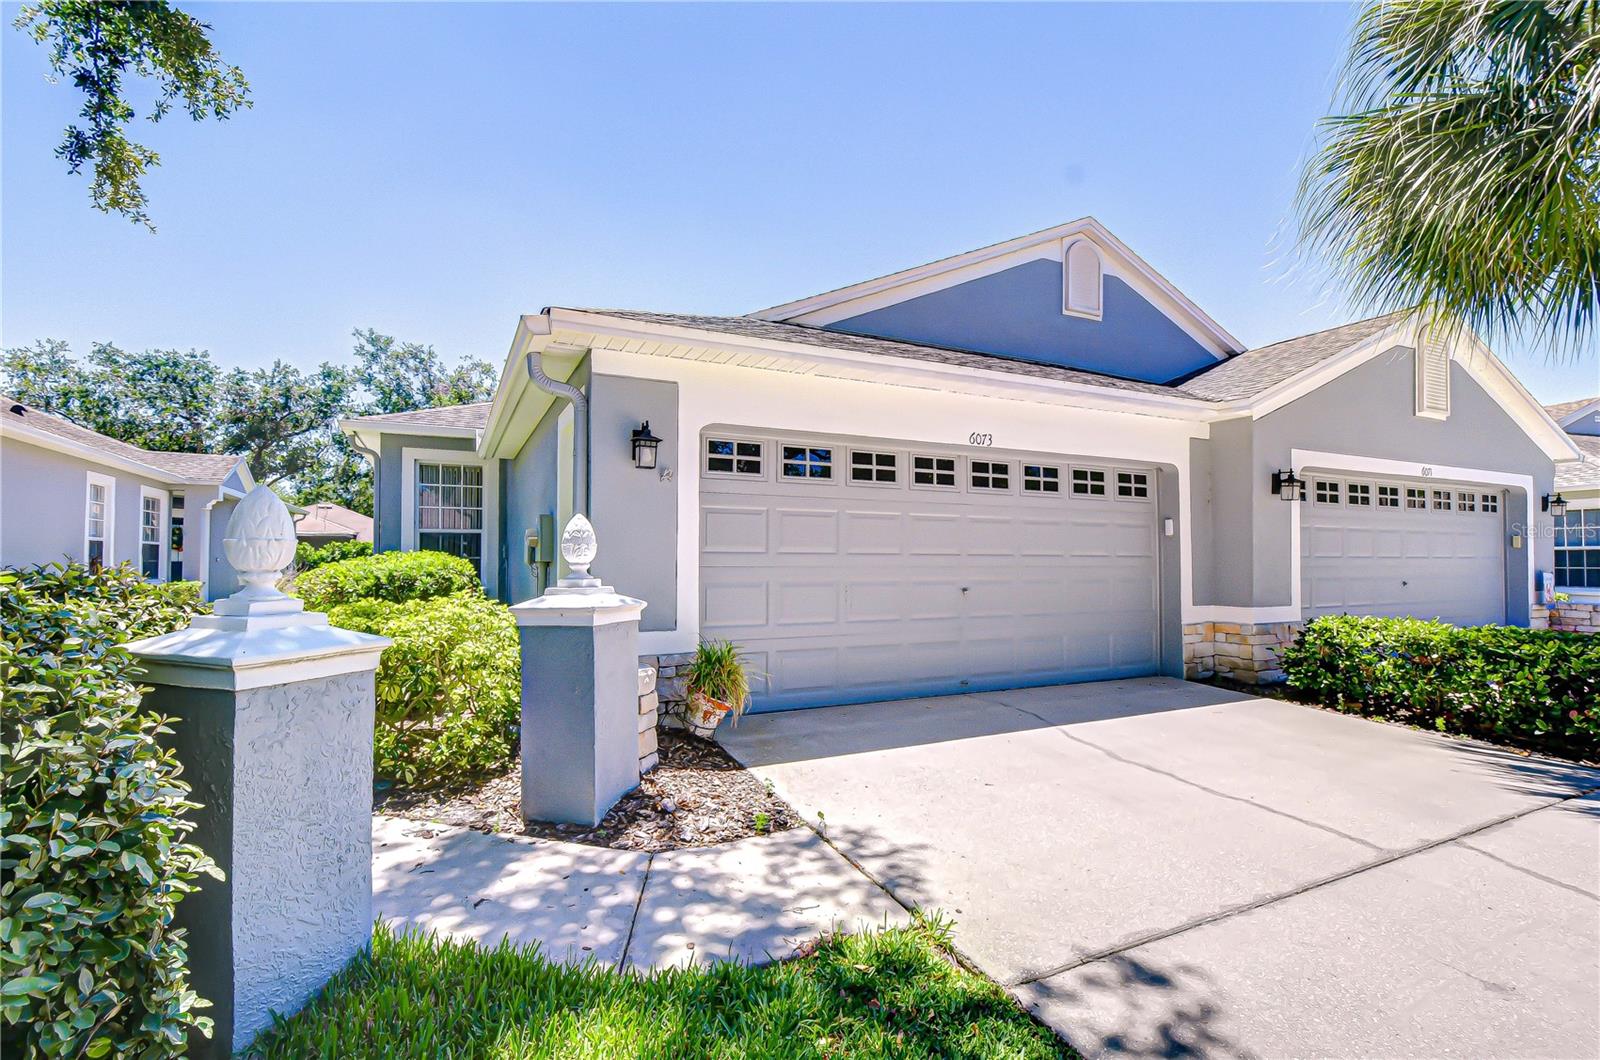
$350,000
6073 Sandhill Ridge Dr
Lithia, FL 33547
2 bd · 2 ba · 1,544 sqft
Fishhawk Ranch
MLS# TB8506606
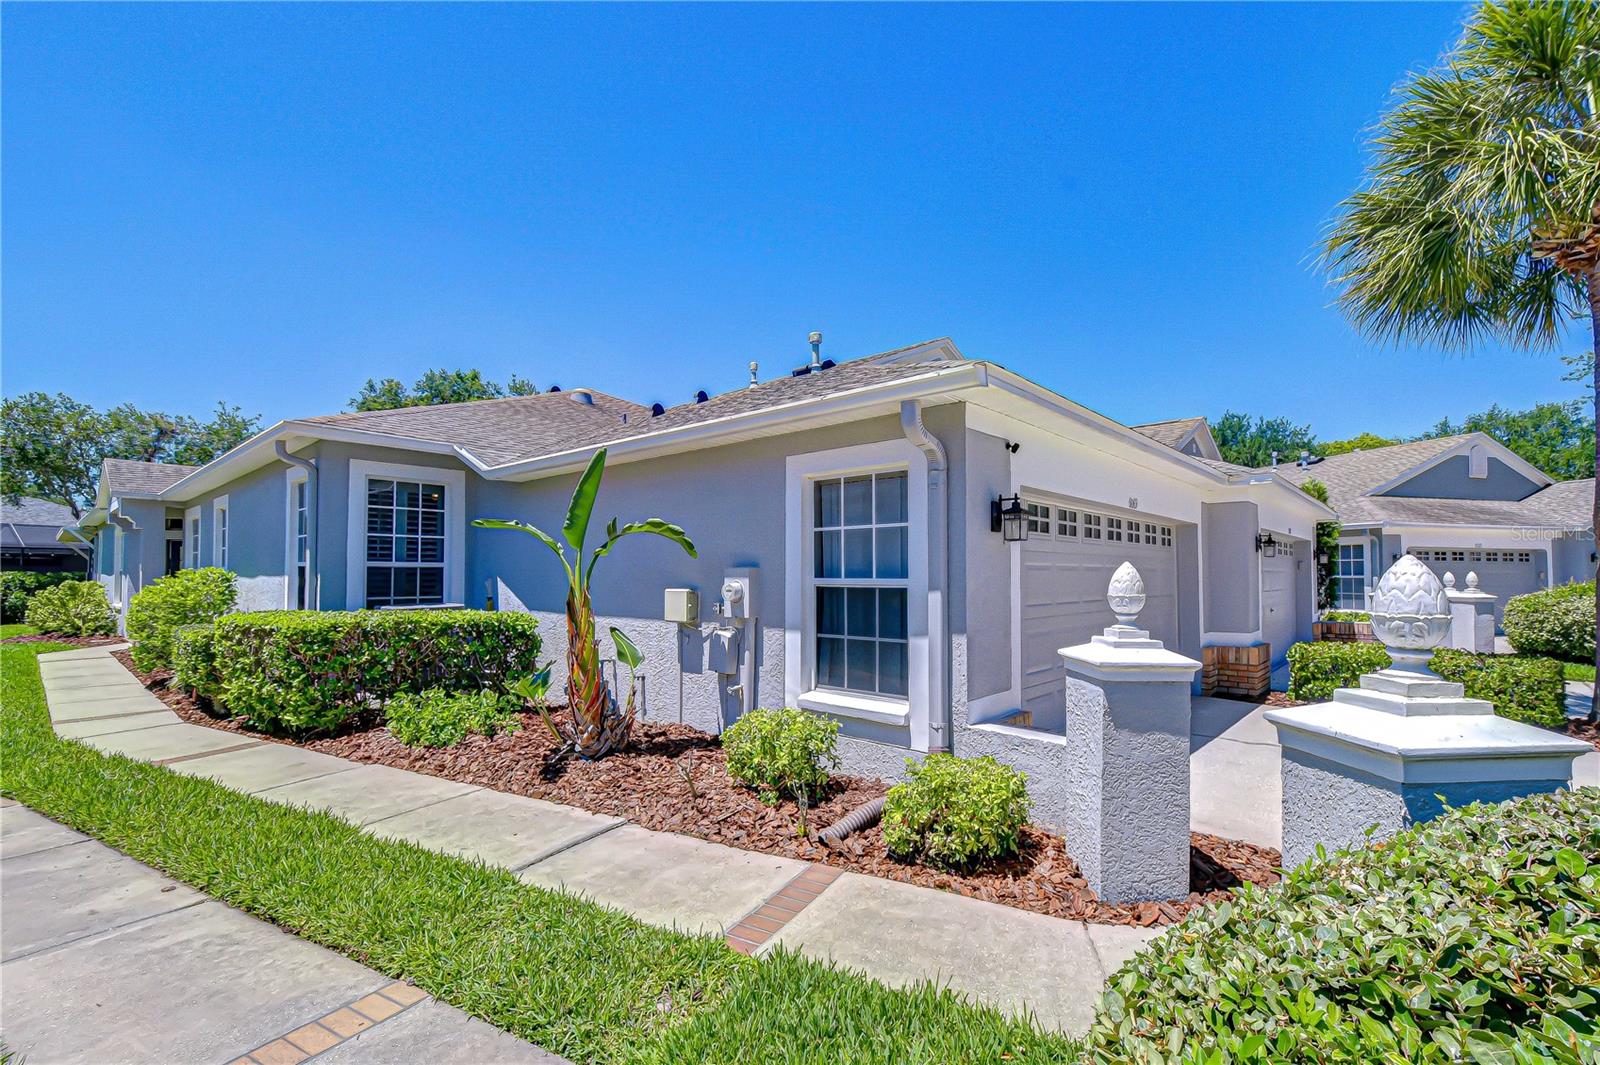
$390,000
6069 Sandhill Ridge Dr
Lithia, FL 33547
3 bd · 2 ba · 1,828 sqft
Fishhawk Ranch
MLS# TB8506396
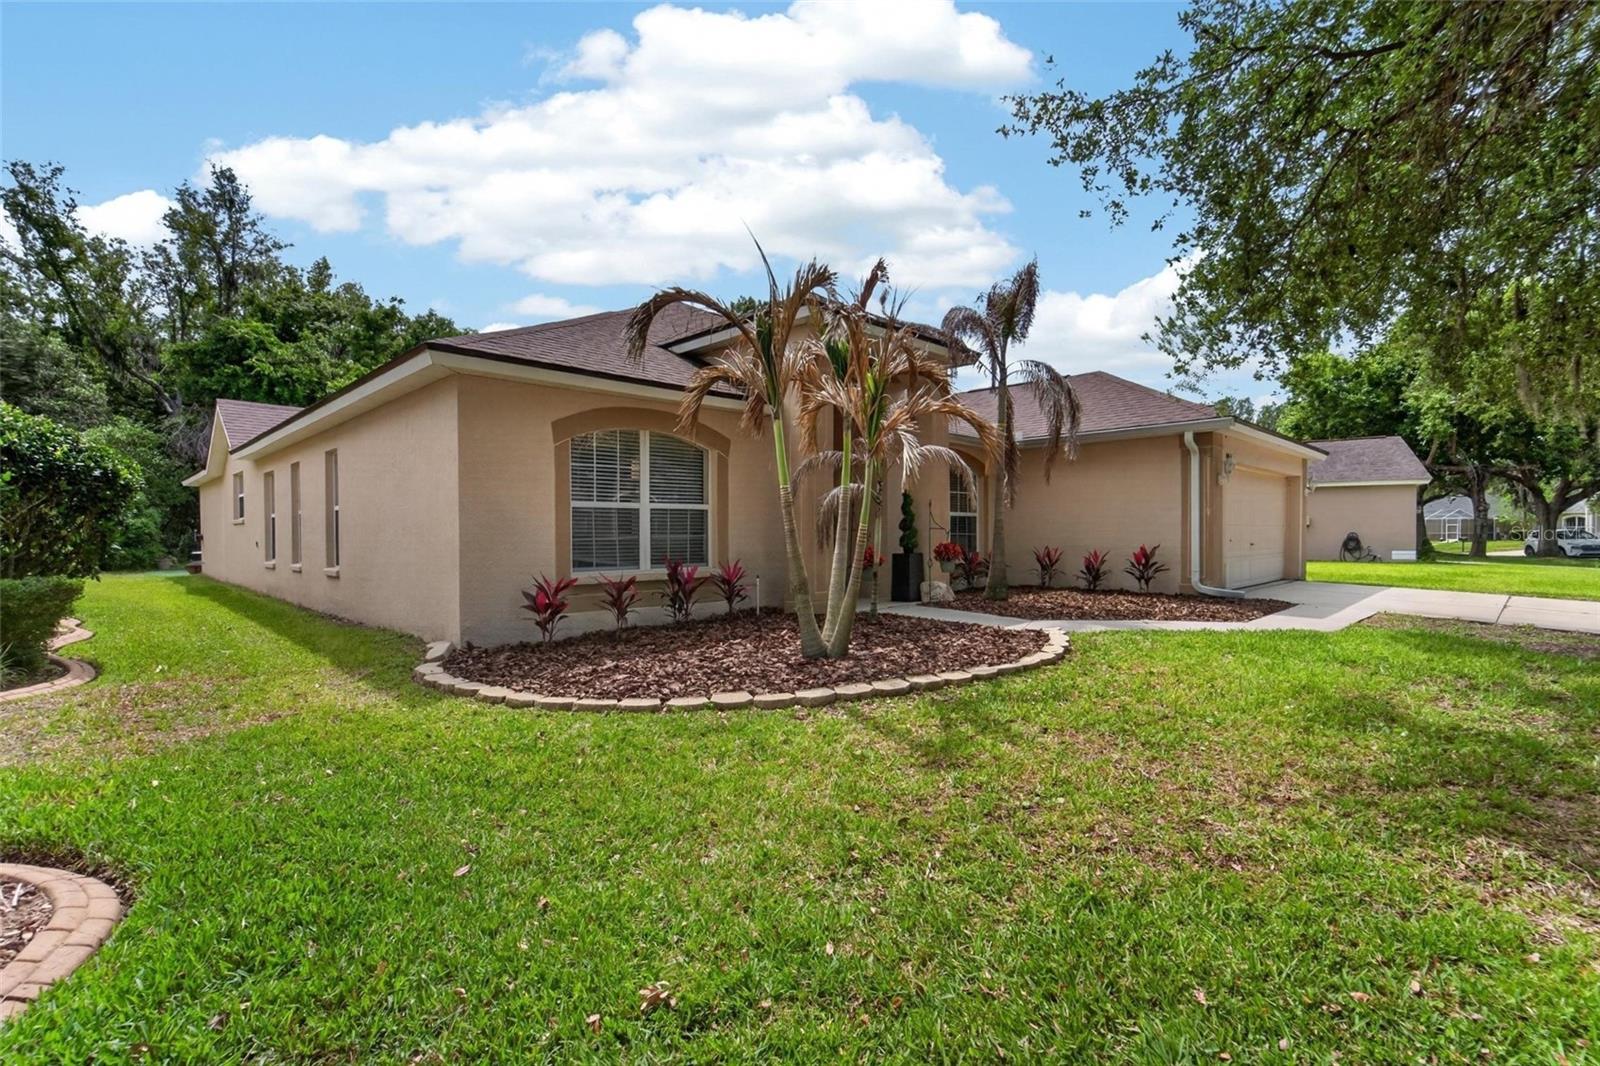
$549,900
6006 Shearwater Ln
Lithia, FL 33547
4 bd · 2 ba · 2,346 sqft
Fishhawk Ranch
MLS# TB8504273

Listings courtesy of Stellar MLS as distributed by MLS GRID
IDX information is provided exclusively for consumers’ personal, non-commercial use and may not be used for any purpose other than to identify prospective properties consumers may be interested in purchasing.
Based on information submitted to the MLS GRID as of May 9, 2026 at 3:06 PM ET. All data is obtained from various sources and may not have been verified by broker or MLS GRID. Supplied Open House Information is subject to change without notice. All information should be independently reviewed and verified for accuracy. Properties may or may not be listed by the office/agent presenting the information.
Ryan Solberg, Broker · MaxLife Realty LLC · FL License #BK3354351 · Equal Housing Opportunity · Full disclaimer · DMCA