$320,000
2440 Hiawatha Street
Port Charlotte, FL 33948
Property type
Year built
Lot size
Price / sq ft
HOA dues
Days on market
Garage spaces
Flood zone
About this home
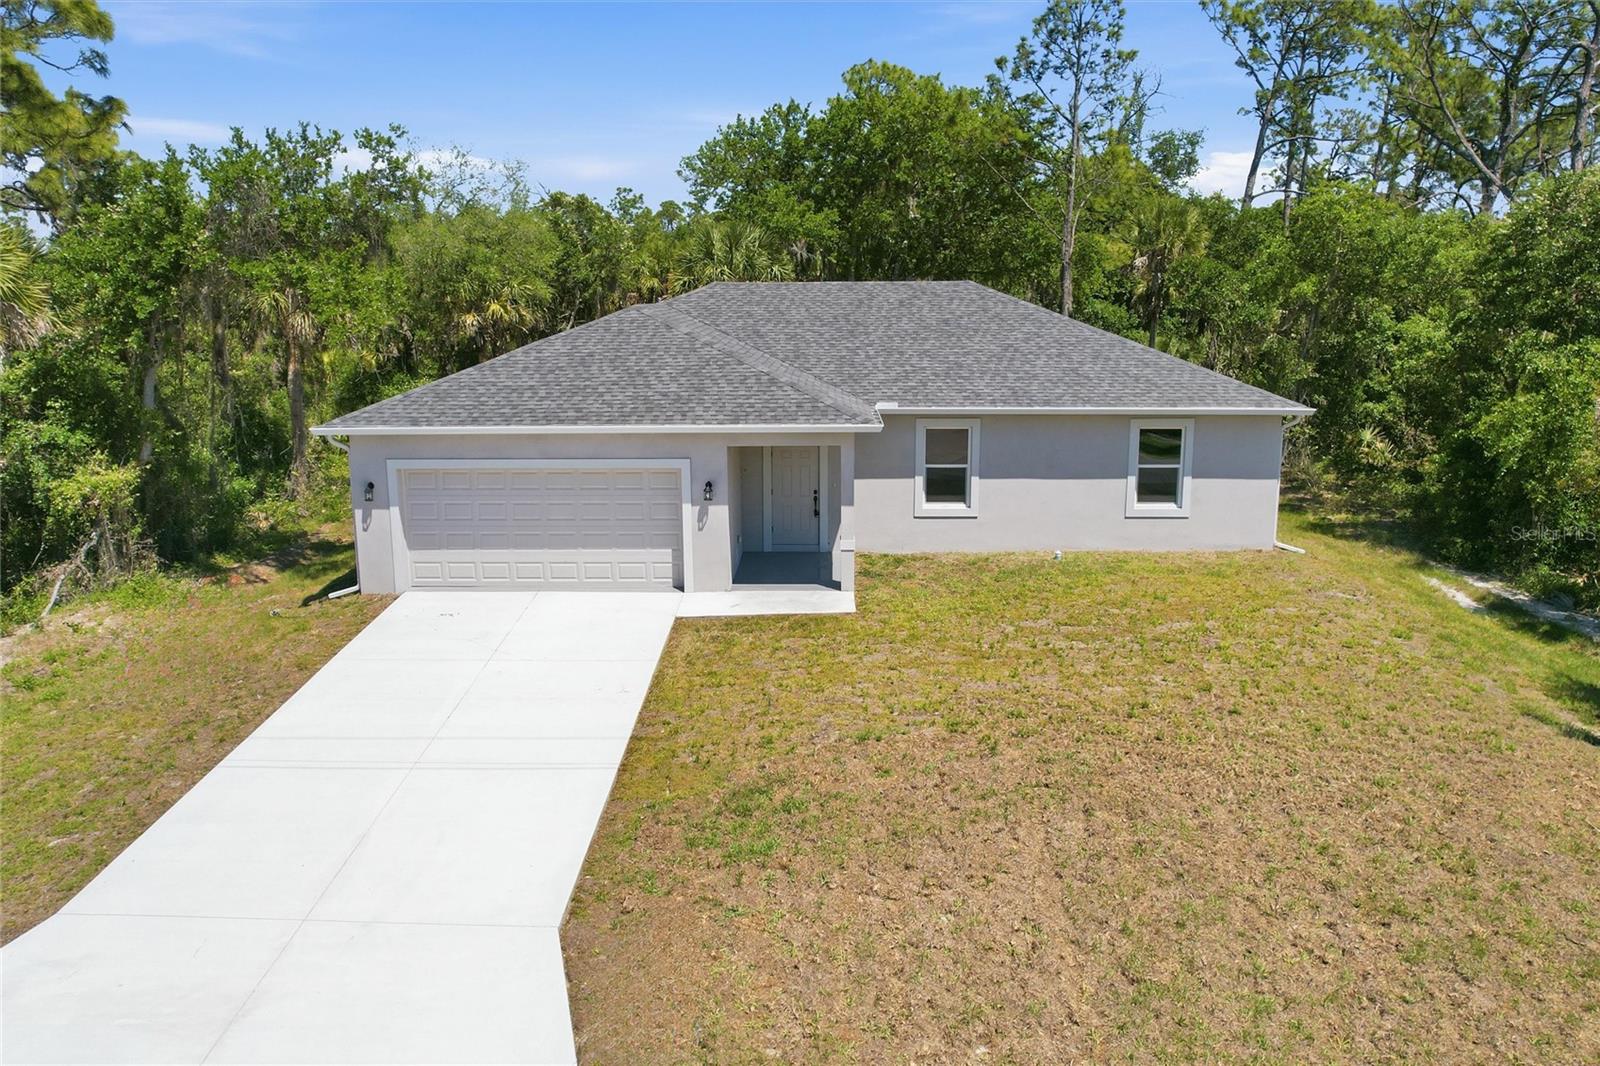
Skip the stress of building and move right into this brand-new 3-bedroom, 2-bathroom home with an attached garage, ideally situated in a peaceful Port Charlotte community. Designed for both everyday living and effortless entertaining, this residence features a bright, open-concept layout that seamlessly connects the great room, dining area, and kitchen. The spacious great room is enhanced by wide-plank flooring, recessed lighting, and a striking modern ceiling fan that anchors the space with style. The chef-inspired kitchen is a true centerpiece, showcasing crisp white cabinetry with sleek black hardware, stainless steel appliances, and stunning stone countertops. A large center island provides generous prep space and seating, highlighted by elegant pendant lighting and a dramatic waterfall edge for a high-end finish. Completing the space is a stylish hexagon mosaic tile backsplash, modern fixtures, and a window over the sink that fills the kitchen with natural light. Hurricane-impact sliding glass doors open to a covered patio overlooking a spacious backyard with plenty of room to add a pool or create your own private outdoor retreat. The thoughtfully designed split floor plan offers privacy, with the owner’s suite tucked away on one side of the home. This serene retreat features a spacious walk-in closet and a beautifully appointed en-suite bathroom, complete with a dual-sink vanity, solid surface countertops, matte black fixtures, and a walk-in shower with full-height marble-style tile, a built-in niche, and a pebble-style floor for a spa-like feel. On the opposite side of the home, the guest bedrooms share a well-appointed full bathroom featuring subway tile walls and an extended single-sink vanity with ample storage. A nicely sized laundry room offers added convenience and connects directly to the two-car garage. Conveniently located in the heart of Port Charlotte, this property offers easy access to shopping, dining, medical facilities, and outdoor recreation. Just minutes away, residents can enjoy Port Charlotte Beach Park with its fishing pier, picnic areas, and beautiful Charlotte Harbor sunsets, while the Gulf beaches of Englewood Beach, Manasota Key, and Boca Grande are within an easy 30–45 minute drive. The home is also close to Charlotte Sports Park, the spring training home of the Tampa Bay Rays, as well as the Charlotte County Fairgrounds, which hosts year-round events, fairs, and community activities. Nearby amenities include Port Charlotte Town Center Mall, grocery stores, local restaurants, parks, walking trails, and AdventHealth Port Charlotte. This prime location offers a perfect blend of everyday convenience and the relaxed Southwest Florida lifestyle. With fresh, modern finishes throughout and a thoughtfully designed layout, this home offers the perfect blend of comfort, style, and functionality. **PLEASE ENJOY THE 3D INTERACTIVE VIRTUAL TOUR ASSOCIATED WITH THIS LISTING**
Estimated monthly payment
Estimate only. Taxes use the listing's reported amount where available; insurance is a Florida-average estimate. Your actual payment will vary — run a full calculation or talk to a lender.
Price & listing history26 days on market
- Status: ActiveApr 20, 2026
- Listed$329,000Apr 20, 2026
- Price reduced$320,000
Virtual Tour
Facts & features
- Property type
- Residential
- Sub type
- Single Family Residence
- Status
- Active
- Days on market
- 26
- Subdivision
- Port Charlotte Sec 043
- County
- Charlotte
- Year built
- 2025
- Living area
- 1,664 sq ft
- Price/sq ft
- $192
- Building area
- 2,288 sq ft (Builder)
- Lot size
- 10,003 sq ft
- Lot category
- 0 to less than 1/4
- Flood zone
- AE (12015C0206G)
- Garage
- 2 spaces
- Annual taxes
- $546 (2025)
- Parcel #
- 402113455005
- Zoning
- RSF3.5
- MLS #
- C7525031
Interior Details
- Bedrooms
- 3
- Full bathrooms
- 2
- Flooring
- Luxury Vinyl
- Appliances
- Dishwasher, Microwave, Range, Refrigerator
- Interior features
- Cathedral Ceiling(s), Ceiling Fans(s), High Ceilings, In Wall Pest System, Living Room/Dining Room Combo, Open Floorplan, Primary Bedroom Main Floor, Walk-In Closet(s)
- Laundry
- Inside, Laundry Room
- Stories / Levels
- One
- Direction faces
- West
- New construction
- Yes
Heating & Cooling
- Heating
- Central
- Cooling
- Central Air
Parking
- Garage spaces
- 2
- Attached garage
- Yes
- Parking features
- Driveway, Garage Door Opener
HOA & Financial
- Total monthly fees
- $0/mo
- Total annual fees
- $0
- CDD
- No
- Min lease term
- No Minimum
- Listing terms
- Cash, Conventional, FHA, VA Loan
- Ownership
- Fee Simple
- Available for lease
- Yes
- Lease restrictions
- No
Exterior & Construction
- Exterior features
- Lighting, Rain Gutters, Sliding Doors
- Construction materials
- Block, Stucco
- Roof
- Shingle
- Foundation
- Slab
- Road surface
- Paved
Utilities
- Sewer
- Septic Tank
- Water source
- Public
- Utilities
- Cable Available, Electricity Available, Electricity Connected, Water Connected
Community
- Pets allowed
- Yes
Room Details
| Room | Level | Dimensions |
|---|---|---|
| Great Room | First | 20x19 |
| Dining Room | First | 16x10 |
| Kitchen | First | 16x10 |
| Primary Bedroom | First | 19x15 |
| Bedroom 2 | First | 15x14 |
| Bedroom 3 | First | 15x14 |
| Laundry | First | 11x7 |
| Balcony/Porch/Lanai | First | 10x10 |
Listing Details
- Listing date
- 2026-04-20
- On market date
- 2026-04-20
- Original list price
- $329,000
- Occupant type
- Vacant
- MLS area
- 33948 - Port Charlotte
- Listing AOR
- Port Charlotte
- Status changed
- 2026-04-20
- Tax legal description
- PCH 041 0574 0007 PORT CHARLOTTE SEC41 BLK574 LT 7 183/87 378/44 DC1368/1921 1368/1939 2202/778 2318/2138 2762/1333 3212/1893 3693/426 3695/1007 3311168 3331571 3506969
Flood risk
FEMA Special Flood Hazard Area (1% annual-chance / “100-year” floodplain). Flood insurance is generally required by mortgage lenders.
Source: FEMA flood zone reported on the listing. Confirm current designation at FEMA Flood Map Service Center.
Location
Directions
FROM US41 SOUTH TURN RIGHT ONTO EDGEWATER DR, RIGHT ONTO CABARET, LEFT ONTO HIAWATHA AND THE HOME IS ON THE RIGHT.
More homes like this

$230,000
21081 Edgewater Dr
Port Charlotte, FL 33952
0.23 acres
Port Charlotte Sec 043
MLS# C7502531
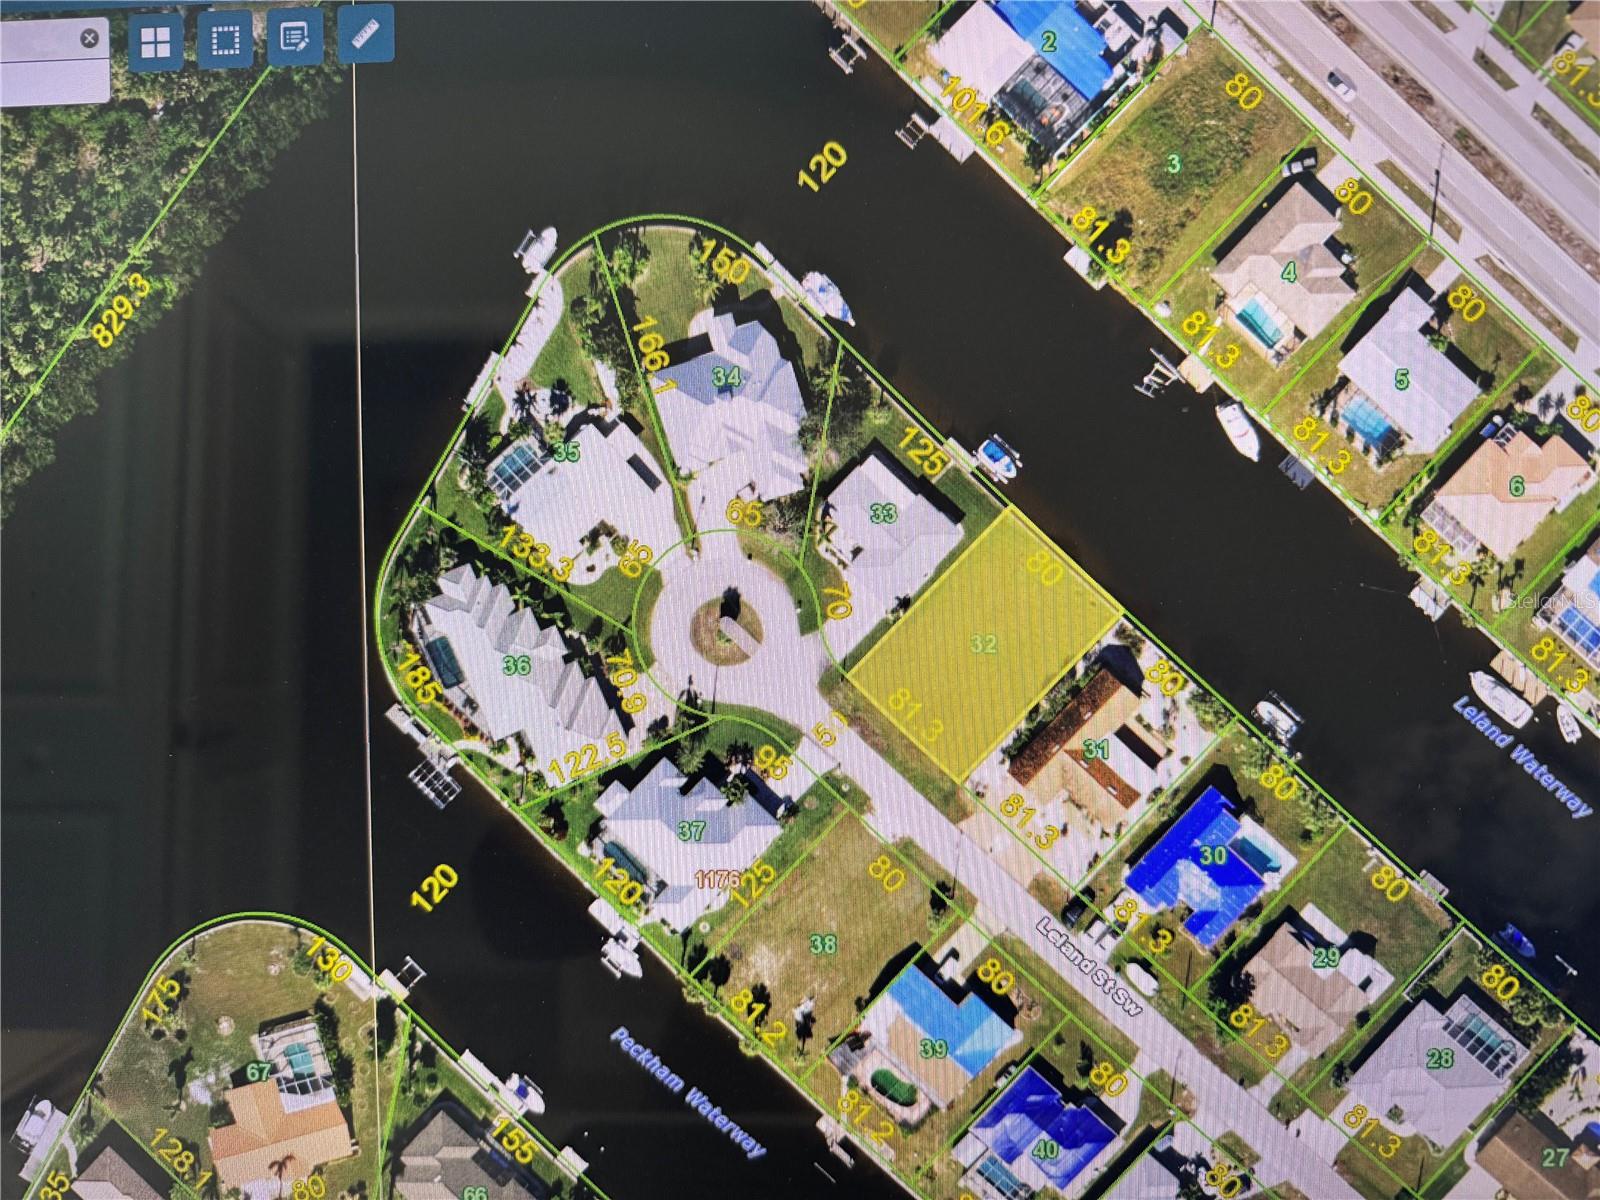
$249,900
140 Leland St Sw
Port Charlotte, FL 33952
0.23 acres
Port Charlotte Sec 043
MLS# C7519378

$339,000
116 Colonial St Se
Port Charlotte, FL 33952
0.29 acres
Port Charlotte Sec 043
MLS# A4590666
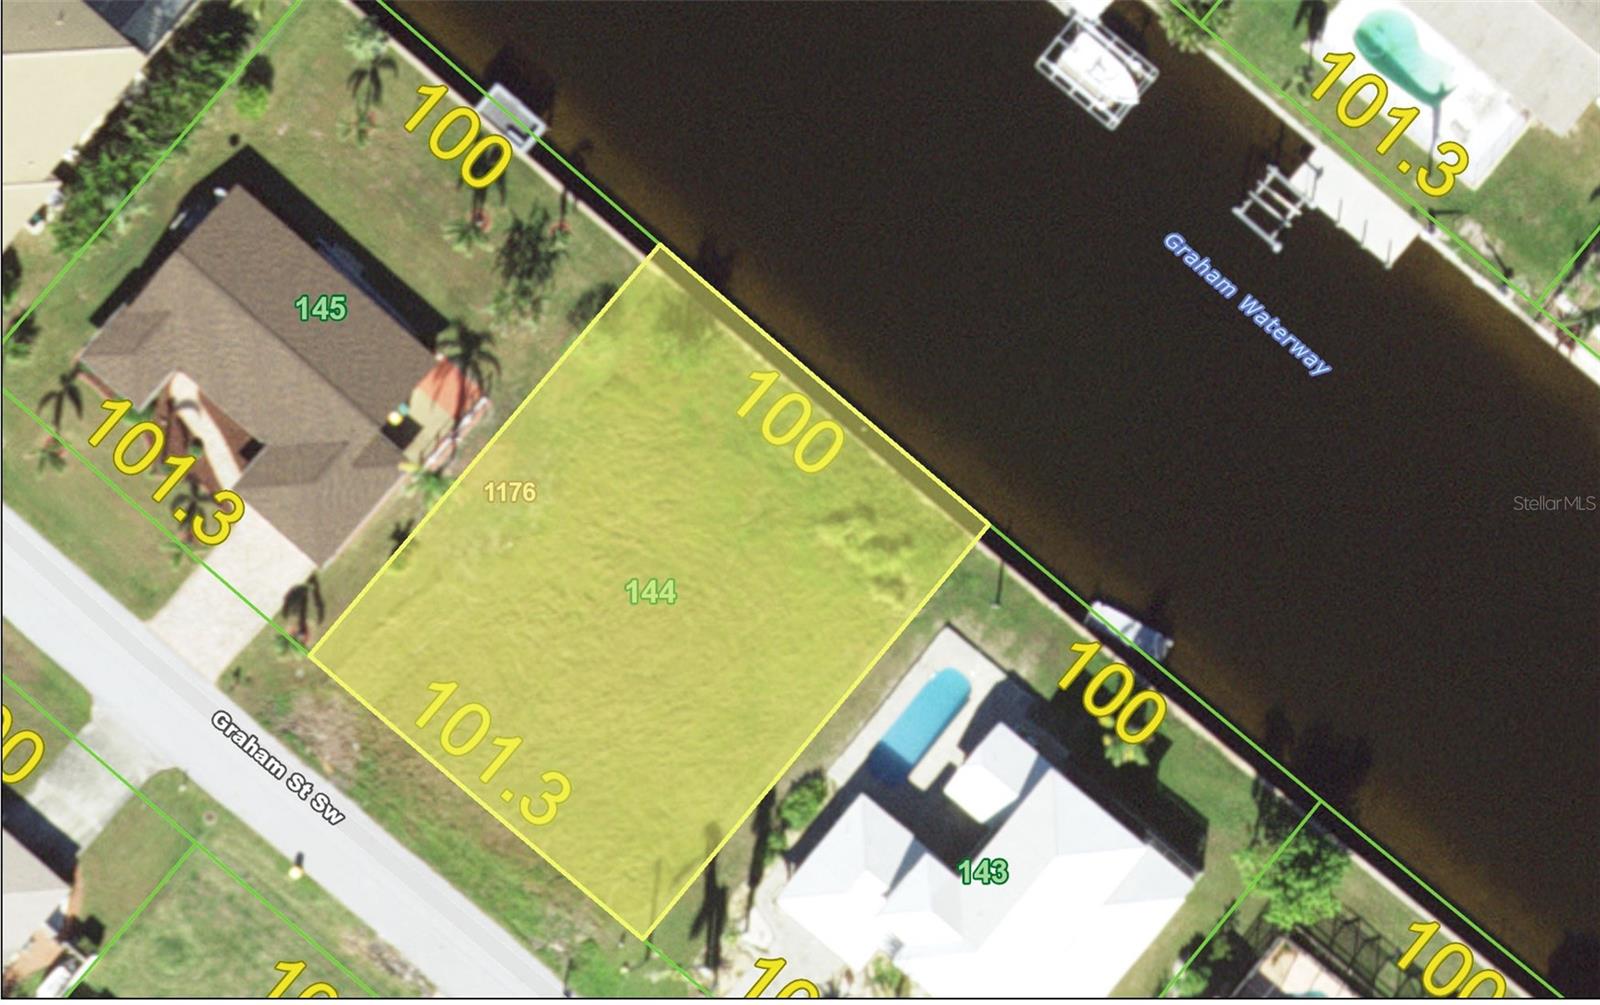
$380,000
122 Graham St Sw
Port Charlotte, FL 33952
0.29 acres
Port Charlotte Sec 043
MLS# C7526092

Listings courtesy of Stellar MLS as distributed by MLS GRID
IDX information is provided exclusively for consumers’ personal, non-commercial use and may not be used for any purpose other than to identify prospective properties consumers may be interested in purchasing.
Based on information submitted to the MLS GRID as of May 16, 2026 at 12:05 PM ET. All data is obtained from various sources and may not have been verified by broker or MLS GRID. Supplied Open House Information is subject to change without notice. All information should be independently reviewed and verified for accuracy. Properties may or may not be listed by the office/agent presenting the information.
Ryan Solberg, Broker · MaxLife Realty LLC · FL License #BK3354351 · Equal Housing Opportunity · Full disclaimer · DMCA