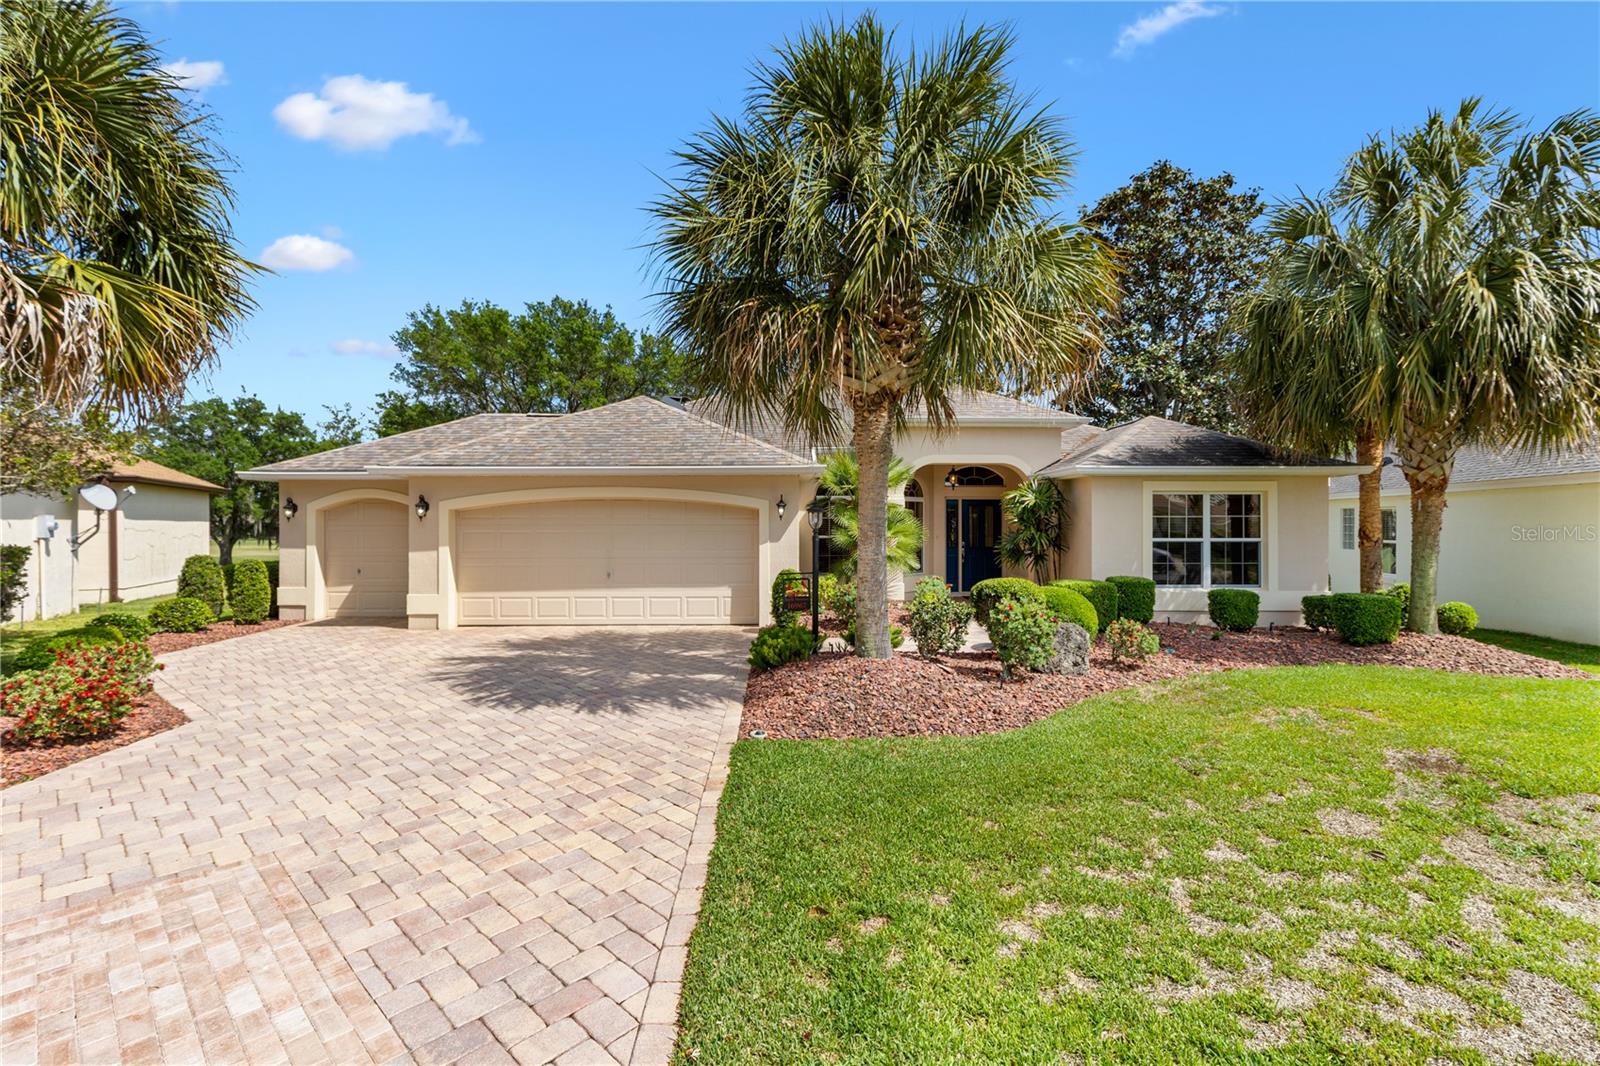
$569,000
16967 84th Colerain Circle
The Villages, FL 32162
Property type
Year built
Lot size
Price / sq ft
HOA dues
Days on market
Garage spaces
Flood zone
About this home
Panoramic Golf & Water Views!! BOND PAID--TURNKEY---NEW ROOF 2020--Room for a Pool or Outdoor Recreation Area--- Welcome home to this beautifully designed Gardenia floor plan, perfectly positioned on the sought-after Nancy Lopez Golf Course, where breathtaking panoramic views of rolling greens and two sparkling ponds create a peaceful, picture-perfect backdrop every single day. This thoughtfully designed 3-bedroom, 2-bath home (with a flexible third bedroom (no closet)—ideal as a guest room, office, or den) invites you in with warmth, comfort, and effortless style. From the moment you step inside, you’ll appreciate the light, bright, and airy feel, enhanced by fresh interior and exterior paint and no carpet anywhere—just elegant luxury vinyl plank and tile flooring throughout for easy living. The heart of the home flows beautifully into a glass-enclosed, air-conditioned lanai, creating the perfect year-round retreat. Whether you’re enjoying your morning coffee or unwinding at sunset, the panoramic golf and water views make every moment feel like a getaway. A new mini-split A/C (2021) ensures comfort in every season. The kitchen features newer stainless steel appliances and is complemented by a Nova water purification system, adding both convenience and peace of mind. Step outside to enjoy the newly resurfaced paver driveway, enhancing curb appeal, along with a golf cart garage—perfect for embracing The Villages lifestyle. You’ll love being just a short golf cart ride to Nancy Lopez Country Club, Mulberry Grove Recreation Center, shopping, restaurants, medical offices, and the VA clinic. Offered turnkey furnished, this home is truly move-in ready—just bring your suitcase and start living the lifestyle you’ve been dreaming about. Additional highlights include: - New roof (2020) - Bond Paid – Solar Tube - Recessed Lighting in Living Room - New Main Garage Door Opener - Newly Resurfaced Paver Drive & Entry -Beautiful golf and water views from your own backyard. This home is more than just a place to live—it’s a place to relax, entertain, and truly enjoy the beauty of your surroundings.
Estimated monthly payment
Estimate only. Taxes use the listing's reported amount where available; insurance is a Florida-average estimate. Your actual payment will vary — run a full calculation or talk to a lender.
Price & listing history24 days on market
- Status: ActiveApr 16, 2026
- Listed$569,000Apr 16, 2026
- Price increased$569,000
Virtual Tour
Facts & features
- Property type
- Residential
- Sub type
- Single Family Residence
- Status
- Active
- Days on market
- 24
- Subdivision
- Villages/Marion Un 54
- County
- Marion
- Year built
- 2004
- Living area
- 1,929 sq ft
- Price/sq ft
- $295
- Building area
- 2,821 sq ft (Builder)
- Lot size
- 10,454 sq ft
- Lot category
- 0 to less than 1/4
- Flood zone
- X (12083C0885D)
- Garage
- 2 spaces
- Annual taxes
- $5,034 (2025)
- Parcel #
- 6754-238-000
- Zoning
- RES
- MLS #
- G5111077
Interior Details
- Bedrooms
- 3
- Full bathrooms
- 2
- Flooring
- Luxury Vinyl, Tile
- Appliances
- Dishwasher, Disposal, Dryer, Gas Water Heater, Microwave, Range, Washer, Water Purifier
- Interior features
- Ceiling Fans(s), Eat-in Kitchen, Living Room/Dining Room Combo, Open Floorplan, Primary Bedroom Main Floor, Split Bedroom, Stone Counters, Thermostat, Vaulted Ceiling(s), Walk-In Closet(s), Window Treatments
- Laundry
- Laundry Room
- Stories / Levels
- One
- Direction faces
- West
Heating & Cooling
- Heating
- Natural Gas
- Cooling
- Central Air
Parking
- Garage spaces
- 2
- Attached garage
- Yes
- Parking features
- Driveway, Garage Door Opener, Golf Cart Garage, Ground Level
HOA & Financial
- Total monthly fees
- $204/mo
- Total annual fees
- $2,448
- CDD
- Yes
- Homestead exemption
- Yes
- Min lease term
- No Minimum
- Listing terms
- Cash, Conventional, FHA, VA Loan
- Ownership
- Fee Simple
- Available for lease
- Yes
- Lease restrictions
- Yes
- Additional lease restrictions
- SEE DEED RESTRICTIONS---DISTRICTGOV.ORG
Exterior & Construction
- Exterior features
- Rain Gutters, Sprinkler Metered
- Construction materials
- Block, Stucco
- Roof
- Shingle
- Foundation
- Slab
- Road surface
- Paved
Utilities
- Sewer
- Public Sewer
- Water source
- Public
- Utilities
- Cable Connected, Electricity Connected, Fire Hydrant, Natural Gas Connected, Phone Available, Sewer Connected, Sprinkler Meter, Underground Utilities, Water Connected
Community
- Pets allowed
- Cats OK, Dogs OK
- Senior community
- Yes
Room Details
| Room | Level | Dimensions |
|---|---|---|
| Living Room | First | 17x17 |
| Dining Room | First | 10x13.8 |
| Kitchen | First | 13.5x10 |
| Primary Bedroom | First | 18x13.5 |
| Bedroom 2 | First | 11x11 |
| Bedroom 3 | First | 11x11 |
| Balcony/Porch/Lanai | First | 9x28 |
Listing Details
- Listing date
- 2026-04-16
- On market date
- 2026-04-16
- Original list price
- $569,000
- Occupant type
- Vacant
- MLS area
- 32162 - Lady Lake/The Villages
- Listing AOR
- Lake and Sumter
- Status changed
- 2026-04-16
- Tax legal description
- SEC 28 TWP 17 RGE 23 PLAT BOOK 006 PAGES 114 VILLAGES OF MARION - UNIT 54 LOT 238
Flood risk
Minimal-risk area outside the mapped floodplain. Flood insurance is optional and typically low-cost.
Source: FEMA flood zone reported on the listing. Confirm current designation at FEMA Flood Map Service Center.
Location
Directions
From HWY 42 go S on SE 86th Belle Meade Cir (at Circle K), go thru gate to 1st R on SE 177th Legacy Lane--Take 1st R onto SE 85th Sapelo Ct.--follow Sapelo Ct to L on SE 84th Colerain Cir---home just past first curve on L side---#16967
More homes like this
$309,900
8371 Se 168th Trinity Pl
The Villages, FL 32162
3 bd · 2 ba · 1,496 sqft
Villages/Marion Un 54
MLS# O6378880
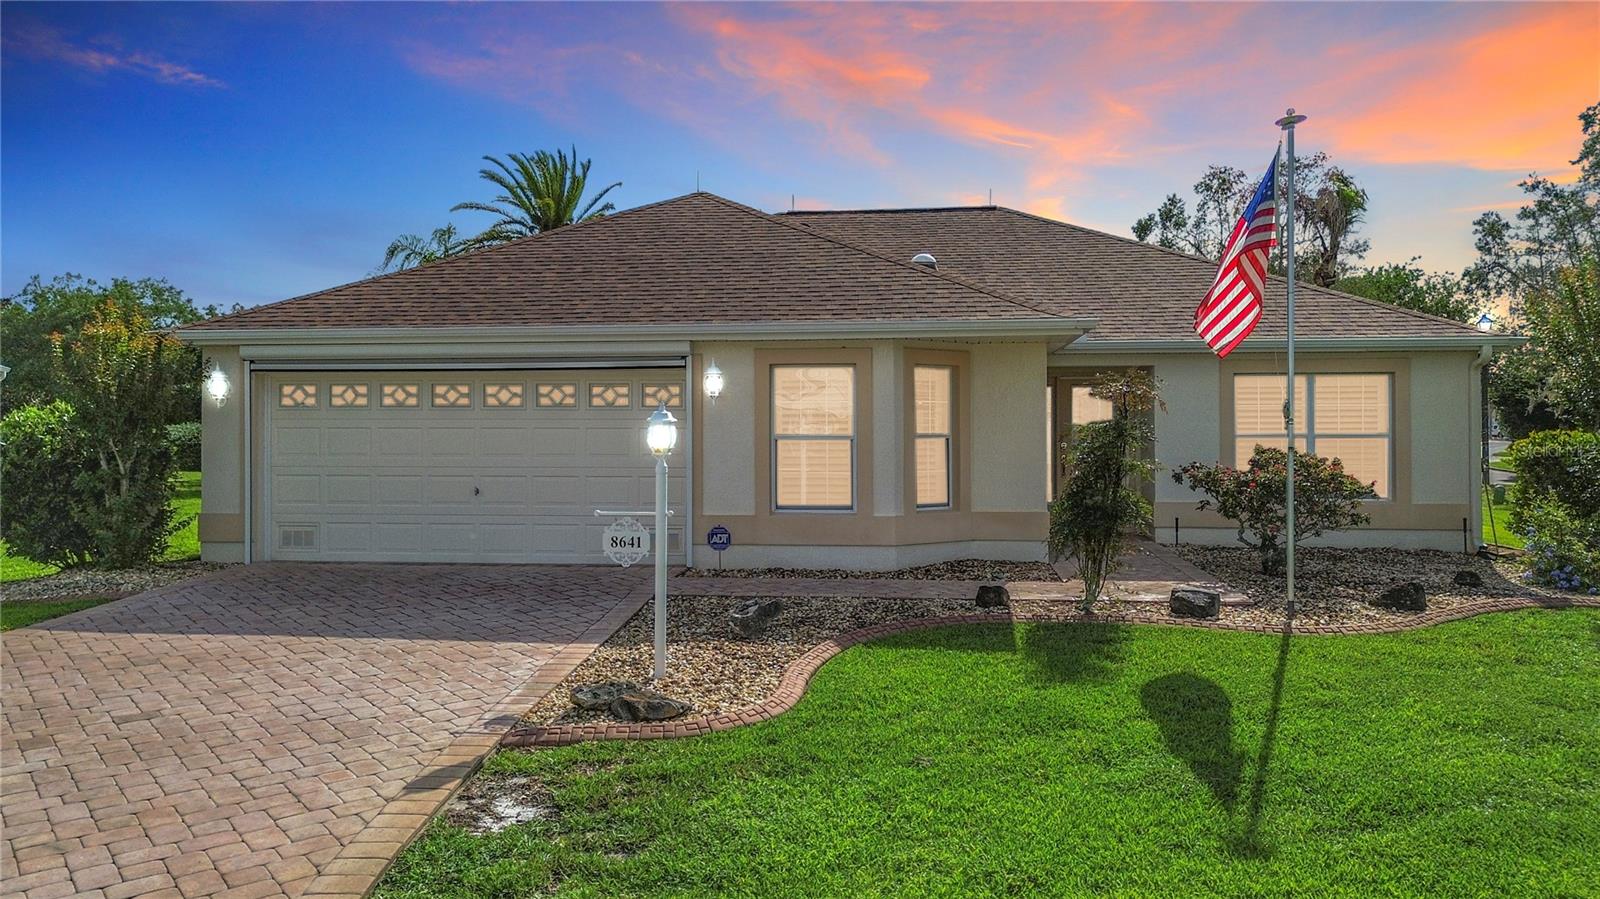
$600,000
8641 Se 168th Kittredge Loop
The Villages, FL 32162
3 bd · 2 ba · 1,489 sqft
Villages/Marion Un 54
MLS# G5109799
$395,000
17602 Se 82nd Woodlawn Ave
The Villages, FL 32162
3 bd · 2 ba · 1,924 sqft
The Villages
MLS# G5111681
$398,000
1577 Blythewood Loop
The Villages, FL 32162
3 bd · 2 ba · 1,513 sqft
The Villages
MLS# G5112774

Listings courtesy of Stellar MLS as distributed by MLS GRID
IDX information is provided exclusively for consumers’ personal, non-commercial use and may not be used for any purpose other than to identify prospective properties consumers may be interested in purchasing.
Based on information submitted to the MLS GRID as of May 10, 2026 at 3:05 PM ET. All data is obtained from various sources and may not have been verified by broker or MLS GRID. Supplied Open House Information is subject to change without notice. All information should be independently reviewed and verified for accuracy. Properties may or may not be listed by the office/agent presenting the information.
Ryan Solberg, Broker · MaxLife Realty LLC · FL License #BK3354351 · Equal Housing Opportunity · Full disclaimer · DMCA