$269,900
821 Irene Drive
Auburndale, FL 33823
Property type
Year built
Lot size
Price / sq ft
HOA dues
Days on market
Garage spaces
Flood zone
About this home
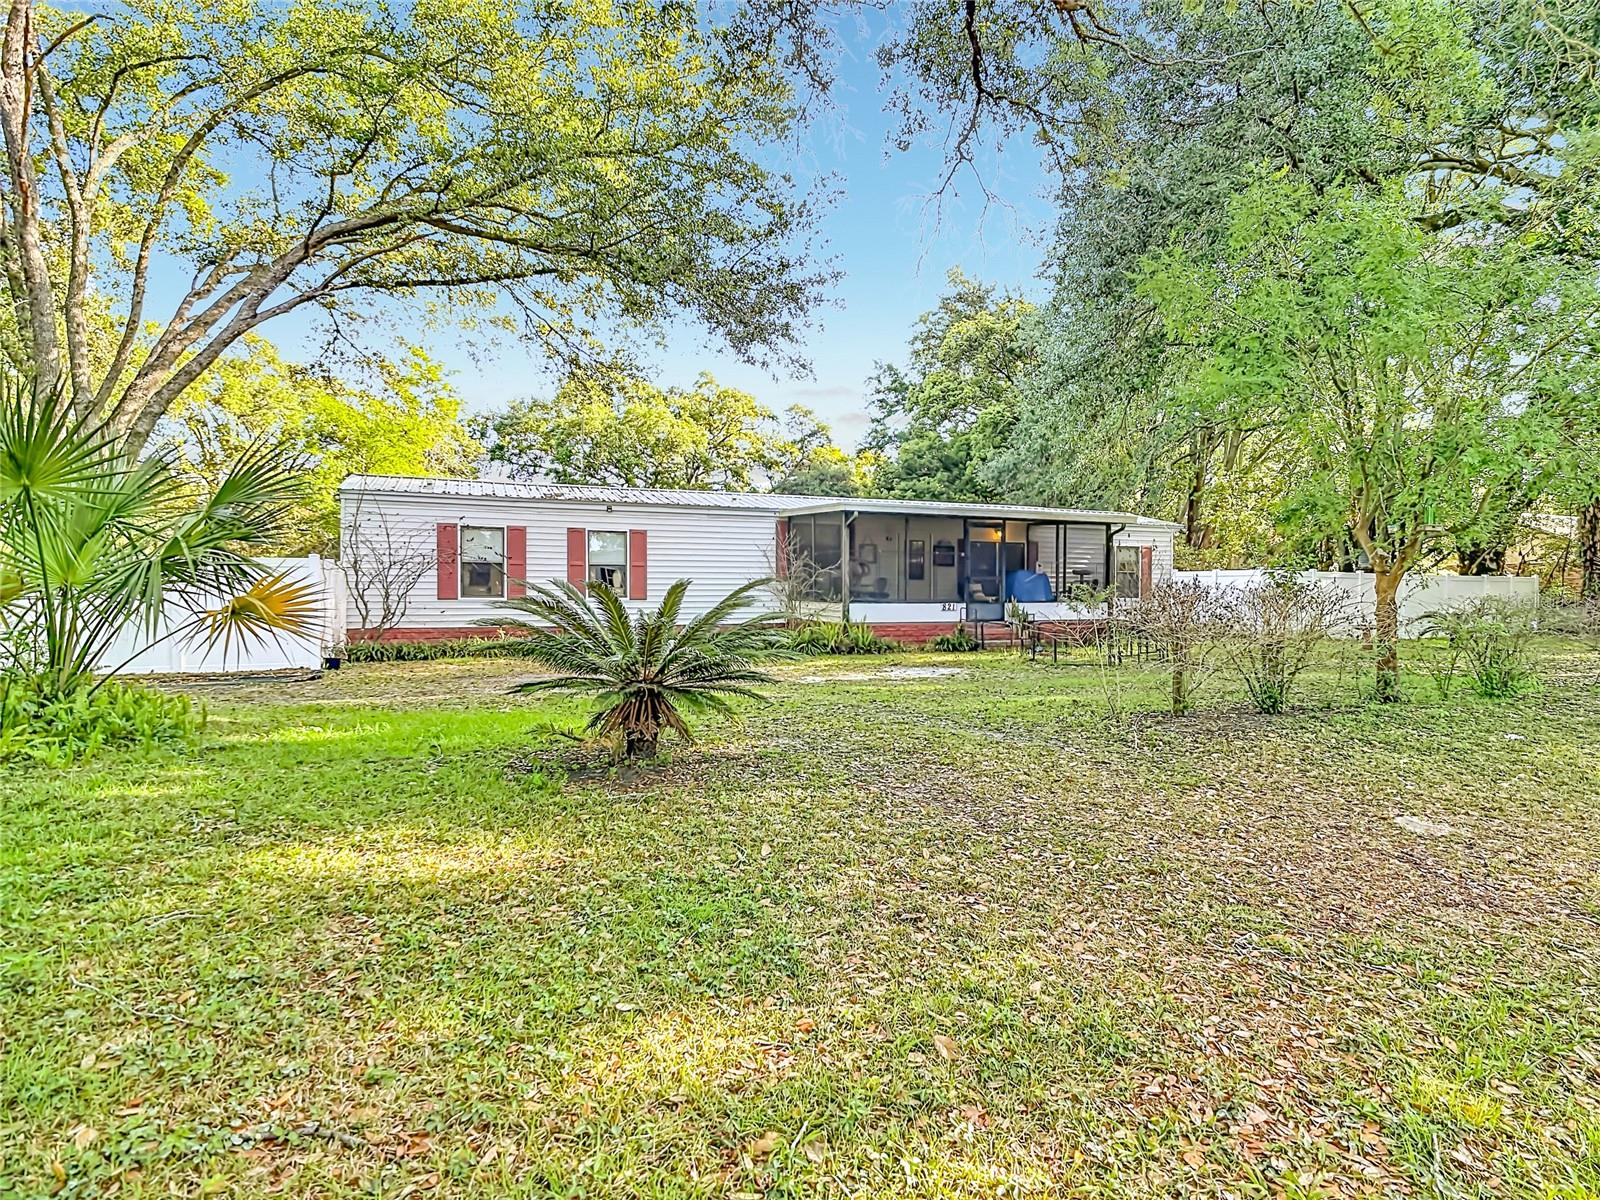
Welcome to your private slice of country living in Auburndale! Situated on 1.1 acres, this spacious home offers a large open living area with tile flooring and a functional kitchen featuring ample cabinetry and a breakfast bar. The home includes well-sized bedrooms and a versatile enclosed bonus space—perfect for a second living area, office, or game room. Enjoy the screened-in front porch overlooking your expansive property. With plenty of room for boats, RVs, and outdoor activities, this property offers space, flexibility, and endless potential—all while being conveniently located near shopping, dining, and major roadways. Schedule your showing today!
Estimated monthly payment
Estimate only. Taxes use the listing's reported amount where available; insurance is a Florida-average estimate. Your actual payment will vary — run a full calculation or talk to a lender.
Price & listing history15 days on market
- Status: ActiveApr 15, 2026
- Listed$275,000Apr 15, 2026
- Price reduced$269,900
Virtual Tour
Facts & features
- Property type
- Residential
- Sub type
- Manufactured Home
- Status
- Active
- Days on market
- 15
- Subdivision
- Berkley Manor
- County
- Polk
- Year built
- 1991
- Living area
- 1,452 sq ft
- Price/sq ft
- $186
- Lot size
- 43,996 sq ft
- Lot category
- 1 to less than 2
- Flood zone
- X
- Garage
- 2 spaces
- Annual taxes
- $1,828 (2025)
- Parcel #
- 25-27-28-000000-043140
- Zoning
- RC
- MLS #
- O6399365
Interior Details
- Bedrooms
- 3
- Full bathrooms
- 2
- Flooring
- Tile, Vinyl
- Appliances
- Dishwasher, Range, Refrigerator
- Interior features
- Ceiling Fans(s)
- Laundry
- Inside
- Stories / Levels
- One
- Direction faces
- South
Heating & Cooling
- Heating
- Central
- Cooling
- Central Air
Parking
- Garage spaces
- 2
- Attached garage
- No
- Carport
- Yes
HOA & Financial
- Total monthly fees
- $0/mo
- Total annual fees
- $0
- CDD
- No
- Homestead exemption
- Yes
- Min lease term
- 1-7 Days
- Listing terms
- Cash, Conventional, FHA, VA Loan
- Ownership
- Fee Simple
- Available for lease
- Yes
- Lease restrictions
- No
Exterior & Construction
- Exterior features
- Balcony, Rain Gutters
- Construction materials
- Vinyl Siding
- Roof
- Metal
- Foundation
- Pillar/Post/Pier, Slab
- Road surface
- Paved
Utilities
- Sewer
- Septic Tank
- Water source
- Well
- Utilities
- Cable Connected
Room Details
| Room | Level | Dimensions |
|---|---|---|
| Kitchen | First | 12x12 |
| Bedroom 2 | First | 9x11 |
| Bedroom 3 | First | 10x19 |
| Living Room | First | 10x33 |
| Primary Bedroom | First | 13x13 |
Listing Details
- Listing date
- 2026-04-14
- On market date
- 2026-04-15
- Original list price
- $275,000
- Occupant type
- Owner
- MLS area
- 33823 - Auburndale
- Listing AOR
- Orlando Regional
- Status changed
- 2026-04-15
- Tax legal description
- BEG 150 FT E OF NW COR OF NE1/4 OF NW1/4 OF SW1/4 RUN E 150 FT S 299.04 FT W 110.11 FT TO PT ON CURVE RUN NWLY ALONG CURVE 46.36 FT N 279.20 FT TO POB BEING LOT 2 OF UNREC BERKLEY MANOR
Flood risk
Minimal-risk area outside the mapped floodplain. Flood insurance is optional and typically low-cost.
Source: FEMA flood zone reported on the listing. Confirm current designation at FEMA Flood Map Service Center.
Location
Directions
LEGOLAND® Florida Resort 1 Legoland Way, Winter Haven, FL 33884 Head south on Legoland Way Continue on Cypress Gardens Blvd. Take FL-540 W and FL-570 E to Irene Dr Turn right onto Irene Dr Destination will be on the right 821 Irene Dr Auburndale, FL 33823
More homes like this
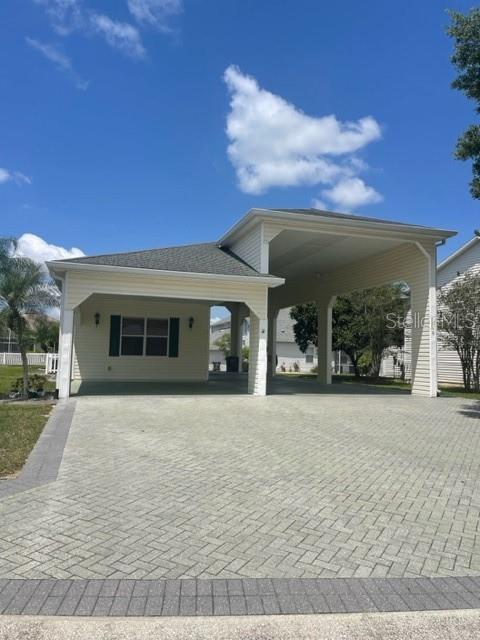
$314,500
316 Motorcoach Dr S
Polk City, FL 33868
1 ba · 578 sqft
Mt Olive Shores North
MLS# L4955499
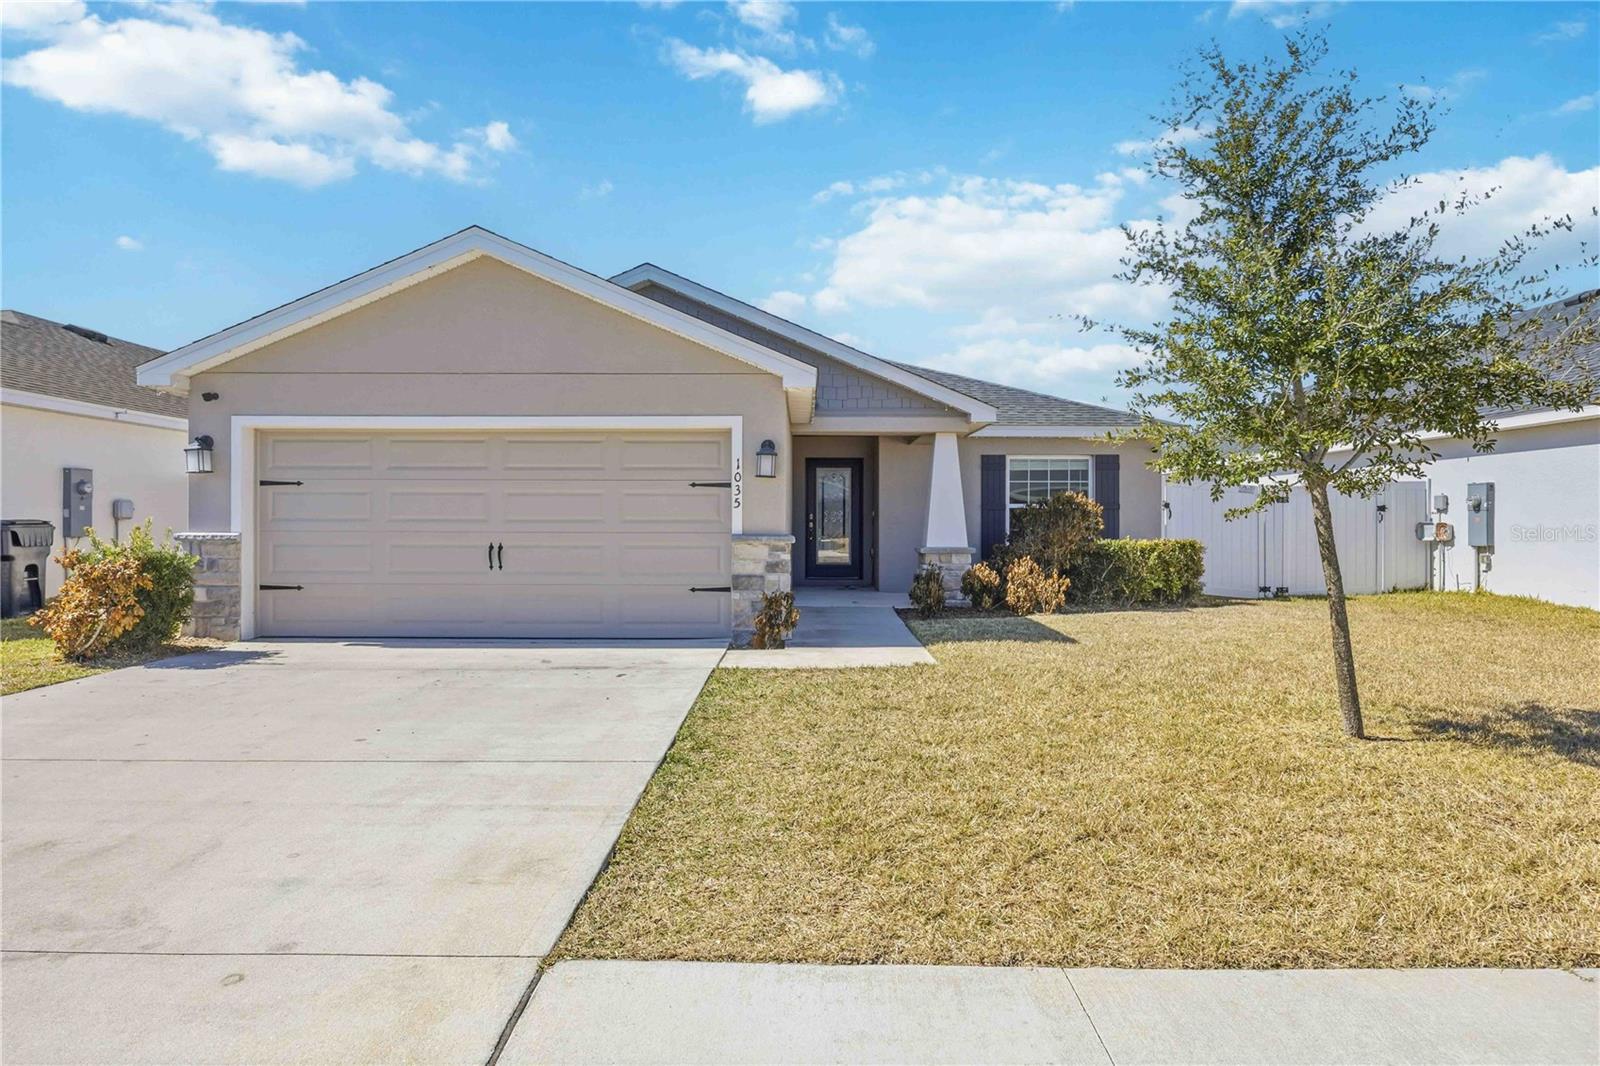
$329,500
1035 Tropea Ln
Auburndale, FL 33823
4 bd · 2 ba · 1,627 sqft
Enclave/Lk Myrtle
MLS# S5142688

$325,000
109 South Ct
Auburndale, FL 33823
3 bd · 2 ba · 1,704 sqft
North Pointe
MLS# TB8492943
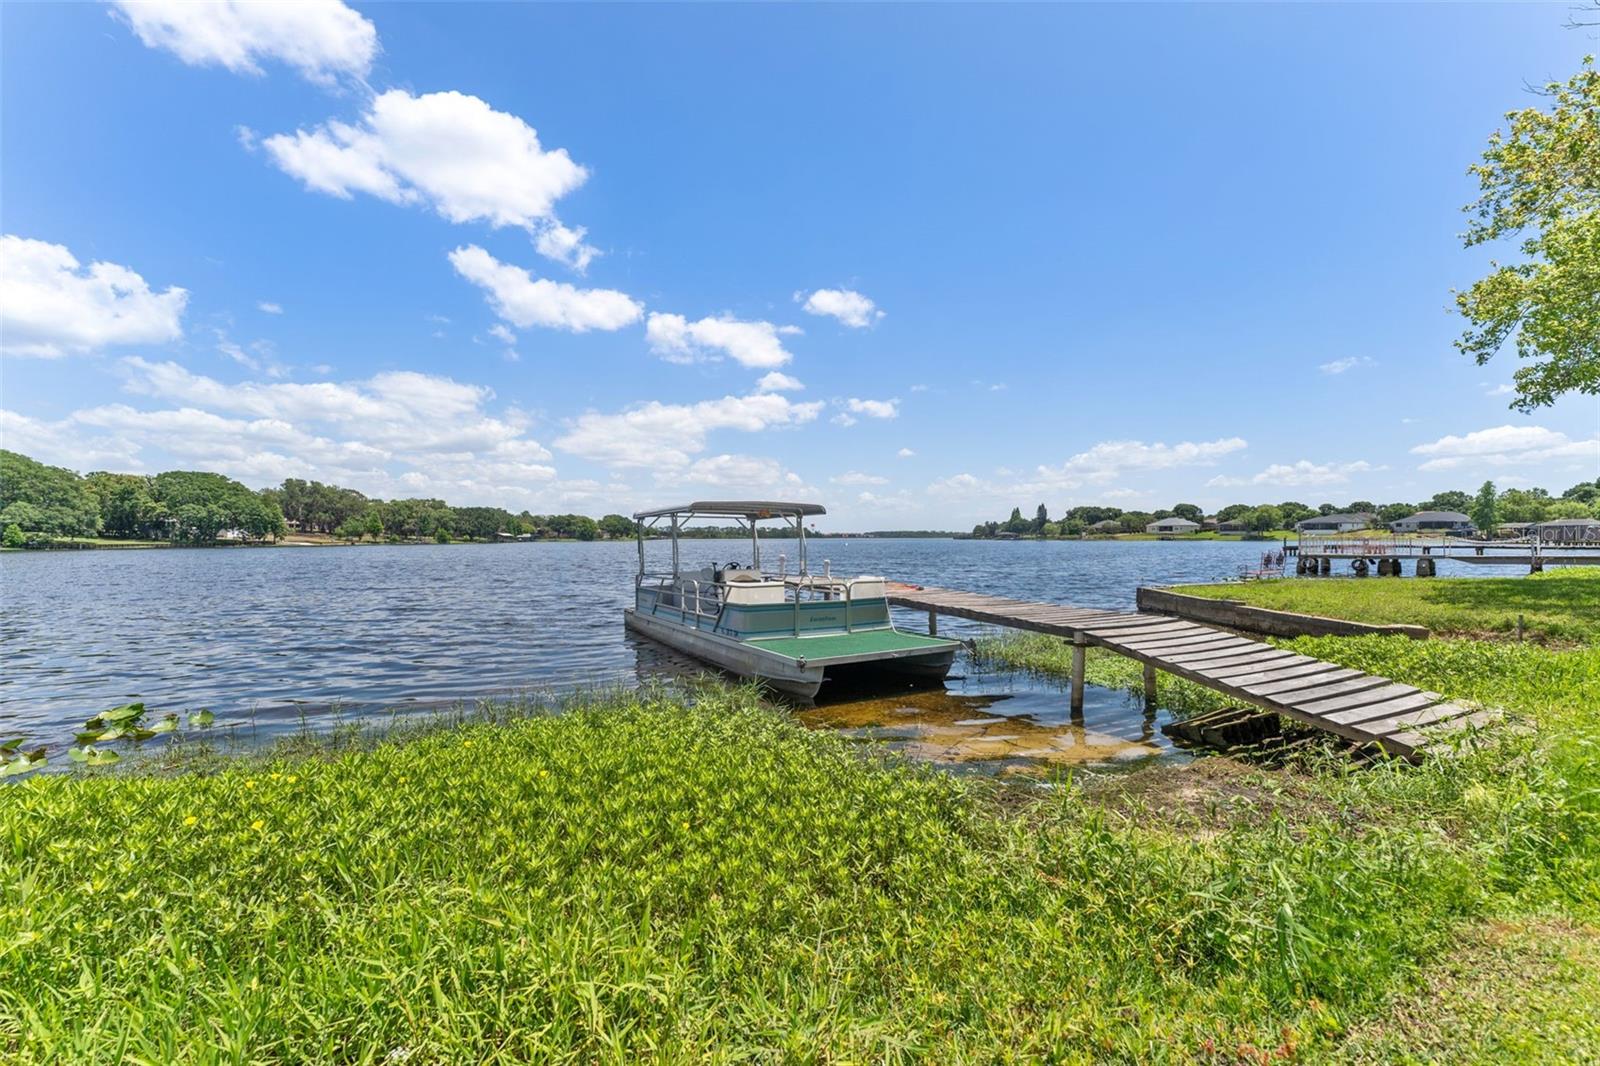
$215,000
7558 Berkley Rd
Polk City, FL 33868
0.38 acres
Lake Agnes Area (Lkfr) (330051)
MLS# TB8424588

Listings courtesy of Stellar MLS as distributed by MLS GRID
IDX information is provided exclusively for consumers’ personal, non-commercial use and may not be used for any purpose other than to identify prospective properties consumers may be interested in purchasing.
Based on information submitted to the MLS GRID as of April 30, 2026 at 4:39 PM ET. All data is obtained from various sources and may not have been verified by broker or MLS GRID. Supplied Open House Information is subject to change without notice. All information should be independently reviewed and verified for accuracy. Properties may or may not be listed by the office/agent presenting the information.
Ryan Solberg, Broker · MaxLife Realty LLC · FL License #BK3354351 · Equal Housing Opportunity · Full disclaimer · DMCA