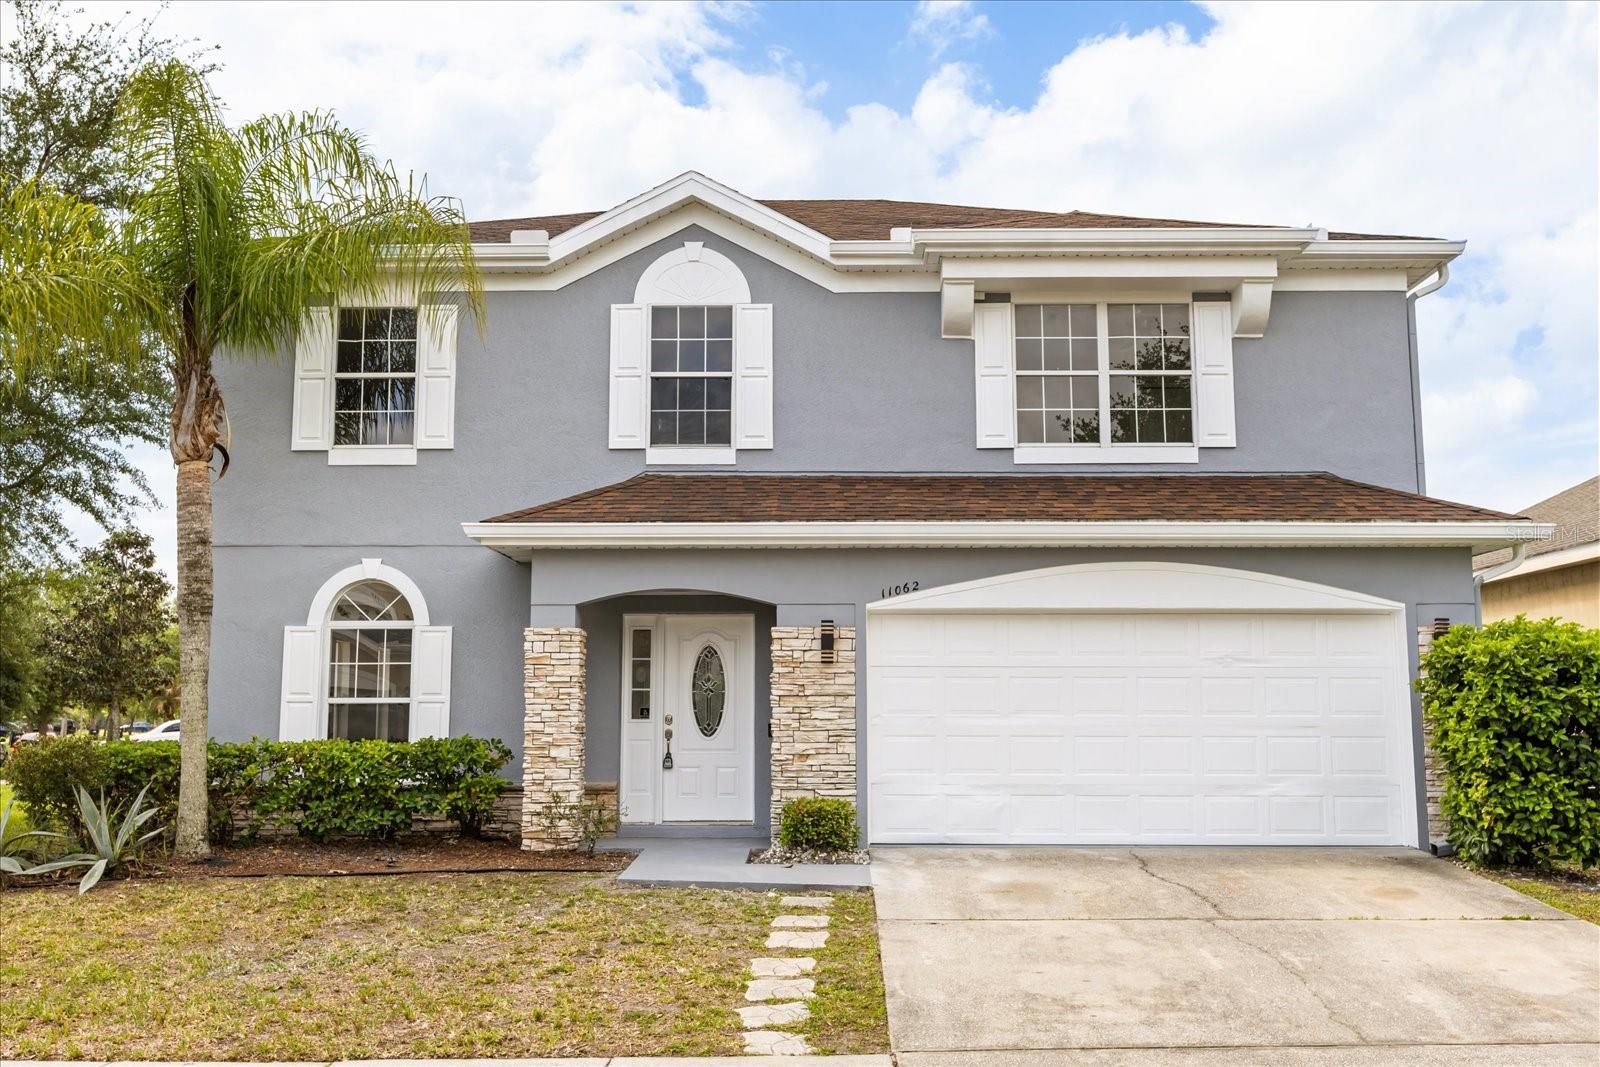
$539,900
11062 Prairie Hawk Drive
Orlando, FL 32837
Property type
Year built
Lot size
Price / sq ft
HOA dues
Days on market
Garage spaces
Flood zone
About this home
One or more photo(s) has been virtually staged. (Matterport 3D view in link above) Welcome to this beautifully renovated 6-bedroom, 3-bath two-story home offering 2,776 sq ft of stylish living space in a prime location! Situated on an oversized corner lot, this home features a bright and open floor plan with brand-new luxury vinyl flooring throughout and fresh interior and exterior paint. The fully updated kitchen is a standout, showcasing 42-inch cabinetry, California-style quartz countertops, and newer stainless steel appliances—perfect for both everyday living and entertaining. The spacious primary suite includes a brand-new vanity and a refreshed, modern feel. Major upgrades provide peace of mind, including a new AC system and a roof replaced in 2020. Step outside to enjoy the serene setting with mature landscaping and ample outdoor space. Located just minutes from Walt Disney World, this home also offers quick access to shopping, dining, Orlando International Airport, and major attractions. Residents of Falcon Trace enjoy resort-style amenities including a waterfront community pool with waterslide, tennis and basketball courts, playground, and scenic lake views—all with a low HOA fee. Move-in ready and perfectly located—this is a must-see!
Estimated monthly payment
Estimate only. Taxes use the listing's reported amount where available; insurance is a Florida-average estimate. Your actual payment will vary — run a full calculation or talk to a lender.
Price & listing history39 days on market
- Status: ActiveApr 15, 2026
- Listed$549,900Apr 15, 2026
- Price reduced$539,900
Virtual Tour
Facts & features
- Property type
- Residential
- Sub type
- Single Family Residence
- Status
- Active
- Days on market
- 39
- Subdivision
- Falcon Trace
- County
- Orange
- Year built
- 2003
- Living area
- 2,776 sq ft
- Price/sq ft
- $194
- Building area
- 3,391 sq ft (Public Records)
- Lot size
- 6,767 sq ft
- Lot category
- 0 to less than 1/4
- Flood zone
- X
- Garage
- 2 spaces
- Annual taxes
- $7,384 (2025)
- Parcel #
- 26-24-29-2668-00-440
- Zoning
- P-D
- MLS #
- O6399250
Interior Details
- Bedrooms
- 6
- Full bathrooms
- 3
- Flooring
- Carpet, Ceramic Tile
- Appliances
- Dishwasher, Disposal, Dryer, Microwave, Range, Refrigerator, Washer
- Interior features
- Ceiling Fans(s), Kitchen/Family Room Combo, Living Room/Dining Room Combo
- Laundry
- Laundry Room
- Stories / Levels
- Two
- Direction faces
- North
Heating & Cooling
- Heating
- Central, Electric
- Cooling
- Central Air
Parking
- Garage spaces
- 2
- Attached garage
- Yes
HOA & Financial
- HOA fee
- $249 / Semi-Annually
- Monthly HOA
- $42/mo
- Total monthly fees
- $42/mo
- Total annual fees
- $498
- HOA name
- Linda Johnson, at Artemsi Lifestyle Services.
- CDD
- Yes
- Min lease term
- 7 Months
- Listing terms
- Cash, Conventional, FHA, VA Loan
- Ownership
- Fee Simple
- Available for lease
- Yes
- Lease restrictions
- No
Exterior & Construction
- Construction materials
- Block, Concrete, Stucco
- Roof
- Shingle
- Foundation
- Slab
- Road surface
- Paved
Utilities
- Sewer
- Public Sewer
- Water source
- Public
- Utilities
- Cable Available, Electricity Available, Electricity Connected, Public, Sewer Available, Sewer Connected, Water Available, Water Connected
Community
- Pets allowed
- Yes
Schools
Letter grades: Florida DOE 2024–25 school grades (Orange, Seminole, Lake, Osceola, Brevard). Assigned schools from the listing agent — verify enrollment with the district.
Room Details
| Room | Level | Dimensions |
|---|---|---|
| Primary Bedroom | Second | 20x13 |
| Primary Bathroom | Second | |
| Bedroom 2 | Second | 15x11 |
| Bedroom 3 | Second | 11x11 |
| Bedroom 4 | Second | 12x11 |
| Bedroom 5 | First | 11x10 |
| Loft | Second | 19x17 |
| Bathroom 2 | Second | |
| Bathroom 3 | First | |
| Dining Room | First | 13x11 |
| Living Room | First | 16x14 |
| Kitchen | First | 16x9 |
Listing Details
- Listing date
- 2026-04-14
- On market date
- 2026-04-15
- Original list price
- $549,900
- Occupant type
- Vacant
- MLS area
- 32837 - Orlando/Hunters Creek/Southchase
- Listing AOR
- Sarasota - Manatee
- Status changed
- 2026-04-15
- Tax legal description
- FALCON TRACE UT 6 49/5 LOT 44
Flood risk
Minimal-risk area outside the mapped floodplain. Flood insurance is optional and typically low-cost.
Source: FEMA flood zone reported on the listing. Confirm current designation at FEMA Flood Map Service Center.
Location
Directions
Turn right onto US-17 S/US-441 S/US-92 W/S Orange Blossom Trl, Use the left 2 lanes to turn left onto Town Center Blvd, Turn right at the 2nd cross street onto Aplomados Dr., Turn left onto Accipiter Dr, Turn left onto Prairie Hawk Dr
More homes like this
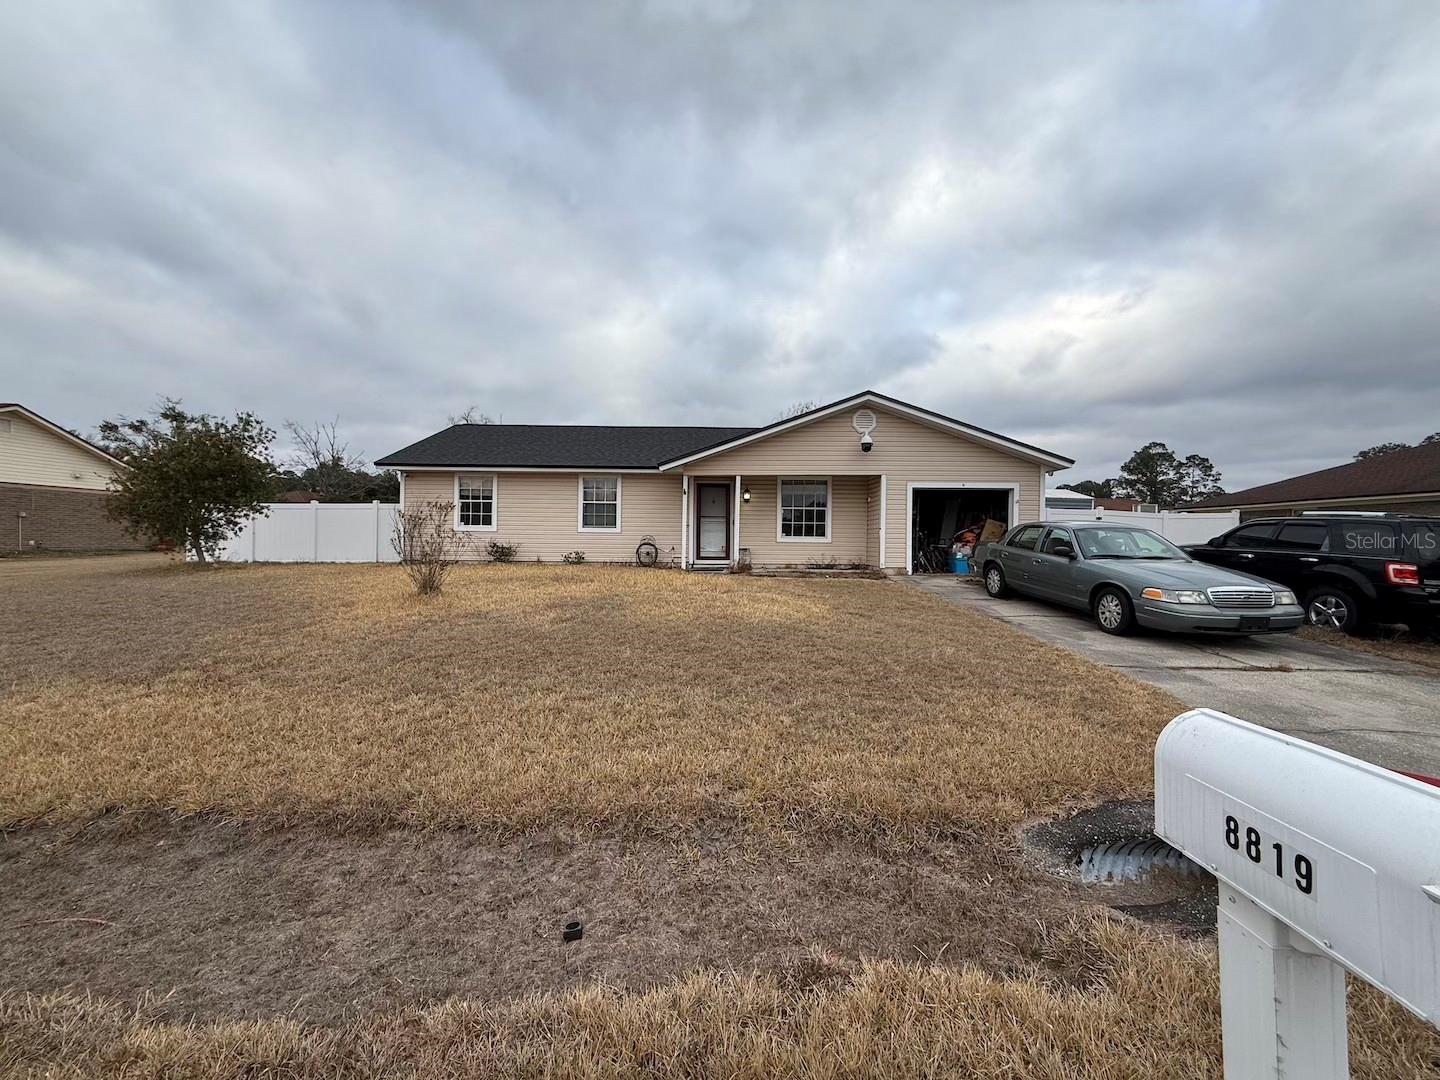
$210,000
8819 Falcon Trace Dr S
Jacksonville, FL 32222
3 bd · 2 ba · 1,162 sqft
Falcon Trace
MLS# FC315997
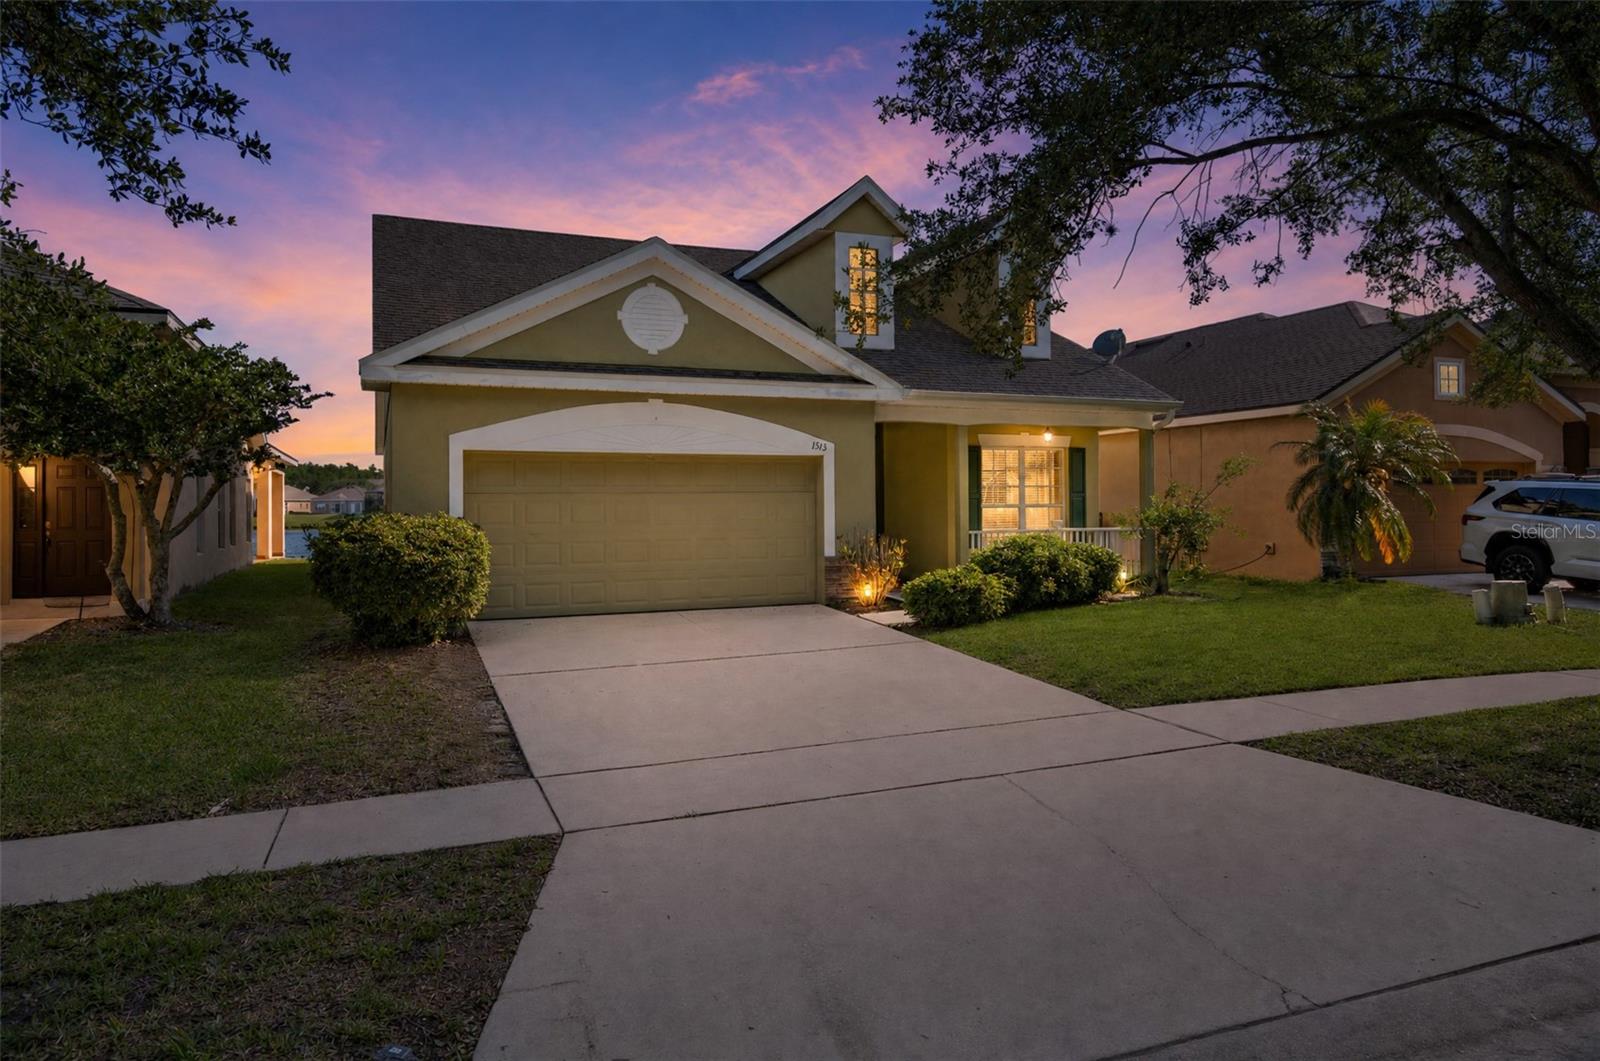
$450,000
1513 Harrier Dr
Orlando, FL 32837
3 bd · 2 ba · 1,852 sqft
Falcon Trace
MLS# S5149164
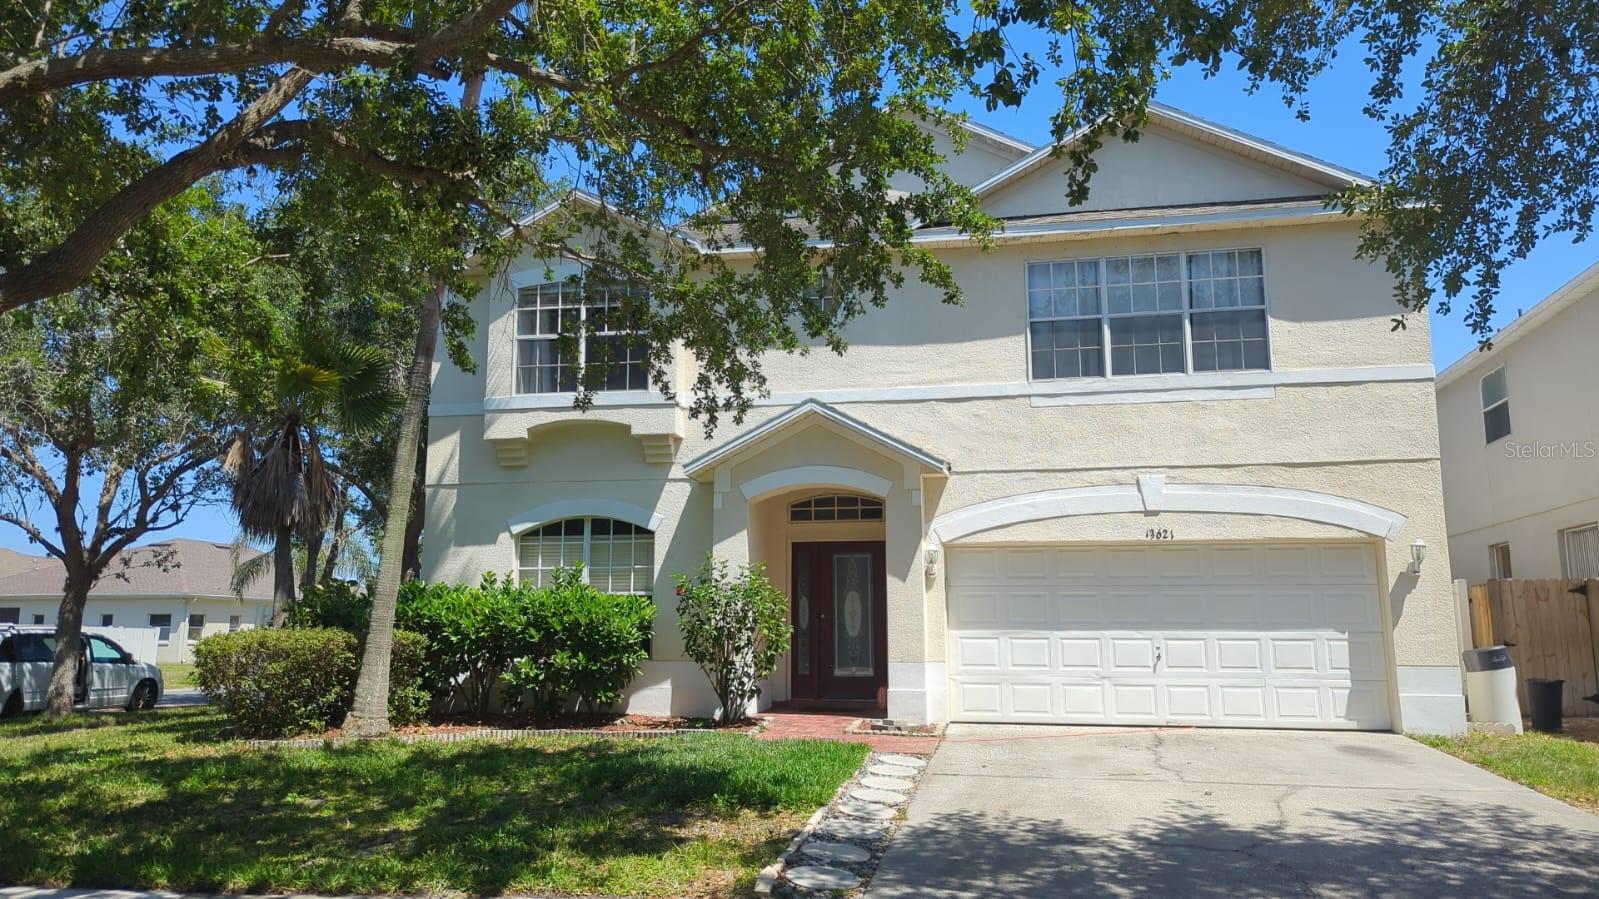
$495,000
13621 Tetherline Trl
Orlando, FL 32837
5 bd · 3 ba · 2,786 sqft
Falcon Trace
MLS# O6388530
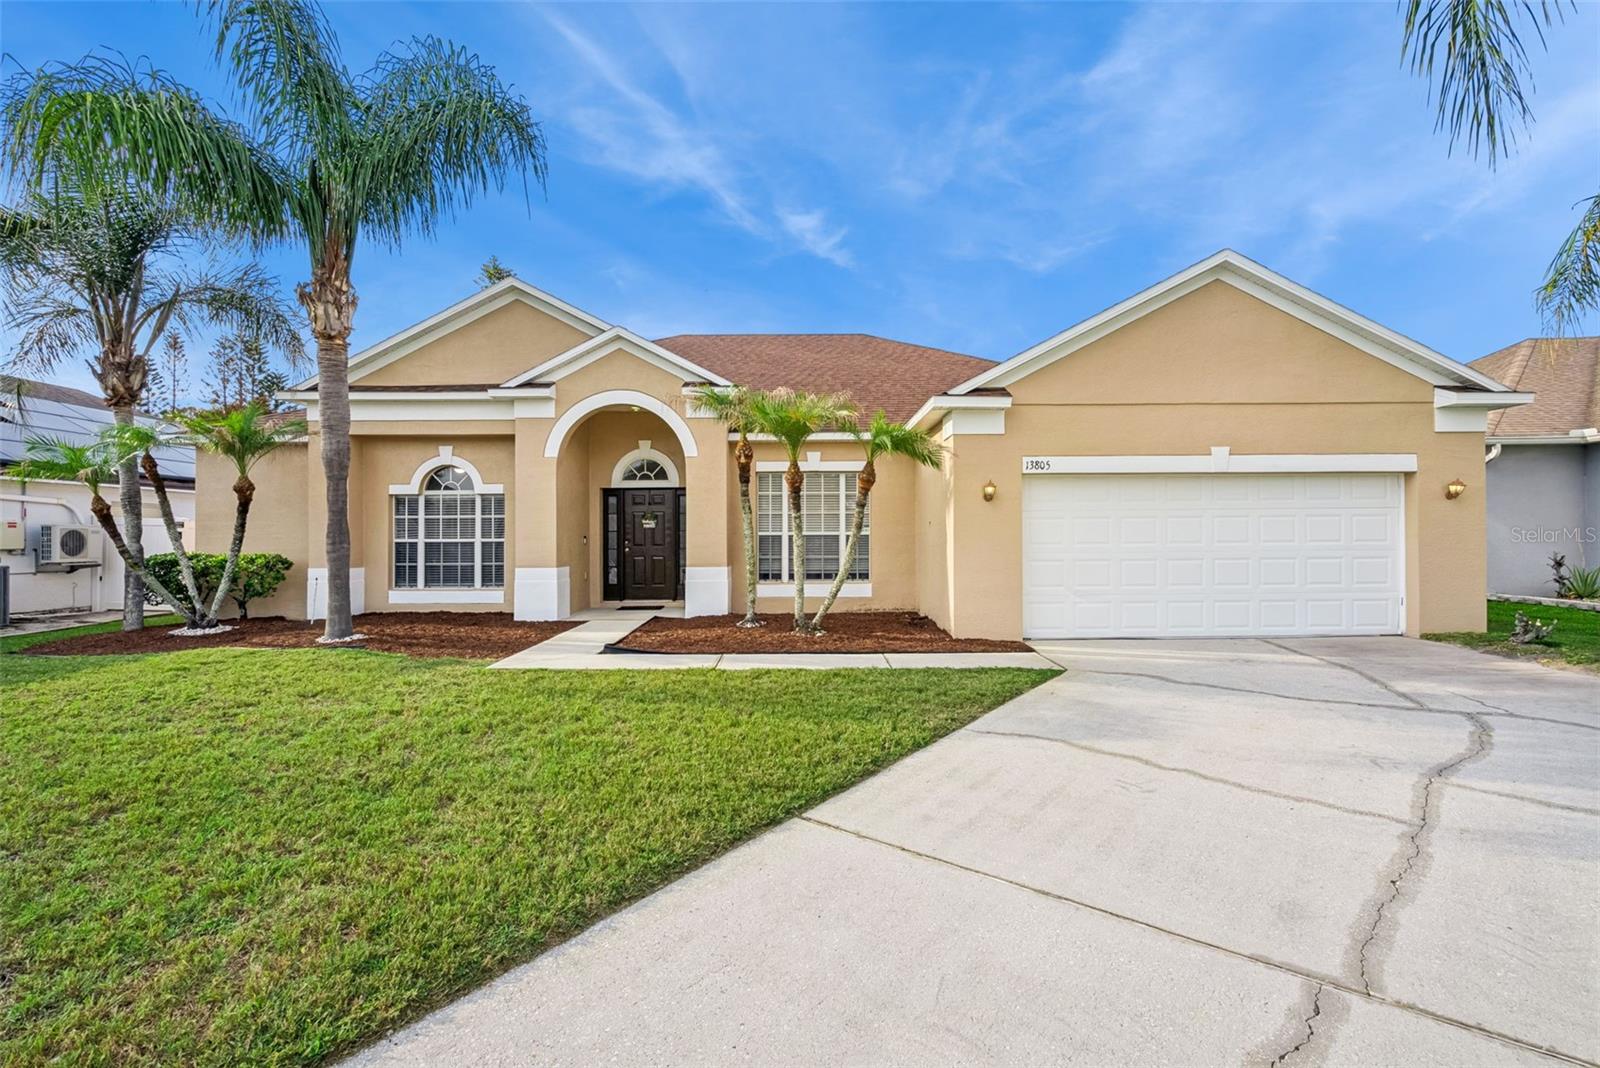
$525,000
13805 Eagles Glen Ct
Orlando, FL 32837
4 bd · 2 ba · 2,207 sqft
Falcon Trace
MLS# S5150153

Listings courtesy of Stellar MLS as distributed by MLS GRID
IDX information is provided exclusively for consumers’ personal, non-commercial use and may not be used for any purpose other than to identify prospective properties consumers may be interested in purchasing.
Based on information submitted to the MLS GRID as of May 24, 2026 at 4:05 PM ET. All data is obtained from various sources and may not have been verified by broker or MLS GRID. Supplied Open House Information is subject to change without notice. All information should be independently reviewed and verified for accuracy. Properties may or may not be listed by the office/agent presenting the information.
Ryan Solberg, Broker · MaxLife Realty LLC · FL License #BK3354351 · Equal Housing Opportunity · Full disclaimer · DMCA