$425,900
802 Ponkan Court
Babson Park, FL 33827
Property type
Year built
Lot size
Price / sq ft
HOA dues
Days on market
Garage spaces
Flood zone
About this home
Under Construction. Welcome to the Key West by LGI Homes, a beautifully designed home located in the desirable Citrus Place community. Offering five spacious bedrooms and a three-car garage, this home provides plenty of room for family, guests, and all your storage needs. The thoughtfully crafted open-concept layout seamlessly connects the chef-ready kitchen, dining area, and expansive family room—creating the perfect space for both everyday living and entertaining. The kitchen features quartz countertops, stainless steel appliances, a subway tile backsplash, and modern cabinetry, all included in the CompleteHome Plus™ Interior Package. A separate dining room adds versatility for formal gatherings or a personalized flex space. Step outside to the covered back patio, ideal for relaxing or hosting guests year-round. The private owner’s suite serves as a peaceful retreat with a large walk-in closet and a well-appointed en-suite bath featuring dual sinks, a soaking tub, and a separate shower. Additional highlights include energy-efficient upgrades, a programmable thermostat, double-pane windows, and professionally designed front yard landscaping. This home combines comfort, style, and functionality in a prime location—ready for you to make it your own.
Estimated monthly payment
Estimate only. Taxes use the listing's reported amount where available; insurance is a Florida-average estimate. Your actual payment will vary — run a full calculation or talk to a lender.
Price & listing history32 days on market
- Status: ActiveApr 14, 2026
- Listed$425,900Apr 14, 2026
- Price increased$425,900
Facts & features
- Property type
- Residential
- Sub type
- Single Family Residence
- Status
- Active
- Days on market
- 32
- Subdivision
- Citrus Place
- County
- Polk
- Year built
- 2026
- Living area
- 2,414 sq ft
- Price/sq ft
- $176
- Building area
- 3,395 sq ft (Builder)
- Lot size
- 15,329 sq ft
- Lot category
- 1/4 to less than 1/2
- Flood zone
- X
- Garage
- 3 spaces
- Annual taxes
- $112 (2025)
- Parcel #
- 28-30-29-953015-000430
- Zoning
- PUD
- MLS #
- TB8497604
Interior Details
- Bedrooms
- 5
- Full bathrooms
- 3
- Flooring
- Carpet, Luxury Vinyl
- Appliances
- Dishwasher, Disposal, Electric Water Heater, Exhaust Fan, Ice Maker, Microwave, Range, Refrigerator
- Interior features
- Ceiling Fans(s), High Ceilings, Living Room/Dining Room Combo, Pest Guard System, Solid Wood Cabinets, Stone Counters, Thermostat, Walk-In Closet(s), Window Treatments
- Laundry
- Electric Dryer Hookup, Inside, Laundry Room, Washer Hookup
- Stories / Levels
- One
- Direction faces
- Southeast
- New construction
- Yes
Heating & Cooling
- Heating
- Central, Electric, Exhaust Fan, Heat Pump
- Cooling
- Central Air
Parking
- Garage spaces
- 3
- Attached garage
- Yes
- Parking features
- Driveway, Garage Door Opener
HOA & Financial
- Total monthly fees
- $0/mo
- Total annual fees
- $0
- HOA name
- Melrose Management
- CDD
- No
- Min lease term
- No Minimum
- Listing terms
- Cash, Conventional, FHA, USDA Loan, VA Loan
- Ownership
- Fee Simple
- Available for lease
- Yes
- Lease restrictions
- No
Exterior & Construction
- Exterior features
- Lighting, Sidewalk, Sliding Doors
- Construction materials
- Block, Concrete, Stucco
- Roof
- Shingle
- Foundation
- Slab
- Road surface
- Asphalt, Paved
Utilities
- Sewer
- Septic Tank
- Water source
- Public
- Utilities
- BB/HS Internet Available, Cable Available, Electricity Available, Electricity Connected, Fiber Optics, Phone Available, Public, Sewer Available, Sewer Connected, Underground Utilities, Water Available, Water Connected
Community
- Pets allowed
- Yes
Schools
Letter grades: Florida DOE 2024–25 school grades (Orange, Seminole, Lake, Osceola, Brevard). Assigned schools from the listing agent — verify enrollment with the district.
Room Details
| Room | Level | Dimensions |
|---|---|---|
| Kitchen | First | 11x14 |
| Dining Room | First | 11x13 |
| Living Room | First | 17x21 |
| Primary Bedroom | First | 14x17 |
| Primary Bathroom | First | 14x11 |
| Bedroom 2 | First | 11x11 |
| Bedroom 3 | First | 11x12 |
| Bathroom 2 | First | 12x6 |
| Bathroom 2 | First | |
| Bathroom 3 | First | 7x7 |
| Bedroom 5 | First | 10x12 |
| Utility Room | First | 6x7 |
Listing Details
- Listing date
- 2026-04-14
- On market date
- 2026-04-14
- Original list price
- $425,900
- Occupant type
- Vacant
- MLS area
- 33827 - Babson Park
- Listing AOR
- Suncoast Tampa
- Status changed
- 2026-04-14
- Tax legal description
- CITRUS PLACE PB 214 PGS 34-36 LOT 43
Flood risk
Minimal-risk area outside the mapped floodplain. Flood insurance is optional and typically low-cost.
Source: FEMA flood zone reported on the listing. Confirm current designation at FEMA Flood Map Service Center.
Location
Directions
From I-4 Take Exit 55 toward U.S. Route 27 South / Haines City Merge onto US-27 South and continue for about 20–22 miles Turn left onto FL-17 South / Scenic Highway toward Babson Park Continue on Scenic Highway for about 5 miles. Turn left onto Tangelo Terrace. Continue down the road until you reach 671 Tangelo Terrace (in the Citrus Place subdivision).
More homes like this
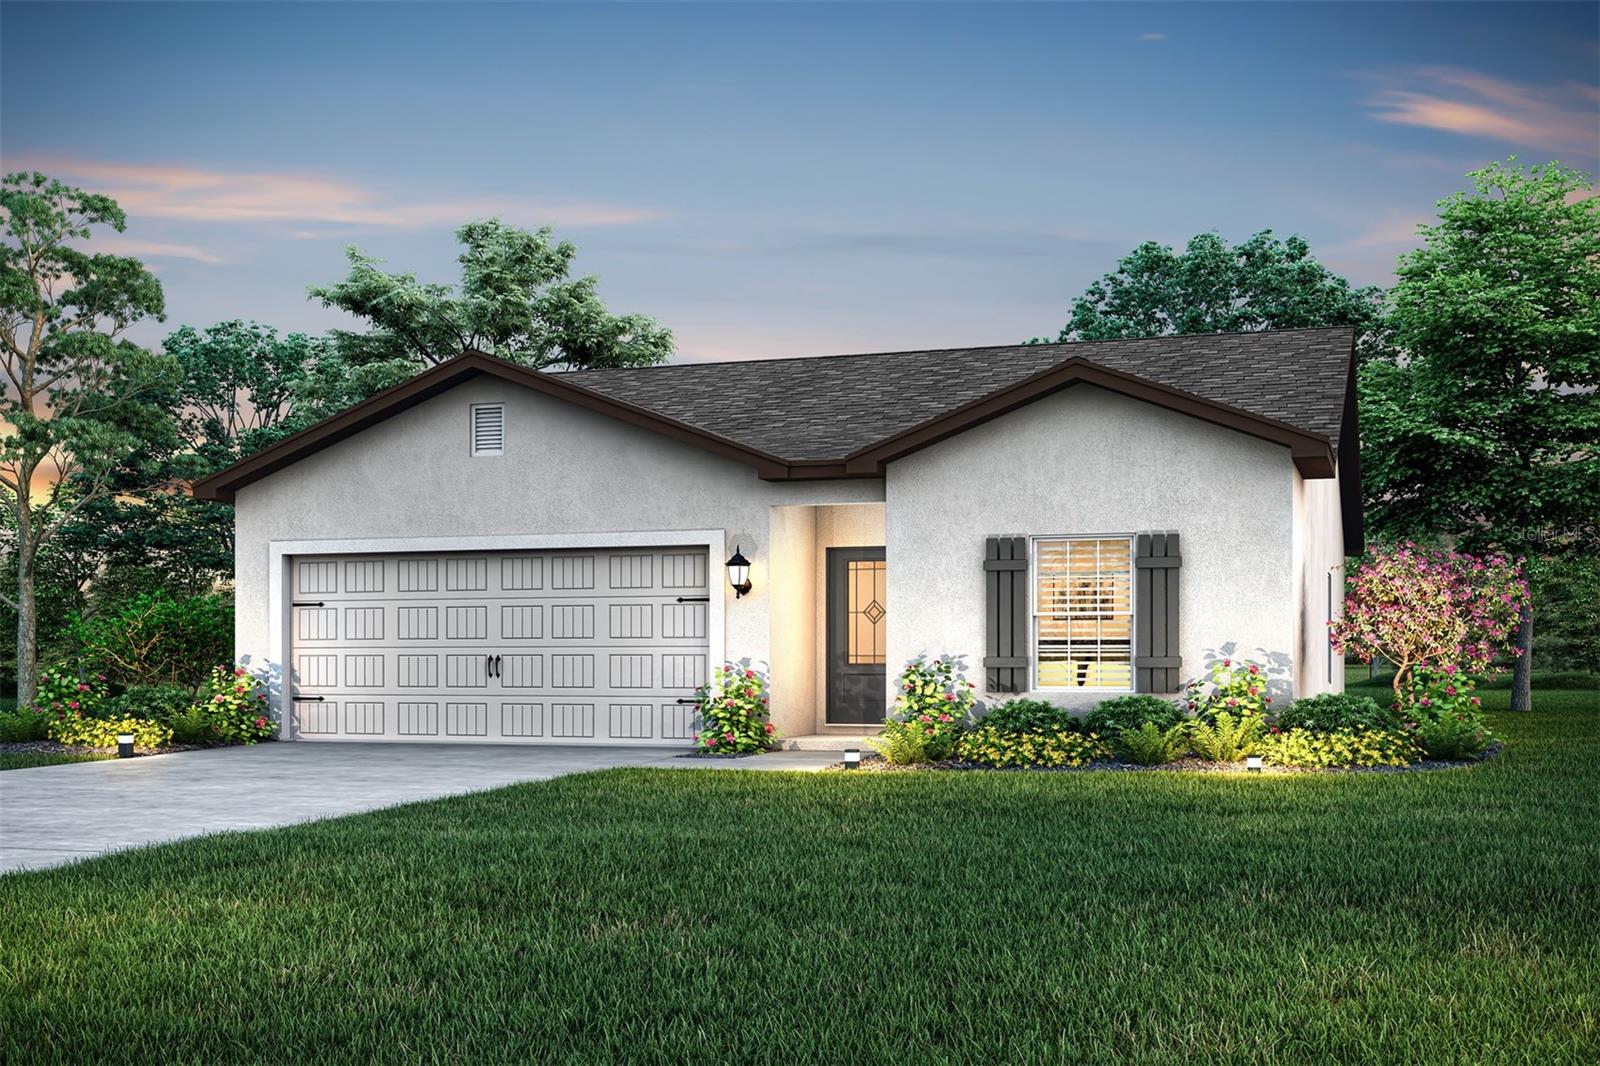
$305,900
632 Tangelo Ter
Babson Park, FL 33827
3 bd · 2 ba · 1,206 sqft
Citrus Place
MLS# TB8487921
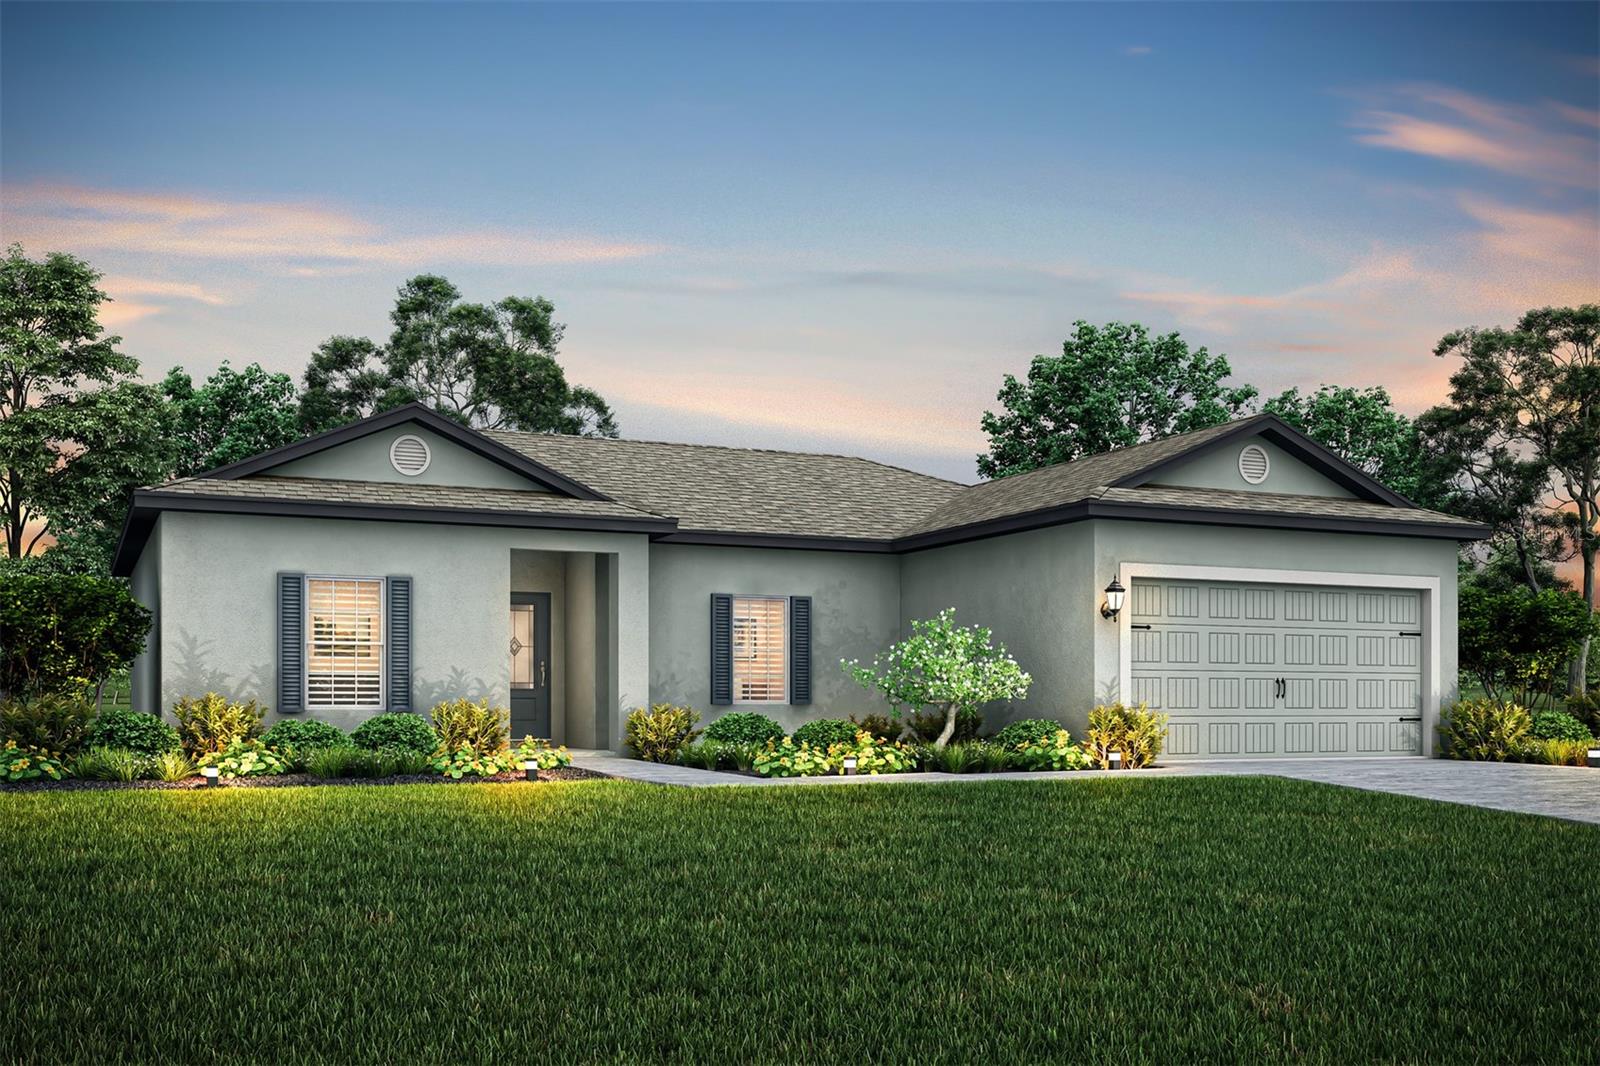
$327,900
628 Tangelo Ter
Babson Park, FL 33827
3 bd · 2 ba · 1,206 sqft
Citrus Place
MLS# TB8496416
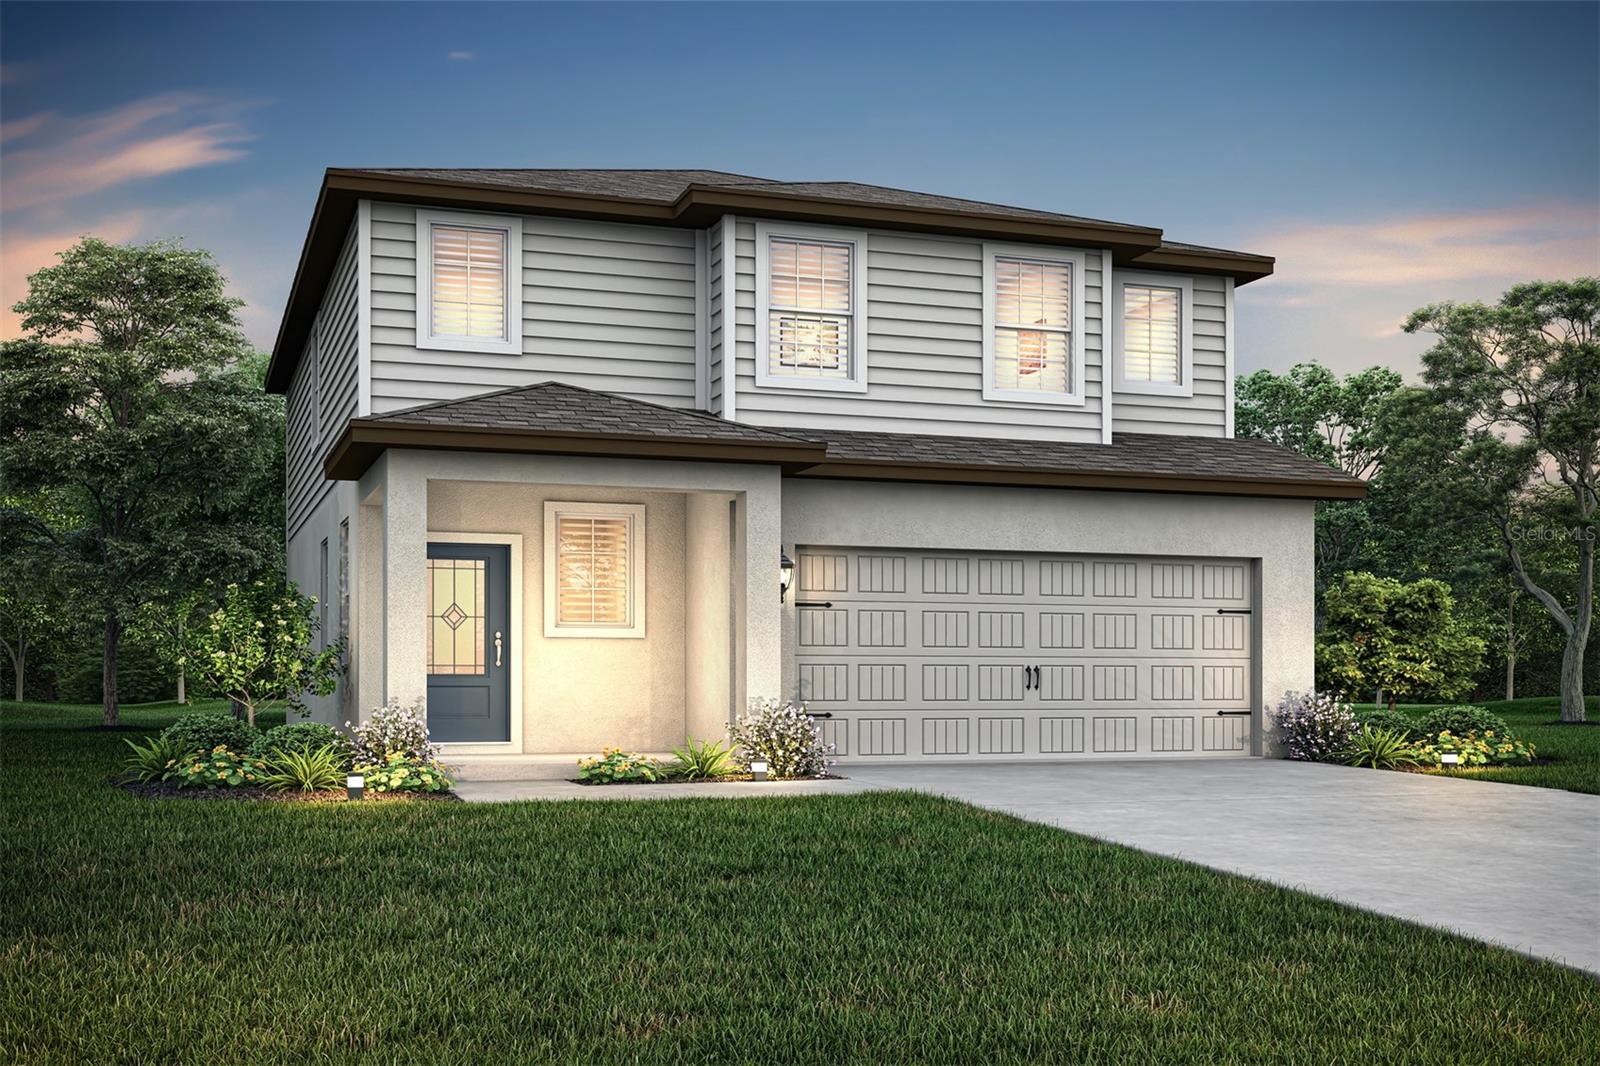
$347,900
810 Ponkan Ct
Babson Park, FL 33827
4 bd · 3 ba · 1,811 sqft
Citrus Place
MLS# TB8496491
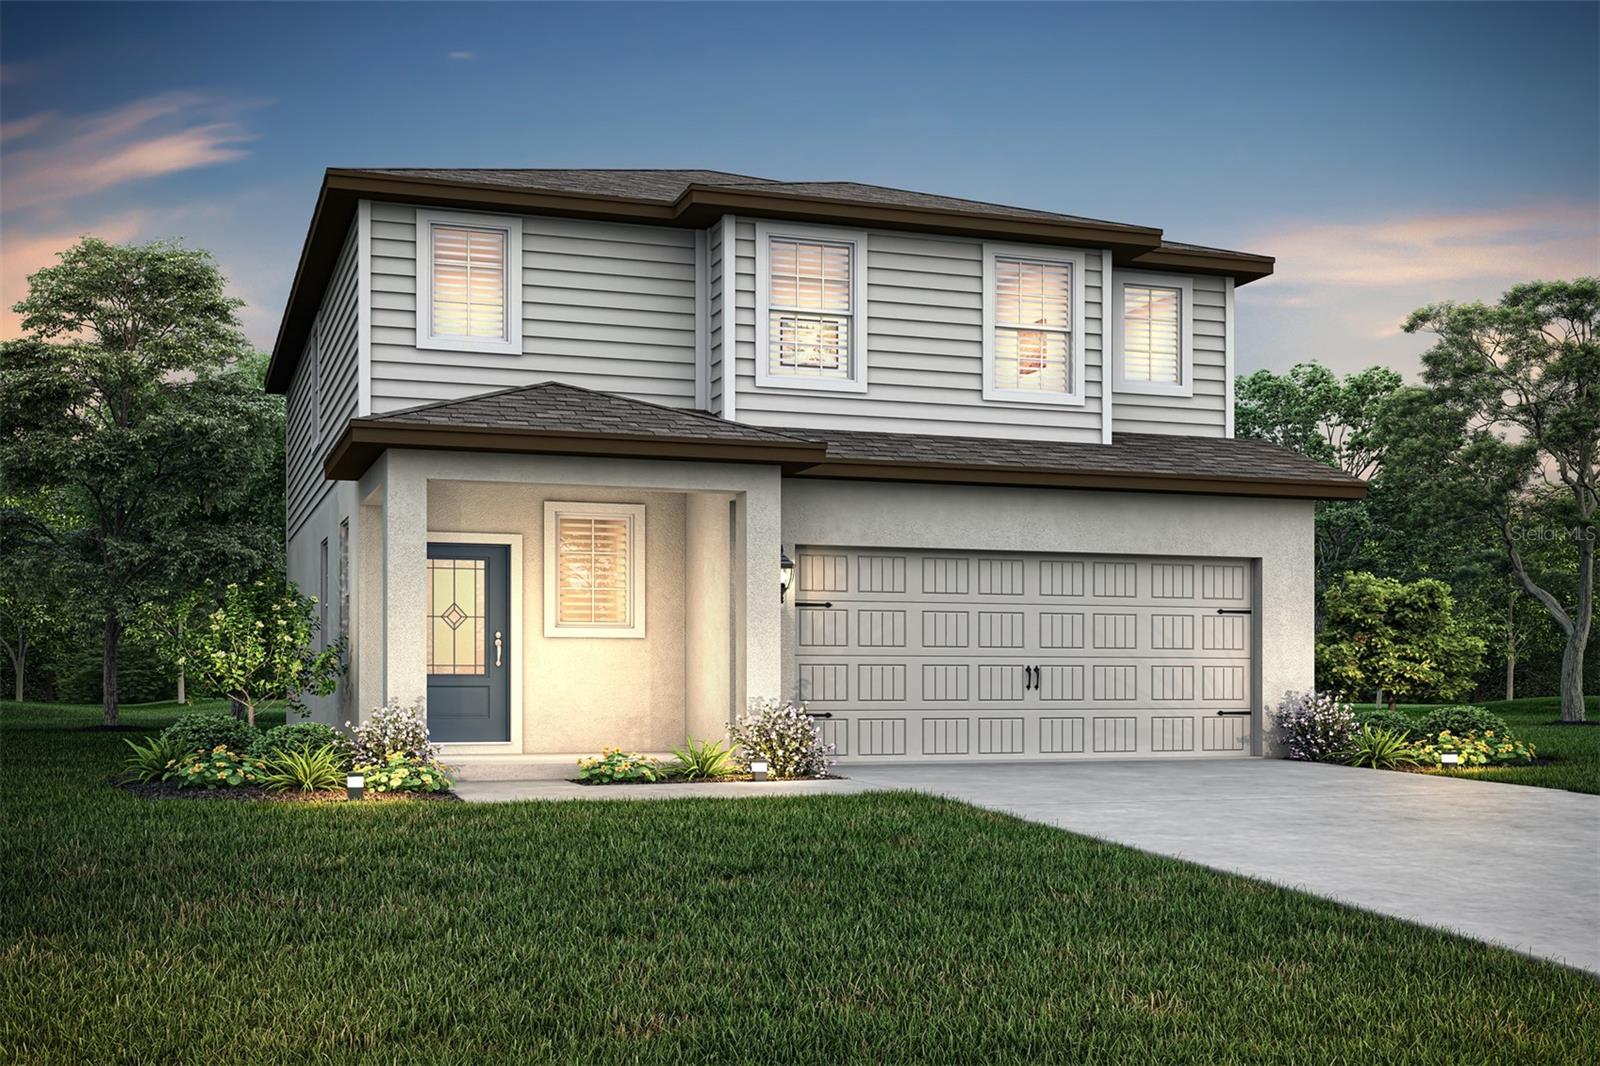
$353,900
636 Tangelo Ter
Babson Park, FL 33827
4 bd · 3 ba · 1,811 sqft
Citrus Place
MLS# TB8496496

Listings courtesy of Stellar MLS as distributed by MLS GRID
IDX information is provided exclusively for consumers’ personal, non-commercial use and may not be used for any purpose other than to identify prospective properties consumers may be interested in purchasing.
Based on information submitted to the MLS GRID as of May 16, 2026 at 5:06 PM ET. All data is obtained from various sources and may not have been verified by broker or MLS GRID. Supplied Open House Information is subject to change without notice. All information should be independently reviewed and verified for accuracy. Properties may or may not be listed by the office/agent presenting the information.
Ryan Solberg, Broker · MaxLife Realty LLC · FL License #BK3354351 · Equal Housing Opportunity · Full disclaimer · DMCA