$439,900
3787 Autumn Amber Drive
Spring Hill, FL 34609
Property type
Year built
Lot size
Price / sq ft
HOA dues
Days on market
Garage spaces
Flood zone
About this home
Welcome to 3787 Autumn Amber Dr, a thoughtfully designed 4-bedroom, 3.5-bathroom home built in 2022 and offering over 2,800 square feet of functional, well-appointed living space in the community of Sterling Hill. From the moment you step inside, the layout stands out. Designed with both everyday living and flexibility in mind, this home features an open-concept floorplan with a spacious great room and a large kitchen that serves as the heart of the home. Granite countertops, stainless steel appliances, and updated hardware create a clean, modern feel, while the oversized island and seamless flow into the living and dining areas make it ideal for gathering and entertaining. One of the most versatile features of this home is the private multi-generational suite, complete with its own bedroom, living area, and full bathroom—providing options for extended family, guests, or a dedicated work-from-home setup. The owner’s suite offers a comfortable retreat, featuring a soaking tub, separate shower, and a large walk-in closet. Two of the secondary bedrooms are connected by a Jack and Jill bathroom, creating a functional and convenient layout, while an additional half bath is ideal for guests. Granite countertops carry through all bathrooms, and updated fixtures and finishes—including chrome hardware throughout with distinctive accents in select spaces—add a cohesive and polished touch. Step outside to a screened lanai, creating a comfortable outdoor space to relax or entertain. The backyard is enhanced by a wooded backdrop, offering a sense of privacy and a more natural setting. Additional features include a 3-car garage and gutters already installed for added convenience. Built in 2022 and maintained in immaculate condition, this home offers the feel of new construction without the wait. Located within the community of Sterling Hill, residents have access to a range of amenities including clubhouses, pools, fitness centers, sports courts, playgrounds, and more. Conveniently located near shopping, dining, and major roadways, this home offers a combination of modern design, functional living space, and community amenities.
Estimated monthly payment
Estimate only. Taxes use the listing's reported amount where available; insurance is a Florida-average estimate. Your actual payment will vary — run a full calculation or talk to a lender.
Price & listing history24 days on market
- Status: ActiveApr 14, 2026
- Listed$449,900Apr 14, 2026
- Price reduced$439,900
Virtual Tour
Facts & features
- Property type
- Residential
- Sub type
- Single Family Residence
- Status
- Active
- Days on market
- 24
- Subdivision
- Barrington At Sterling Hills
- County
- Hernando
- Year built
- 2022
- Living area
- 2,820 sq ft
- Price/sq ft
- $156
- Building area
- 3,655 sq ft (Public Records)
- Lot size
- 7,200 sq ft
- Lot category
- 0 to less than 1/4
- Flood zone
- X (12053C0307D)
- Garage
- 3 spaces
- Annual taxes
- $7,062 (2025)
- Parcel #
- R16 223 18 1392 0000 1850
- Zoning
- PDP
- MLS #
- W7884783
Interior Details
- Bedrooms
- 4
- Full bathrooms
- 3
- Half bathrooms
- 1
- Flooring
- Tile, Carpet
- Appliances
- Microwave, Range, Refrigerator, Washer, Dishwasher, Dryer
- Interior features
- Eat-in Kitchen, High Ceilings, Kitchen/Family Room Combo, Open Floorplan, Primary Bedroom Main Floor, Split Bedroom, Stone Counters, Thermostat, Tray Ceiling(s), Walk-In Closet(s), Ceiling Fans(s)
- Laundry
- Inside
- Stories / Levels
- One
- Direction faces
- North
- In-law suite
- Yes
Heating & Cooling
- Heating
- Central, Heat Pump
- Cooling
- Central Air
Parking
- Garage spaces
- 3
- Attached garage
- Yes
HOA & Financial
- HOA fee
- $225 / Annually
- Monthly HOA
- $19/mo
- Total monthly fees
- $19/mo
- Total annual fees
- $225
- HOA name
- Condominium Associates
- CDD
- Yes
- Min lease term
- 6 Months
- Listing terms
- Cash, Conventional, FHA, VA Loan
- Ownership
- Fee Simple
- Available for lease
- Yes
- Lease restrictions
- Yes
- Additional lease restrictions
- Please verify all lease restriction with the HOA
Exterior & Construction
- Exterior features
- Lighting, Sprinkler Metered, Sidewalk, Rain Gutters, Sliding Doors
- Construction materials
- Stucco, Block
- Roof
- Shingle
- Foundation
- Slab
- Road surface
- Asphalt, Paved
Utilities
- Sewer
- Public Sewer
- Water source
- Public
- Utilities
- BB/HS Internet Available, Sewer Connected, Sprinkler Meter, Cable Available, Underground Utilities, Water Connected, Electricity Connected
Community
- Pets allowed
- Yes
Schools
Letter grades: Florida DOE 2024–25 school grades (Orange, Seminole, Lake, Osceola, Brevard). Assigned schools from the listing agent — verify enrollment with the district.
Room Details
| Room | Level | Dimensions |
|---|---|---|
| Living Room | First | 19x19 |
| Kitchen | First | 10x17 |
| Dining Room | First | 19x11 |
| Dinette | First | 11x10 |
| Primary Bedroom | First | 17x13 |
| Primary Bathroom | First | 11x11 |
| Bedroom 2 | First | 11x11 |
| Bedroom 3 | First | 12x12 |
| Bathroom 2 | First | 10x5 |
| Bathroom 3 | First | 5x7 |
| Laundry | First | 8x9 |
Listing Details
- Listing date
- 2026-04-13
- On market date
- 2026-04-14
- Original list price
- $449,900
- Occupant type
- Owner
- MLS area
- 34609 - Spring Hill/Brooksville
- Listing AOR
- Sarasota - Manatee
- Status changed
- 2026-04-14
- Tax legal description
- BARRINGTON AT STERLING HILLS UNIT 2 LOT 185
Flood risk
Minimal-risk area outside the mapped floodplain. Flood insurance is optional and typically low-cost.
Source: FEMA flood zone reported on the listing. Confirm current designation at FEMA Flood Map Service Center.
Location
Directions
From the Suncoast Parkway (SR 589), take Exit 41 for Spring Hill Drive (CR 574) and head west. Turn right onto Barclay Avenue, then turn left onto Elgin Boulevard. Continue and turn left onto Sterling Hill Boulevard. Proceed approximately one mile to the community entrance on your left. After entering through the gate, turn right onto Autumn Amber Drive—the home will be on your right at 3787 Autumn Amber Dr
More homes like this
$600,000
3507 Autumn Amber Dr
Spring Hill, FL 34609
4 bd · 4 ba · 2,849 sqft
Barrington At Sterling Hills
MLS# TB8496637

$359,900
11199 Murraysville Dr
Spring Hill, FL 34609
3 bd · 2 ba · 1,707 sqft
Spring Hill
MLS# TB8389464
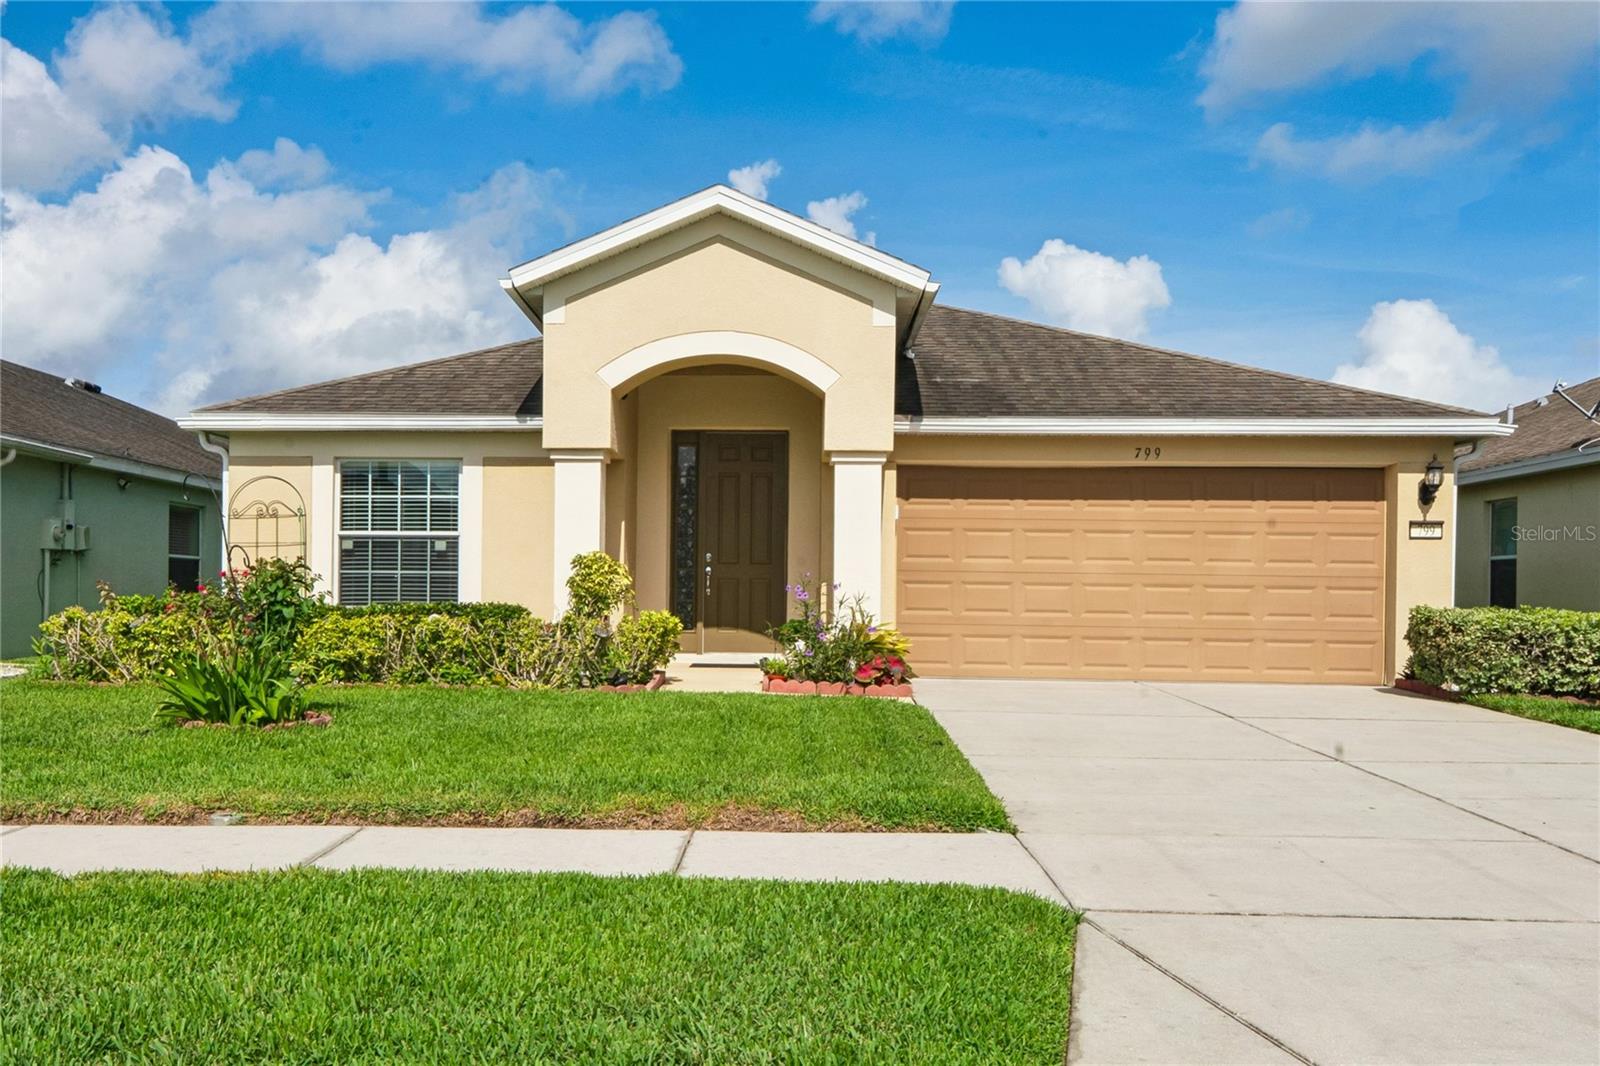
$334,900
799 Alpine Thistle Dr
Brooksville, FL 34604
4 bd · 2 ba · 1,978 sqft
Trillium Village C Ph 2a
MLS# TB8512494
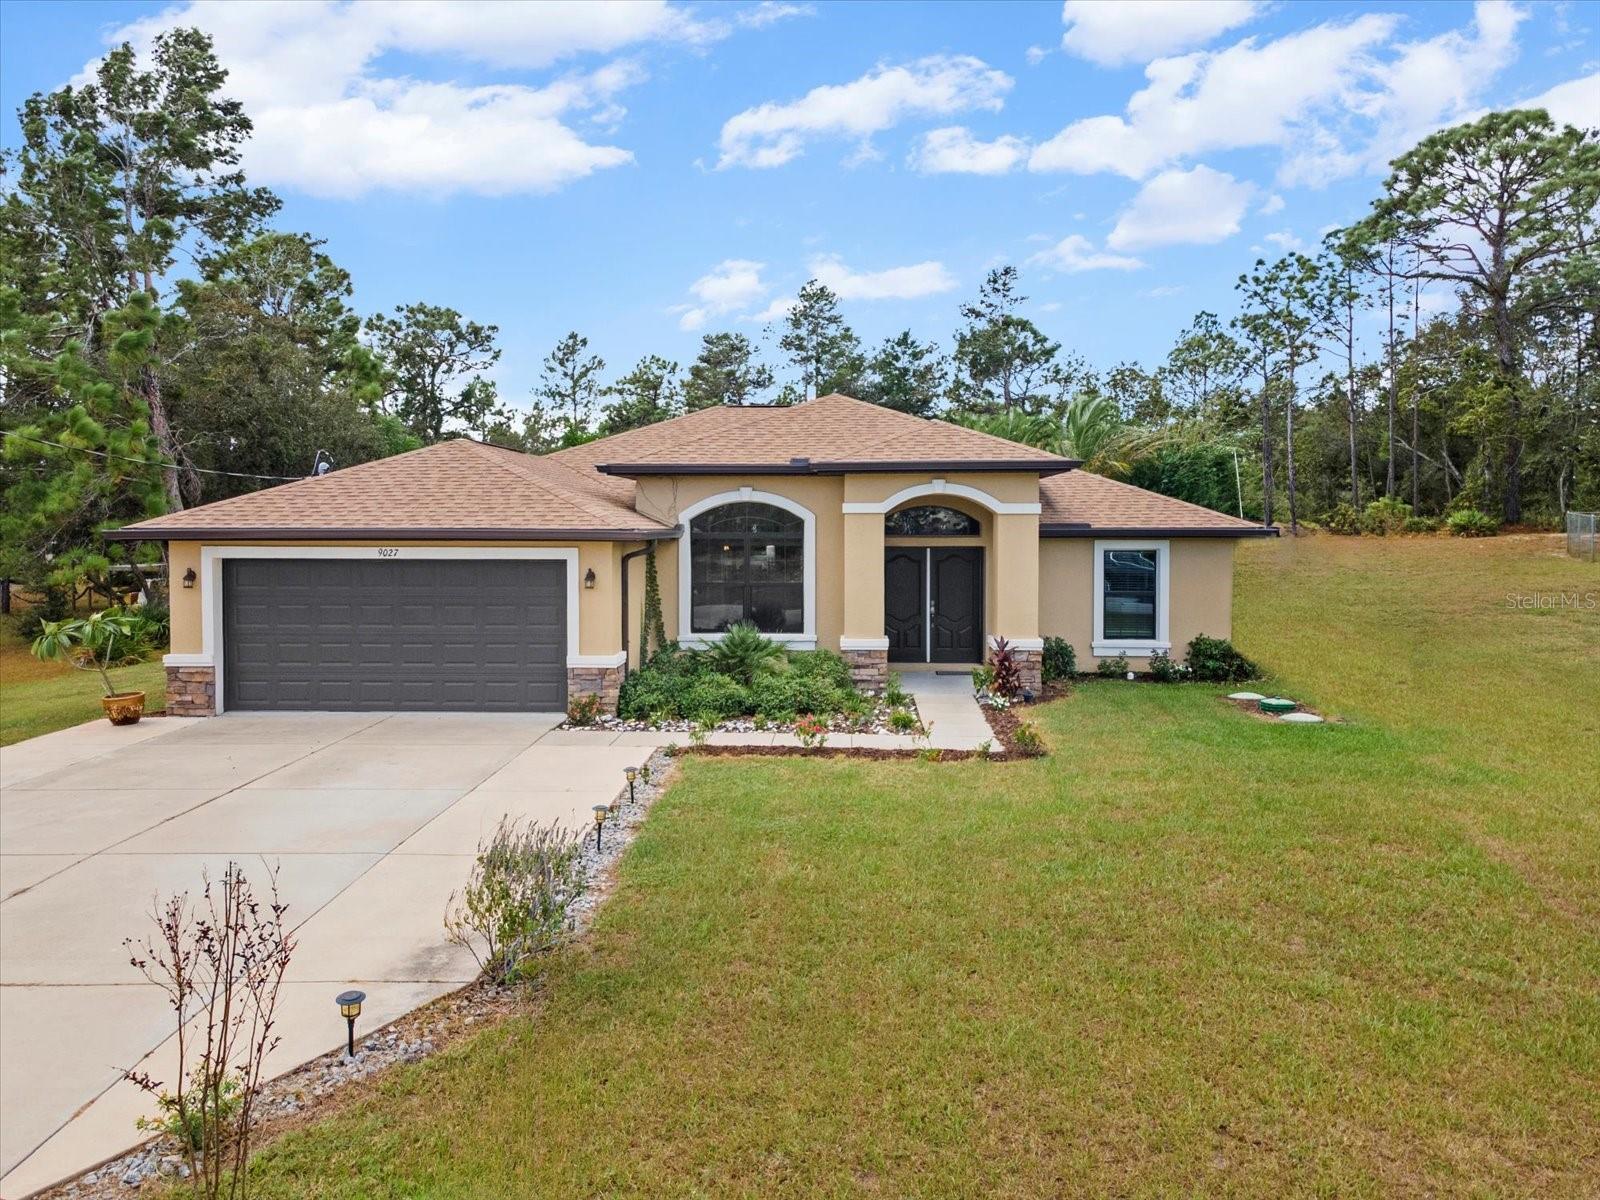
$610,000
9027 Mavis Rd
Weeki Wachee, FL 34613
3 bd · 2 ba · 1,908 sqft
Royal Highlands
MLS# W7886196

Listings courtesy of Stellar MLS as distributed by MLS GRID
IDX information is provided exclusively for consumers’ personal, non-commercial use and may not be used for any purpose other than to identify prospective properties consumers may be interested in purchasing.
Based on information submitted to the MLS GRID as of May 8, 2026 at 1:39 PM ET. All data is obtained from various sources and may not have been verified by broker or MLS GRID. Supplied Open House Information is subject to change without notice. All information should be independently reviewed and verified for accuracy. Properties may or may not be listed by the office/agent presenting the information.
Ryan Solberg, Broker · MaxLife Realty LLC · FL License #BK3354351 · Equal Housing Opportunity · Full disclaimer · DMCA