$600,000
3507 Autumn Amber Drive
Spring Hill, FL 34609
Property type
Year built
Lot size
Price / sq ft
HOA dues
Day on market
Garage spaces
Flood zone
About this home
Welcome to a rare opportunity to own a truly exceptional, fully handicap-accessible home loaded with high-end upgrades, thoughtful design, and resort-style living in the highly sought-after Barrington at Sterling Hill community. This expansive 4-bedroom, 4-bathroom residence with a private office and customized pool area offers the perfect blend of luxury, functionality, and flexibility, all with over $200,000 in additions and upgrades already completed for you. One of the home’s most valuable features is the completely owned and paid-off solar panel system, dramatically reducing the electric bill to approximately just $40 per month while providing long-term energy efficiency and savings. From the moment you arrive, the curb appeal stands out with a tall flag pole, immaculate landscaping, full-yard irrigation system, and a special variance-approved 8-foot white vinyl privacy fence creating a private backyard retreat rarely found in the community. The oversized 3-car garage and additional backyard storage shed provide ample room for vehicles, tools, hobbies, and storage. Inside, the home opens to a bright and spacious open-concept floor plan featuring soaring ceilings, tile flooring throughout, and towering sliding glass doors that seamlessly blend indoor and outdoor living. The massive living room flows effortlessly into the gourmet kitchen and dining area, making this home ideal for entertaining or multi-generational living. The kitchen is complemented by a large walk-in pantry and exceptional storage throughout. Designed with comfort and accessibility in mind, the entire home is fully handicap accessible with 36-inch wide doorways, grab bars in every bathroom, and a specially designed primary suite featuring a handicap-accessible bath and shower. Two secondary bedrooms are connected by a convenient Jack-and-Jill bathroom, while the private mother-in-law suite connected to the office/den creates an ideal setup for guests, extended family, or a private workspace. The spacious laundry room is a standout feature of its own, complete with built-in cabinetry and clothing racks for maximum organization and efficiency. Step outside into your own private oasis featuring a screened-in pool area finished with elegant brick pavers, plus a huge retractable awning that creates the perfect shaded outdoor living space year-round. Additional upgrades include a whole-house water softener system, extensive accessibility features throughout, and premium outdoor enhancements designed for both comfort and convenience. Residents of Barrington at Sterling Hill enjoy access to incredible amenities just down the street including a clubhouse, two resort-style community pools, splash pad, fitness center, party room, walking trails, lighted tennis courts, basketball courts, and a dog park. Convenient access to the Suncoast Parkway places you just 45 miles from Tampa, offering easy access to world-class dining, shopping, entertainment, professional sports, and major employment hubs while still enjoying the comfort and tranquility of community living. This one-of-a-kind home checks every box; luxury, accessibility, efficiency, privacy, space, and location. Schedule your private showing today.
Estimated monthly payment
Estimate only. Taxes use the listing's reported amount where available; insurance is a Florida-average estimate. Your actual payment will vary — run a full calculation or talk to a lender.
Price & listing history1 days on market
- Status: ActiveMay 11, 2026
- Listed$600,000May 11, 2026
- Price increased$600,000
Virtual Tour
Facts & features
- Property type
- Residential
- Sub type
- Single Family Residence
- Status
- Active
- Days on market
- 1
- Subdivision
- Barrington At Sterling Hills
- County
- Hernando
- Year built
- 2022
- Living area
- 2,849 sq ft
- Price/sq ft
- $211
- Building area
- 3,707 sq ft (Public Records)
- Lot size
- 8,807 sq ft
- Lot category
- 0 to less than 1/4
- Flood zone
- X (12053C0307D)
- Garage
- 3 spaces
- Pool
- Private pool
- Annual taxes
- $6,918 (2025)
- Parcel #
- R16-223-18-1392-0000-1590
- Zoning
- RES
- MLS #
- TB8496637
Interior Details
- Bedrooms
- 4
- Full bathrooms
- 4
- Flooring
- Carpet, Tile
- Appliances
- Dishwasher, Disposal, Microwave, Range, Refrigerator, Solar Hot Water
- Interior features
- Ceiling Fans(s), High Ceilings, Walk-In Closet(s)
- Laundry
- Electric Dryer Hookup, Inside, Laundry Room, Washer Hookup
- Stories / Levels
- One
- Direction faces
- West
- In-law suite
- Yes
Heating & Cooling
- Heating
- Central, Electric, Exhaust Fan, Solar
- Cooling
- Central Air
Parking
- Garage spaces
- 3
- Attached garage
- Yes
- Parking features
- Garage Door Opener
HOA & Financial
- HOA fee
- $230 / Annually
- Monthly HOA
- $19/mo
- Total monthly fees
- $19/mo
- Total annual fees
- $230
- HOA name
- Condominium Associates
- CDD
- Yes
- Homestead exemption
- Yes
- Min lease term
- No Minimum
- Listing terms
- Cash, Conventional, FHA, USDA Loan, VA Loan
- Ownership
- Fee Simple
- Available for lease
- Yes
- Lease restrictions
- No
- Additional lease restrictions
- Buyer to verify with county and HOA
Exterior & Construction
- Exterior features
- Awning(s), Lighting, Sidewalk
- Construction materials
- Block, Stucco
- Roof
- Shingle
- Foundation
- Slab
- Pool
- Private pool
- Road surface
- Paved
Utilities
- Sewer
- Public Sewer
- Water source
- Public
- Utilities
- Cable Available, Electricity Connected, Phone Available, Sewer Connected, Water Connected
Community
- Pets allowed
- Yes
Schools
Letter grades: Florida DOE 2024–25 school grades (Orange, Seminole, Lake, Osceola, Brevard). Assigned schools from the listing agent — verify enrollment with the district.
Room Details
| Room | Level | Dimensions |
|---|---|---|
| Primary Bedroom | First | 19x15 |
| Kitchen | First | 31x12 |
| Living Room | First | |
| Bedroom 2 | First | |
| Bedroom 3 | First | |
| Bedroom 4 | First | |
| Primary Bathroom | First | |
| Bathroom 2 | First | |
| Bathroom 3 | First | |
| Bathroom 4 | First | |
| Balcony/Porch/Lanai | First | |
| Office | First | |
| Dining Room | First |
Listing Details
- Listing date
- 2026-05-11
- On market date
- 2026-05-11
- Original list price
- $600,000
- Occupant type
- Owner
- MLS area
- 34609 - Spring Hill/Brooksville
- Listing AOR
- Suncoast Tampa
- Status changed
- 2026-05-11
- Tax legal description
- BARRINGTON AT STERLING HILLS UNIT 2 LOT 159
Flood risk
Minimal-risk area outside the mapped floodplain. Flood insurance is optional and typically low-cost.
Source: FEMA flood zone reported on the listing. Confirm current designation at FEMA Flood Map Service Center.
Location
Directions
Spring Hill Dr. to N on Barclay, Left on Elgin Blvd, Left onto Sterling Hill Blvd, Left on Golden Lime Ave., Left onto Autumn Amber Dr, Property will be on the left.
More homes like this
$439,900
3787 Autumn Amber Dr
Spring Hill, FL 34609
4 bd · 4 ba · 2,820 sqft
Barrington At Sterling Hills
MLS# W7884783
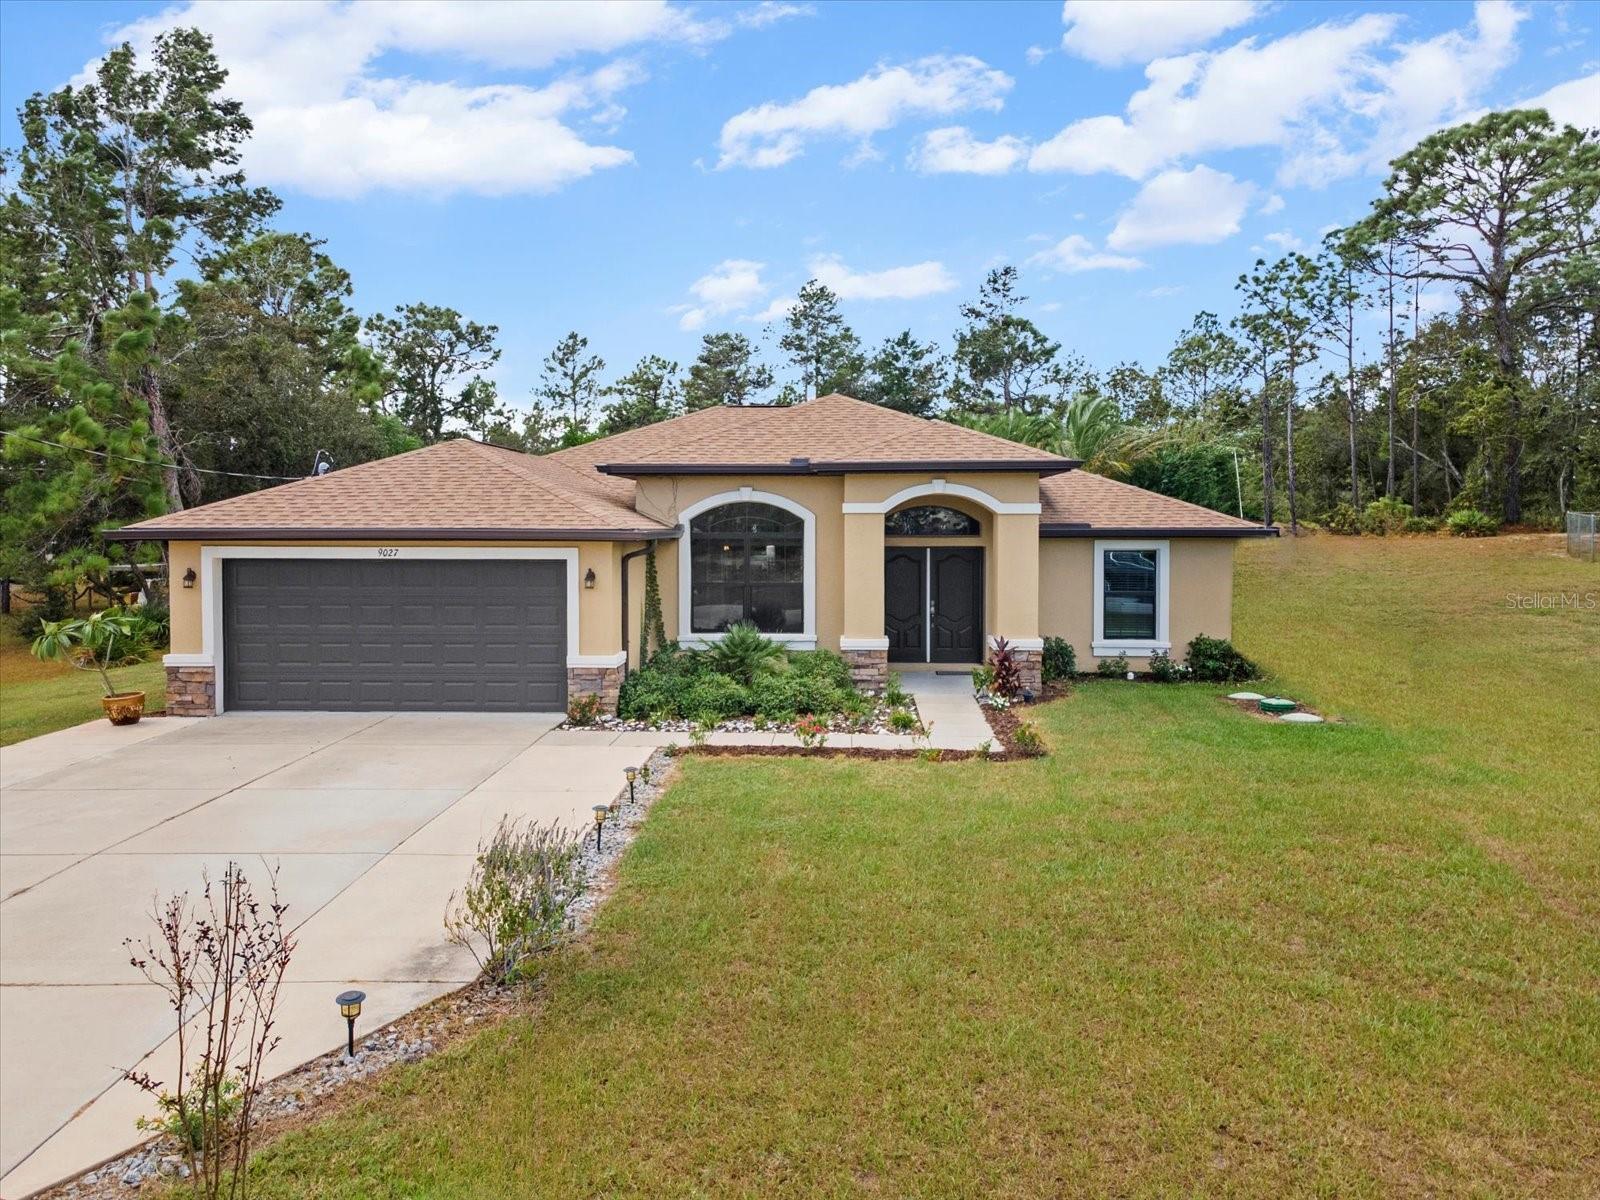
$610,000
9027 Mavis Rd
Weeki Wachee, FL 34613
3 bd · 2 ba · 1,908 sqft
Royal Highlands
MLS# W7886196
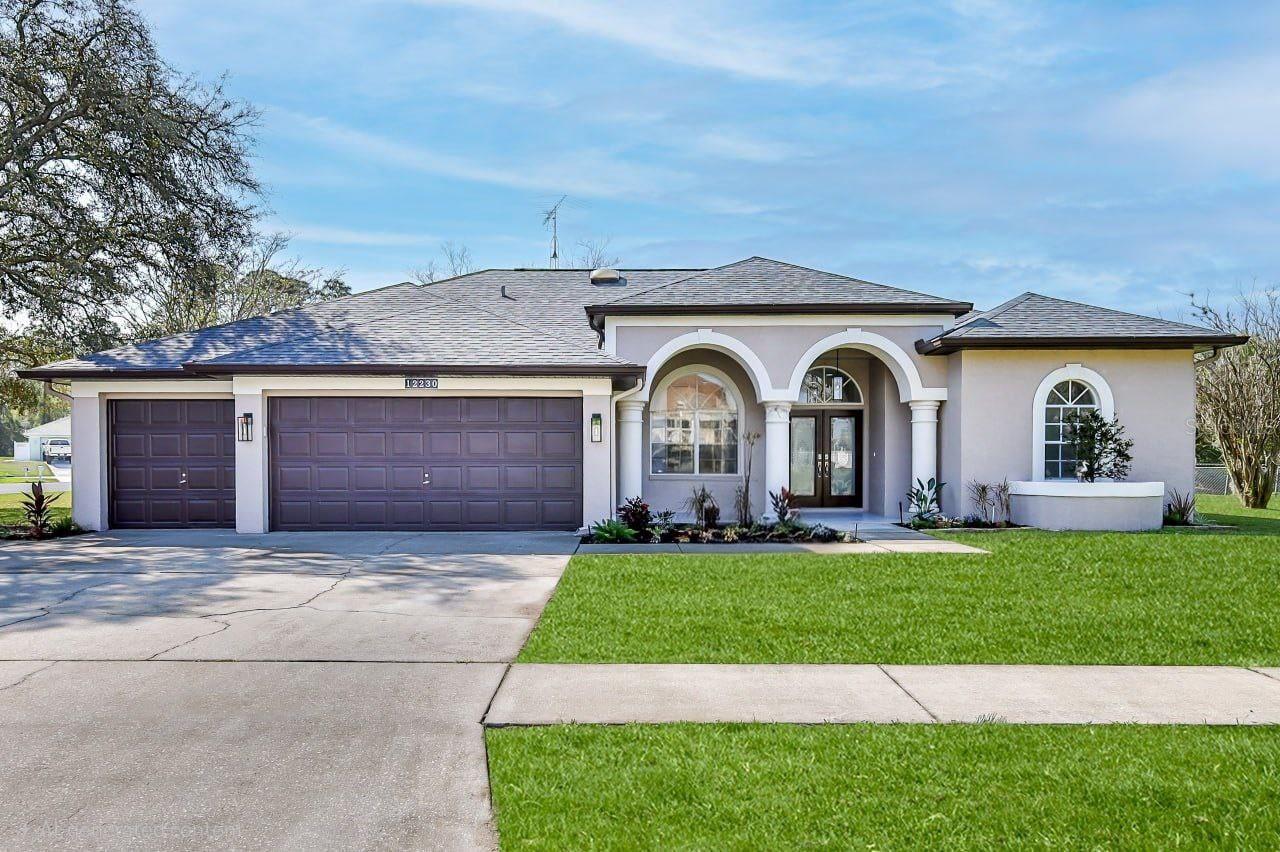
$599,000
12230 Padron Blvd
Spring Hill, FL 34609
4 bd · 3 ba · 2,259 sqft
Padrons West Linden Estates
MLS# A4678138
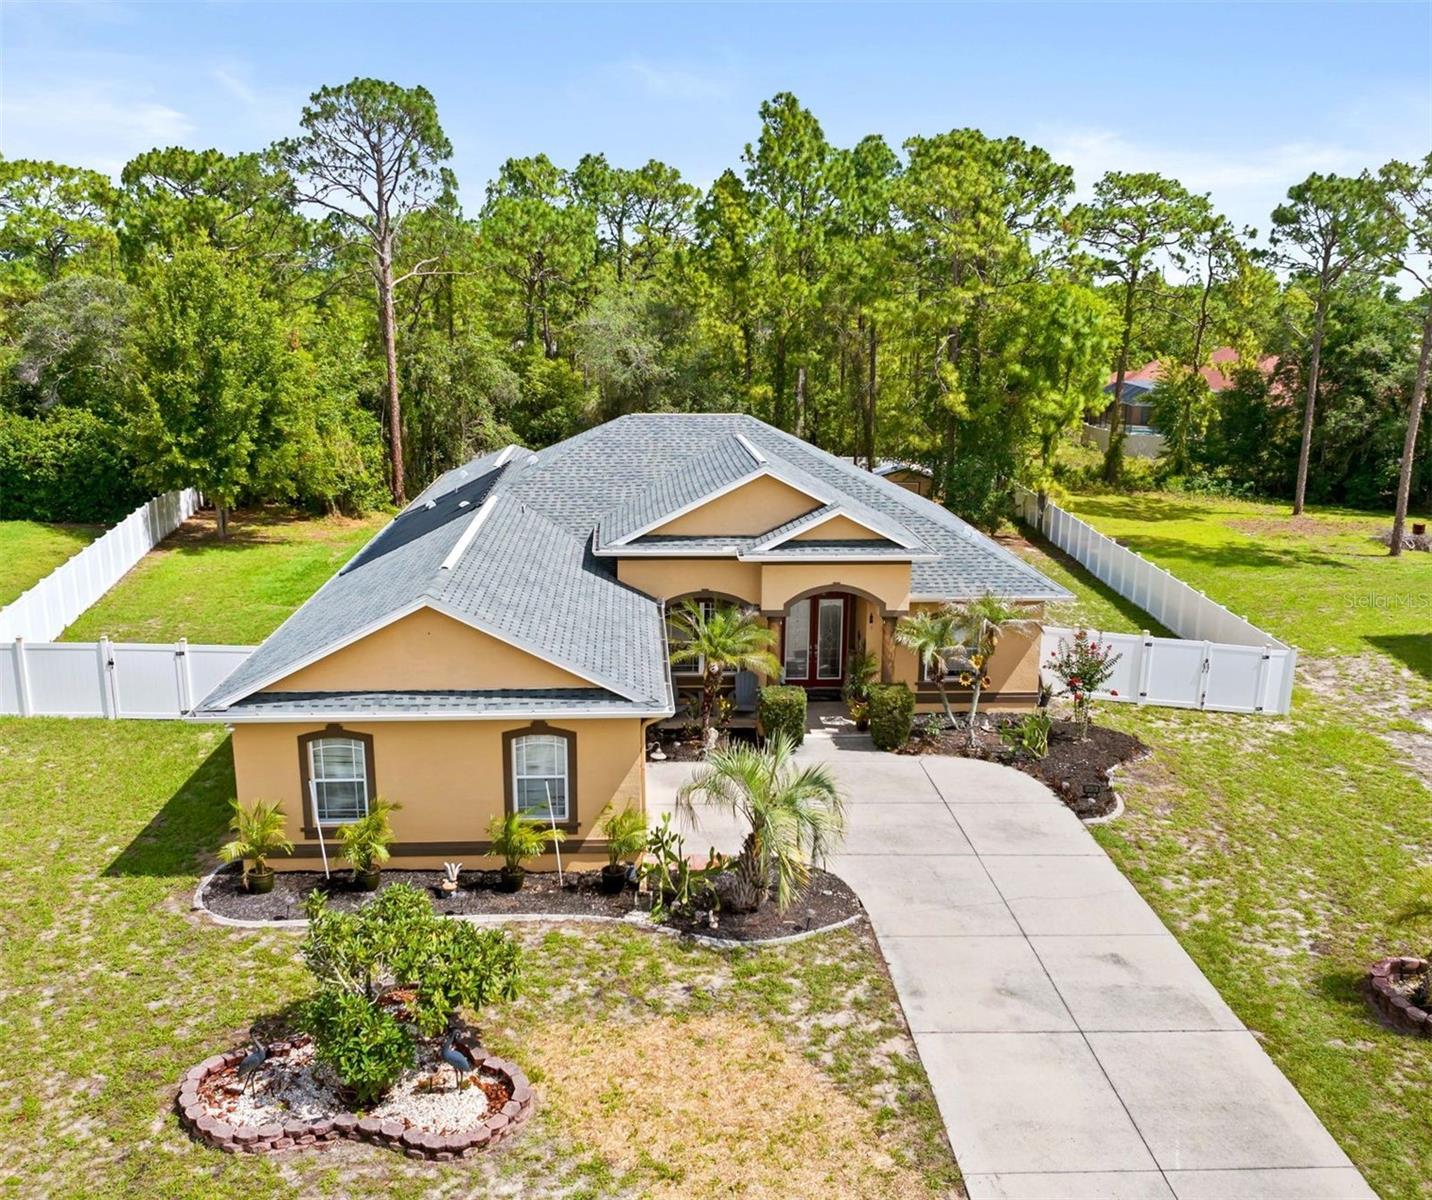
$479,900
14494 Copeland Way
Brooksville, FL 34604
3 bd · 3 ba · 2,436 sqft
Springwood Estate
MLS# W7886117

Listings courtesy of Stellar MLS as distributed by MLS GRID
IDX information is provided exclusively for consumers’ personal, non-commercial use and may not be used for any purpose other than to identify prospective properties consumers may be interested in purchasing.
Based on information submitted to the MLS GRID as of May 12, 2026 at 6:52 AM ET. All data is obtained from various sources and may not have been verified by broker or MLS GRID. Supplied Open House Information is subject to change without notice. All information should be independently reviewed and verified for accuracy. Properties may or may not be listed by the office/agent presenting the information.
Ryan Solberg, Broker · MaxLife Realty LLC · FL License #BK3354351 · Equal Housing Opportunity · Full disclaimer · DMCA