$2,200,000
1020 Sunset Point Road
Clearwater, FL 33755
Property type
Year built
Lot size
Price / sq ft
HOA dues
Days on market
Garage space
Flood zone
About this home
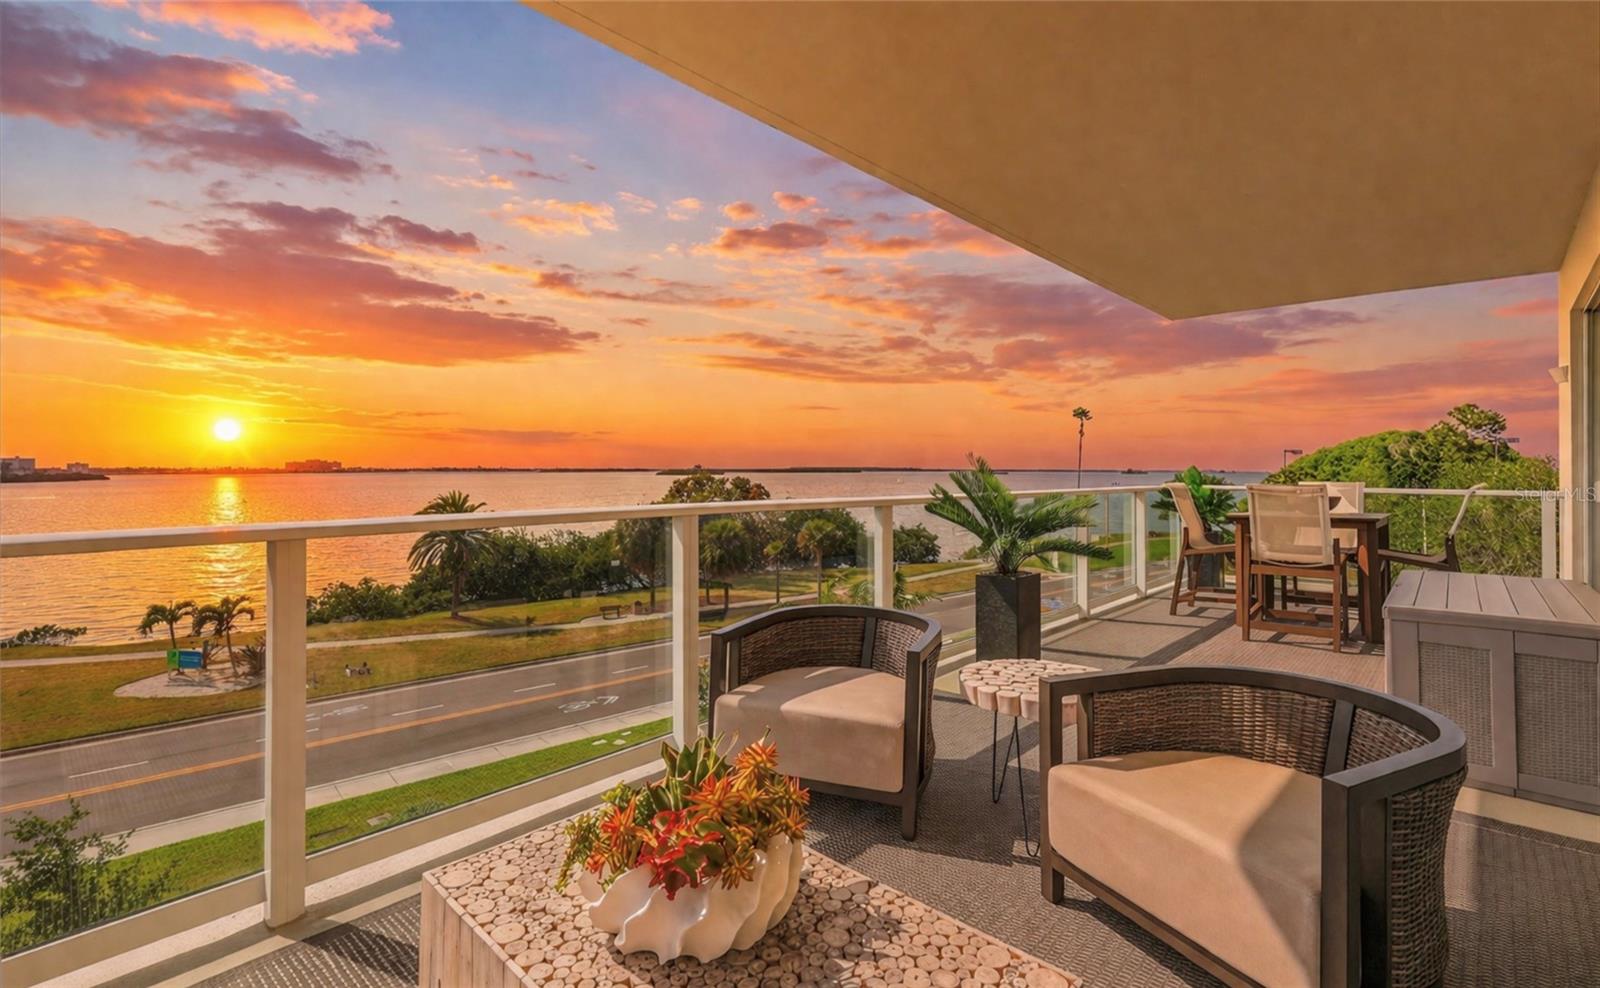
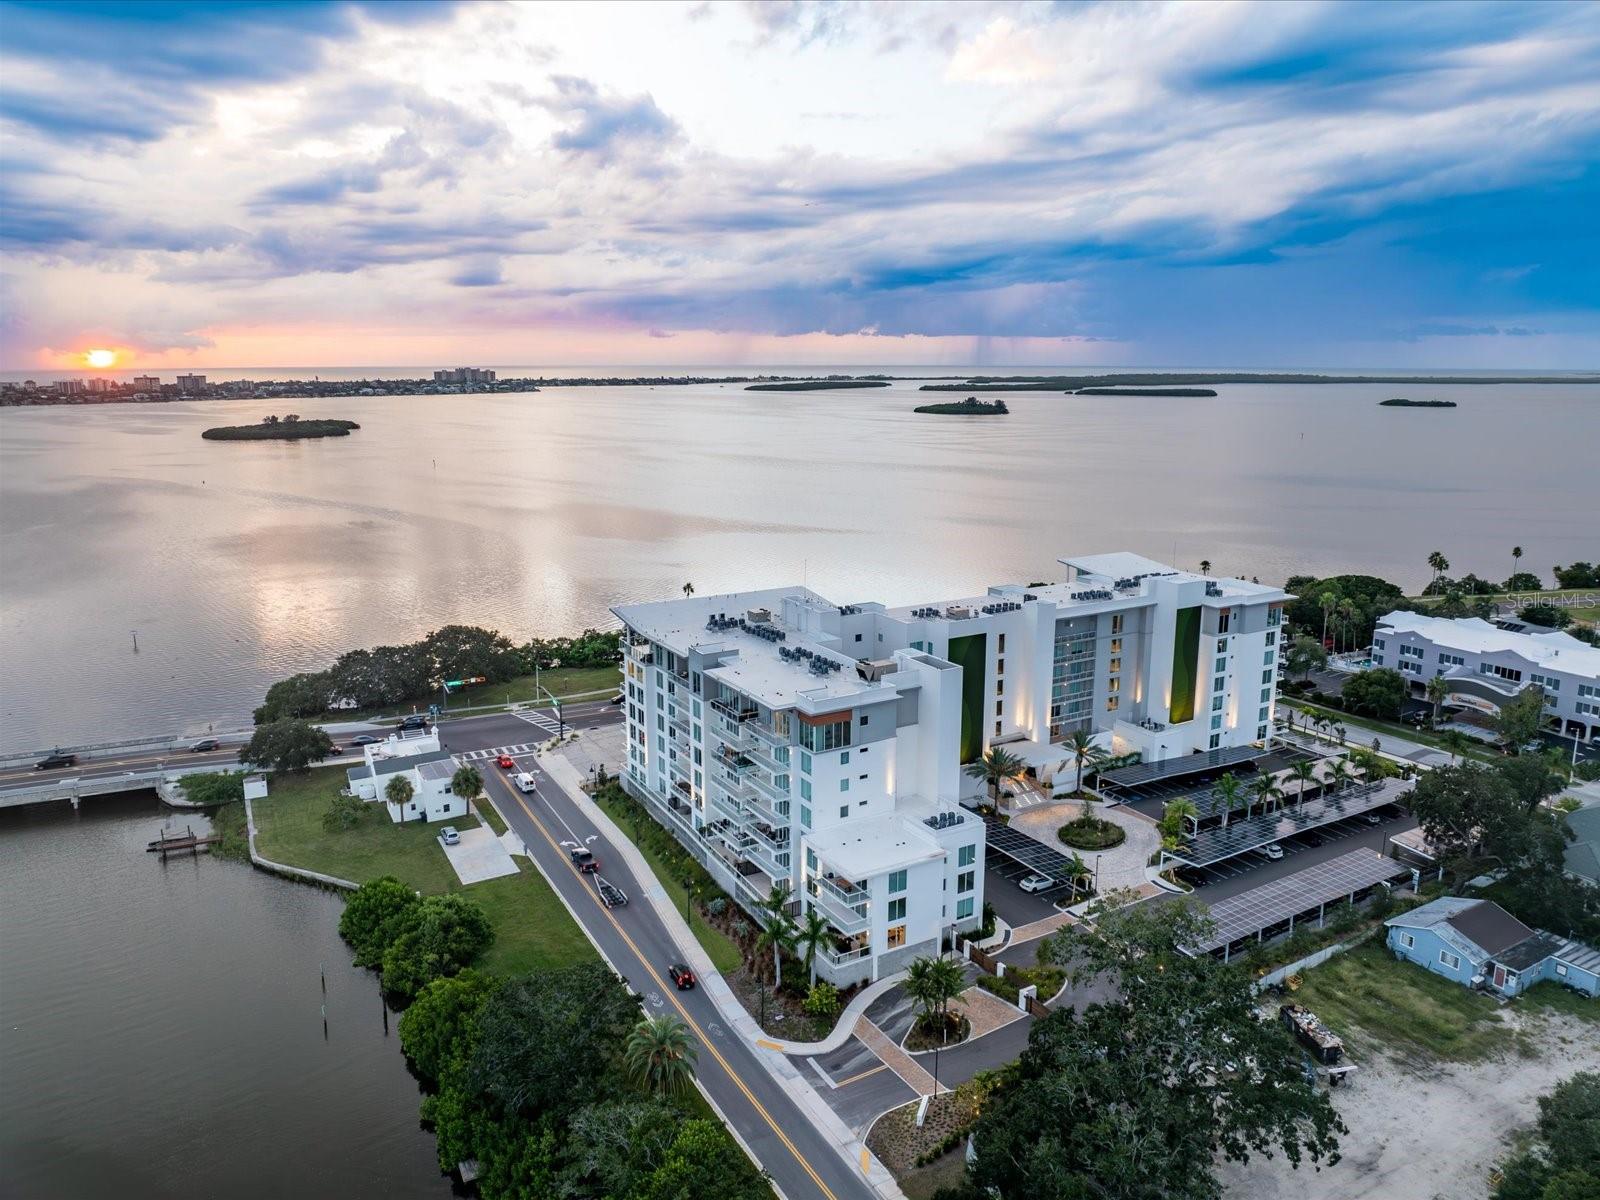
Experience elevated coastal living in this luxurious, professionally designed corner residence at Serena by the Sea—one of Clearwater’s most coveted addresses. Built in 2023, this exceptional waterfront community offers modern construction and enhanced storm resilience. This stunning third-floor condominium features 2 bedrooms, a versatile flex retreat ideal for a media lounge, guest space with a pull-out couch, and/or home office, and 2.5 baths, showcasing unobstructed views stretching across the Gulf of Mexico, the Intracoastal Waterway, and the downtown skylines. Offering approximately 2,267 sq. ft. of interior living space and 492 sq. ft. of private terraces, the expansive outdoor areas—with no neighboring balconies—provide unrivaled privacy and spectacular sunset views. The gourmet chef’s kitchen showcases custom Italian cabinetry offering abundant storage, Bianco Venatto stone countertops with a waterfall-edge island, a reverse osmosis system, and premium Gaggenau appliances, including a gas cooktop, built-in combi-microwave convection oven, wall oven, dishwasher, and an oversized built-in refrigerator seamlessly integrated with matching cabinetry, along with a Bosch vent hood and a Thermador beverage refrigerator. Both bedrooms feature en-suite spa-inspired baths and premium built-in walk-in closets. The primary suite includes a private terrace, while the second bedroom offers sliding glass doors with direct access to the main terrace off the living room. Additional highlights include motorized solar shades throughout, blackout drapes in the bedrooms, two dual-zone HVAC systems, smart home technology, an extra-large Maytag Commercial line washer and dryer, an AtmosAir air purification system, and a private climate-controlled storage unit. Residents enjoy over 23,000 sq. ft. of resort-style amenities, including concierge services, a saltwater zero-edge pool, private cabanas, a luxe spa with sauna and cold plunge, a fitness center, fire pit lounges, a clubhouse, and secure access. A private marina is underway with priority slip access offered to residents. Ideally located near Downtown Dunedin, TD Ballpark, Clearwater Beach, Honeymoon Island, the Pinellas Trail, and Downtown Clearwater—home to waterfront concerts at The Sound and performances at the historic Capitol Theatre. Situated in a golf cart-friendly community. Furnishings and décor are negotiable.
Estimated monthly payment
Estimate only. Taxes use the listing's reported amount where available; insurance is a Florida-average estimate. Your actual payment will vary — run a full calculation or talk to a lender.
Price & listing history50 days on market
- Status: ActiveApr 11, 2026
- Listed$2,200,000Apr 11, 2026
- Price increased$2,200,000
Virtual Tour
Facts & features
- Property type
- Residential
- Sub type
- Condominium
- Status
- Active
- Days on market
- 50
- Subdivision
- Serena By The Sea Condo
- County
- Pinellas
- Year built
- 2023
- Living area
- 2,267 sq ft
- Price/sq ft
- $970
- Building area
- 2,760 sq ft (Estimated)
- Lot size
- 33,687 sq ft
- Lot category
- 1/2 to less than 1
- Flood zone
- AE,X
- Garage
- 1 spaces
- Annual taxes
- $26,939 (2025)
- Parcel #
- 03-29-15-80177-000-0303
- MLS #
- TB8496578
Interior Details
- Bedrooms
- 2
- Full bathrooms
- 2
- Half bathrooms
- 1
- Flooring
- Carpet, Tile
- Appliances
- Built-In Oven, Convection Oven, Cooktop, Dishwasher, Disposal, Dryer, Electric Water Heater, Exhaust Fan, Freezer, Ice Maker, Kitchen Reverse Osmosis System, Microwave, Range Hood, Refrigerator, Washer, Wine Refrigerator
- Interior features
- Ceiling Fans(s), Eat-in Kitchen, Elevator, Living Room/Dining Room Combo, Open Floorplan, Primary Bedroom Main Floor, Smart Home, Solid Wood Cabinets, Stone Counters, Thermostat
- Laundry
- Electric Dryer Hookup, Laundry Room, Washer Hookup
- Stories / Levels
- One
- Direction faces
- West
Heating & Cooling
- Heating
- Central, Electric, Natural Gas, Zoned
- Cooling
- Central Air, Zoned
Parking
- Garage spaces
- 1
- Attached garage
- Yes
- Parking features
- Assigned
HOA & Financial
- HOA fee
- $2,255 / Monthly
- Monthly HOA
- $2,255/mo
- Total monthly fees
- $2,255/mo
- Total annual fees
- $27,060
- HOA name
- Serena by the Sea - Amber Massotto
- CDD
- No
- Min lease term
- 6 Months
- Listing terms
- Cash, Conventional
- Ownership
- Condominium
- Available for lease
- Yes
- Lease restrictions
- Yes
- Additional lease restrictions
- Minimum lease period is 6 months. Association approval required.
- Approval process
- Buyer and/or tenant must apply and be approved by the condominium association.
Exterior & Construction
- Exterior features
- Balcony, Dog Run, Fire Pit, Lighting, Outdoor Grill, Outdoor Kitchen, Outdoor Shower, Sauna, Sidewalk, Sliding Doors, Storage
- Construction materials
- Block, Stucco
- Roof
- Other
- Foundation
- Other
- Road surface
- Other
Utilities
- Sewer
- Public Sewer
- Water source
- Public
- Utilities
- Cable Connected, Electricity Connected, Natural Gas Connected, Public, Sewer Connected, Underground Utilities, Water Connected
Community
- Pets allowed
- Breed Restrictions, Cats OK, Dogs OK
Schools
Letter grades: Florida DOE 2024–25 school grades (Orange, Seminole, Lake, Osceola, Brevard). Assigned schools from the listing agent — verify enrollment with the district.
Room Details
| Room | Level | Dimensions |
|---|---|---|
| Primary Bedroom | First | 13x16 |
| Bedroom 2 | First | |
| Den | First | |
| Living Room | First | |
| Kitchen | First |
Listing Details
- Listing date
- 2026-04-10
- On market date
- 2026-04-11
- Original list price
- $2,200,000
- Occupant type
- Vacant
- MLS area
- 33755 - Clearwater
- Listing AOR
- Suncoast Tampa
- Status changed
- 2026-04-11
- Tax legal description
- SERENA BY THE SEA CONDO PHASE 1 UNIT 303 TOGETHER WITH THE USE OF UNDERBUILDING PARKING SPACE 94 & STORAGE UNIT 29
Flood risk
FEMA Special Flood Hazard Area (1% annual-chance / “100-year” floodplain). Flood insurance is generally required by mortgage lenders.
Source: FEMA flood zone reported on the listing. Confirm current designation at FEMA Flood Map Service Center.
Location
Directions
From Gulf-to-Bay Blvd, head north on US-19. Turn right onto Sunset Point Road. Serena by the Sea will be on the left at 1020 Sunset Point Rd. Check in with concierge upon arrival.
More homes like this
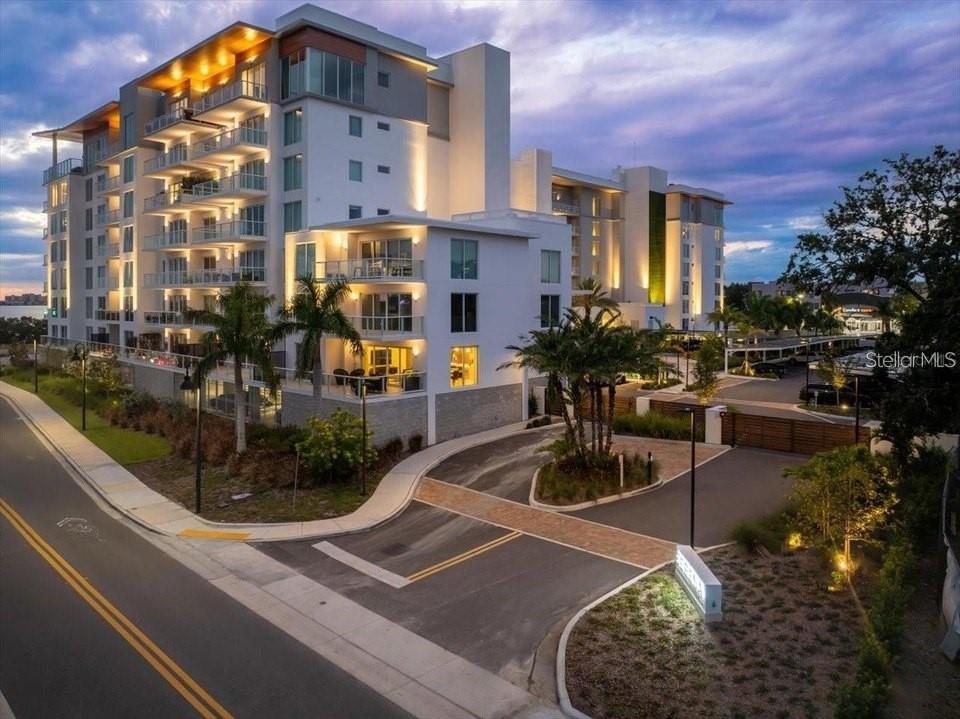
$1,225,000
1020 Sunset Point Rd #111
Clearwater, FL 33755
2 bd · 2 ba · 1,409 sqft
Serena By The Sea Condo
MLS# TB8509493
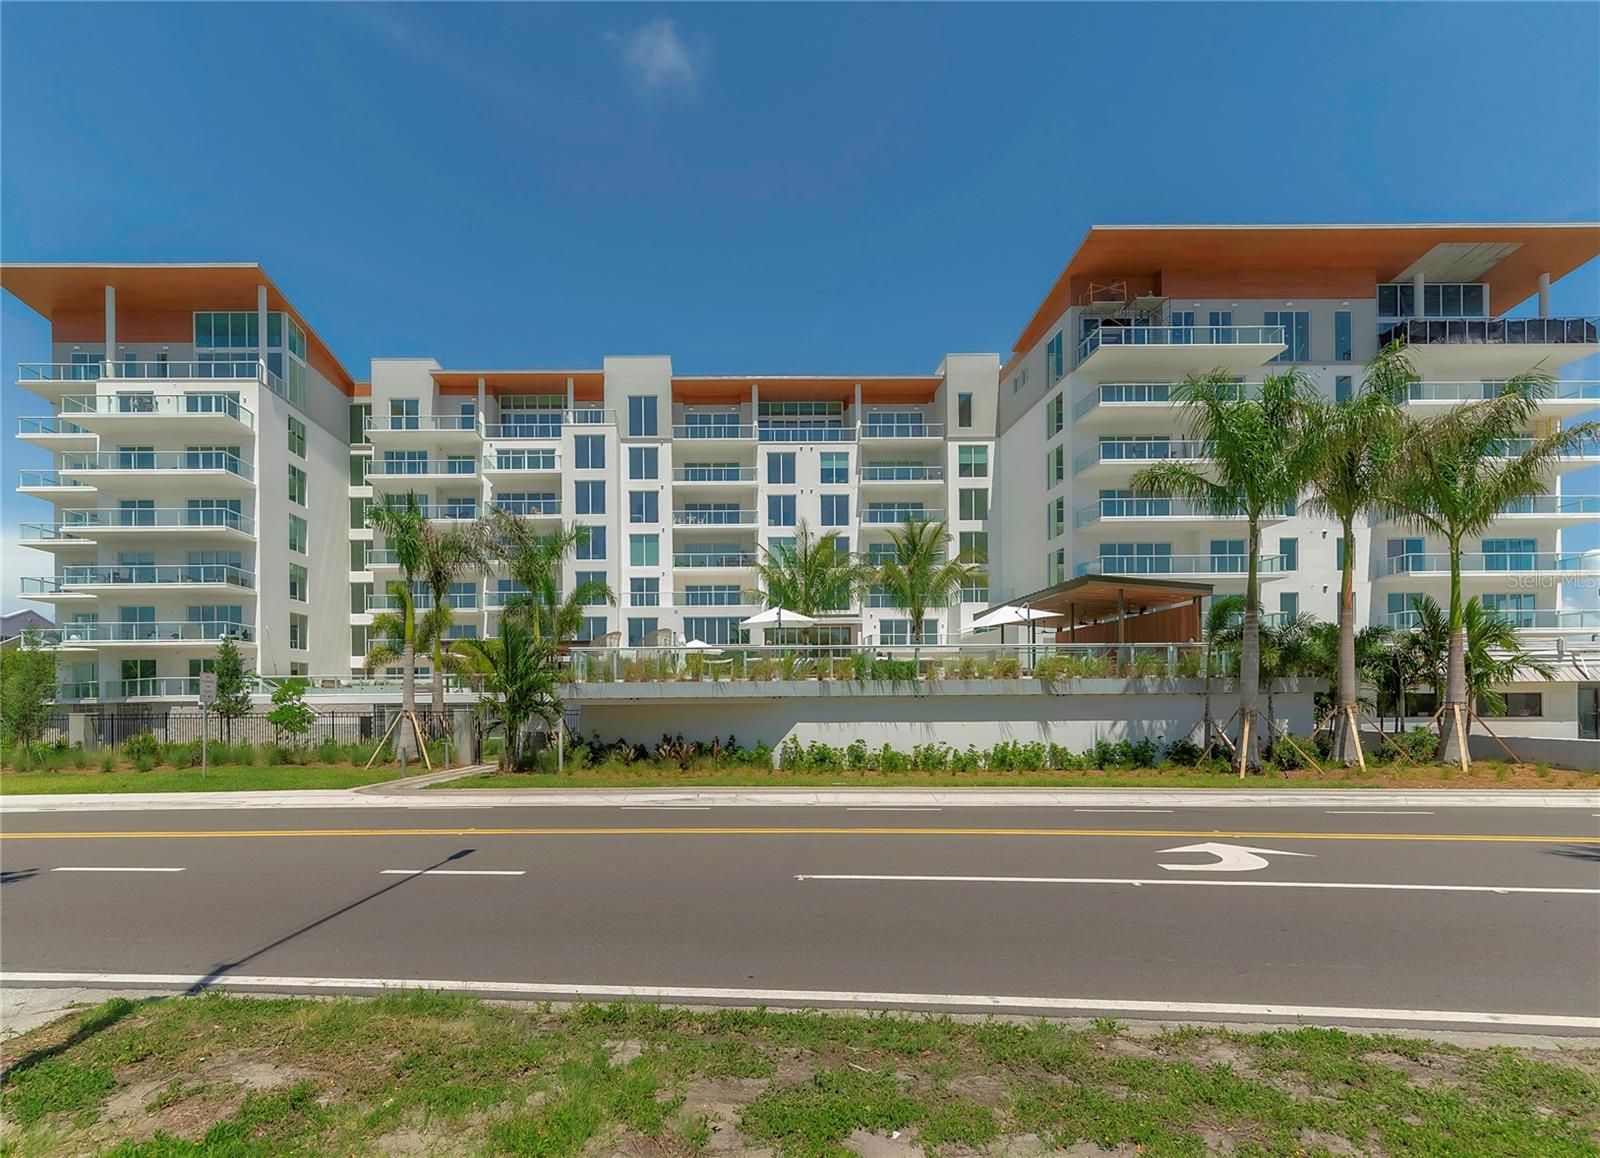
$1,299,000
1020 Sunset Point Rd #302
Clearwater, FL 33755
2 bd · 2 ba · 1,428 sqft
Serena By The Sea Condo
MLS# TB8419333
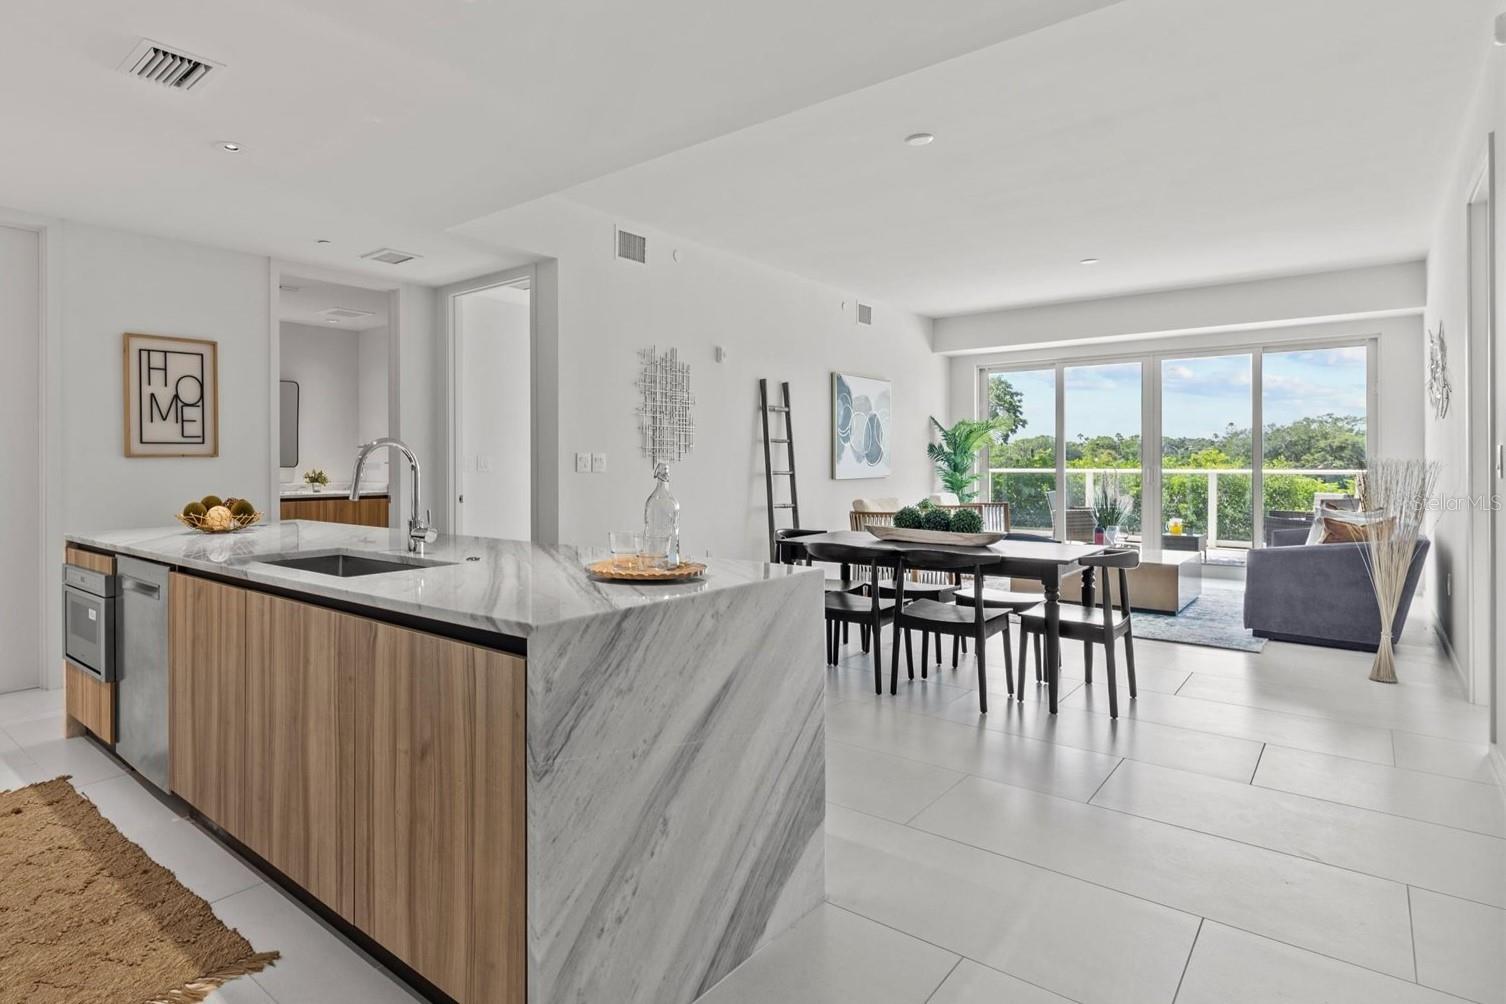
$1,395,000
1020 Sunset Point Rd #112
Clearwater, FL 33755
2 bd · 2 ba · 1,420 sqft
Serena By The Sea Condo
MLS# TB8408479
$1,475,000
1020 Sunset Point Rd #511
Clearwater, FL 33755
2 bd · 2 ba · 1,409 sqft
Serena By The Sea Condo
MLS# TB8436344

Listings courtesy of Stellar MLS as distributed by MLS GRID
IDX information is provided exclusively for consumers’ personal, non-commercial use and may not be used for any purpose other than to identify prospective properties consumers may be interested in purchasing.
Based on information submitted to the MLS GRID as of May 31, 2026 at 3:06 PM ET. All data is obtained from various sources and may not have been verified by broker or MLS GRID. Supplied Open House Information is subject to change without notice. All information should be independently reviewed and verified for accuracy. Properties may or may not be listed by the office/agent presenting the information.
Ryan Solberg, Broker · MaxLife Realty LLC · FL License #BK3354351 · Equal Housing Opportunity · Full disclaimer · DMCA