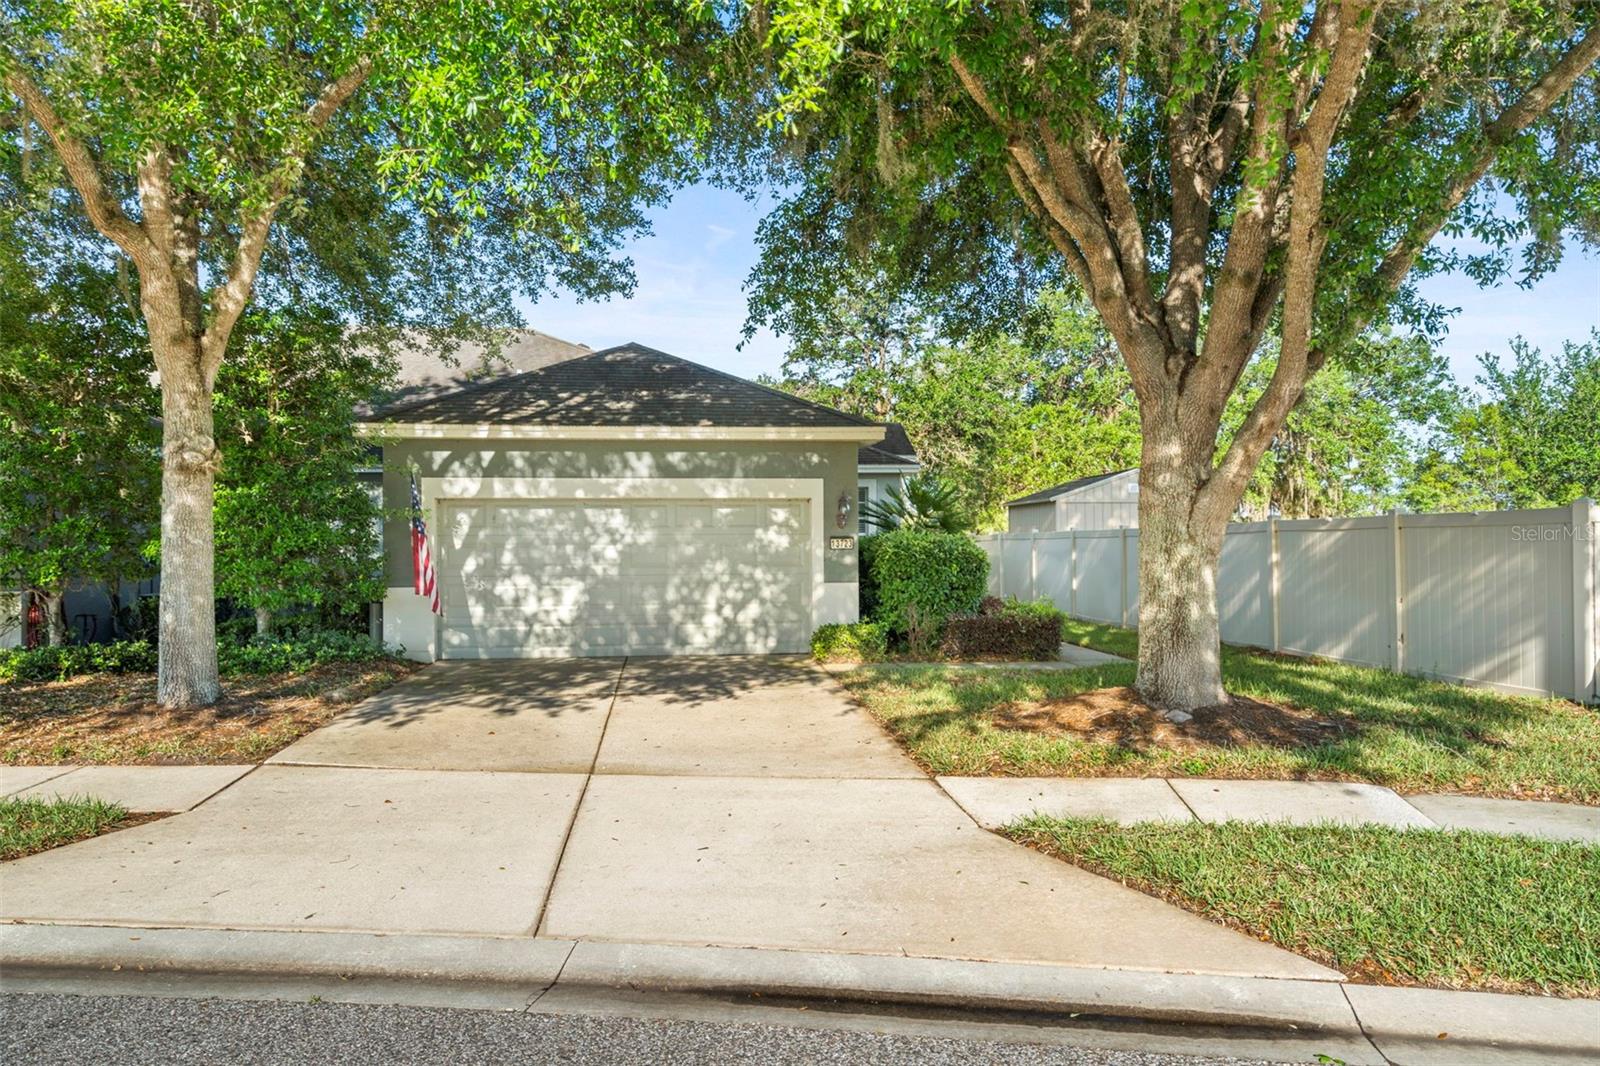
$245,000
13723 Eastfork Lane
Hudson, FL 34669
Property type
Year built
Lot size
Price / sq ft
HOA dues
Days on market
Garage spaces
Flood zone
About this home
EVERYTHING IS INCLUDED!! Just bring your toothbrush! Beautiful Villa looks out onto gorgeous Pond view! This spacious 2 BR, 2 BA home is sporting a new roof! Features include a separate office and a large great room area with breakfast bar and eat-in kitchen...all flooded with natural light. The screened lanai looks out to a large pond. There is a spacious primary bedroom, ensuite bath and a large walk-in closet. All furnishings and kitchen supplies included. The HOA fee includes exterior maintenance, reserves, trash pick-up, Clubhouse with fitness center, locker rooms, Community room with kitchen & pool table. Amenities also include tennis court, basketball court, playground, firepit, and fishing dock. Nonmotorized boats allowed on lake. Taxes include CDD amount. Tax amount does not reflect Homestead exemption. (Second Home.) This home is located near major highways, hospitals, airports and beaches. This is Florida living at its best! Make your appointment today!
Estimated monthly payment
Estimate only. Taxes use the listing's reported amount where available; insurance is a Florida-average estimate. Your actual payment will vary — run a full calculation or talk to a lender.
Price & listing history30 days on market
- Status: ActiveMay 1, 2026
- Listed$245,000May 1, 2026
- Price increased$245,000
Virtual Tour
Facts & features
- Property type
- Residential
- Sub type
- Villa
- Status
- Active
- Days on market
- 30
- Subdivision
- Lakeside Ph 1a 2a & 05
- County
- Pasco
- Year built
- 2008
- Living area
- 1,524 sq ft
- Price/sq ft
- $161
- Building area
- 2,136 sq ft (Public Records)
- Lot size
- 5,133 sq ft
- Lot category
- 0 to less than 1/4
- Flood zone
- X
- Garage
- 2 spaces
- Annual taxes
- $6,205 (2025)
- Parcel #
- 17-24-35-0080-00000-3720
- Zoning
- MPUD
- MLS #
- W7884741
Interior Details
- Bedrooms
- 2
- Full bathrooms
- 2
- Flooring
- Carpet, Ceramic Tile
- Appliances
- Dishwasher, Dryer, Electric Water Heater, Microwave, Range, Refrigerator, Washer
- Interior features
- Eat-in Kitchen, Living Room/Dining Room Combo, Primary Bedroom Main Floor
- Laundry
- Laundry Room
- Stories / Levels
- One
- Direction faces
- West
Heating & Cooling
- Heating
- Central, Electric
- Cooling
- Central Air
Parking
- Garage spaces
- 2
- Attached garage
- Yes
HOA & Financial
- HOA fee
- $322 / Monthly
- Monthly HOA
- $322/mo
- Total monthly fees
- $322/mo
- Total annual fees
- $3,864
- HOA name
- Qualified Property
- CDD
- Yes
- Min lease term
- 7 Months
- Listing terms
- Cash, Conventional
- Ownership
- Fee Simple
- Available for lease
- Yes
- Lease restrictions
- Yes
- Additional lease restrictions
- Tenant info to be submitted to Management company as FYI.
Exterior & Construction
- Exterior features
- Private Entrance, Sliding Doors
- Construction materials
- Block, Stucco
- Roof
- Shingle
- Foundation
- Slab
- Road surface
- Asphalt
Utilities
- Sewer
- Public Sewer
- Water source
- Public
- Utilities
- Electricity Connected, Water Connected
Community
- Pets allowed
- Cats OK, Dogs OK
Room Details
| Room | Level | Dimensions |
|---|---|---|
| Foyer | First | 8.5x7 |
| Office | First | 10x10 |
| Living Room | First | 15x14 |
| Dining Room | First | 14x9 |
| Kitchen | First | 20x9 |
| Primary Bedroom | First | 14.5x12.5 |
| Primary Bathroom | First | 11x8.5 |
| Bedroom 2 | First | 12x11 |
| Bathroom 2 | First | 8.5x5 |
| Balcony/Porch/Lanai | First | 19x10 |
| Laundry | First | 8x6 |
Listing Details
- Listing date
- 2026-05-01
- On market date
- 2026-05-01
- Original list price
- $245,000
- Occupant type
- Vacant
- MLS area
- 34669 - Hudson/Port Richey
- Listing AOR
- Suncoast Tampa
- Status changed
- 2026-05-01
- Tax legal description
- LAKESIDE PHASE 1A
Flood risk
Minimal-risk area outside the mapped floodplain. Flood insurance is optional and typically low-cost.
Source: FEMA flood zone reported on the listing. Confirm current designation at FEMA Flood Map Service Center.
Location
Directions
Suncoast 589. Exit 27. West on SR 52. North on Hays Rd. West on Hudson Ave. Left on Lakemont Rd. Left on Higgins. R on Crestlake. R on Eastfork Lane.
More homes like this
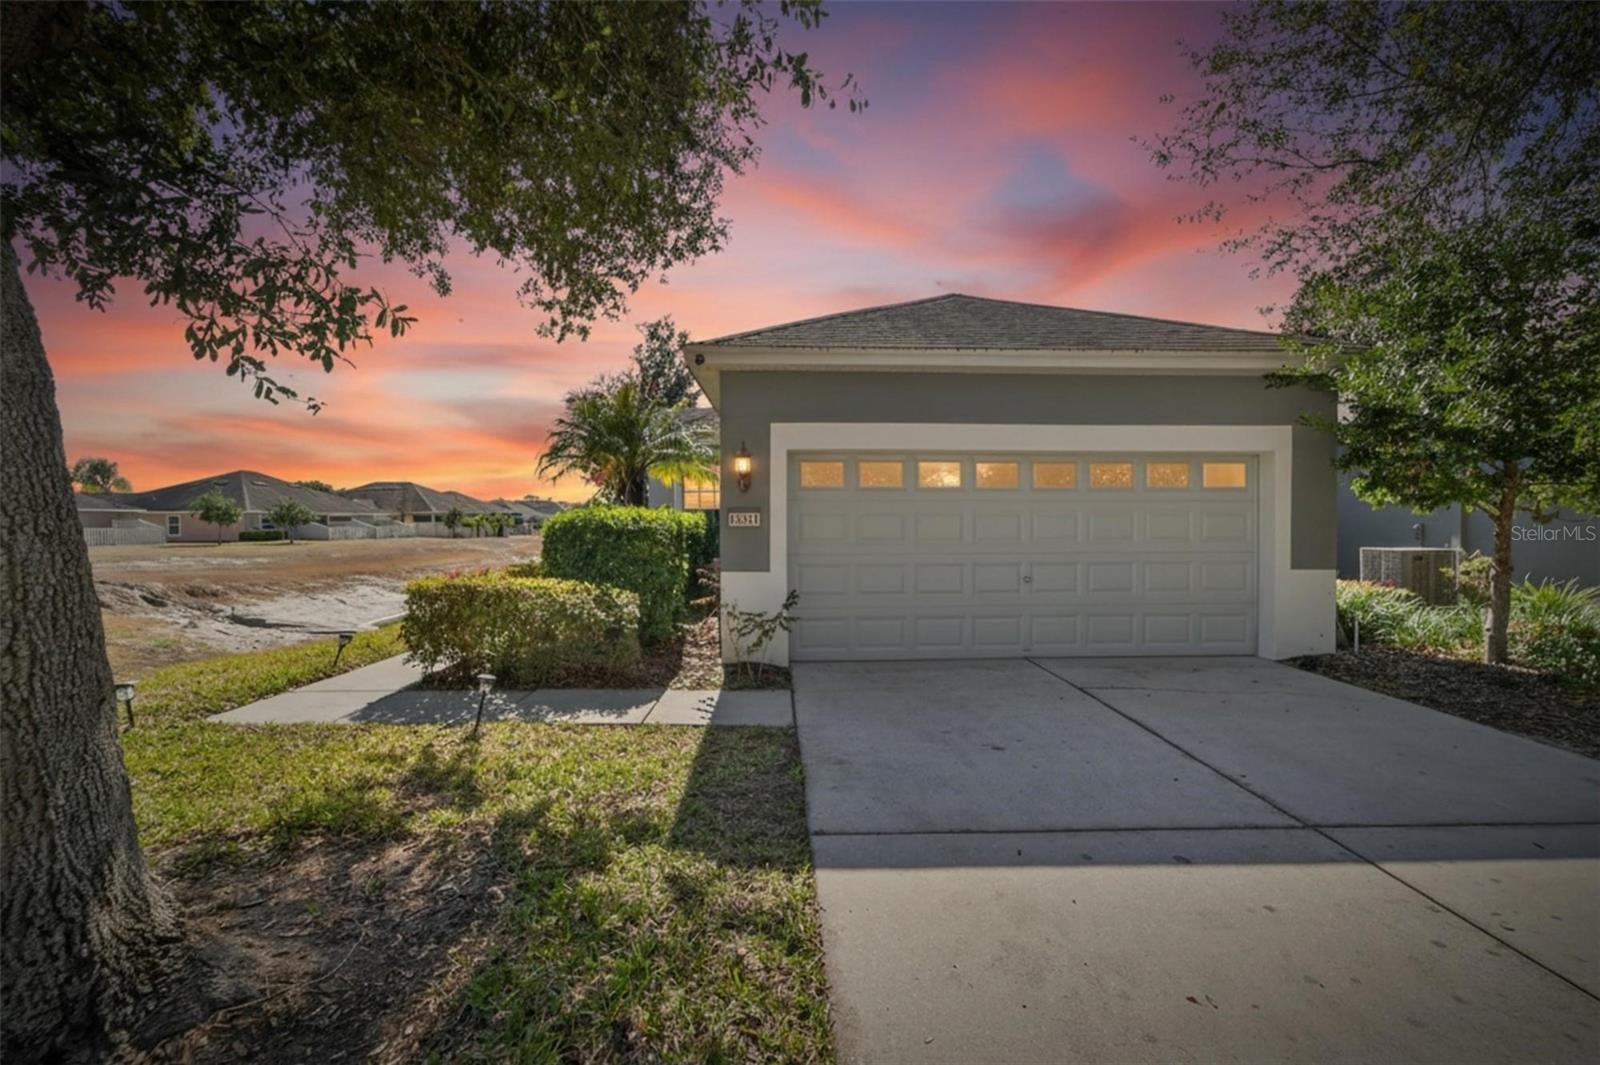
$255,900
13701 Crest Lake Dr
Hudson, FL 34669
2 bd · 2 ba · 1,524 sqft
Lakeside Ph 1a 2a & 05
MLS# TB8466401
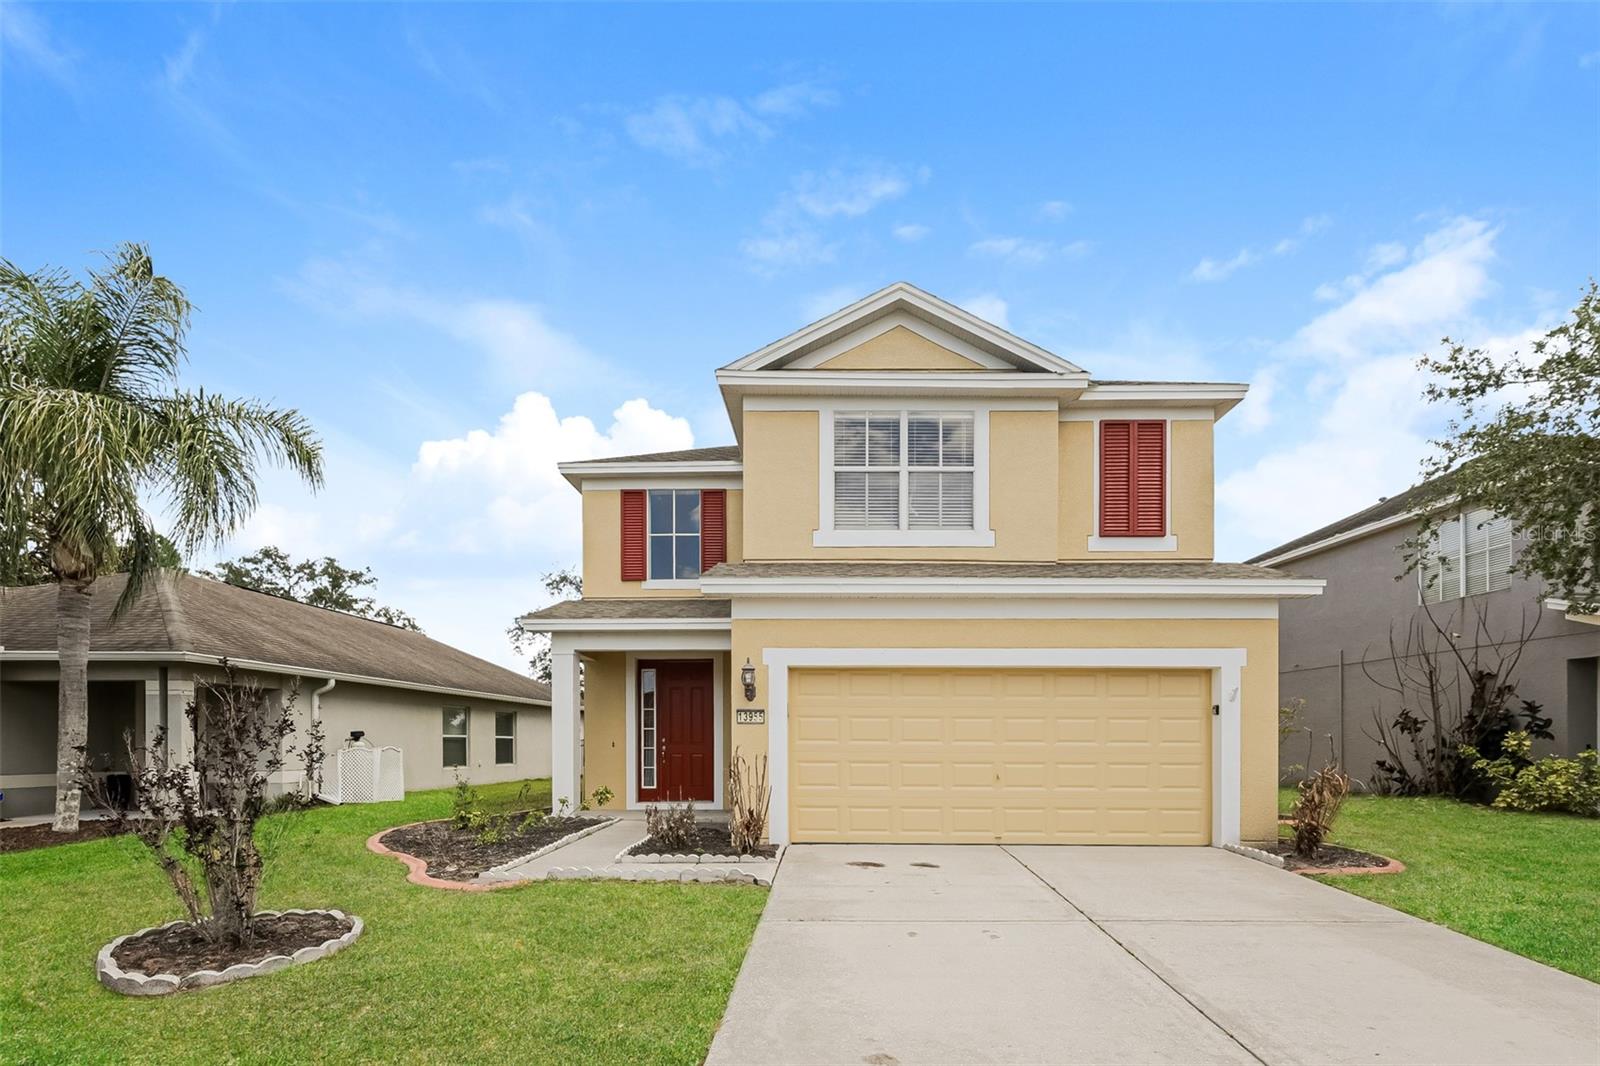
$325,100
13955 Crater Cir
Hudson, FL 34669
3 bd · 3 ba · 2,053 sqft
Lakeside Ph 1a 2a & 05
MLS# O6408048
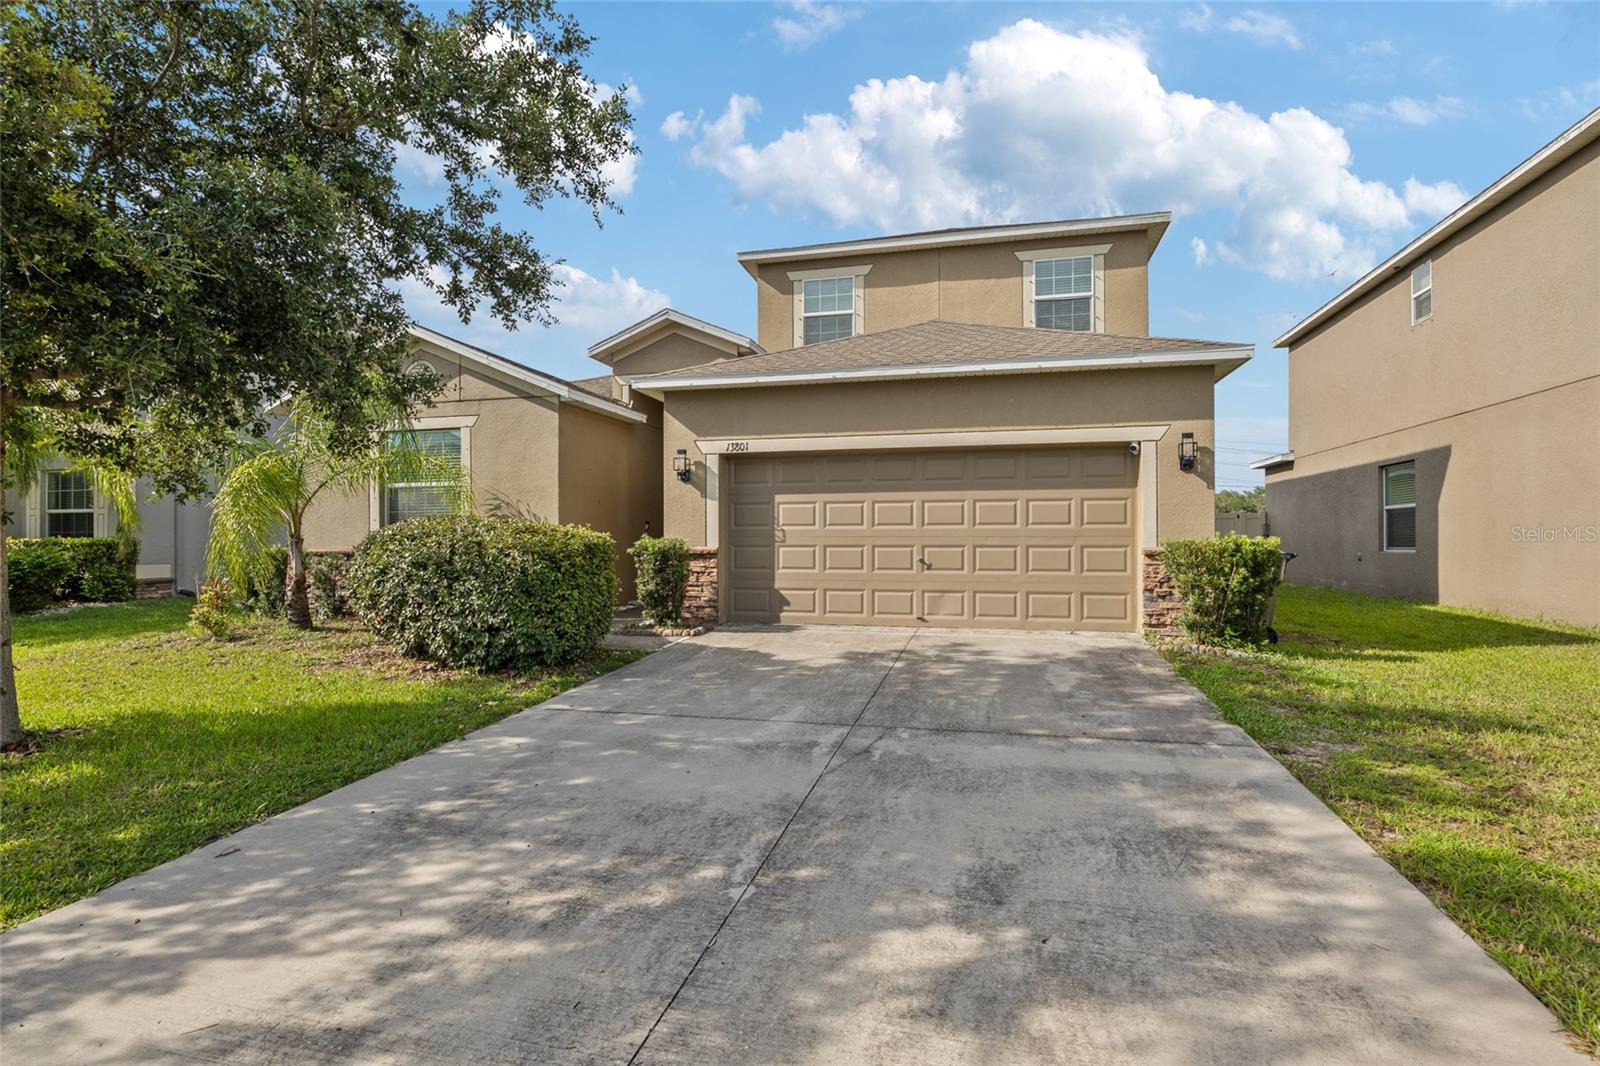
$360,000
13801 Newport Shores Dr
Hudson, FL 34669
5 bd · 4 ba · 2,562 sqft
Lakeside Ph 1a 2a & 05
MLS# TB8510509
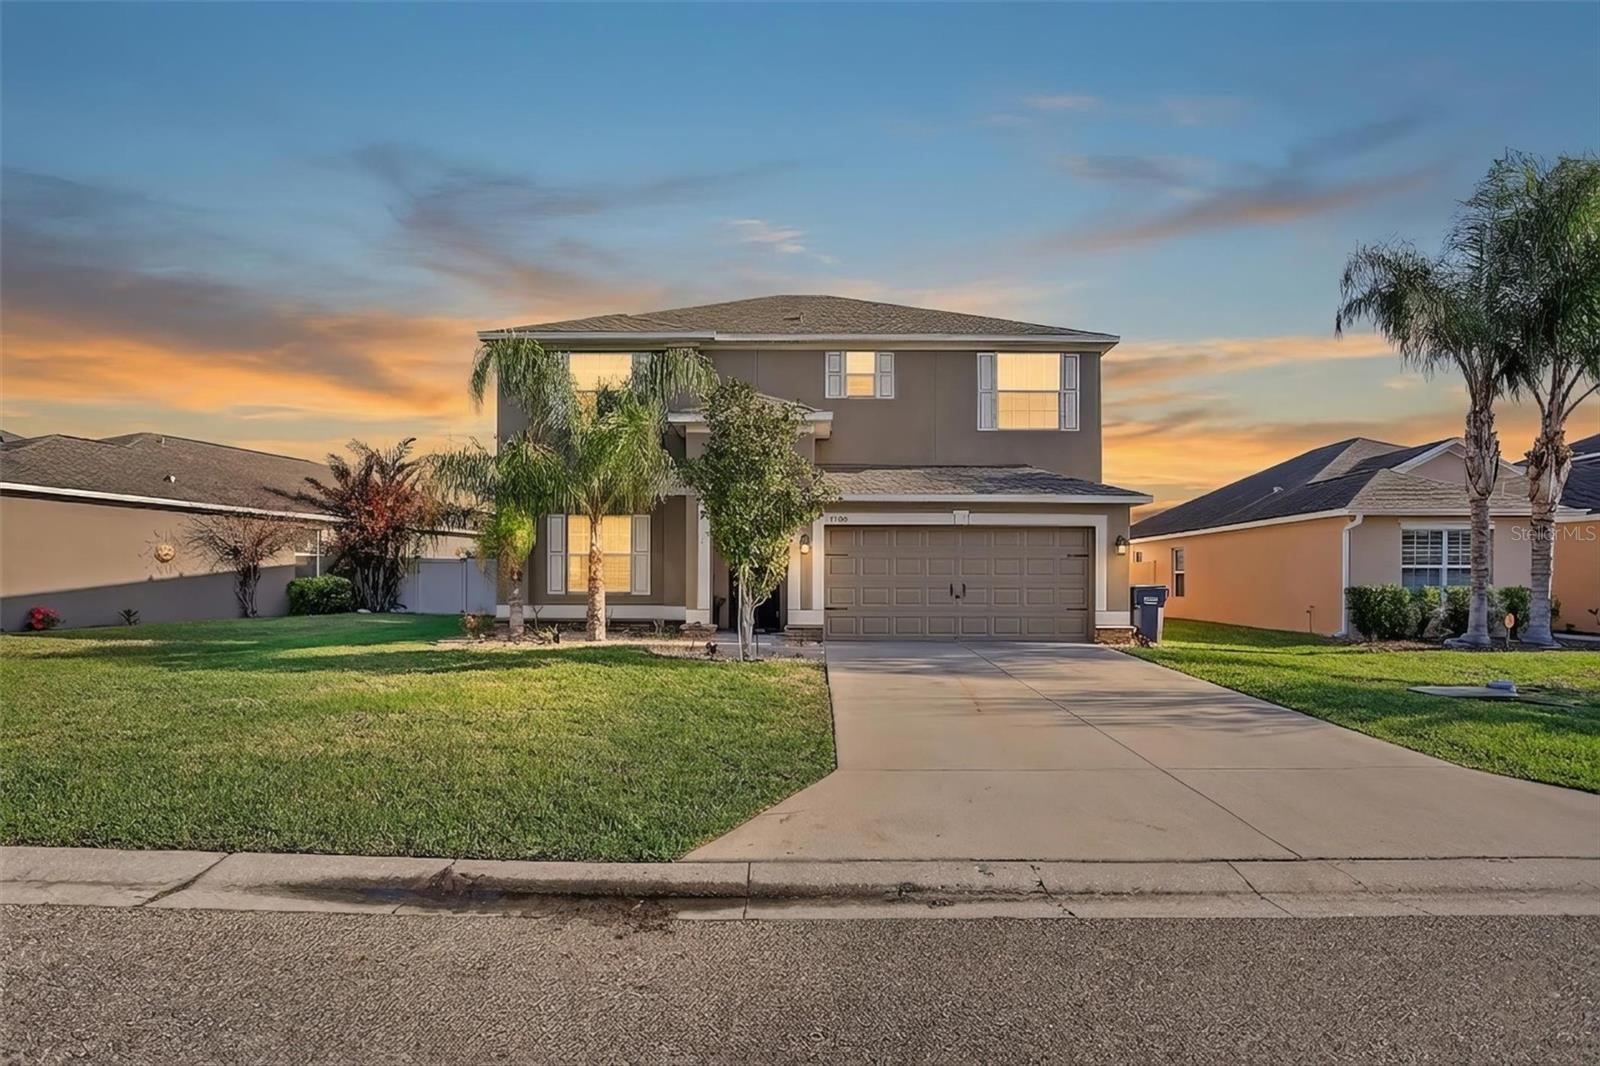
$365,000
13908 Tensaw Dr
Hudson, FL 34669
4 bd · 3 ba · 2,441 sqft
Lakeside Ph 1a 2a & 05
MLS# TB8488897

Listings courtesy of Stellar MLS as distributed by MLS GRID
IDX information is provided exclusively for consumers’ personal, non-commercial use and may not be used for any purpose other than to identify prospective properties consumers may be interested in purchasing.
Based on information submitted to the MLS GRID as of May 31, 2026 at 1:37 PM ET. All data is obtained from various sources and may not have been verified by broker or MLS GRID. Supplied Open House Information is subject to change without notice. All information should be independently reviewed and verified for accuracy. Properties may or may not be listed by the office/agent presenting the information.
Ryan Solberg, Broker · MaxLife Realty LLC · FL License #BK3354351 · Equal Housing Opportunity · Full disclaimer · DMCA