$1,249,500
3216 Harvest Moon Drive
Palm Harbor, FL 34683
Property type
Year built
Lot size
Price / sq ft
HOA dues
Days on market
Garage spaces
Flood zone
About this home
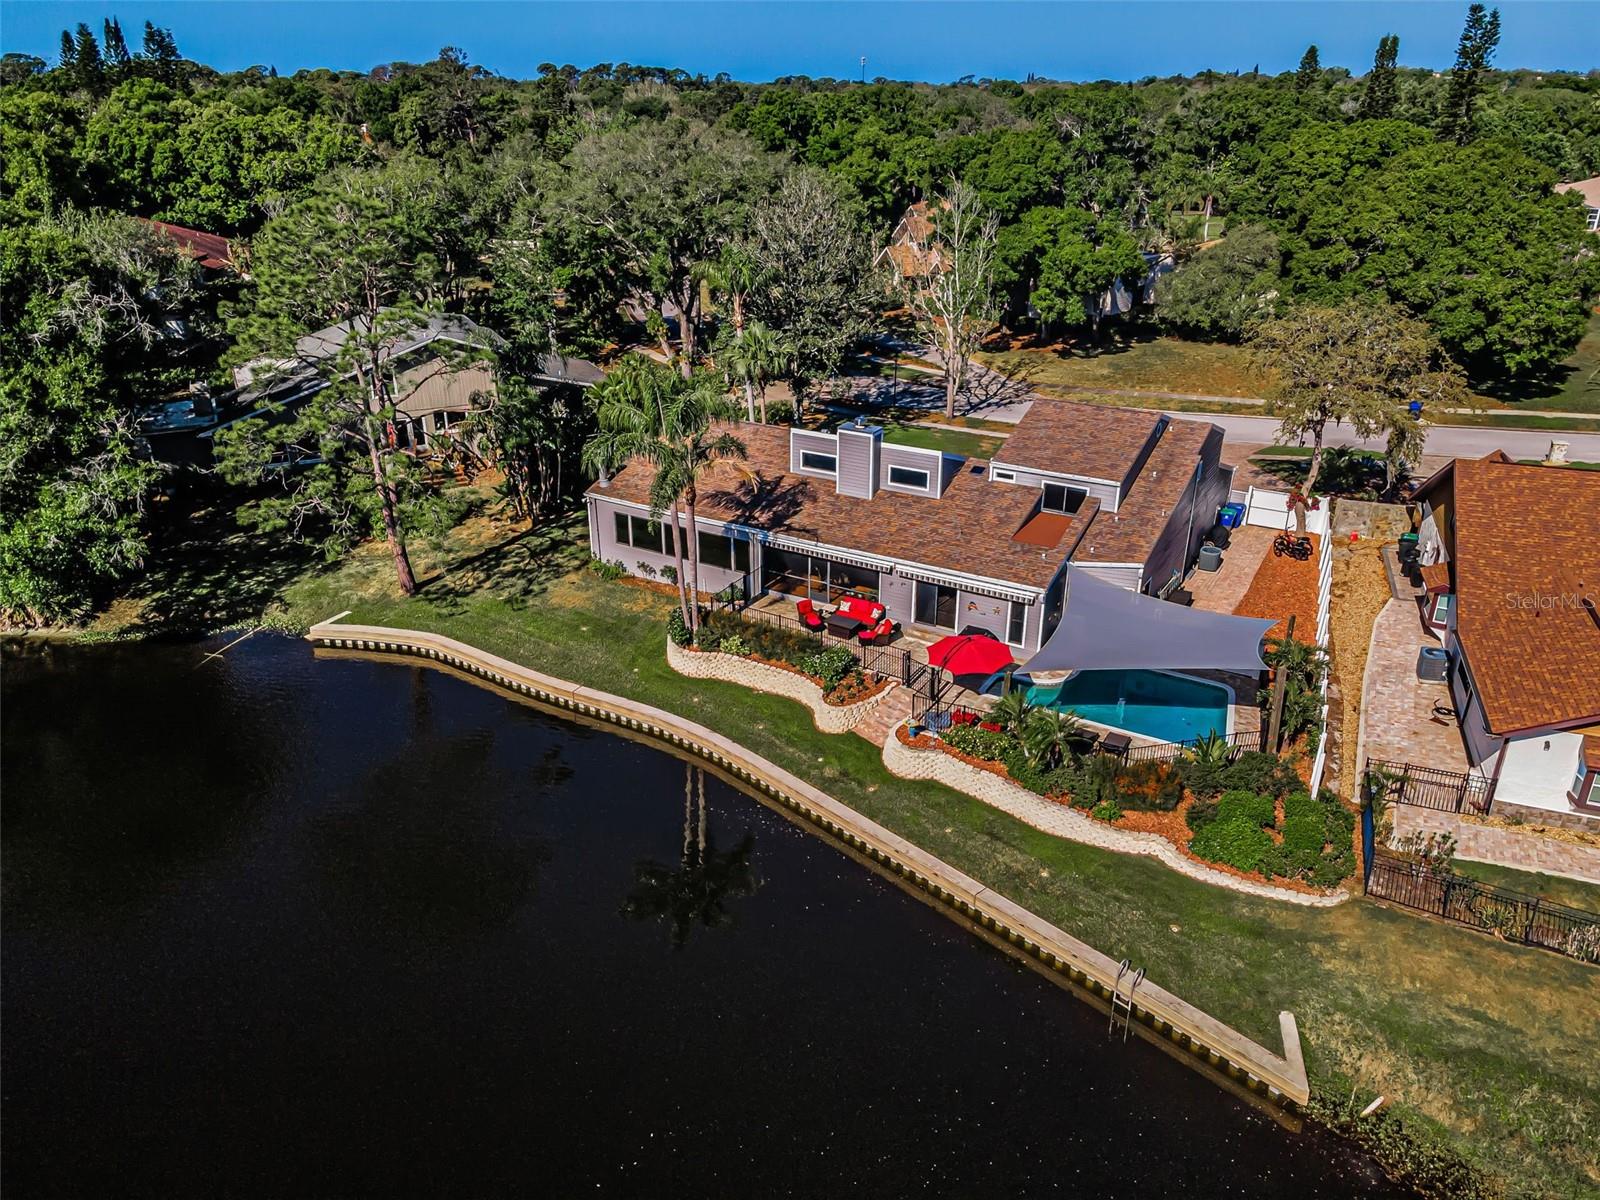
This spectacular Palm Harbor waterfront home is rich with upgrades and resort-style, alfresco space. The lake views from the screened lanai are resplendent; like a vacation in your own backyard! With a tranquil lake as a backdrop, a screened lanai also offers vistas of the shimmering pool (filter pump replaced in 2022), topped with a sail shade (installed in 2024), surrounded by variegated pavers, and crowned with tailor-made awnings (2022). A custom five-foot-wide gate was designed to accommodate everything from a jet ski trailer to a golf cart. A newer sea wall (constructed in 2022 with a 50-year warranty) borders this sumptuous space that’s encircled by a raised garden bed dressed in a stone wall and staircase separated from the deck by an elegant railing. The island that inhabits the lake is a bird sanctuary that’s also home to ducks and other wildlife. Beyond the classic double entry doors, your guests are welcomed by a blend of Travertine and hardwood floorings, luxe fixtures and finishes, four bedrooms, four baths, almost 4000 square feet, and tons of storage with both upstairs bedrooms featuring walk-in closets; there’s even under-staircase storage. Soaring vaulted ceilings and ultra-wide doorways lend to the spaciousness while two fireplaces lend warmth. All the shades are remote controlled for ease giving a high-end touch to the windows. Aside the formal living and dining rooms, a magnificent eat-in kitchen with casual dining bar showcases a wall of windows out to the lake. Besides cabinets galore, a new frig (2022) and new granite countertops (2020) this is truly a chef’s dream space. The first-floor primary suite is a retreat, boasting swoon-worthy closets (2020). Its beautifully appointed ensuite presents a jetted soaking tub beneath a picture window along with remodeled quartz countertops (2025). The first-floor guest suite may ideally serve as an in-law-suite or to accommodate the returning graduate, boasting its own balcony and water views, remodeled quartz countertops, and a new walk-in shower (2022). Painted in 2025, the flat roof was replaced in 2024, and a recent wind mitigation inspection returned a “no issues” report. The windows were treated to a heat-resistant film that helps keep the house cool and offers additional privacy. In 2022 both a new 80-gallon commercial grade water heater and new electrical service panel were mounted. Recently designated a golf cart community, you’ll enjoy “residents only” features like a community park, dog park, and private tennis/pickleball courts. Live the luxurious Florida lifestyle with wonderful restaurants, exceptional retail, and proximity to the best of the Gulf Coast.
Estimated monthly payment
Estimate only. Taxes use the listing's reported amount where available; insurance is a Florida-average estimate. Your actual payment will vary — run a full calculation or talk to a lender.
Price & listing history50 days on market
- Status: ActiveApr 11, 2026
- Listed$1,300,000Apr 10, 2026
- Price reduced$1,249,500
Virtual Tour
Facts & features
- Property type
- Residential
- Sub type
- Single Family Residence
- Status
- Active
- Days on market
- 50
- Subdivision
- Autumn Woods-Unit Ii
- County
- Pinellas
- Year built
- 1980
- Living area
- 3,894 sq ft
- Price/sq ft
- $321
- Building area
- 4,810 sq ft (Public Records)
- Lot size
- 26,136 sq ft
- Lot category
- 1/2 to less than 1
- Flood zone
- X500
- Garage
- 2 spaces
- Pool
- Private pool
- Annual taxes
- $7,067 (2025)
- Parcel #
- 36-27-15-01780-000-1320
- MLS #
- TB8496574
Interior Details
- Bedrooms
- 4
- Full bathrooms
- 4
- Flooring
- Luxury Vinyl, Tile, Travertine, Wood
- Appliances
- Built-In Oven, Convection Oven, Dishwasher, Disposal, Dryer, Electric Water Heater, Microwave, Range, Refrigerator, Washer, Water Filtration System, Water Softener
- Interior features
- Cathedral Ceiling(s), Ceiling Fans(s), Central Vaccum, Eat-in Kitchen, High Ceilings, Kitchen/Family Room Combo, Open Floorplan, Primary Bedroom Main Floor, Solid Surface Counters, Solid Wood Cabinets, Split Bedroom, Stone Counters, Thermostat, Walk-In Closet(s), Window Treatments
- Laundry
- Inside, Laundry Room
- Stories / Levels
- Two
- Direction faces
- West
- Fireplace
- Yes
Heating & Cooling
- Heating
- Central, Electric
- Cooling
- Central Air
Parking
- Garage spaces
- 2
- Attached garage
- Yes
- Parking features
- Driveway, Garage Door Opener
HOA & Financial
- HOA fee
- $620 / Annually
- Monthly HOA
- $52/mo
- Total monthly fees
- $52/mo
- Total annual fees
- $620
- HOA name
- Theresa Ronayne
- CDD
- No
- Homestead exemption
- Yes
- Min lease term
- 6 Months
- Listing terms
- Cash, Conventional
- Ownership
- Fee Simple
- Available for lease
- Yes
- Lease restrictions
- Yes
- Additional lease restrictions
- Check with HOA for rules and restrictions
- Approval process
- Refer to HOA for rules and restrictions
Exterior & Construction
- Exterior features
- Awning(s), Lighting, Private Mailbox, Rain Gutters, Sidewalk, Sliding Doors
- Construction materials
- Frame
- Roof
- Shingle
- Foundation
- Slab
- Pool
- Private pool
- Waterfront
- Yes
- Water access
- Yes
- Water view
- Yes
- Road surface
- Paved
Utilities
- Sewer
- Public Sewer
- Water source
- Public
- Utilities
- BB/HS Internet Available, Cable Available, Electricity Connected, Public, Sewer Connected, Sprinkler Recycled, Water Connected
Community
- Pets allowed
- Yes
Schools
Letter grades: Florida DOE 2024–25 school grades (Orange, Seminole, Lake, Osceola, Brevard). Assigned schools from the listing agent — verify enrollment with the district.
Room Details
| Room | Level | Dimensions |
|---|---|---|
| Kitchen | First | 14x15 |
| Living Room | First | 24x24 |
| Primary Bedroom | First |
Listing Details
- Listing date
- 2026-04-10
- On market date
- 2026-04-10
- Original list price
- $1,300,000
- Occupant type
- Owner
- MLS area
- 34683 - Palm Harbor
- Listing AOR
- Suncoast Tampa
- Status changed
- 2026-04-11
- Tax legal description
- AUTUMN WOODS-UNIT II LOT 132
Flood risk
Moderate-risk area (0.2% annual-chance / “500-year” floodplain). Flood insurance is recommended but usually not required.
Source: FEMA flood zone reported on the listing. Confirm current designation at FEMA Flood Map Service Center.
Location
Directions
US Hwy 19 N Palm Harbor, FL 34684 Head toward Alderman Rd 85 ft Turn right onto Alderman Rd 1.1 mi Turn right onto Autumn Dr 0.4 mi Turn right onto Harvest Moon Dr Destination will be on the right
More homes like this
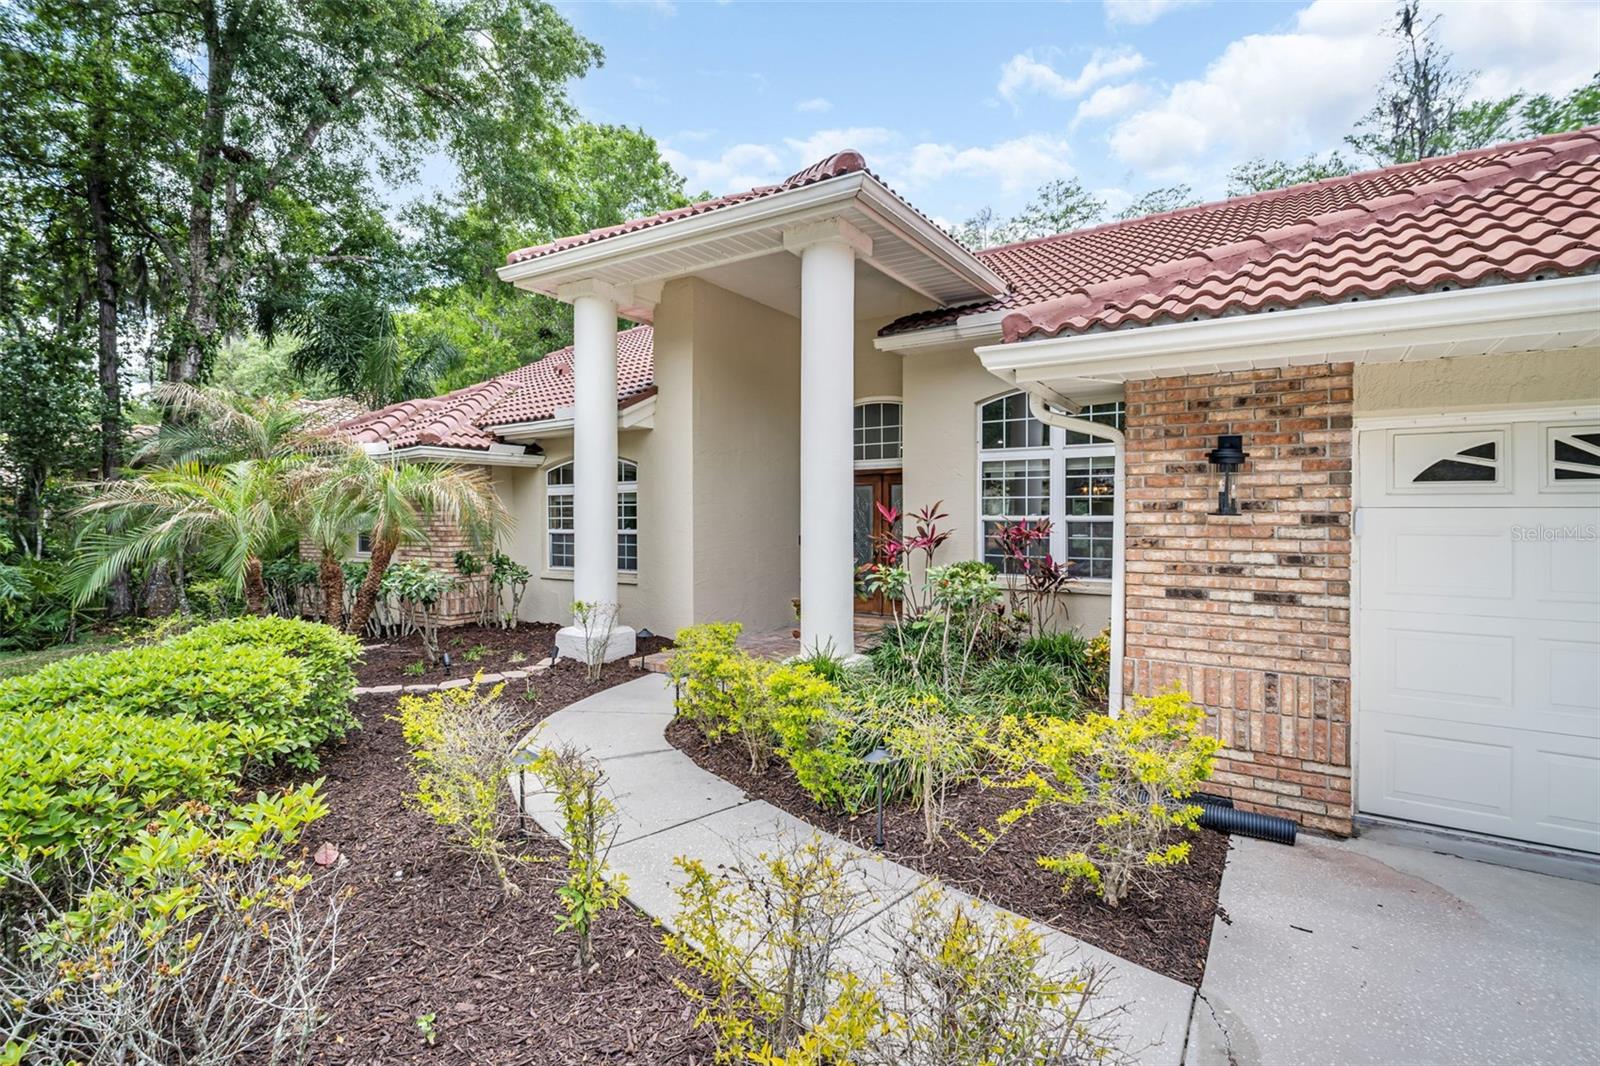
$1,225,000
1404 East Lake Woodlands Pkwy
Oldsmar, FL 34677
4 bd · 3 ba · 4,312 sqft
Greenhaven Unit Three
MLS# TB8496474
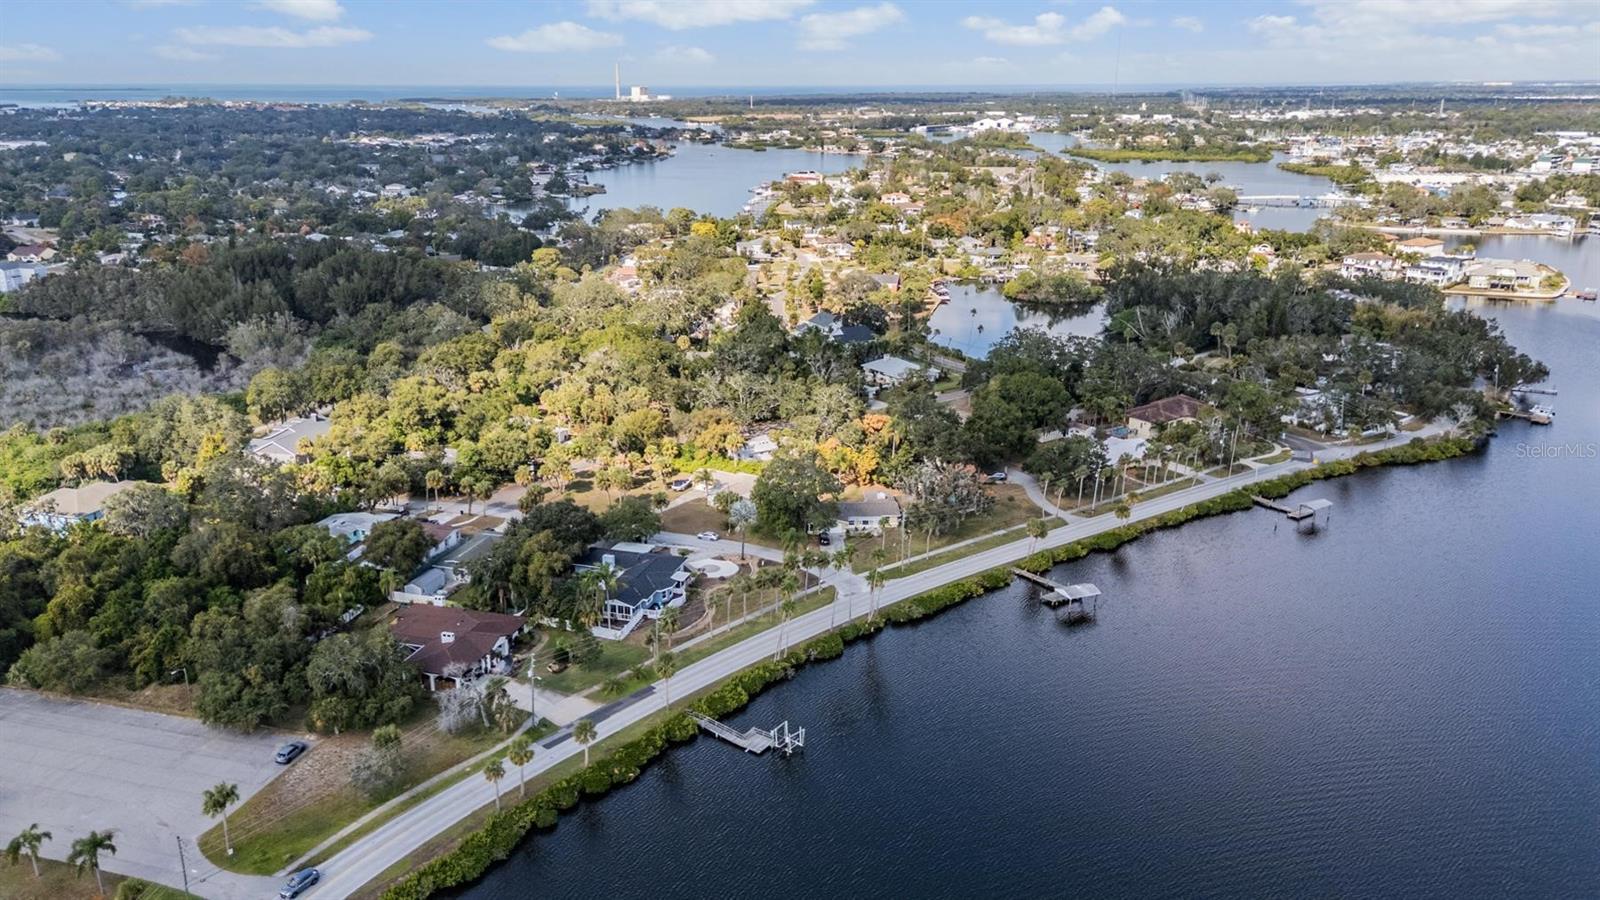
$800,000
302 Whitcomb Blvd
Tarpon Springs, FL 34689
5 bd · 3 ba · 2,609 sqft
Inness Park
MLS# TB8449597
$1,029,000
3675 Janus Way
Palm Harbor, FL 34685
4 bd · 3 ba · 3,230 sqft
Juniper Bay Ph 4
MLS# TB8512885
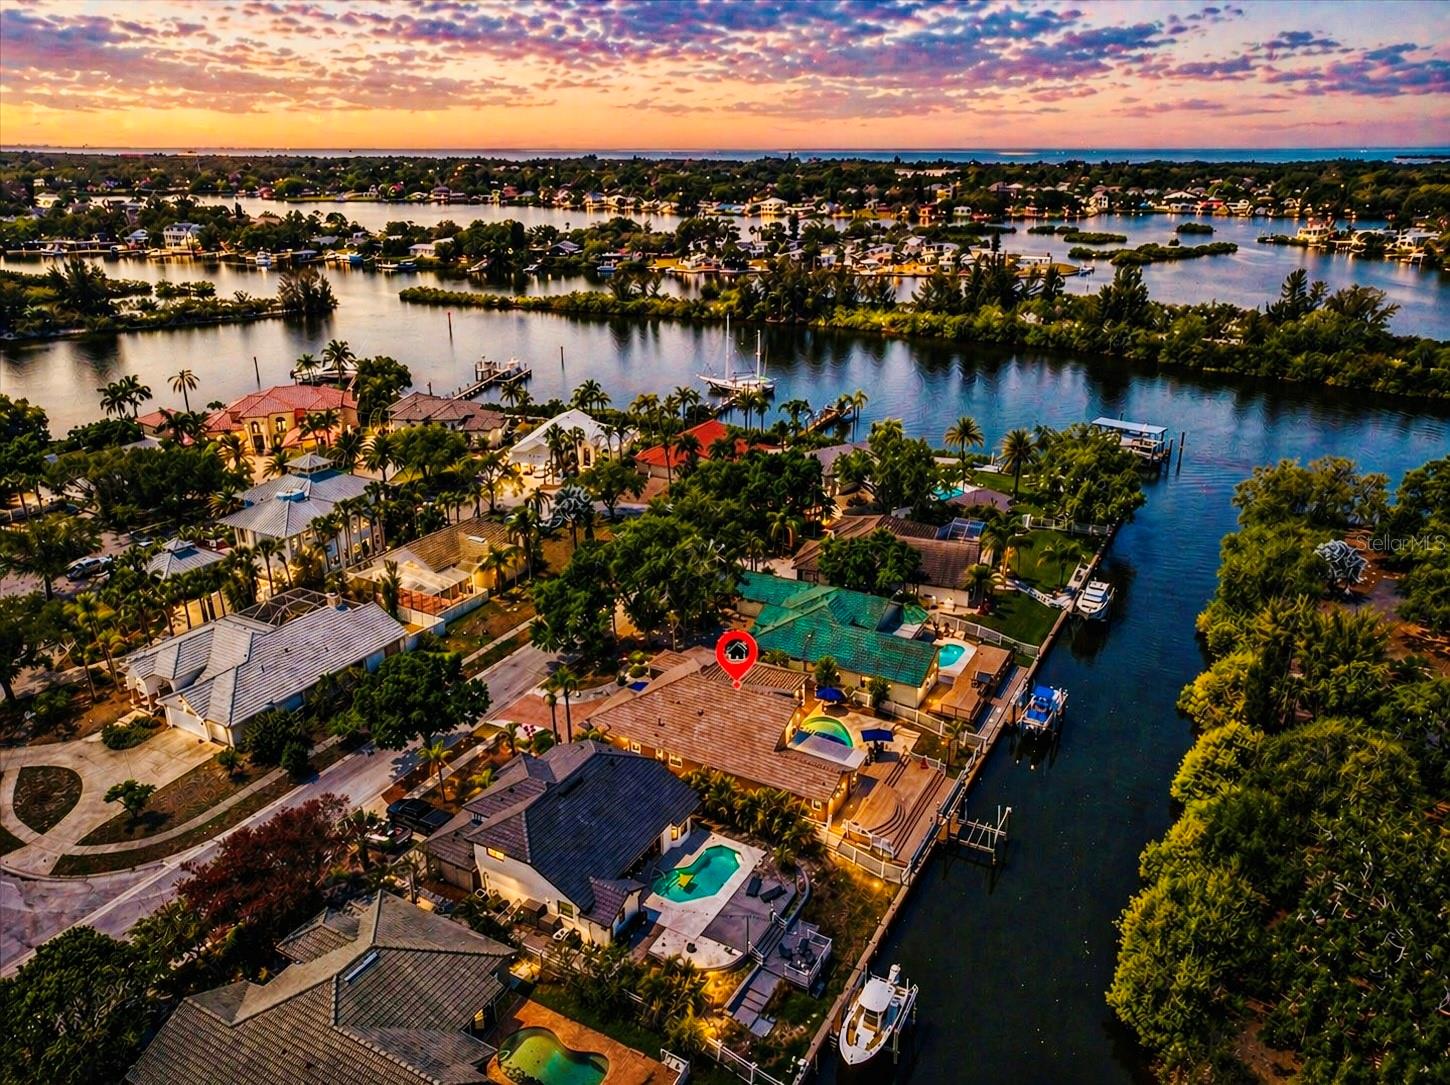
$1,150,000
1114 Marina Dr
Tarpon Springs, FL 34689
3 bd · 3 ba · 2,137 sqft
Anclote Isles
MLS# TB8502380

Listings courtesy of Stellar MLS as distributed by MLS GRID
IDX information is provided exclusively for consumers’ personal, non-commercial use and may not be used for any purpose other than to identify prospective properties consumers may be interested in purchasing.
Based on information submitted to the MLS GRID as of May 30, 2026 at 3:50 PM ET. All data is obtained from various sources and may not have been verified by broker or MLS GRID. Supplied Open House Information is subject to change without notice. All information should be independently reviewed and verified for accuracy. Properties may or may not be listed by the office/agent presenting the information.
Ryan Solberg, Broker · MaxLife Realty LLC · FL License #BK3354351 · Equal Housing Opportunity · Full disclaimer · DMCA