$2,199
11220 Gold Compass Street
Gibsonton, FL 33534
Property type
Year built
Lot size
Price / sq ft
HOA dues
Days on market
Garage spaces
About this home
This charming home is sure to make you feel comfortable from the moment you step inside. The secondary bedrooms are located near the front of the home and each one includes a sizable closet. The open concept floor plan includes a great room with three tall windows and a sliding glass door that allow natural light to fill the home. The kitchen overlooks the great room and features a large eat-at island. The secluded master suite is located at the back of the home for added privacy and includes a large walk-in closet, and the master bath boasts a shower/tub combo and an executive-height vanity with dual sinks.
Estimated monthly payment
Estimate only. Taxes use the listing's reported amount where available; insurance is a Florida-average estimate. Your actual payment will vary — run a full calculation or talk to a lender.
Price & listing history46 days on market
- Status: ActiveApr 10, 2026
- Listed$2,400Apr 10, 2026
- Price reduced$2,199
Virtual Tour
Facts & features
- Property type
- Residential Lease
- Sub type
- Single Family Residence
- Status
- Active
- Days on market
- 46
- Subdivision
- Northgate Ph 2
- County
- Hillsborough
- Year built
- 2019
- Living area
- 1,635 sq ft
- Price/sq ft
- $1
- Building area
- 2,162 sq ft (Public Records)
- Lot size
- 4,800 sq ft
- Garage
- 2 spaces
- Parcel #
- U-26-30-19-B3Z-000007-00027.0
- MLS #
- TB8496293
Interior Details
- Bedrooms
- 4
- Full bathrooms
- 2
- Appliances
- Dishwasher, Microwave, Range, Refrigerator
- Interior features
- Ceiling Fans(s), Living Room/Dining Room Combo, Open Floorplan, Walk-In Closet(s), Window Treatments
- Laundry
- Inside, Laundry Room
- Stories / Levels
- One
Heating & Cooling
- Heating
- Electric
- Cooling
- Central Air
Parking
- Garage spaces
- 2
- Attached garage
- Yes
HOA & Financial
- Total monthly fees
- $0/mo
- Total annual fees
- $0
- HOA name
- Kristine Hunter
Exterior & Construction
- Road surface
- Paved
Community
- Pets allowed
- Yes
Room Details
| Room | Level | Dimensions |
|---|---|---|
| Living Room | First | |
| Kitchen | First | |
| Primary Bedroom | First |
Listing Details
- Listing date
- 2026-04-10
- On market date
- 2026-04-10
- Original list price
- $2,400
- Occupant type
- Vacant
- MLS area
- 33534 - Gibsonton
- Listing AOR
- Suncoast Tampa
- Status changed
- 2026-04-10
Location
Directions
From the Selmon Expwy., take Exit 11/US-41 South/S. Tamiami Trl. After 8.4 mi., turn left on Symmes Rd. to community entrance on the left.
More homes like this
$399,000
7746 Sunshine Bridge Ave
Gibsonton, FL 33534
3 bd · 3 ba · 2,166 sqft
Northgate Ph 2
MLS# TB8467267
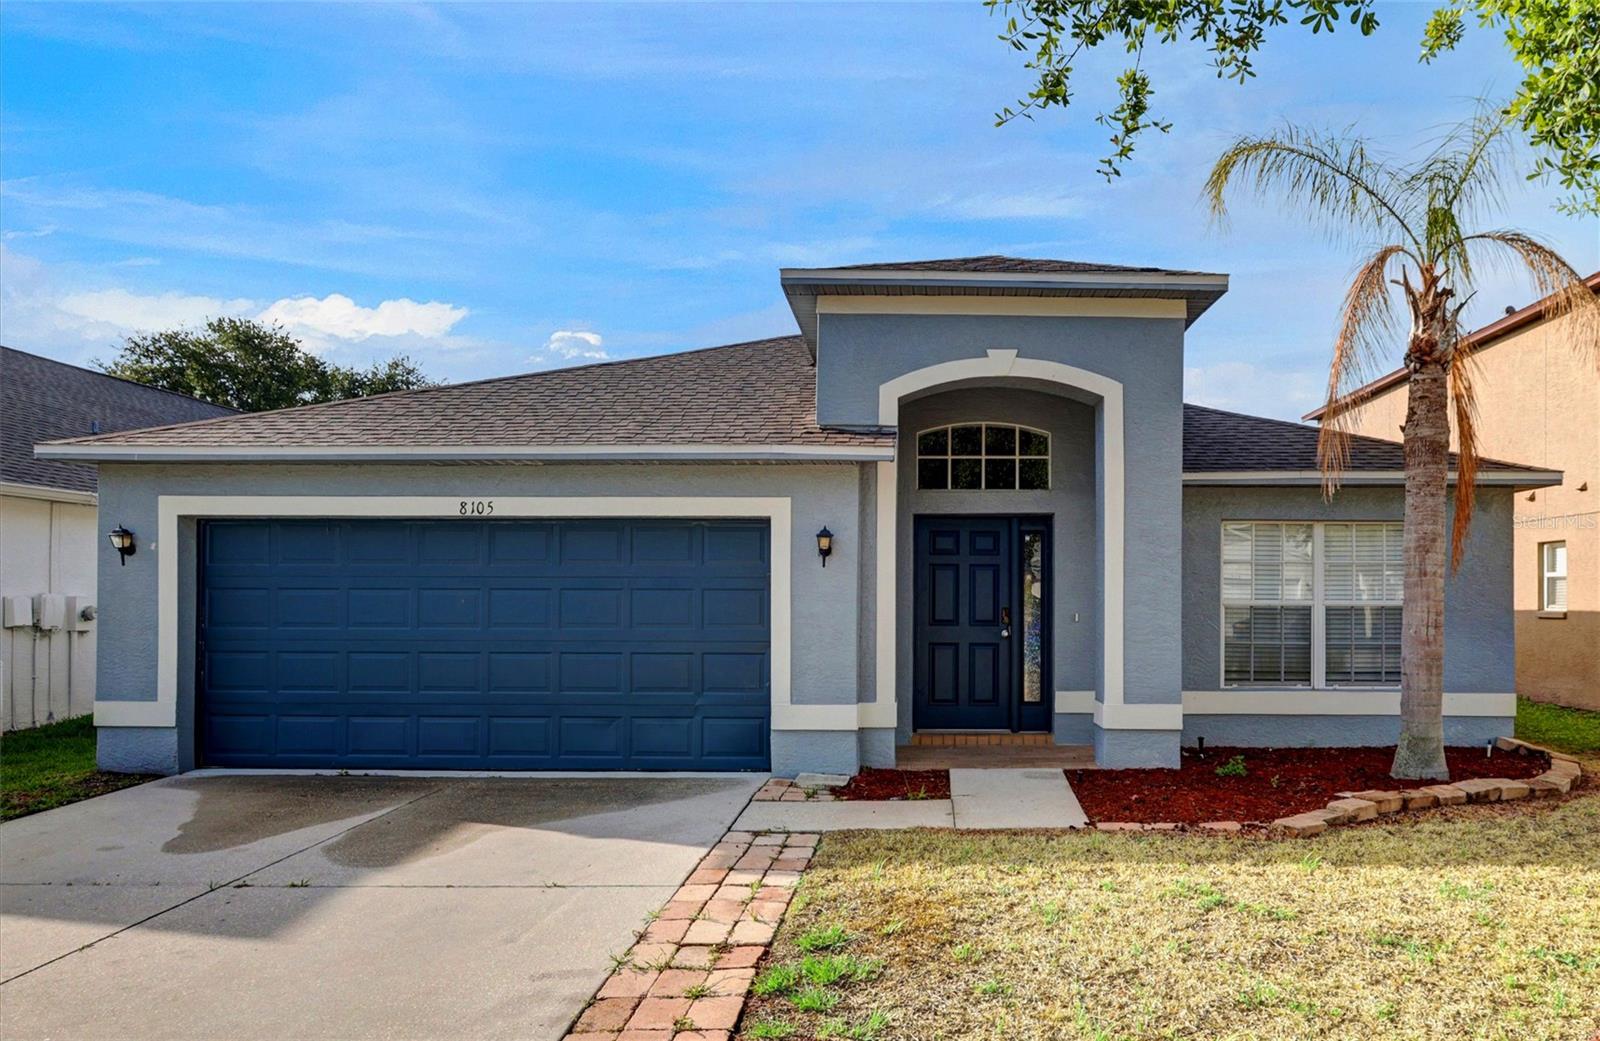
$340,000
8105 Tar Hollow Dr
Gibsonton, FL 33534
4 bd · 2 ba · 1,995 sqft
Carriage Pointe Ph 1
MLS# TB8513037
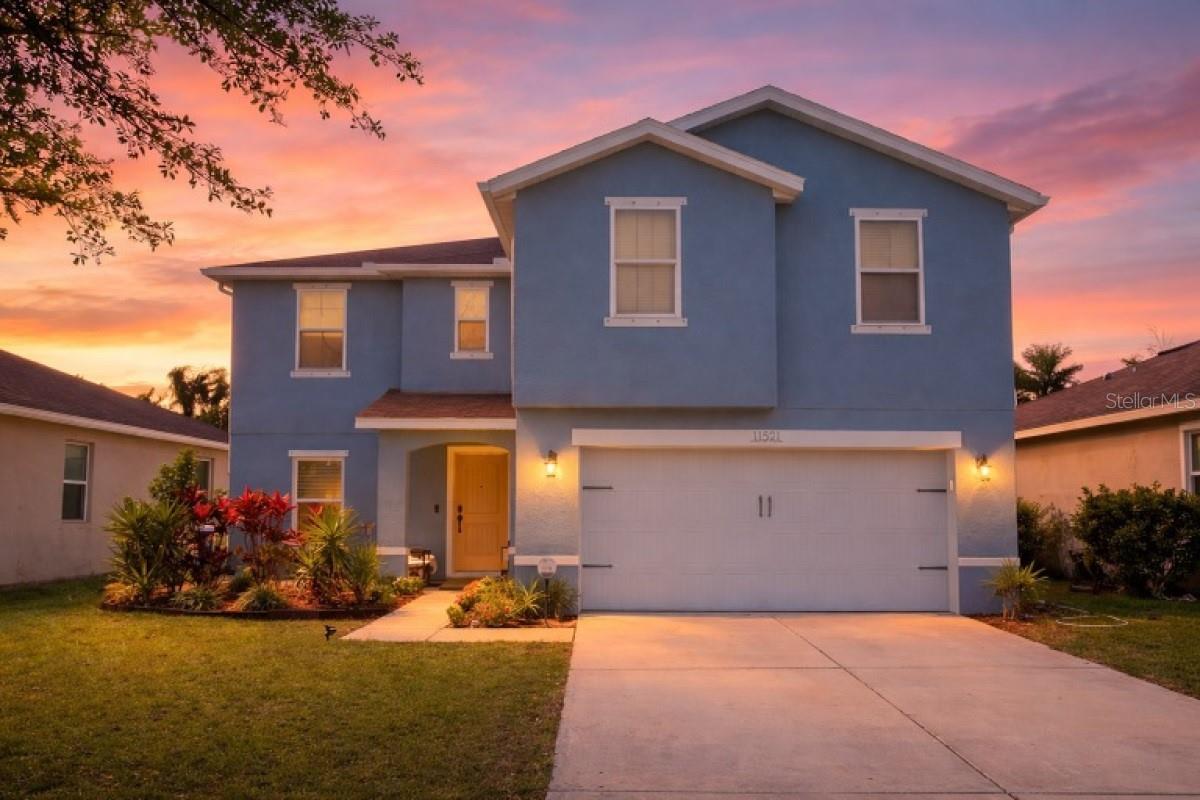
$389,900
11521 Southern Creek Dr
Gibsonton, FL 33534
3 bd · 3 ba · 2,650 sqft
Southgate Phase1/2
MLS# A4688705
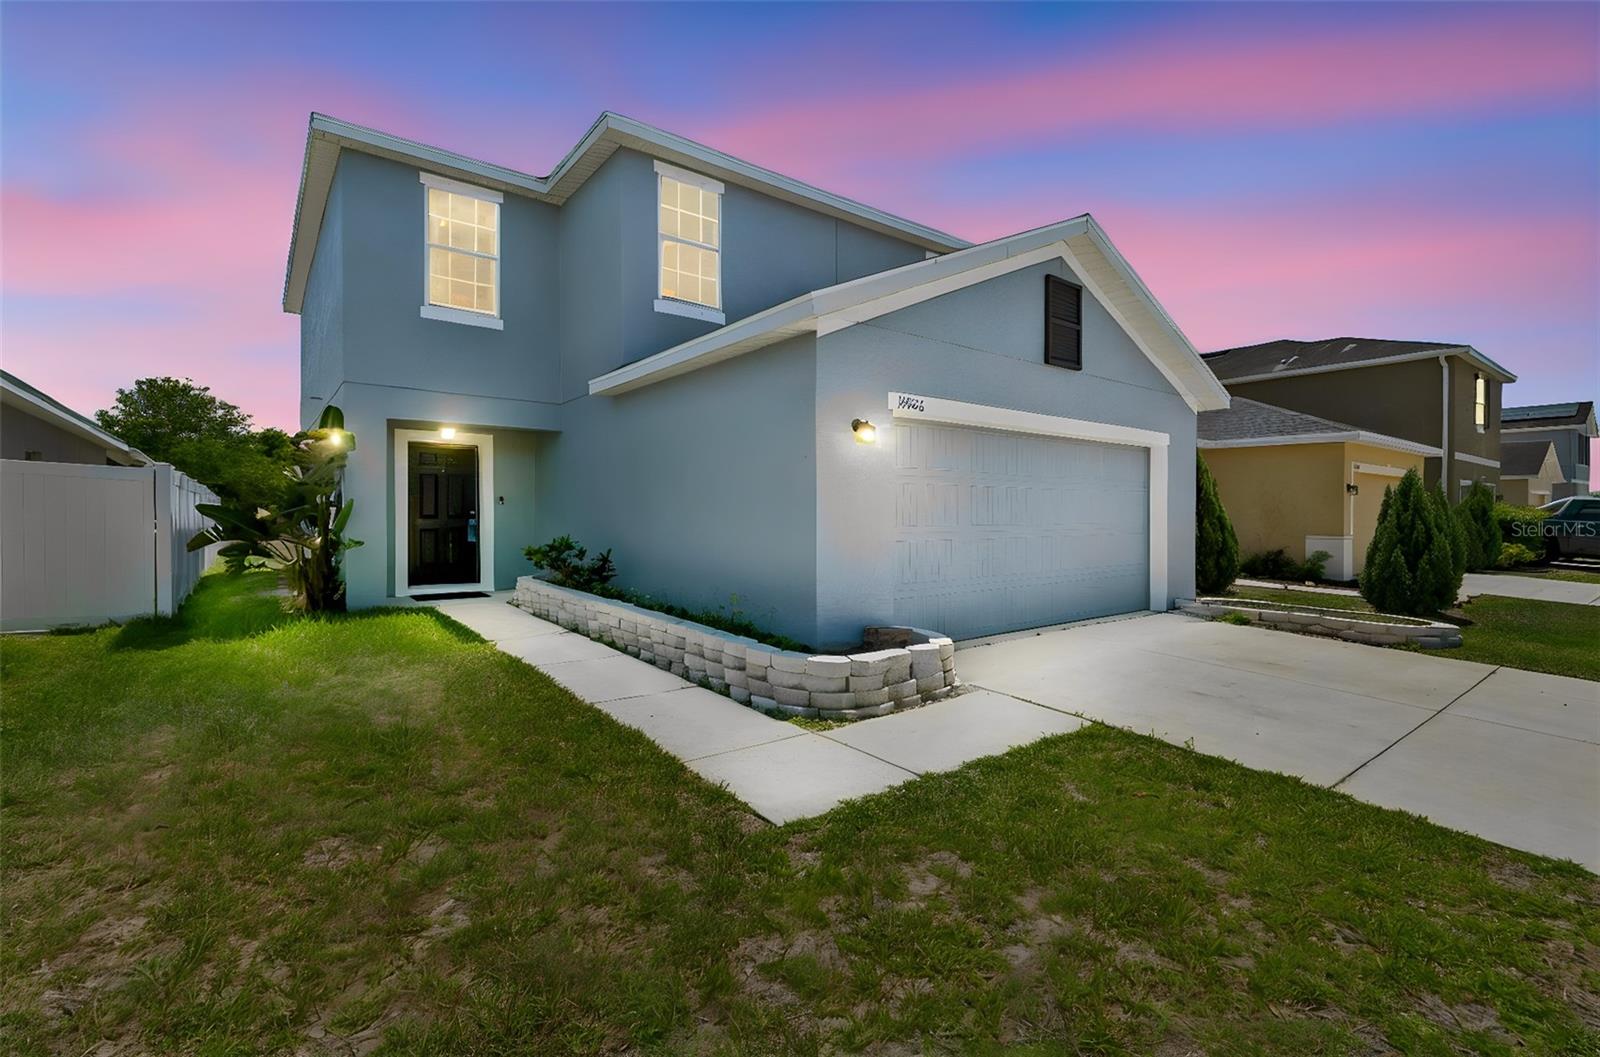
$335,000
11926 Grand Kempston Dr
Gibsonton, FL 33534
3 bd · 3 ba · 1,767 sqft
Carriage Pte South Ph 2c 2
MLS# TB8500485

Listings courtesy of Stellar MLS as distributed by MLS GRID
IDX information is provided exclusively for consumers’ personal, non-commercial use and may not be used for any purpose other than to identify prospective properties consumers may be interested in purchasing.
Based on information submitted to the MLS GRID as of May 26, 2026 at 2:02 PM ET. All data is obtained from various sources and may not have been verified by broker or MLS GRID. Supplied Open House Information is subject to change without notice. All information should be independently reviewed and verified for accuracy. Properties may or may not be listed by the office/agent presenting the information.
Ryan Solberg, Broker · MaxLife Realty LLC · FL License #BK3354351 · Equal Housing Opportunity · Full disclaimer · DMCA