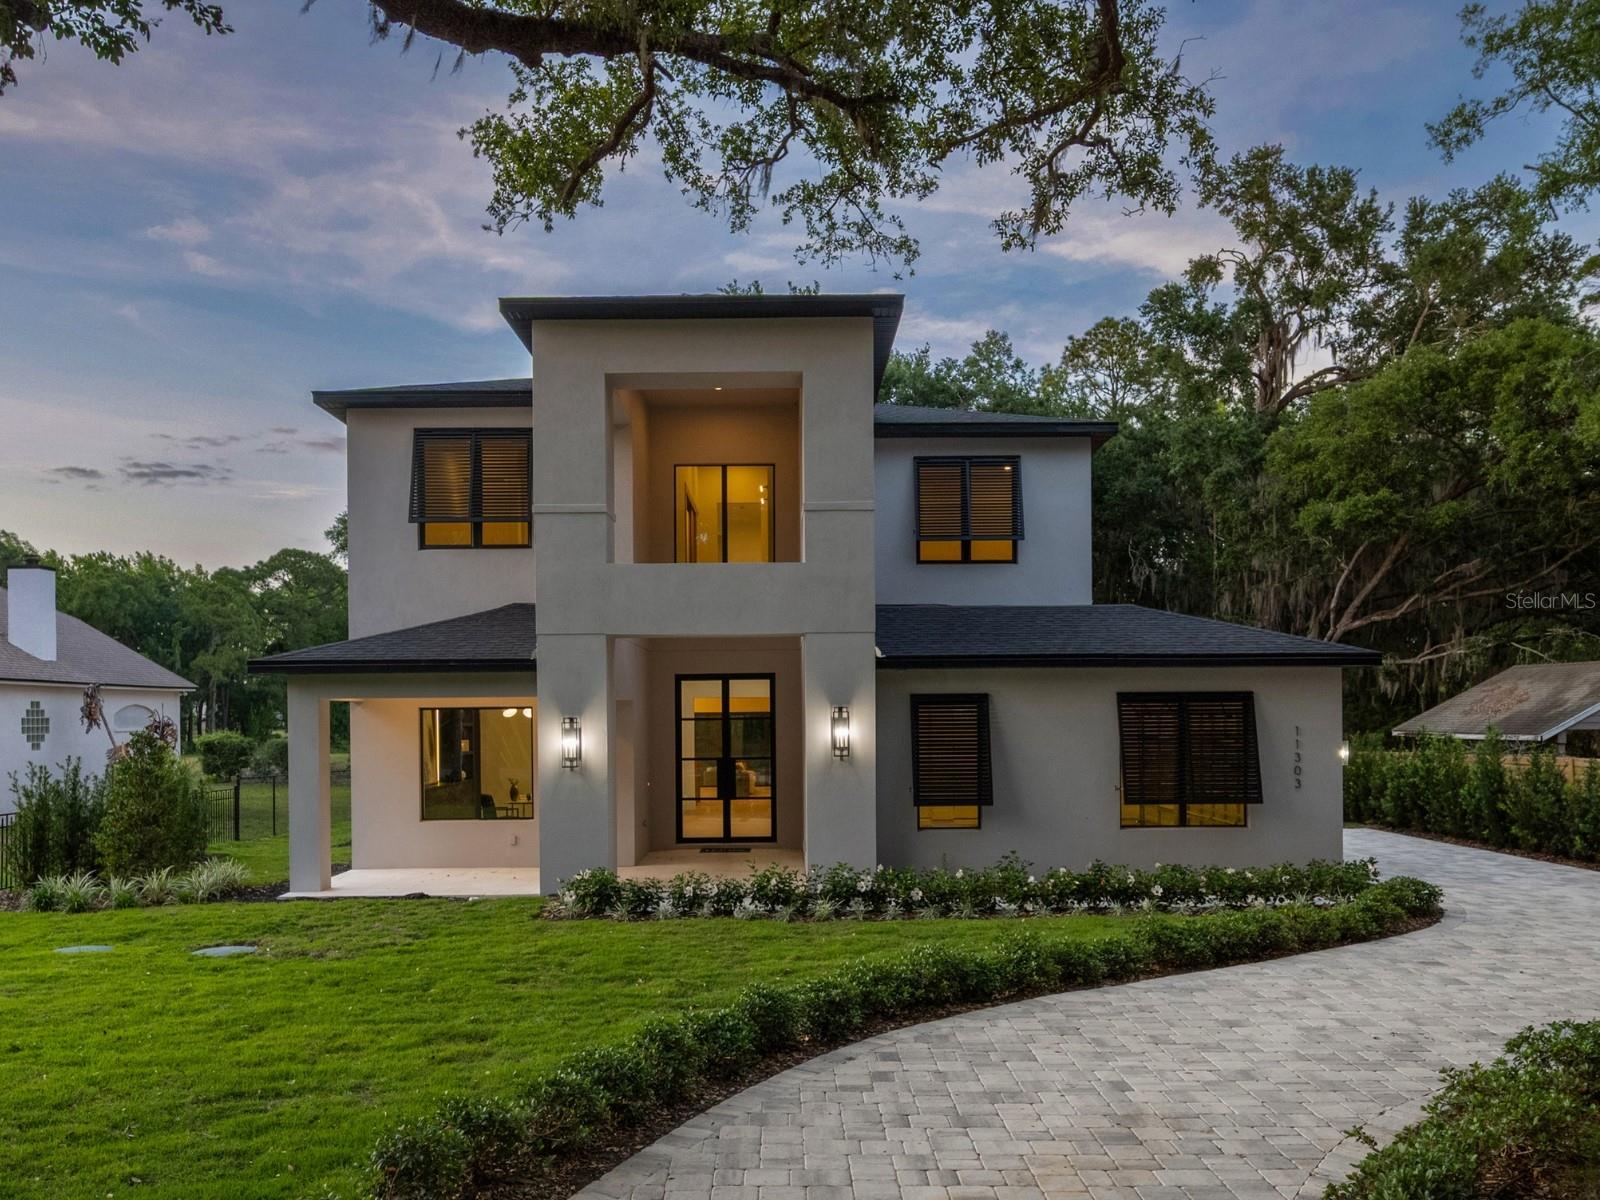
$2,690,000
11303 Windermere Road
Windermere, FL 34786
Property type
Year built
Lot size
Price / sq ft
HOA dues
Days on market
Garage spaces
Flood zone
About this home
Set on an expansive, nearly half-acre lot and located just a short walk from Downtown Windermere, this brand-new construction residence delivers a level of space, design, and presence that is rarely found in Windermere. Framed by a large driveway and a three-car garage, the home makes an immediate impression before you even step inside. Through the grand double-door entry, you’re welcomed by a striking stone feature wall with LED backlighting, setting the tone for the refined design carried throughout. The main living area is both warm and beautiful, highlighted by rich wood beams, custom built-in shelving, and a statement wall anchored by a sleek electric fireplace. At the heart of the home, the chef’s kitchen is as functional as it is beautiful, featuring an oversized quartz island, a hidden walk-in pantry, and a full suite of Thermador appliances, including a paneled refrigerator for a seamless, custom look. The space flows effortlessly into the lanai through a wall of pocketing sliders, blurring the line between indoor and outdoor living. Just off the kitchen, the formal dining room makes a statement of its own with detailed millwork and a stunning wine wall that adds both style and sophistication. The primary suite is a true retreat, offering generous proportions and refined detailing, including custom millwork with soft LED uplighting. The spa-inspired bath features dual vanities, a freestanding soaking tub, an expansive walk-in shower, and a large custom closet. Also on the main level, a dedicated office with a substantial built-in provides a private and polished workspace. Upstairs, the home continues to impress with four additional bedrooms, along with a flex space that can serve as a fifth bedroom or second office. A sprawling bonus/game room anchors the upper level, complete with its own fireplace and a large island with bar seating. Outdoors is where this property truly sets itself apart. Rare for Windermere, the nearly half-acre homesite offers an extraordinary backyard framed by mature trees, creating both privacy and a sense of nature. The expansive covered lanai is equipped with a full summer kitchen, perfect for year-round entertaining. Beyond, a beautifully designed lap pool and spa are complemented by a dedicated deck area ideal for a fire pit or lounge seating, creating a resort-style environment that is almost impossible to replicate in this location. With its combination of walkability to Downtown Windermere, oversized lot, and thoughtfully curated architecture, this home represents a rare opportunity to own a truly exceptional new home in one of Central Florida’s most desirable areas.
Estimated monthly payment
Estimate only. Taxes use the listing's reported amount where available; insurance is a Florida-average estimate. Your actual payment will vary — run a full calculation or talk to a lender.
Price & listing history34 days on market
- Status: ActiveApr 27, 2026
- Listed$2,790,000Apr 27, 2026
- Price reduced$2,690,000
Virtual Tour
Facts & features
- Property type
- Residential
- Sub type
- Single Family Residence
- Status
- Active
- Days on market
- 34
- Subdivision
- None
- County
- Orange
- Year built
- 2026
- Living area
- 5,277 sq ft
- Price/sq ft
- $510
- Building area
- 6,973 sq ft (Builder)
- Lot size
- 19,305 sq ft
- Lot category
- 1/4 to less than 1/2
- Flood zone
- X (12095C0220H)
- Garage
- 3 spaces
- Pool
- Private pool
- Annual taxes
- $8,342 (2025)
- Parcel #
- 06-23-28-0000-00-026
- Zoning
- SFR
- MLS #
- O6397829
Interior Details
- Bedrooms
- 5
- Full bathrooms
- 4
- Half bathrooms
- 2
- Flooring
- Hardwood, Tile
- Appliances
- Built-In Oven, Dishwasher, Microwave, Refrigerator
- Interior features
- Built-in Features, Eat-in Kitchen, High Ceilings, Kitchen/Family Room Combo, Open Floorplan, Primary Bedroom Main Floor, Solid Surface Counters, Thermostat, Tray Ceiling(s), Walk-In Closet(s)
- Laundry
- Laundry Room
- Stories / Levels
- Two
- Direction faces
- East
- Fireplace
- Yes
- New construction
- Yes
Heating & Cooling
- Heating
- Central
- Cooling
- Central Air
Parking
- Garage spaces
- 3
- Attached garage
- Yes
HOA & Financial
- Total monthly fees
- $0/mo
- Total annual fees
- $0
- CDD
- No
- Min lease term
- 8-12 Months
- Ownership
- Fee Simple
- Available for lease
- Yes
- Lease restrictions
- No
Exterior & Construction
- Exterior features
- Lighting, Outdoor Kitchen
- Construction materials
- Block, Stucco
- Roof
- Shingle
- Foundation
- Slab
- Pool
- Private pool
- Road surface
- Asphalt
Utilities
- Sewer
- Septic Tank
- Water source
- Public
- Utilities
- Electricity Connected, Natural Gas Connected, Public, Sewer Connected, Water Connected
Schools
Letter grades: Florida DOE 2024–25 school grades (Orange, Seminole, Lake, Osceola, Brevard). Assigned schools from the listing agent — verify enrollment with the district.
Room Details
| Room | Level | Dimensions |
|---|---|---|
| Living Room | First | 15x22 |
| Kitchen | First | 14x21 |
| Dining Room | First | 12x17 |
| Primary Bedroom | First | 15x20 |
| Office | First | 15x13 |
| Bedroom 1 | Second | 16x14 |
| Bedroom 2 | Second | 12x12 |
| Bedroom 3 | Second | 13x14 |
| Bedroom 4 | Second | 15x12 |
| Loft | Second | 15x14 |
| Bonus Room | Second | 30x19 |
Listing Details
- Listing date
- 2026-04-27
- On market date
- 2026-04-27
- Original list price
- $2,790,000
- Occupant type
- Owner
- MLS area
- 34786 - Windermere
- Listing AOR
- Orlando Regional
- Status changed
- 2026-04-27
- Tax legal description
- THE WEST 1/2 OF THE FOLLOWING DESC PROPERTY: BEG AT A PT ON SOUTH LINE OF NE 1/4OF SE 1/4 165 FT WEST OF WEST RR R/W LINE, RUN TH NELY PARALLEL WITH RR R/W 264FT, TH WEST PARALLEL WITH THE SOUTH LINE OF THE NE 1/4 OF THE SE 1/4 165 FT, THSWLY PARALLE L WITH RR R/W 264 FT, THE EAST ALONG THE SOUTH LINE 165 FT TO POB (LESS RD R/W ON SOUTH PER DB 396/265) INSEC 06-23-28
Flood risk
Minimal-risk area outside the mapped floodplain. Flood insurance is optional and typically low-cost.
Source: FEMA flood zone reported on the listing. Confirm current designation at FEMA Flood Map Service Center.
Location
Directions
Start on Conroy Road heading west, Turn right onto Windermere Road house is on the left
More homes like this
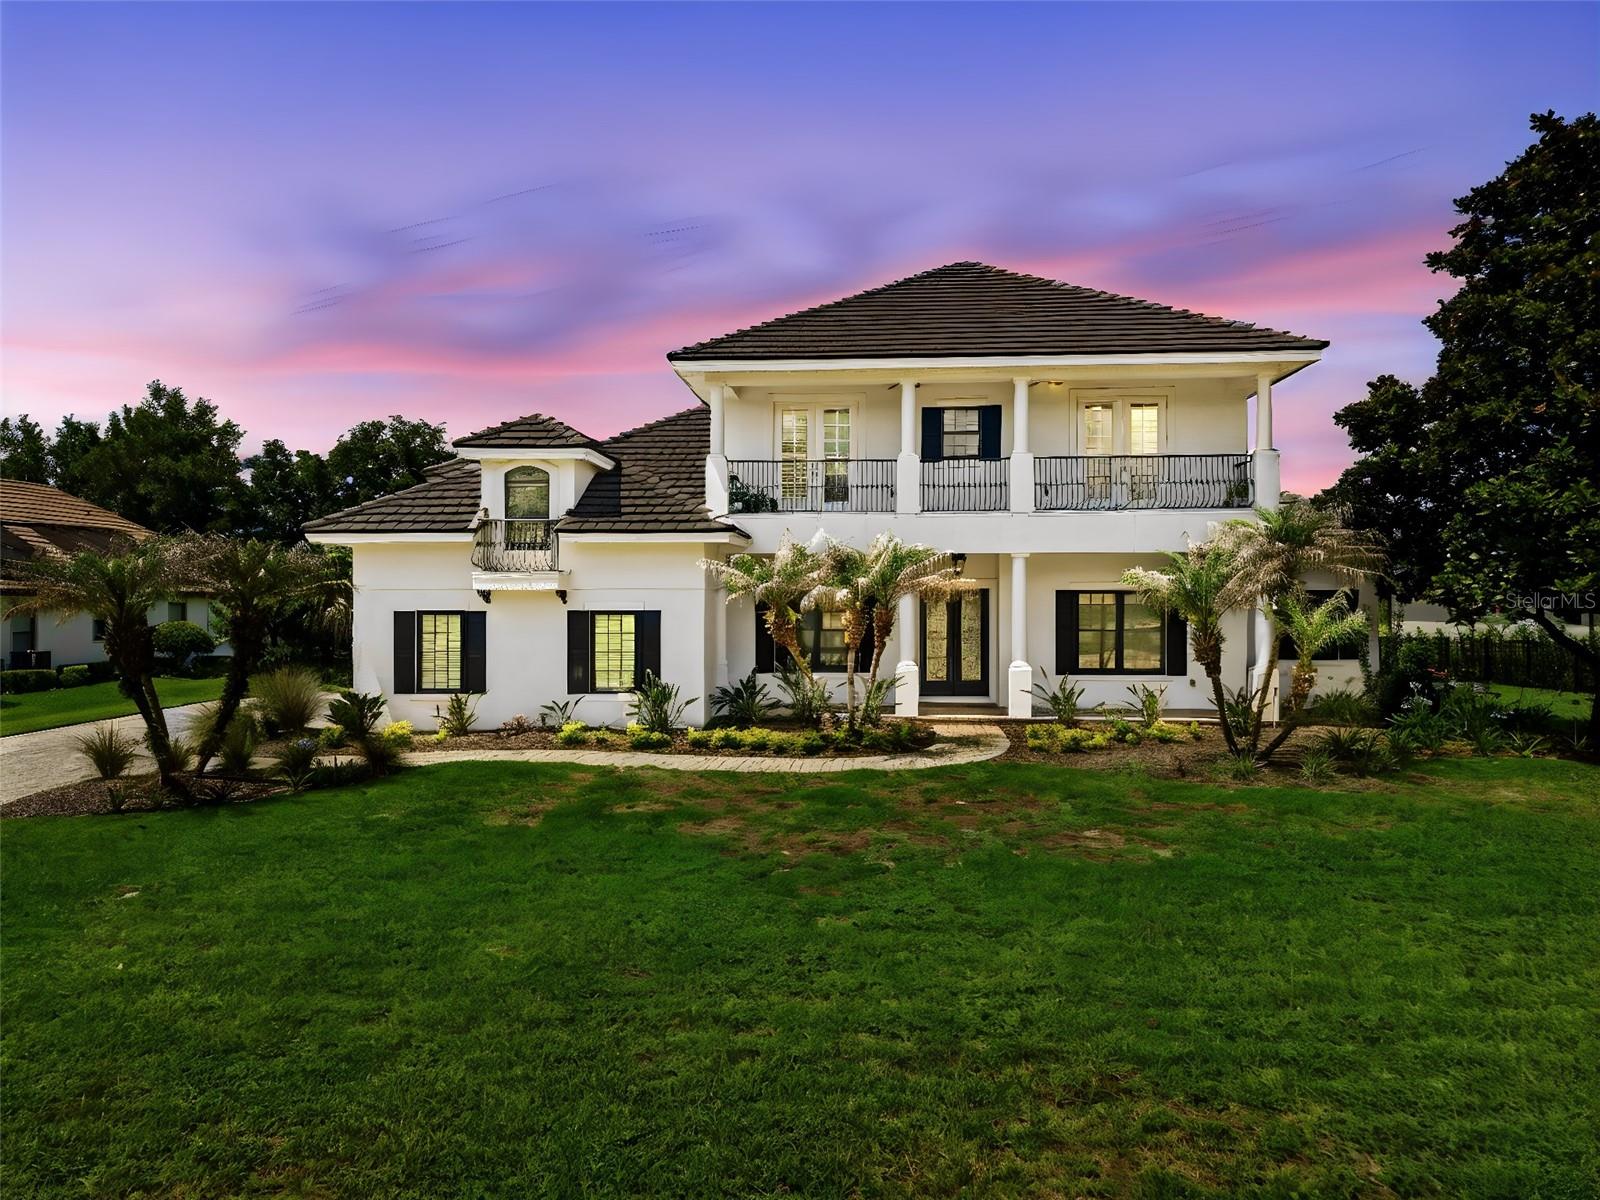
$2,180,000
13327 Lake Clarice Dr
Windermere, FL 34786
5 bd · 4 ba · 4,867 sqft
The Estates At Lake Clarice
MLS# O6411453
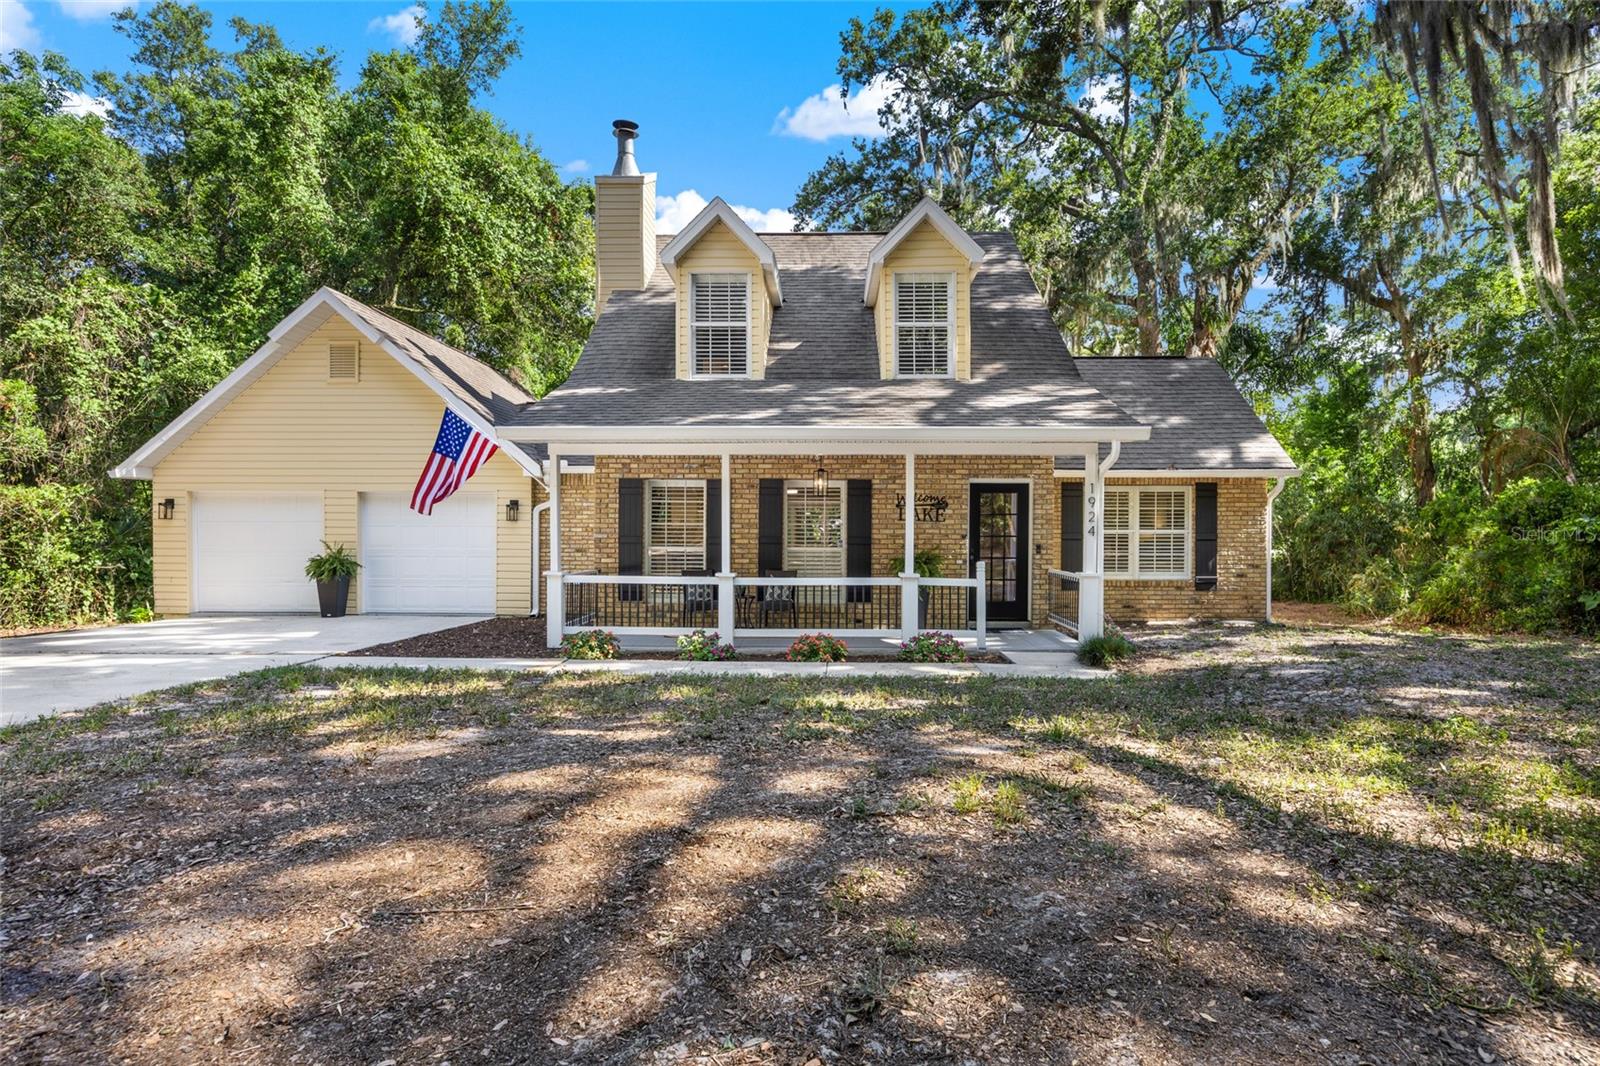
$1,680,000
1924 Down Hollow Ln
Windermere, FL 34786
3 bd · 3 ba · 1,962 sqft
Acreage
MLS# O6398100
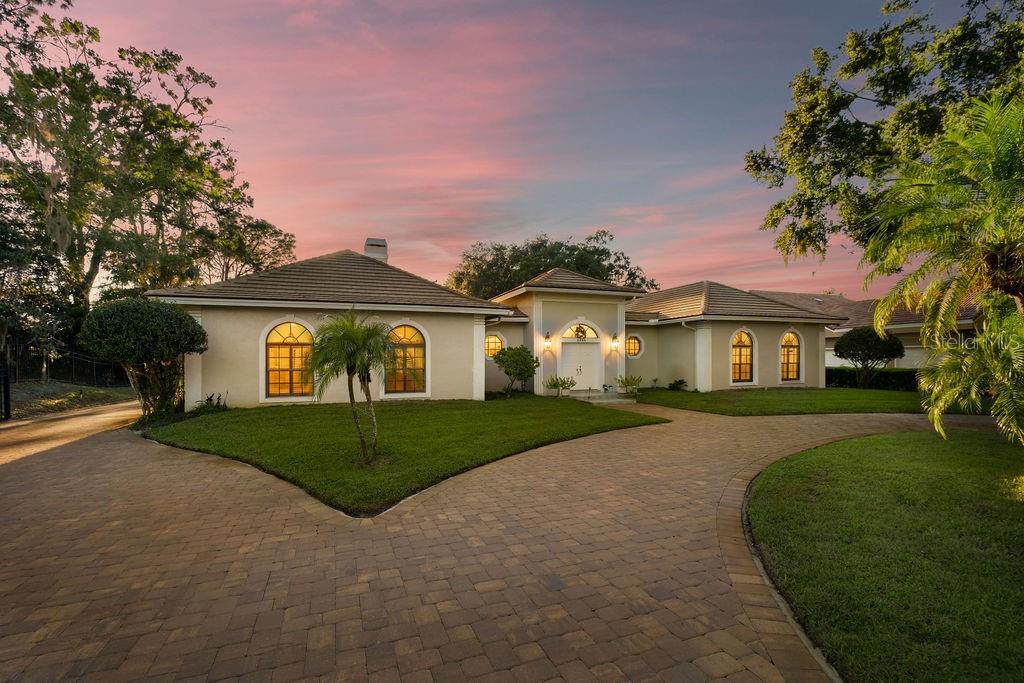
$1,875,000
2958 Marquesas Ct
Windermere, FL 34786
5 bd · 5 ba · 4,716 sqft
Lake Crescent Reserve
MLS# O6357302
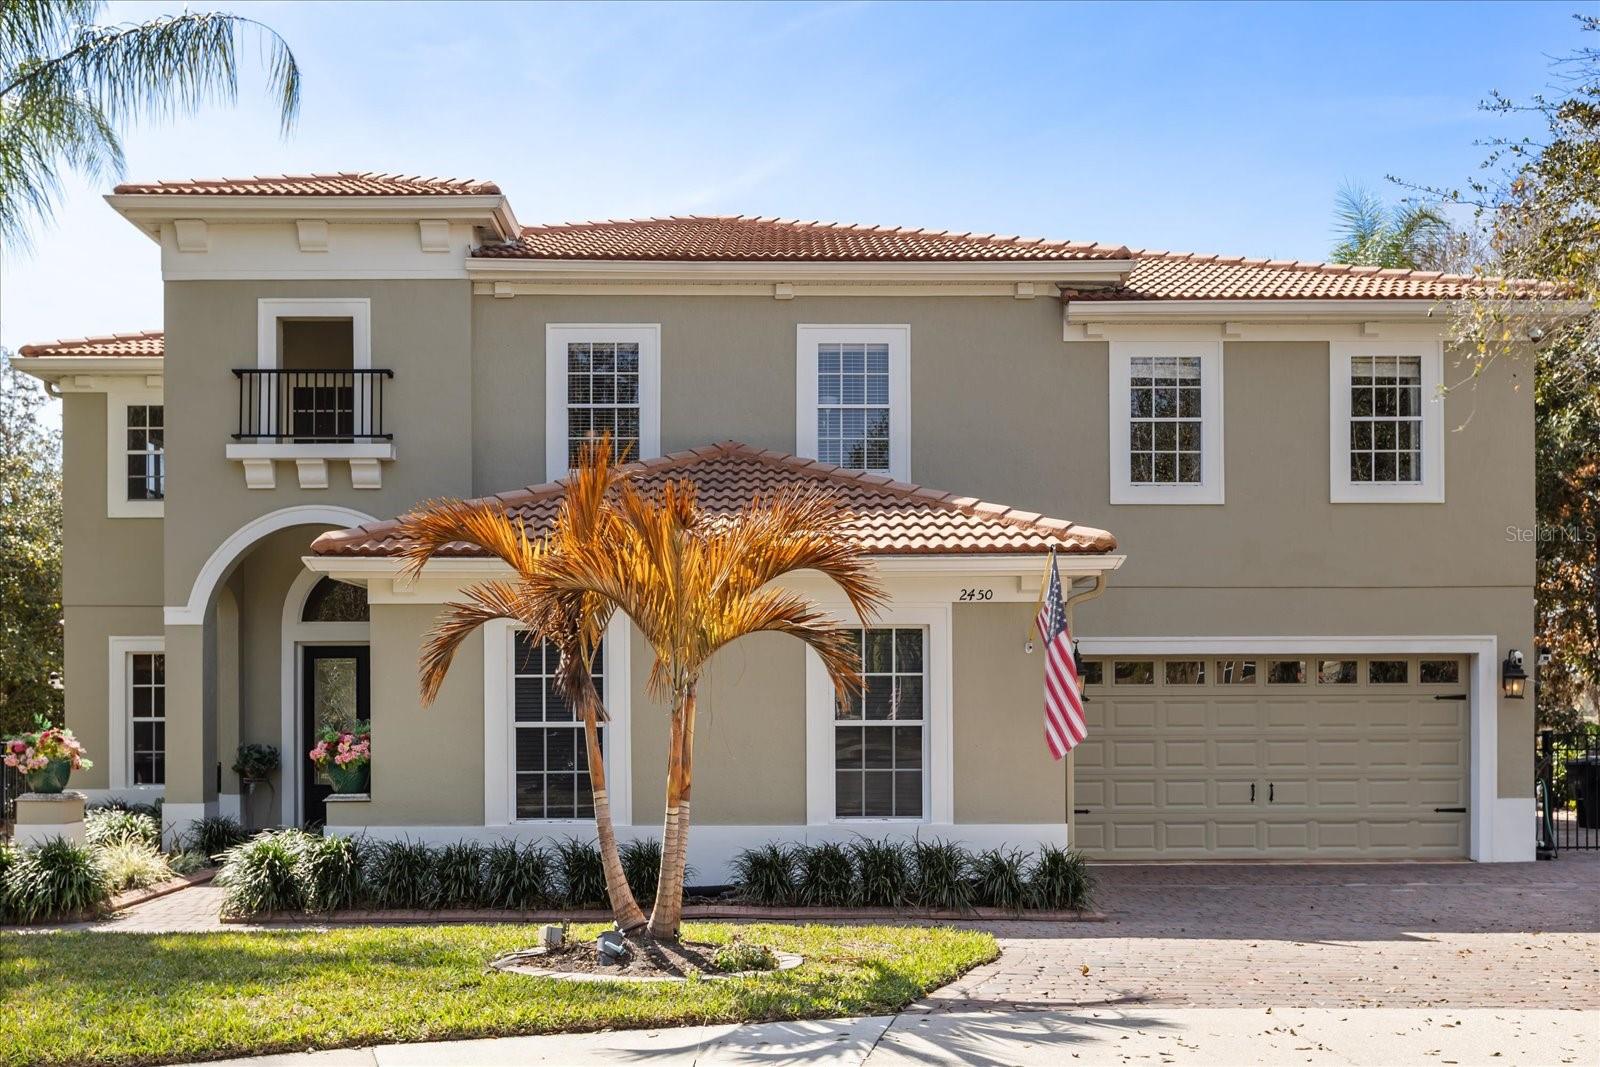
$1,700,000
2450 Dahlgren Way
Winter Garden, FL 34787
5 bd · 5 ba · 4,365 sqft
Bronsons Lndgs F & M
MLS# TB8481106

Listings courtesy of Stellar MLS as distributed by MLS GRID
IDX information is provided exclusively for consumers’ personal, non-commercial use and may not be used for any purpose other than to identify prospective properties consumers may be interested in purchasing.
Based on information submitted to the MLS GRID as of May 31, 2026 at 4:06 PM ET. All data is obtained from various sources and may not have been verified by broker or MLS GRID. Supplied Open House Information is subject to change without notice. All information should be independently reviewed and verified for accuracy. Properties may or may not be listed by the office/agent presenting the information.
Ryan Solberg, Broker · MaxLife Realty LLC · FL License #BK3354351 · Equal Housing Opportunity · Full disclaimer · DMCA