$1,280,000
9451 61st Street
Miami, FL 33173
Property type
Year built
Lot size
Price / sq ft
HOA dues
Day on market
Flood zone
About this home
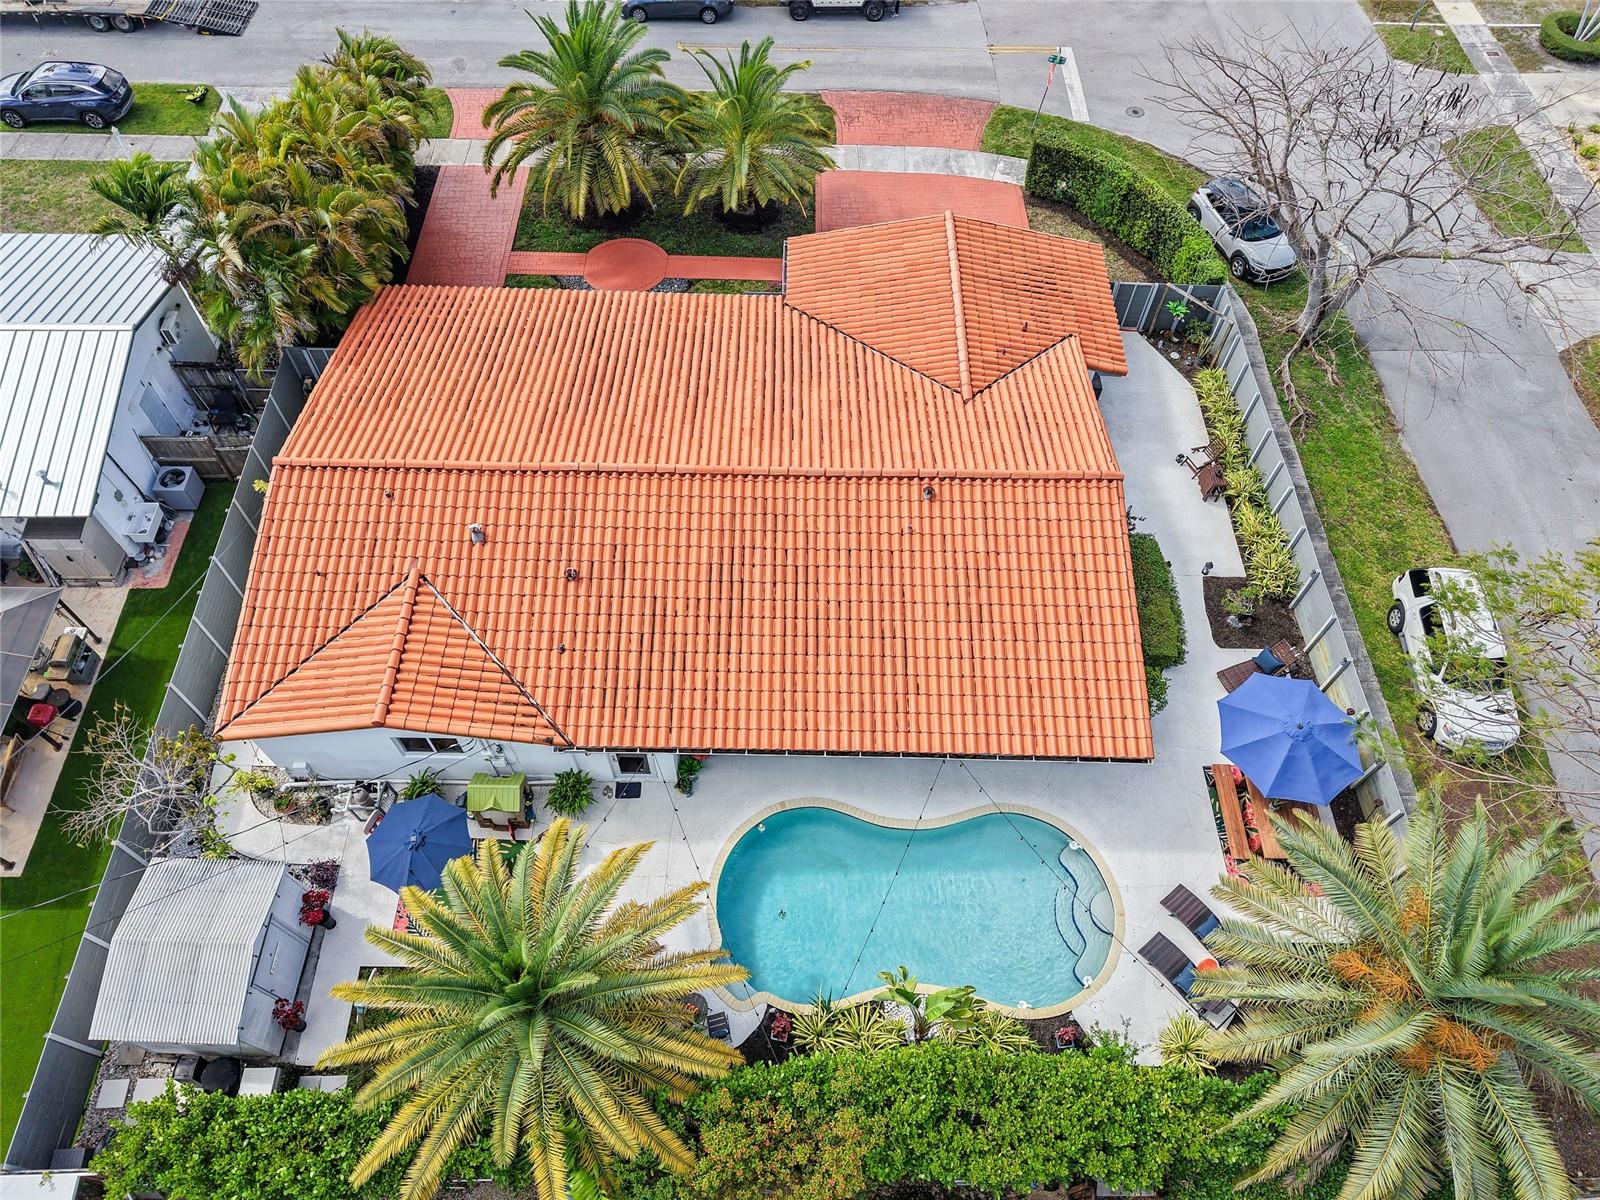
Nestled in the tranquil Darlington Manor neighborhood, this charming 5-bedroom, 3-bathroom pool home embodies the best of South Florida living. Situated on a desirable 8,700 sq. ft. corner lot, the property combines comfort, space, and functionality. The interior features elegant tile and engineered hardwood flooring throughout, complemented by abundant natural light. The spacious kitchen includes ample cabinet storage, stainless steel appliances, and a generous breakfast nook, conveniently located adjacent to the formal dining area, ideal for entertaining. Each bedroom is warm and inviting, while the primary suite stands out with a large walk-in closet and a private en-suite bathroom with dual vessel sinks and a frosted glass shower panel. Large windows provide beautiful views of the property, and a cozy terrace offers plenty of space for outdoor seating and relaxation. Ideally located in Miami, this home is just minutes from top restaurants, shopping, and major entertainment. A true must-see!
Estimated monthly payment
Estimate only. Taxes use the listing's reported amount where available; insurance is a Florida-average estimate. Your actual payment will vary — run a full calculation or talk to a lender.
Price & listing history1 days on market
- Status: ActiveApr 13, 2026
- Listed$1,280,000Apr 13, 2026
- Price increased$1,280,000
Virtual Tour
Facts & features
- Property type
- Residential
- Sub type
- Single Family Residence
- Status
- Active
- Days on market
- 1
- Subdivision
- Darlington Manor
- County
- Miami-Dade
- Year built
- 1962
- Living area
- 2,396 sq ft
- Price/sq ft
- $534
- Building area
- 8,700 sq ft (Public Records)
- Lot size
- 8,700 sq ft
- Lot category
- 0 to less than 1/4
- Flood zone
- X (12086C0453L)
- Pool
- Private pool
- Annual taxes
- $7,784 (2025)
- Parcel #
- 30-4028-006-3780
- Zoning
- 0100
- MLS #
- OM722446
Interior Details
- Bedrooms
- 5
- Full bathrooms
- 3
- Flooring
- Bamboo, Tile
- Appliances
- Dryer, Electric Water Heater, Microwave, Range, Refrigerator, Washer, Wine Refrigerator
- Interior features
- Ceiling Fans(s), Primary Bedroom Main Floor, Split Bedroom, Stone Counters, Walk-In Closet(s), Window Treatments
- Laundry
- Laundry Room
- Stories / Levels
- One
- Direction faces
- Southeast
- In-law suite
- Yes
Heating & Cooling
- Heating
- Central, Exhaust Fan
- Cooling
- Central Air
Parking
- Parking features
- Driveway
HOA & Financial
- Total monthly fees
- $0/mo
- Total annual fees
- $0
- CDD
- No
- Homestead exemption
- Yes
- Ownership
- Fee Simple
- Available for lease
- No
Exterior & Construction
- Exterior features
- French Doors, Lighting, Private Yard, Rain Gutters
- Construction materials
- Block
- Roof
- Tile
- Foundation
- Slab
- Pool
- Private pool
- Road surface
- Paved
Utilities
- Sewer
- Public Sewer
- Water source
- Public
- Utilities
- Public
Room Details
| Room | Level | Dimensions |
|---|---|---|
| Primary Bedroom | First | |
| Kitchen | First | |
| Living Room | First |
Listing Details
- Listing date
- 2026-04-08
- On market date
- 2026-04-13
- Original list price
- $1,280,000
- Occupant type
- Owner
- MLS area
- 33173 - Miami
- Listing AOR
- Ocala - Marion
- Status changed
- 2026-04-13
- Tax legal description
- 28 54 40 DARLINGTON MANOR PB 68-48 LOT 21 BLK 16 LOT SIZE 87.000 X 100 OR 17400-0595 1096 1 COC 22307-0279 04 2004 1
Flood risk
Minimal-risk area outside the mapped floodplain. Flood insurance is optional and typically low-cost.
Source: FEMA flood zone reported on the listing. Confirm current designation at FEMA Flood Map Service Center.
Location
Directions
Take FL-826 S to SW 56th St/Miller Dr in Glenvar Heights. Take the SW 56th St/Miller Dr exit from FL-826 S 10 min (8.4 mi) Continue on SW 56th St/Miller Dr. Take SW 87th Ave and SW 64th St to SW 61st St in Sunset 6 min (2.5 mi) 9451 SW 61st St Miami, FL 33173 Coordinates: 25.7117(lat) -80.348(lon)
More homes like this



Listings courtesy of Stellar MLS as distributed by MLS GRID
IDX information is provided exclusively for consumers’ personal, non-commercial use and may not be used for any purpose other than to identify prospective properties consumers may be interested in purchasing.
Based on information submitted to the MLS GRID as of April 14, 2026 at 6:54 AM ET. All data is obtained from various sources and may not have been verified by broker or MLS GRID. Supplied Open House Information is subject to change without notice. All information should be independently reviewed and verified for accuracy. Properties may or may not be listed by the office/agent presenting the information.
Ryan Solberg, Broker · MaxLife Realty LLC · FL License #BK3354351 · Equal Housing Opportunity · Full disclaimer · DMCA