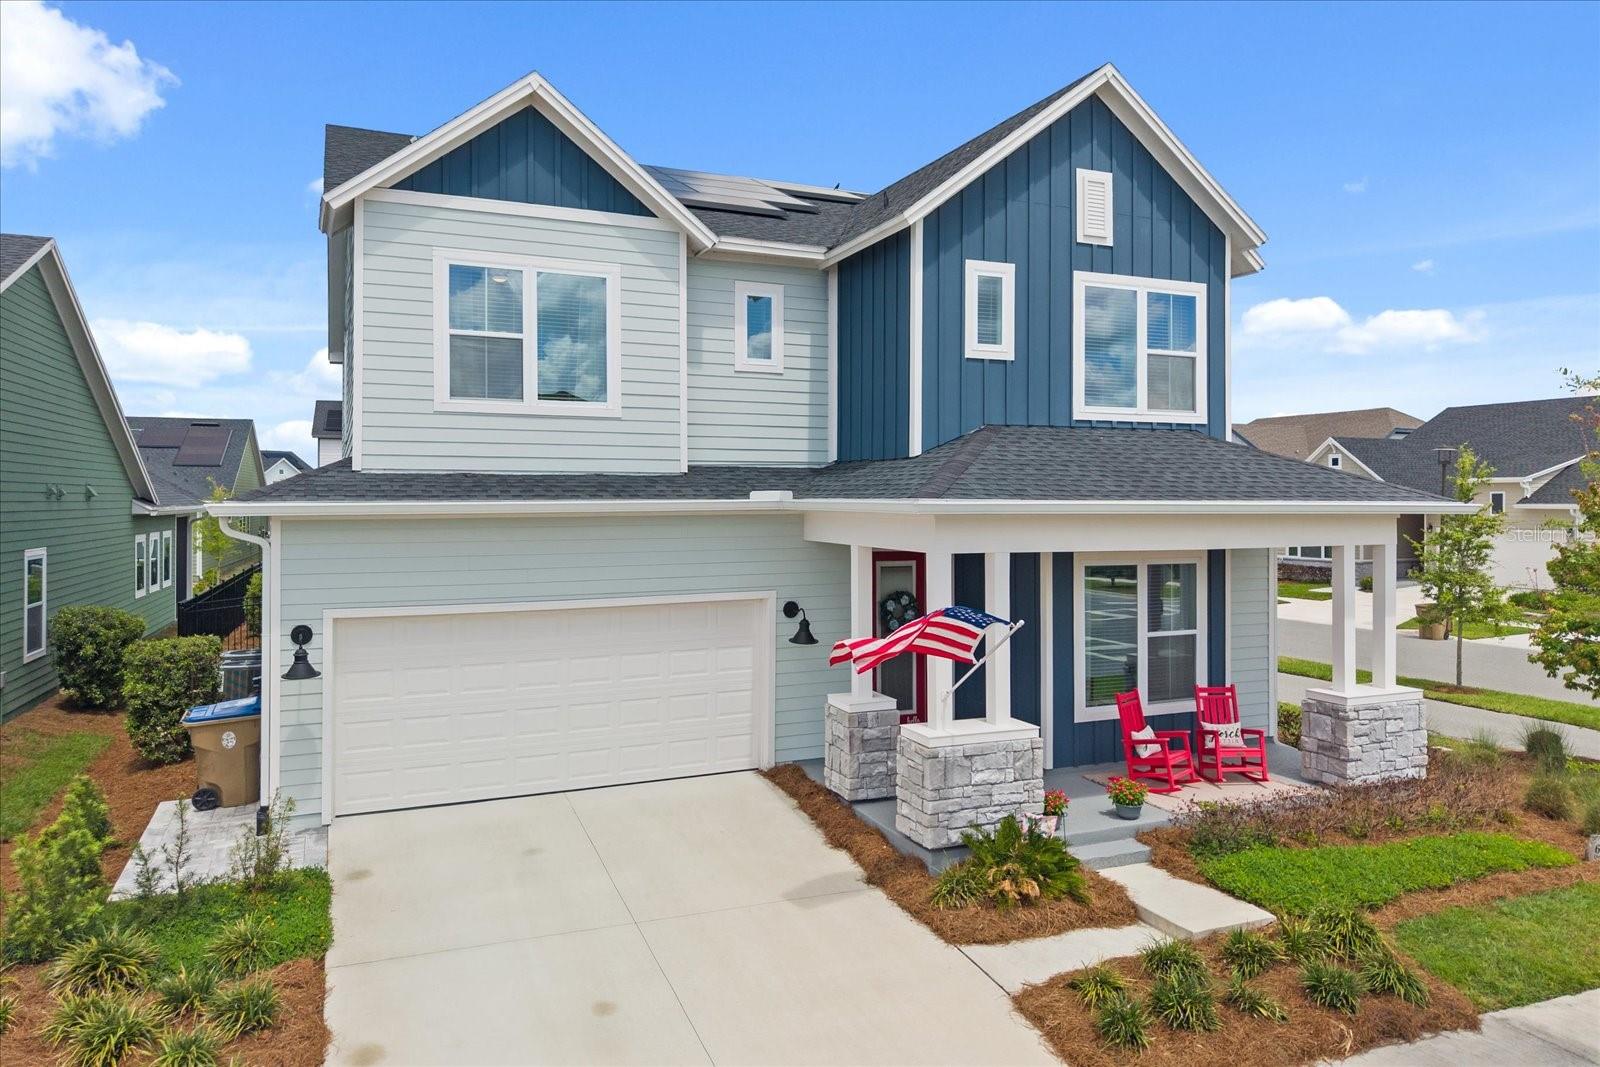
$869,111
6539 Quest Street
St Cloud, FL 34771
Property type
Year built
Lot size
Price / sq ft
HOA dues
Days on market
Garage spaces
Flood zone
About this home
Experience refined living in this beautifully designed two story home in St. Cloud, just minutes from Lake Nona. Located in a welcoming community with a pool and playground, this home offers both convenience and lifestyle with nearby Publix, dining, major employers, and easy access to Orlando International Airport. Zoned for the highly regarded Voyager K through 8 school. Offering over 3,200 square feet, this five bedroom, three bathroom home features fully paid off solar panels for energy efficiency and long term savings. The open concept layout is filled with natural light, highlighted by oversized windows and spacious living areas with luxury LVP flooring. The kitchen is thoughtfully designed with a large quartz island, farmhouse sink, abundant cabinetry, and a walk in pantry. The primary suite provides a private retreat with a sitting area, fireplace, spa style bathroom, soaking tub, dual vanities, and generous walk in closets. Upstairs, a versatile loft with built in features and dual televisions creates the perfect space for relaxing or entertaining. Sonos surround sound runs throughout the home, and professionally styled furnishings may be included for a turnkey opportunity. A perfect blend of space, comfort, and prime location.
Estimated monthly payment
Estimate only. Taxes use the listing's reported amount where available; insurance is a Florida-average estimate. Your actual payment will vary — run a full calculation or talk to a lender.
Price & listing history29 days on market
- Status: ActiveApr 8, 2026
- Listed$869,111Apr 8, 2026
- Price increased$869,111
Virtual Tour
Facts & features
- Property type
- Residential
- Sub type
- Single Family Residence
- Status
- Active
- Days on market
- 29
- Subdivision
- Weslyn Park Ph 2
- County
- Osceola
- Year built
- 2023
- Living area
- 3,207 sq ft
- Price/sq ft
- $271
- Building area
- 4,037 sq ft (Builder)
- Lot size
- 7,405 sq ft
- Lot category
- 0 to less than 1/4
- Flood zone
- X (12097C0110G)
- Garage
- 2 spaces
- Annual taxes
- $7,443 (2025)
- Parcel #
- 02-25-31-5538-0001-1870
- Zoning
- 00
- MLS #
- O6397503
Interior Details
- Bedrooms
- 5
- Full bathrooms
- 3
- Flooring
- Luxury Vinyl
- Appliances
- Cooktop, Dishwasher, Disposal, Dryer, Exhaust Fan, Microwave, Range Hood, Refrigerator
- Interior features
- Ceiling Fans(s), Eat-in Kitchen, High Ceilings, In Wall Pest System, Living Room/Dining Room Combo, Open Floorplan, PrimaryBedroom Upstairs, Solid Surface Counters, Solid Wood Cabinets, Stone Counters, Vaulted Ceiling(s), Walk-In Closet(s), Window Treatments
- Laundry
- Inside, Laundry Room, Upper Level
- Stories / Levels
- Two
- Direction faces
- South
- Fireplace
- Yes
Heating & Cooling
- Heating
- Electric
- Cooling
- Central Air
Parking
- Garage spaces
- 2
- Attached garage
- Yes
HOA & Financial
- HOA fee
- $422 / Quarterly
- Monthly HOA
- $141/mo
- Total monthly fees
- $141/mo
- Total annual fees
- $1,687
- HOA name
- OnSight Industries LLC/ Nikita Ambersley
- CDD
- No
- Homestead exemption
- Yes
- Min lease term
- 8-12 Months
- Listing terms
- Cash, Conventional, VA Loan
- Ownership
- Fee Simple
- Available for lease
- Yes
- Lease restrictions
- No
Exterior & Construction
- Exterior features
- Lighting, Sidewalk
- Construction materials
- Block
- Roof
- Shingle
- Foundation
- Slab
- Road surface
- Asphalt
Utilities
- Sewer
- Public Sewer
- Water source
- Public
- Utilities
- Electricity Connected, Sewer Connected, Sprinkler Meter, Underground Utilities, Water Connected
Community
- Pets allowed
- Yes
Schools
Letter grades: Florida DOE 2024–25 school grades (Orange, Seminole, Lake, Osceola, Brevard). Assigned schools from the listing agent — verify enrollment with the district.
Room Details
| Room | Level | Dimensions |
|---|---|---|
| Primary Bedroom | Second | 14x18 |
| Bedroom 2 | Second | 10x13 |
| Bedroom 3 | Second | 10x11 |
| Bedroom 4 | Second | 12x10 |
| Bedroom 5 | First | 13x12 |
| Living Room | First | 17x18 |
| Office | First | 12x12 |
| Kitchen | First | 21x26 |
| Loft | Second | 11x16 |
Listing Details
- Listing date
- 2026-04-08
- On market date
- 2026-04-08
- Original list price
- $869,111
- Occupant type
- Owner
- MLS area
- 34771 - St Cloud (Magnolia Square)
- Listing AOR
- Orlando Regional
- Status changed
- 2026-04-08
- Tax legal description
- WESLYN PARK PH 2 PB 32 PGS 72-94 LOT 187
Flood risk
Minimal-risk area outside the mapped floodplain. Flood insurance is optional and typically low-cost.
Source: FEMA flood zone reported on the listing. Confirm current designation at FEMA Flood Map Service Center.
Location
Directions
Take the exit from I-4 to FL-417 South, Merge onto FL-417 South and continue, Take Exit 22 for Narcoossee Road, Turn right onto Narcoossee Road and drive south, Turn left onto Jack Brack Road, Turn right onto Zuni Road, Turn left onto Quest Street, Continue to 6539 Quest Street on the right.
More homes like this
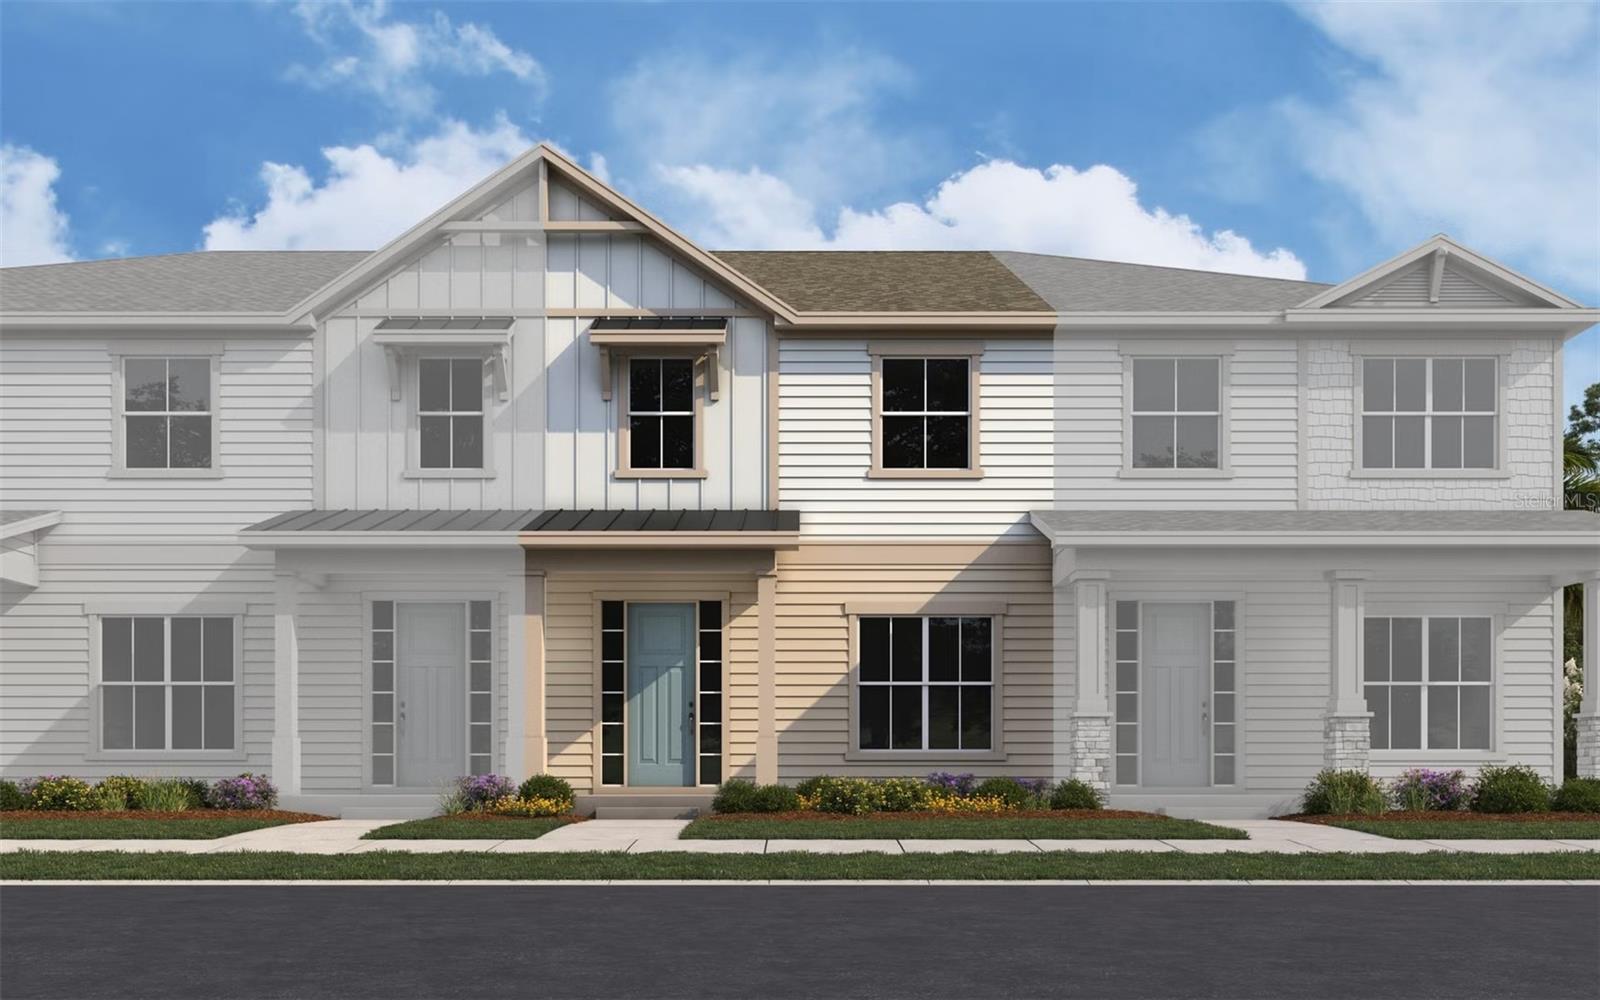
$329,990
6565 Quest St
St Cloud, FL 34771
3 bd · 3 ba · 1,744 sqft
Weslyn Park Ph 2
MLS# G5111559
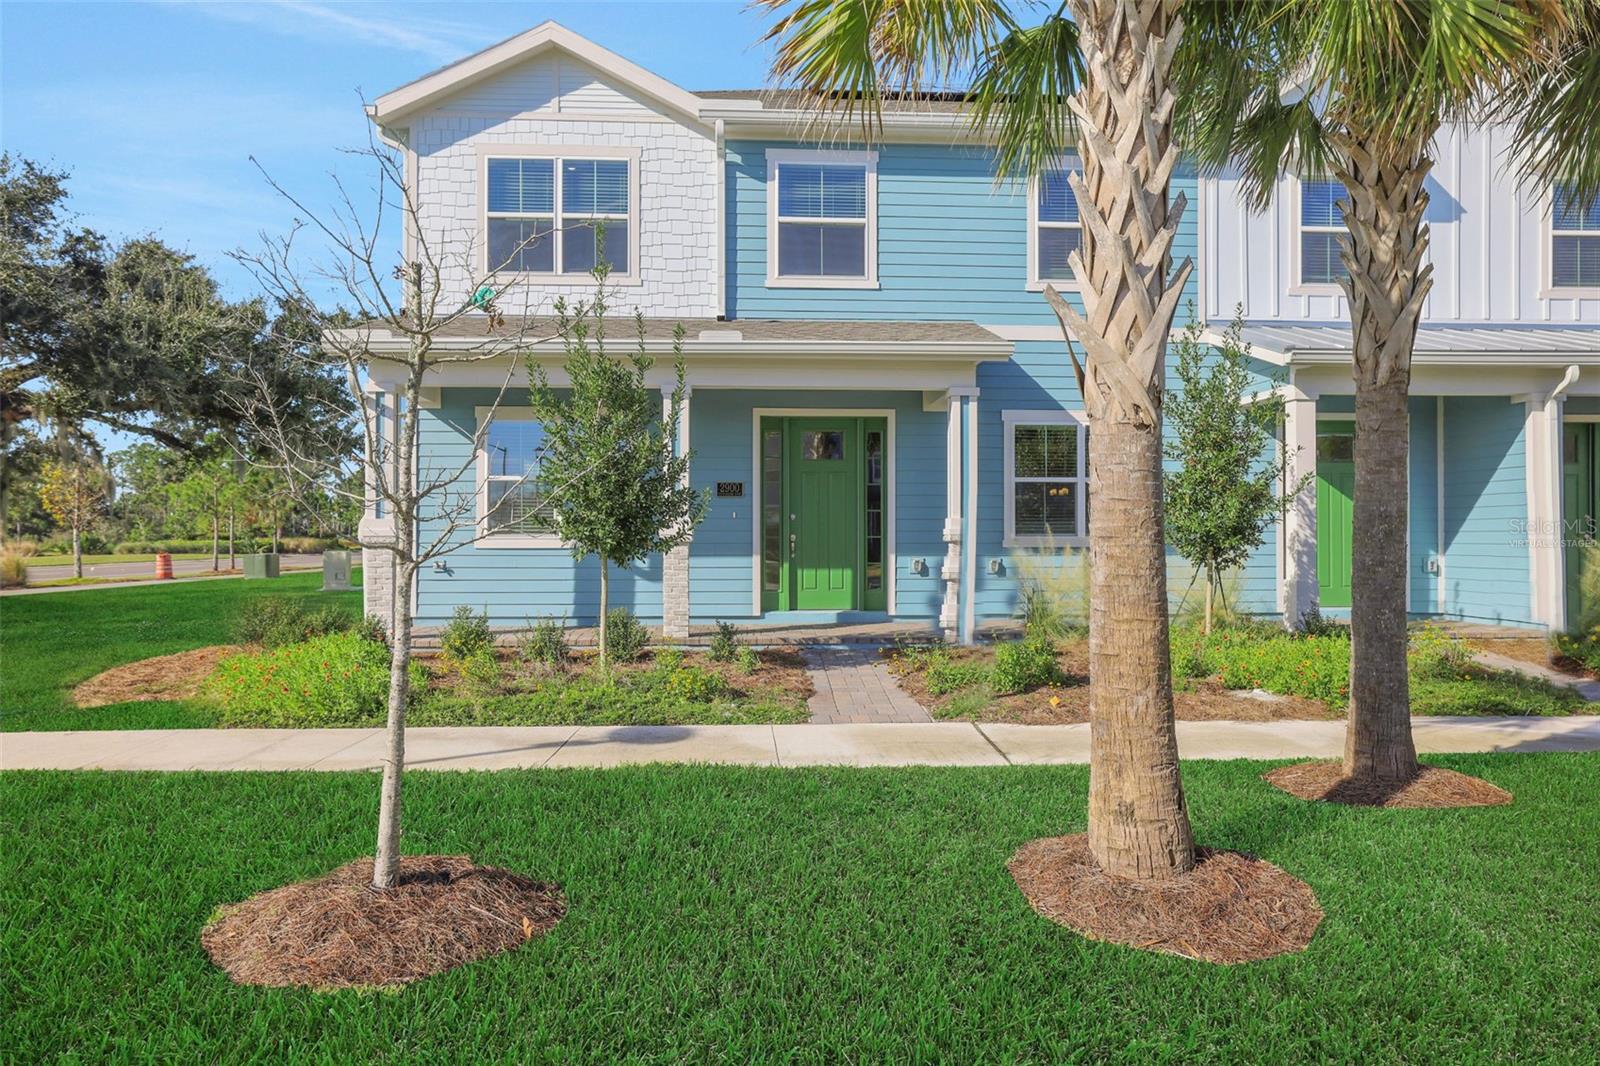
$357,990
6561 Quest St
St Cloud, FL 34771
3 bd · 3 ba · 1,767 sqft
Weslyn Park Ph 2
MLS# G5111560
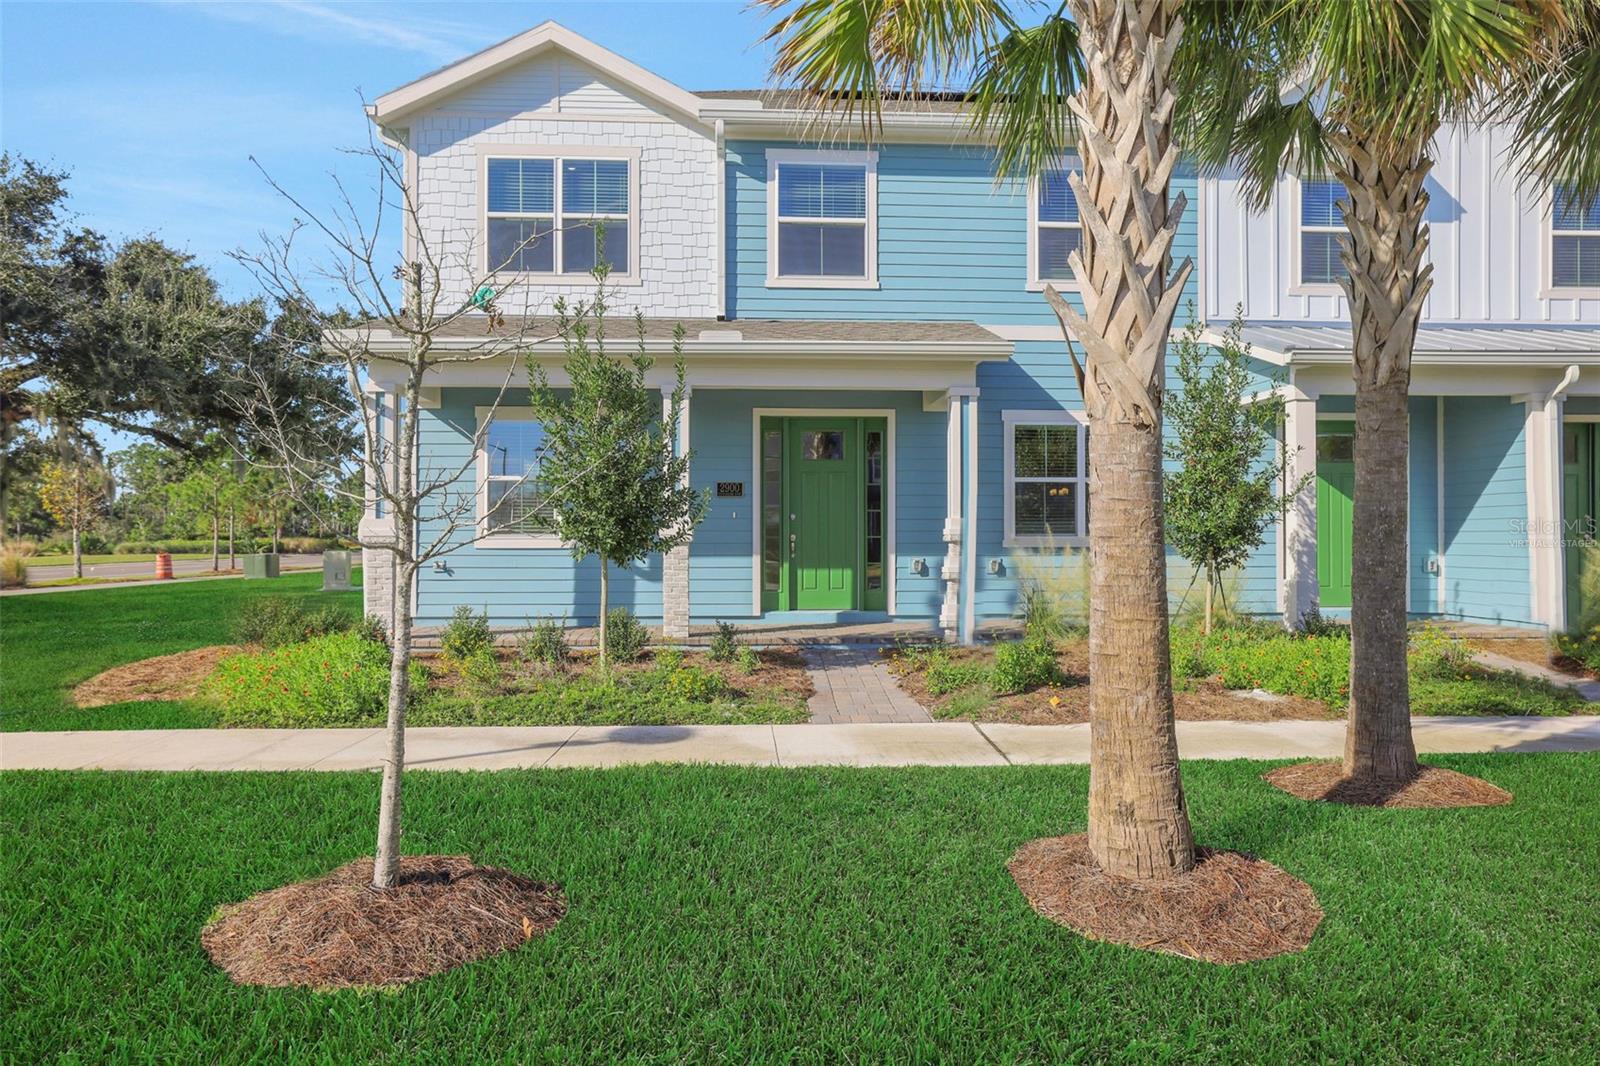
$384,990
6503 Trailblaze Bnd
St Cloud, FL 34771
3 bd · 3 ba · 1,767 sqft
Weslyn Park Ph 2
MLS# G5106752
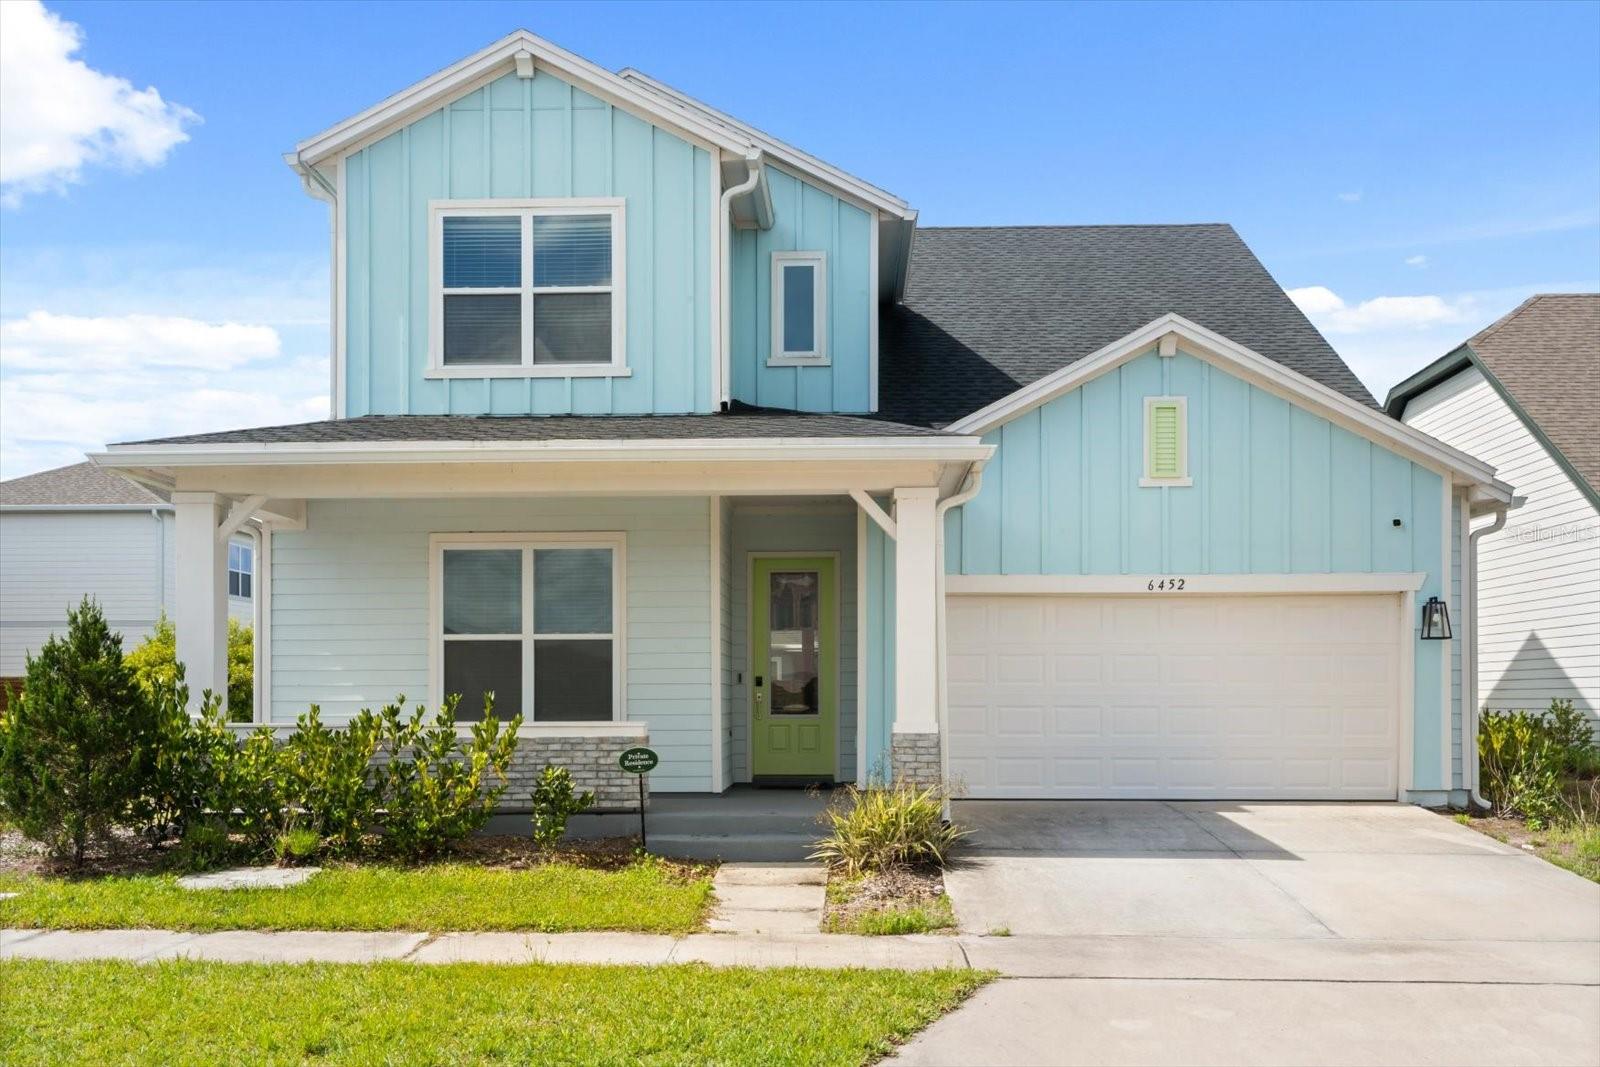
$580,000
6452 Quest St
St Cloud, FL 34771
4 bd · 4 ba · 3,109 sqft
Weslyn Park Ph 2
MLS# O6398636

Listings courtesy of Stellar MLS as distributed by MLS GRID
IDX information is provided exclusively for consumers’ personal, non-commercial use and may not be used for any purpose other than to identify prospective properties consumers may be interested in purchasing.
Based on information submitted to the MLS GRID as of May 7, 2026 at 6:05 PM ET. All data is obtained from various sources and may not have been verified by broker or MLS GRID. Supplied Open House Information is subject to change without notice. All information should be independently reviewed and verified for accuracy. Properties may or may not be listed by the office/agent presenting the information.
Ryan Solberg, Broker · MaxLife Realty LLC · FL License #BK3354351 · Equal Housing Opportunity · Full disclaimer · DMCA