$669,900
713 Whitehall St
Plant City, FL 33563
Property type
Year built
Lot size
Price / sq ft
HOA dues
Days on market
Garage spaces
Flood zone
About this home
Seller is offering $10,000 towards buyer's closing cost and a 1-year home warranty. Luxury living in Plant City on a spacious 1.04-acre corner lot. This 4-bedroom, 3.5-bath home features 10-foot ceilings, tray ceilings, and crown molding throughout, along with luxury vinyl plank flooring and decorative ceiling fans.The kitchen offers granite countertops, wood cabinetry, stainless steel appliances, a pantry, and both a breakfast nook and high-top bar seating area. The home includes a wood-burning fireplace, an interior laundry room, and double-pane insulated windows.The primary suite features double sinks, large walk-in closets, a walk-in tiled shower, and a step-up garden tub. An ADA-accessible bath and shower are located in the hall bath.Outdoor features include a huge screened lanai with brick pavers, a fenced rear yard, and a separate fenced dog run. The property also includes a detached 24x24 garage/workshop with electric, along with a 2-car side-entry attached garage.Connected to city water and sewer, with no HOA. The AC system was replaced in 2024. Buyer to verify all information. FHA, VA, Conventional financing available.
Estimated monthly payment
Estimate only. Taxes use the listing's reported amount where available; insurance is a Florida-average estimate. Your actual payment will vary — run a full calculation or talk to a lender.
Price & listing history23 days on market
- Status: ActiveApr 8, 2026
- Listed$669,900Apr 8, 2026
- Price increased$669,900
Virtual Tour
Facts & features
- Property type
- Residential
- Sub type
- Single Family Residence
- Status
- Active
- Days on market
- 23
- Subdivision
- Beatys Add To Plant Cty
- County
- Hillsborough
- Year built
- 2007
- Living area
- 2,552 sq ft
- Price/sq ft
- $263
- Building area
- 3,828 sq ft (Public Records)
- Lot size
- 45,302 sq ft
- Lot category
- 1 to less than 2
- Flood zone
- AE (12057C0269H)
- Garage
- 2 spaces
- Annual taxes
- $3,269 (2025)
- Parcel #
- P-29-28-22-5CN-000001-00000.0
- Zoning
- R-1A
- MLS #
- TB8495305
Interior Details
- Bedrooms
- 4
- Full bathrooms
- 3
- Half bathrooms
- 1
- Flooring
- Brick, Carpet, Ceramic Tile, Luxury Vinyl
- Appliances
- Built-In Oven, Dishwasher, Electric Water Heater, Exhaust Fan, Microwave, Range, Range Hood, Refrigerator
- Interior features
- Ceiling Fans(s), Crown Molding, High Ceilings, Open Floorplan, Primary Bedroom Main Floor, Solid Wood Cabinets, Split Bedroom, Stone Counters, Tray Ceiling(s), Walk-In Closet(s)
- Laundry
- Electric Dryer Hookup, Inside, Laundry Room, Washer Hookup
- Stories / Levels
- One
- Direction faces
- East
- Fireplace
- Yes
Heating & Cooling
- Heating
- Central, Electric
- Cooling
- Central Air
Parking
- Garage spaces
- 2
- Attached garage
- Yes
- Parking features
- Driveway, Garage Door Opener, Garage Faces Side, Ground Level, Parking Pad, Garage
HOA & Financial
- Total monthly fees
- $0/mo
- Total annual fees
- $0
- CDD
- No
- Min lease term
- No Minimum
- Listing terms
- Cash, Conventional, FHA, VA Loan
- Ownership
- Fee Simple
- Available for lease
- Yes
- Lease restrictions
- No
Exterior & Construction
- Exterior features
- French Doors, Storage
- Construction materials
- Block, Stone, Stucco
- Roof
- Shingle
- Foundation
- Slab, Stem Wall
- Road surface
- Asphalt
Utilities
- Sewer
- Public Sewer
- Water source
- Public
- Utilities
- BB/HS Internet Available, Cable Available, Fiber Optics, Fire Hydrant, Underground Utilities
Community
- Pets allowed
- Yes
Schools
Letter grades: Florida DOE 2024–25 school grades (Orange, Seminole, Lake, Osceola, Brevard). Assigned schools from the listing agent — verify enrollment with the district.
Room Details
| Room | Level | Dimensions |
|---|---|---|
| Great Room | First | 22x16 |
| Foyer | First | 7x7 |
| Dining Room | First | 12x11 |
| Kitchen | First | 13x15 |
| Dinette | First | 12x9 |
| Primary Bedroom | First | 16x15 |
| Primary Bathroom | First | 14x12 |
| Bedroom 2 | First | 10x10 |
| Bedroom 3 | First | 12x11 |
| Bedroom 4 | First | 16x12 |
| Utility Room | First | 6x6 |
Listing Details
- Listing date
- 2026-04-08
- On market date
- 2026-04-08
- Original list price
- $669,900
- Occupant type
- Owner
- MLS area
- 33563 - Plant City
- Listing AOR
- Suncoast Tampa
- Status changed
- 2026-04-08
- Tax legal description
- BEATY'S ADDITION TO PLANT CITY BLOCK 1 LESS S 516 FT
Flood risk
FEMA Special Flood Hazard Area (1% annual-chance / “100-year” floodplain). Flood insurance is generally required by mortgage lenders.
Source: FEMA flood zone reported on the listing. Confirm current designation at FEMA Flood Map Service Center.
Location
Directions
From I-4, Exit S on Alexander, E to Victoria, E to Whitehall, N on Whitehall to sign.
More homes like this
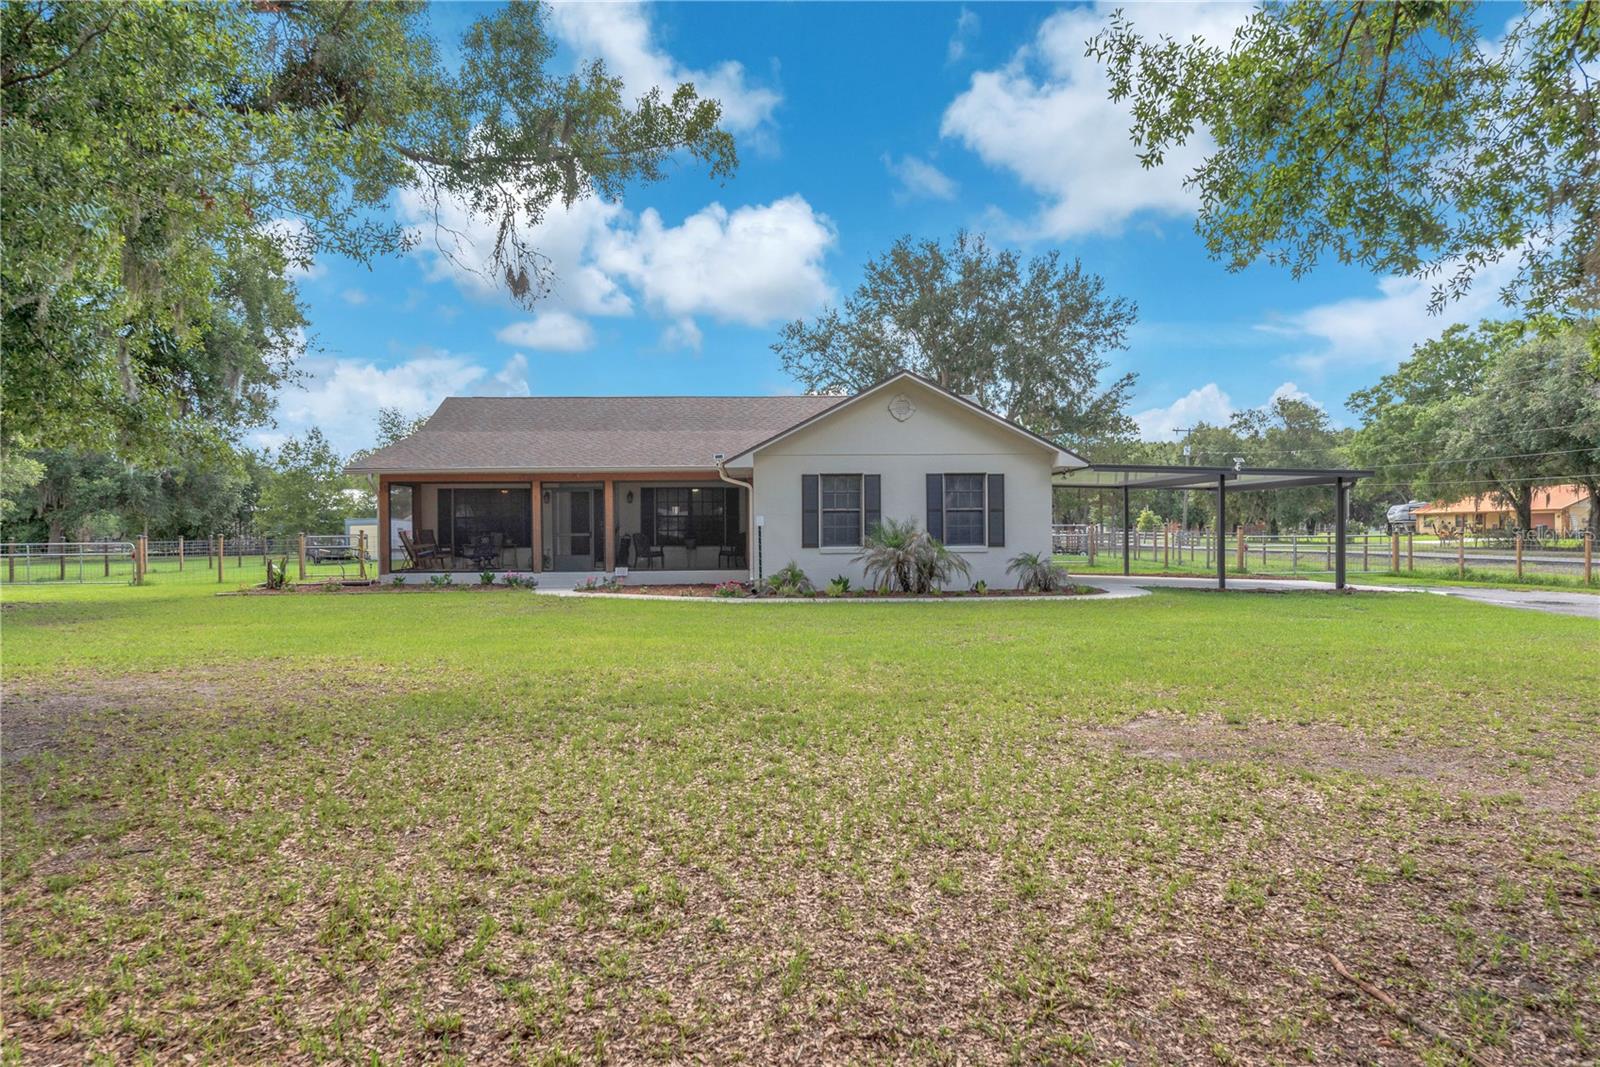
$559,000
1308 Williams Rd
Plant City, FL 33565
3 bd · 3 ba · 2,361 sqft
Cato Platted Sub
MLS# TB8507885
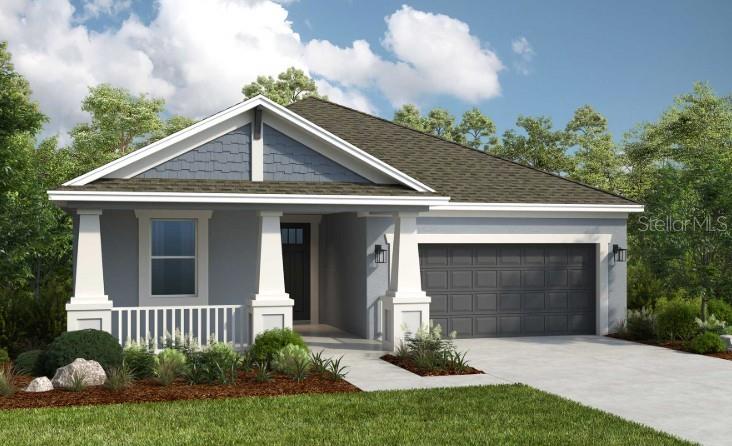
$421,322
3021 Parapet Terrace Pl
Plant City, FL 33565
3 bd · 2 ba · 1,768 sqft
Timber Ridge
MLS# TB8487245
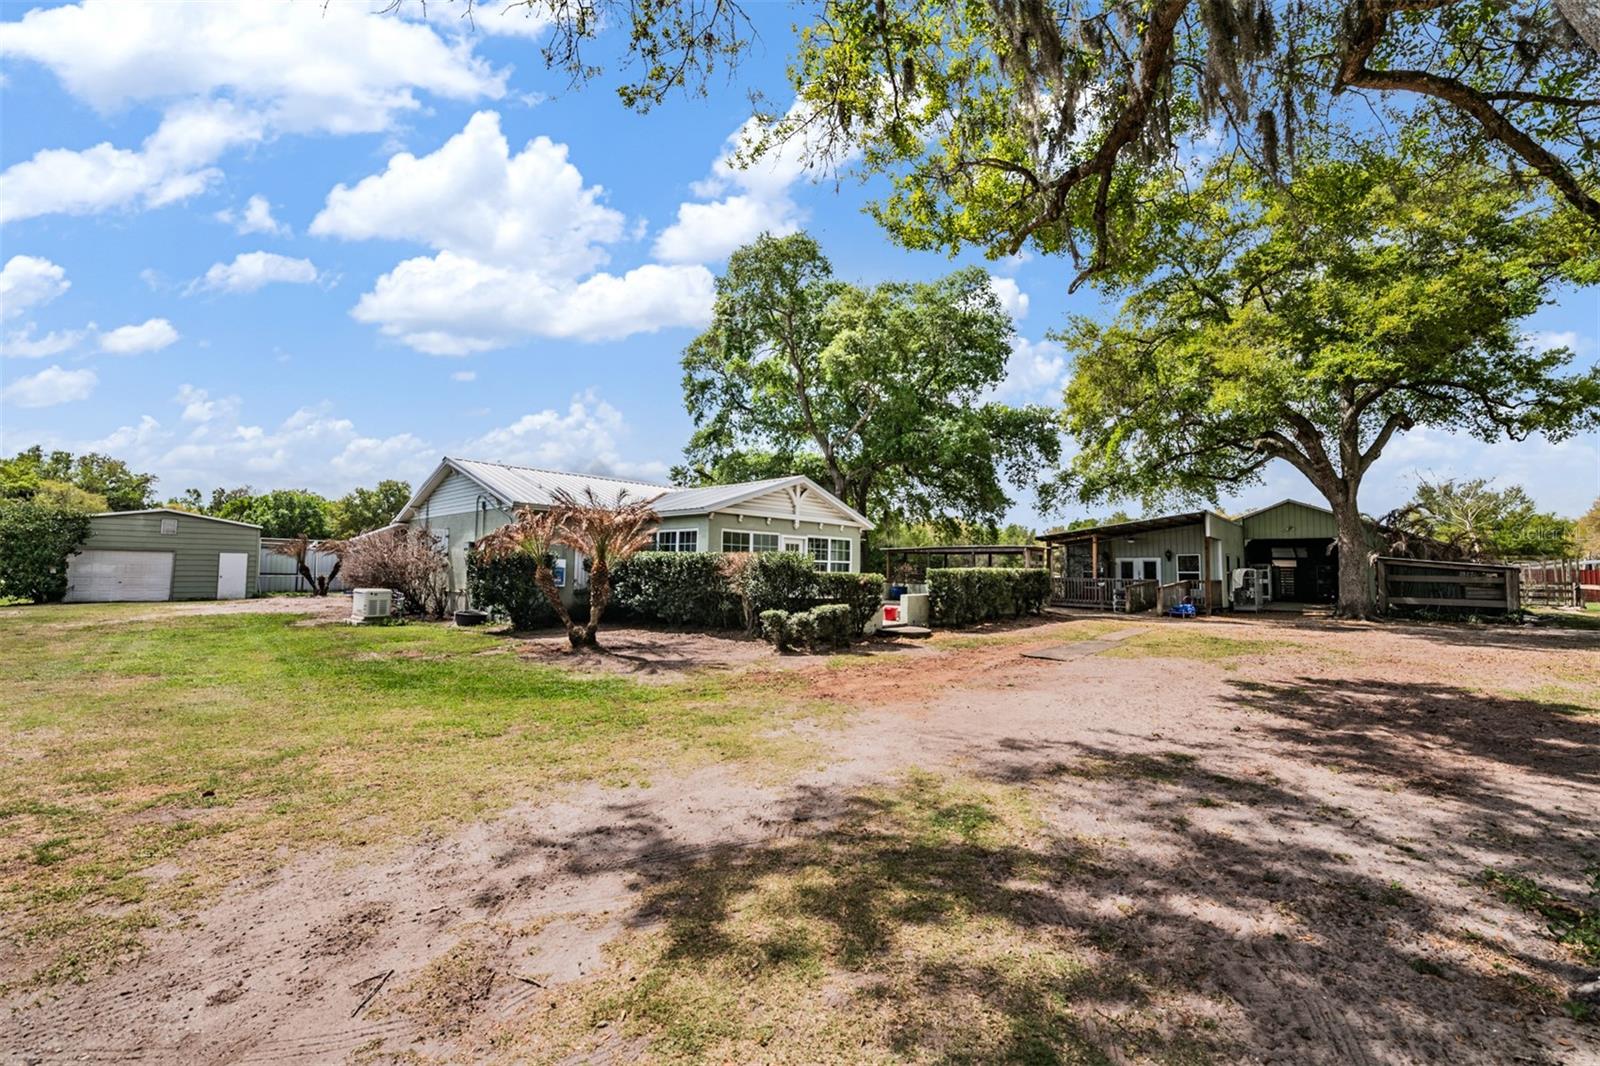
$575,000
2125 Lanier Rd
Plant City, FL 33565
3 bd · 3 ba · 1,963 sqft
Wade Surv For A Minor
MLS# TB8486665
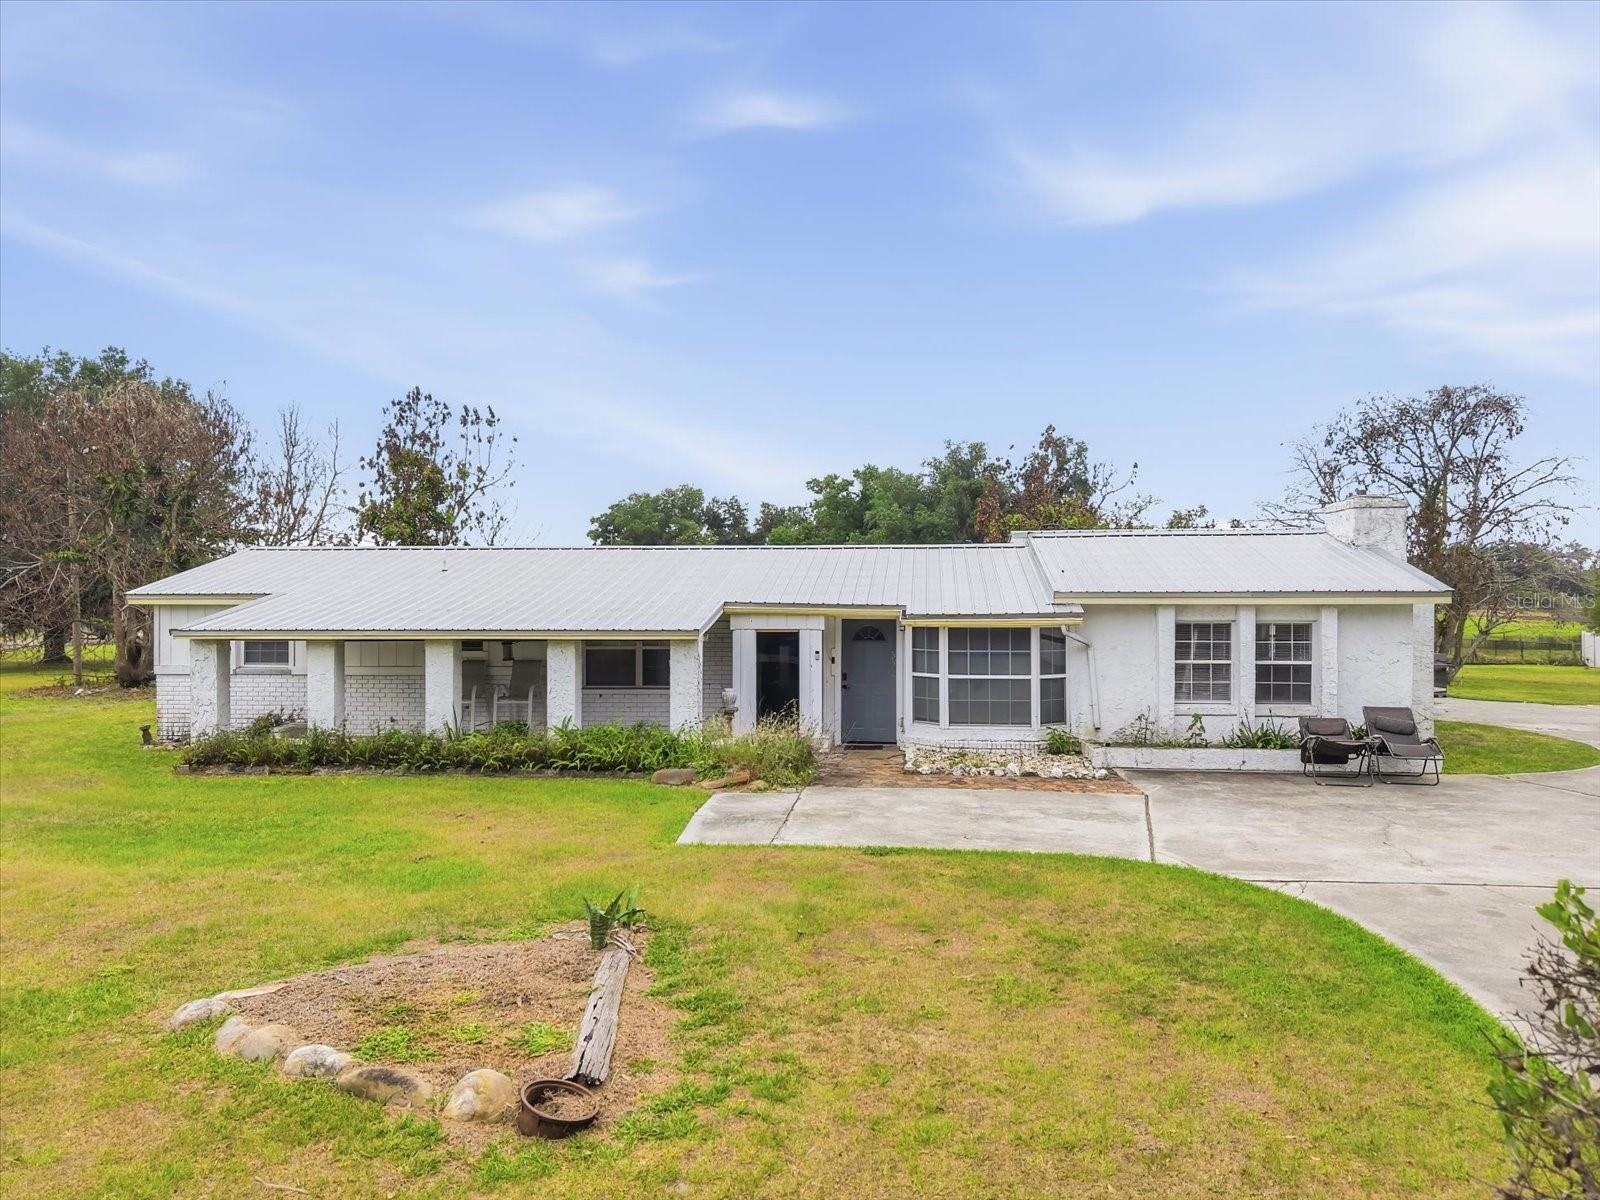
$519,000
1113 Colson Rd
Plant City, FL 33567
3 bd · 2 ba · 1,760 sqft
Unplatted
MLS# TB8512646

Listings courtesy of Stellar MLS as distributed by MLS GRID
IDX information is provided exclusively for consumers’ personal, non-commercial use and may not be used for any purpose other than to identify prospective properties consumers may be interested in purchasing.
Based on information submitted to the MLS GRID as of May 1, 2026 at 9:51 AM ET. All data is obtained from various sources and may not have been verified by broker or MLS GRID. Supplied Open House Information is subject to change without notice. All information should be independently reviewed and verified for accuracy. Properties may or may not be listed by the office/agent presenting the information.
Ryan Solberg, Broker · MaxLife Realty LLC · FL License #BK3354351 · Equal Housing Opportunity · Full disclaimer · DMCA