


$575,000
2125 Lanier Road
Plant City, FL 33565
Listing updated: June 1, 2026 at 5:51 PM ET
Listing courtesy of Agile Group Realty · Karina Bell · MLS #TB8486665 · Pending · 813-569-6294Property type
Year built
Lot size
Price / sq ft
HOA dues
Days on market
Garage space
Flood zone
About this home
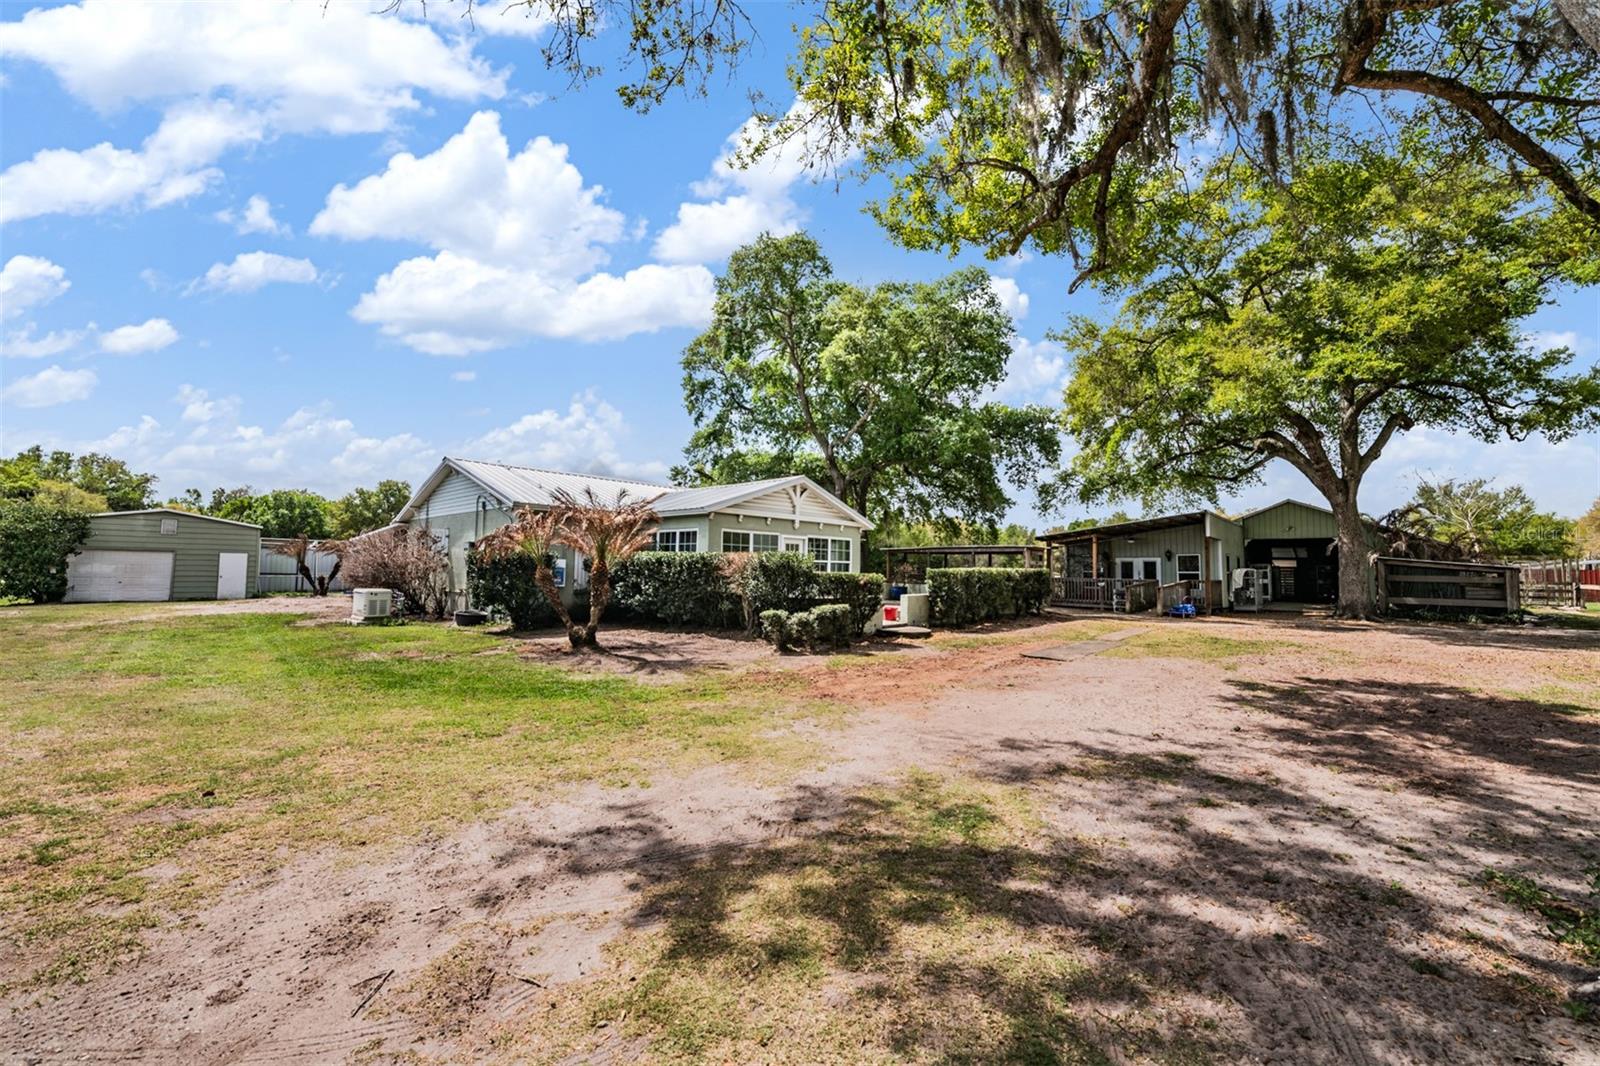
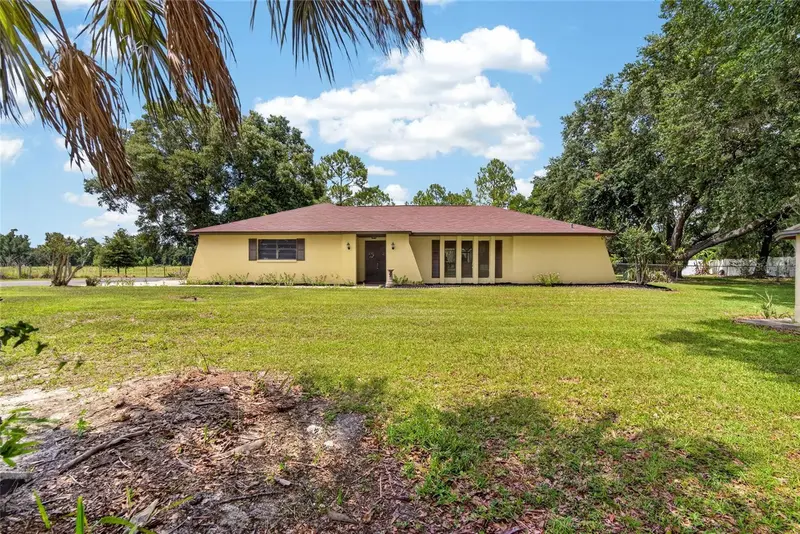
Under contract-accepting backup offers. 3.64 Acres | Solar | Guest House | Barn | Workshop | Whole House Generator | Endless Possibilities Opportunities like this rarely come available. Pack your horses and enjoy privacy, space, and incredible flexibility for a variety of uses. The fully remodeled main home (1,338 sq ft) features an inviting open floor plan, updated finishes, and 2 bedrooms with 2 bathrooms, with room to expand if desired. The home feels bright, modern, and welcoming while still embracing the peaceful rural setting. The home is also equipped with solar panels, helping improve energy efficiency and reduce utility costs. The property also includes a separate barn house / guest house (625 sq ft) with a bedroom, full bathroom, living area, and kitchenette—perfect for guests, extended family, rental income, or farm staff. For horse lovers and hobby farmers, the barn offers four stables, a full bathroom, and two tack rooms, making it ready for horses or livestock. You'll also find a detached garage, ideal for equipment, or projects.. Whether you're looking for an equestrian property, hobby farm, multi-generational living setup, or simply a private retreat, the possibilities here are truly endless. 2101 Lanier Rd is also for sale and you could enjoy a total of 5.81 acres. With multiple structures and nearly 6 acres of usable land, this property would be perfect for creating a family compound where everyone can enjoy space and privacy while living together. One or more pictures are virtually staged to show off homes potential. Bring your horses, cattle, and your vision—this is country living at its best.
Estimated monthly payment
Estimate only. Taxes use the listing's reported amount where available; insurance is a Florida-average estimate. Your actual payment will vary — run a full calculation or talk to a lender.
Price & listing history66 days on market
- Status: PendingJun 1, 2026
- Listed$849,000Mar 14, 2026
- Price reduced$575,000
Facts & features
- Property type
- Residential
- Sub type
- Single Family Residence
- Status
- Pending
- Days on market
- 66
- Subdivision
- Wade Surv For A Minor
- County
- Hillsborough
- Year built
- 2002
- Living area
- 1,963 sq ft
- Price/sq ft
- $293
- Building area
- 3,056 sq ft (Owner)
- Lot size
- 158,558 sq ft
- Lot category
- 2 to less than 5
- Flood zone
- AE (12057C0260H)
- Garage
- 1 spaces
- Annual taxes
- $3,498 (2025)
- Parcel #
- U-31-27-22-ZZZ-000004-58670.0
- Zoning
- AS-1
- MLS #
- TB8486665
Ask about this home
Have a question? Ask the broker directly.
Ryan Solberg answers personally — no call center, no spam. Your question goes straight to him.
Interior Details
- Bedrooms
- 3
- Full bathrooms
- 3
- Flooring
- Laminate, Luxury Vinyl, Tile, Wood
- Appliances
- Dishwasher, Dryer, Electric Water Heater, Microwave, Range, Refrigerator, Washer
- Interior features
- Ceiling Fans(s), Eat-in Kitchen, High Ceilings, Open Floorplan, Solid Surface Counters, Solid Wood Cabinets, Split Bedroom, Walk-In Closet(s)
- Laundry
- Laundry Room
- Stories / Levels
- One
- Direction faces
- North
- In-law suite
- Yes
Heating & Cooling
- Heating
- Central, Electric
- Cooling
- Central Air
Parking
- Garage spaces
- 1
- Attached garage
- Yes
- Carport
- Yes
HOA & Financial
- Total monthly fees
- $0/mo
- Total annual fees
- $0
- CDD
- No
- Homestead exemption
- Yes
- Min lease term
- No Minimum
- Listing terms
- Cash, Conventional, FHA, VA Loan
- Ownership
- Fee Simple
- Available for lease
- Yes
- Lease restrictions
- No
Exterior & Construction
- Exterior features
- Lighting, Rain Gutters
- Construction materials
- Block, Stucco
- Roof
- Shingle
- Foundation
- Other, Slab
- Road surface
- Dirt
Utilities
- Sewer
- Septic Tank
- Water source
- Well
- Utilities
- Cable Available, Electricity Connected
Community
- Pets allowed
- Yes
Schools
Letter grades: Florida DOE 2024–25 school grades (Orange, Seminole, Lake, Osceola, Brevard). Assigned schools from the listing agent — verify enrollment with the district.
Room Details
| Room | Level | Dimensions |
|---|---|---|
| Kitchen | First | 10x17 |
| Living Room | First | 14x17 |
| Primary Bathroom | First | |
| Primary Bedroom | First | 11x12 |
Listing Details
- Listing date
- 2026-03-13
- On market date
- 2026-03-14
- Original list price
- $849,000
- Occupant type
- Vacant
- MLS area
- 33565 - Plant City
- Listing AOR
- Suncoast Tampa
- Status changed
- 2026-06-01
- Tax legal description
- N 1/2 OF SW 1/4 OF SE 1/4 LESS W 598.03 FT THEREOF AND LESS E 467 FT AND LESS N 30 FT FOR ROAD R/W
Flood risk
FEMA Special Flood Hazard Area (1% annual-chance / “100-year” floodplain). Flood insurance is generally required by mortgage lenders.
Source: FEMA flood zone reported on the listing. Confirm current designation at FEMA Flood Map Service Center.
Location
Directions
From I-4, take Exit 21 (Alexander St) and head south toward Plant City. Turn left onto W Baker St, then right onto N Wheeler St, which becomes Knights Griffin Rd. Continue east and turn left onto Lanier Rd. The property at 2125 Lanier Rd will be on your right.
More homes like this
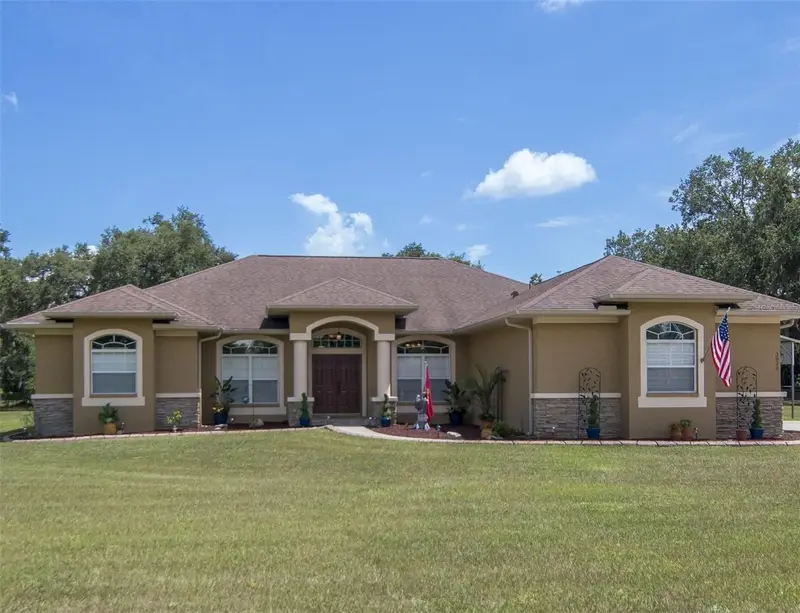
$820,000
3823 Ancient Oak Trl
Plant City, FL 33565
4 bd · 3 ba · 2,589 sqft
Ancient Oak Platted Sub
MLS ID #TB8520601, THOMPSON AND THOMPSON REALTY.
Listing provided by Stellar MLS
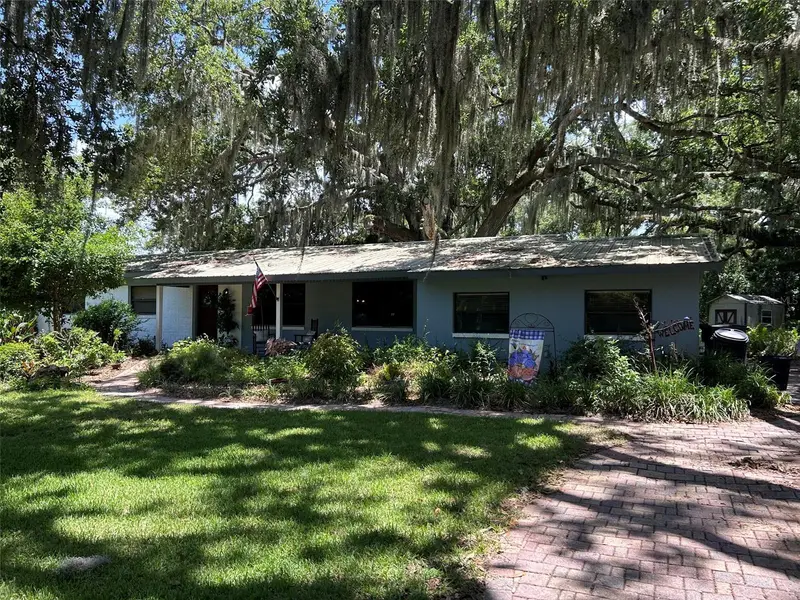
$400,000
6005 Doc Thompson Rd
Plant City, FL 33565
3 bd · 2 ba · 2,068 sqft
Grace Acres
MLS ID #TB8521235, HARRIS AND HYDE LLC.
Listing provided by Stellar MLS
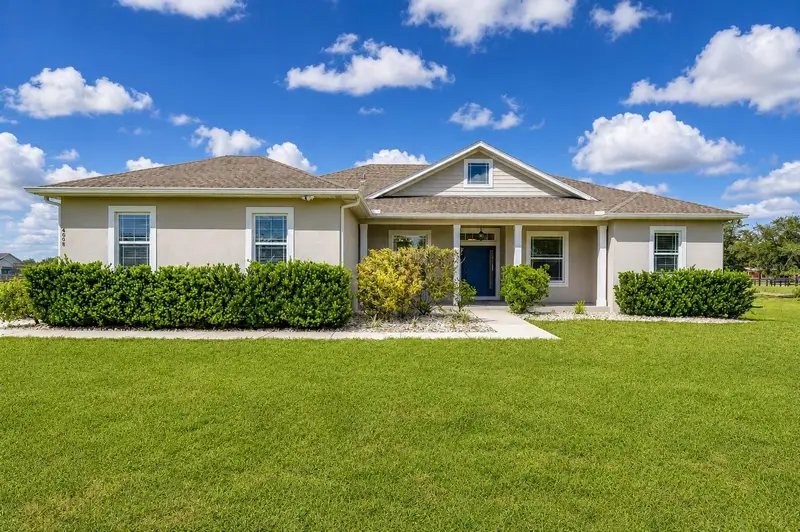
$625,000
4008 Mcintosh Estates Ln
Plant City, FL 33565
3 bd · 2 ba · 2,057 sqft
Mcintosh Estates West
MLS ID #TB8521157, KELLER WILLIAMS SOUTH TAMPA.
Listing provided by Stellar MLS
$629,000
3708 Joe Sanchez Rd
Plant City, FL 33565
4 bd · 3 ba · 2,164 sqft
Unplatted
MLS ID #TB8520233, KELLER WILLIAMS-PLANT CITY.
Listing provided by Stellar MLS

Listings courtesy of Stellar MLS as distributed by MLS GRID
IDX information is provided exclusively for consumers’ personal, non-commercial use and may not be used for any purpose other than to identify prospective properties consumers may be interested in purchasing.
Based on information submitted to the MLS GRID as of June 1, 2026 at 5:51 PM ET. All data is obtained from various sources and may not have been verified by broker or MLS GRID. Supplied Open House Information is subject to change without notice. All information should be independently reviewed and verified for accuracy. Properties may or may not be listed by the office/agent presenting the information.
Ryan Solberg, Broker · MaxLife Realty LLC · FL License #BK3354351 · Equal Housing Opportunity · Full disclaimer · DMCA