$550,000
6409 White Willow Court
St Cloud, FL 34771
Property type
Year built
Lot size
Price / sq ft
HOA dues
Days on market
Garage spaces
Flood zone
About this home
Under Construction. Step into the Mystique by Pulte, a single-story home offering 2 spacious bedrooms, 2 beautifully appointed bathrooms, and an open flex room—perfect for a home office or quiet retreat. The open-concept layout seamlessly connects the gourmet kitchen, café, and gathering room, creating an airy atmosphere. The many windows bathe the entire space in natural light, elevating the overall feeling of openness. The heart of the home is the chef-inspired kitchen, where white cabinetry meets luxurious quartz countertops. Thoughtfully designed features like soft-close drawers, easy-reach corner cabinets, double roll-out trays, and a waste basket drawer make the kitchen as functional as it is beautiful. Whirlpool stainless steel appliances—including a built-in natural gas cooktop—ensure you have everything you need for both everyday meals and special occasions. The kitchen flows effortlessly into the café and gathering room, where a zero corner pocket sliding glass door leads to the screened-in extended covered lanai, making this home ideal for seamless indoor-outdoor living. Retreat to the luxurious owner’s suite, a serene sanctuary with a spacious walk-in closet and a spa-like en suite bathroom. Dual vanity sinks, a walk-in shower with rain shower head, an enclosed toilet, and a linen closet complete the tranquil space. The additional spare bedroom and bathroom, along with the open flex room, provide ample space for family and guests. The upgraded laundry room with cabinetry and countertops makes daily tasks a breeze. Every detail of this home has been carefully curated, from the Shaw wood-look luxury vinyl plank flooring throughout to the tile in the bathrooms and laundry. Designer-curated finishes elevate every corner of this home, including pendant pre-wire and under cabinet lighting in the kitchen, matte black hardware and plumbing fixtures, comfort-height toilets, and Sherwin Williams Drift of Mist Interior Wall Paint throughout. Enjoy the convenience of modern living with a smart thermostat, video doorbell, and LED downlighting. The 2-car garage offers extra tandem storage space, ensuring practicality in your everyday life. With its stunning design and thoughtful touches, the Mystique home provides the perfect blend of luxury and functionality for today’s lifestyle.
Estimated monthly payment
Estimate only. Taxes use the listing's reported amount where available; insurance is a Florida-average estimate. Your actual payment will vary — run a full calculation or talk to a lender.
Price & listing history35 days on market
- Status: ActiveApr 9, 2026
- Listed$565,000Apr 8, 2026
- Price reduced$550,000
Virtual Tour
Facts & features
- Property type
- Residential
- Sub type
- Single Family Residence
- Status
- Active
- Days on market
- 35
- Subdivision
- Del Webb Sunbridge
- County
- Osceola
- Year built
- 2026
- Living area
- 1,917 sq ft
- Price/sq ft
- $287
- Lot size
- 6,084 sq ft
- Lot category
- 0 to less than 1/4
- Flood zone
- X
- Garage
- 2 spaces
- Annual taxes
- $2,662 (2025)
- Parcel #
- 11-25-31-5724-0001-6960
- Zoning
- RES
- MLS #
- O6397145
Interior Details
- Bedrooms
- 2
- Full bathrooms
- 2
- Flooring
- Luxury Vinyl, Tile
- Appliances
- Built-In Oven, Cooktop, Dishwasher, Disposal, Gas Water Heater, Microwave, Range Hood, Tankless Water Heater
- Interior features
- Eat-in Kitchen, Living Room/Dining Room Combo, Open Floorplan, Pest Guard System, Primary Bedroom Main Floor, Split Bedroom, Stone Counters, Thermostat, Walk-In Closet(s)
- Laundry
- Inside, Laundry Room
- Stories / Levels
- One
- Direction faces
- Southwest
- New construction
- Yes
Heating & Cooling
- Heating
- Central, Electric, Heat Pump
- Cooling
- Central Air
Parking
- Garage spaces
- 2
- Attached garage
- Yes
- Parking features
- Driveway, Garage Door Opener
HOA & Financial
- HOA fee
- $443 / Monthly
- Monthly HOA
- $443/mo
- Total monthly fees
- $491/mo
- Total annual fees
- $5,892
- HOA name
- Del Webb Sunbridge Homeowner’s Association
- CDD
- Yes
- Min lease term
- 1-2 Years
- Listing terms
- Cash, Conventional, FHA, VA Loan
- Ownership
- Fee Simple
- Available for lease
- Yes
- Lease restrictions
- Yes
- Additional lease restrictions
- See HOA Documents.
- Approval process
- See HOA Documents.
Exterior & Construction
- Exterior features
- Lighting, Sidewalk, Sliding Doors
- Construction materials
- Block, Stucco
- Roof
- Shingle
- Foundation
- Slab
- Road surface
- Paved
Utilities
- Sewer
- Public Sewer
- Water source
- Public
- Utilities
- Cable Connected, Electricity Connected, Natural Gas Connected, Public, Sewer Connected, Underground Utilities, Water Connected
Community
- Pets allowed
- Number Limit, Yes
- Senior community
- Yes
Room Details
| Room | Level | Dimensions |
|---|---|---|
| Primary Bedroom | First | 14x16 |
| Great Room | First | 12x18 |
| Kitchen | First | 10x16 |
| Dinette | First | 11x13 |
| Bedroom 2 | First | 11x11 |
| Den | First | 12x10 |
| Balcony/Porch/Lanai | First | 24x8 |
| Primary Bathroom | First | 10x13 |
| Laundry | First | 10x7 |
| Bathroom 2 | First | 8x5 |
Listing Details
- Listing date
- 2026-04-07
- On market date
- 2026-04-08
- Original list price
- $565,000
- Occupant type
- Vacant
- MLS area
- 34771 - St Cloud (Magnolia Square)
- Listing AOR
- Orlando Regional
- Home warranty
- Yes
- Status changed
- 2026-04-09
- Tax legal description
- DEL WEBB SUNBRIDGE PH 2C PB 34 PGS 147-159 LOT 696
Flood risk
Minimal-risk area outside the mapped floodplain. Flood insurance is optional and typically low-cost.
Source: FEMA flood zone reported on the listing. Confirm current designation at FEMA Flood Map Service Center.
Location
Directions
(From I-4 West) Take the Miami Exit & Merge onto the Florida Turnpike. Take exit 254 for FL-528 toward US-17/US-92/US-441. Keep right at the fork to continue toward FL-528 E. Keep right, follow signs for FL-528 E/Orlando International Airport/Kennedy Space Center and merge onto FL-528 E. Take exit 16 for FL-417 S toward Tampa. Merge onto FL-417 Toll S. Take exit 22 for County Rd 15/Narcoossee Rd. Use the left 2 lanes to turn left onto Narcoossee Rd. Turn left onto Cyrils Dr. Continue down Cyrils Dr, Del Webb Sunbridge is down on the right. Please check in at the Sales Office upon arrival.
More homes like this
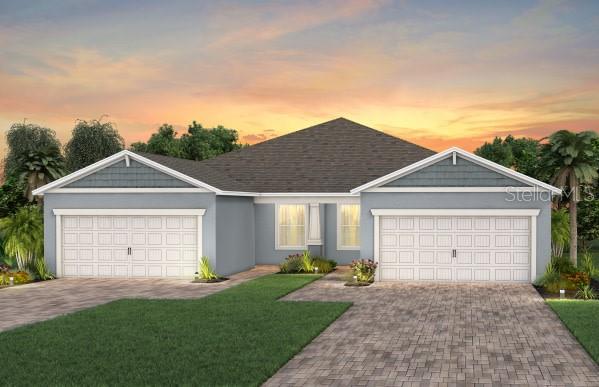
$355,000
2354 Dew Drop Loop
St Cloud, FL 34771
3 bd · 2 ba · 1,579 sqft
Del Webb Sunbridge
MLS# O6369985
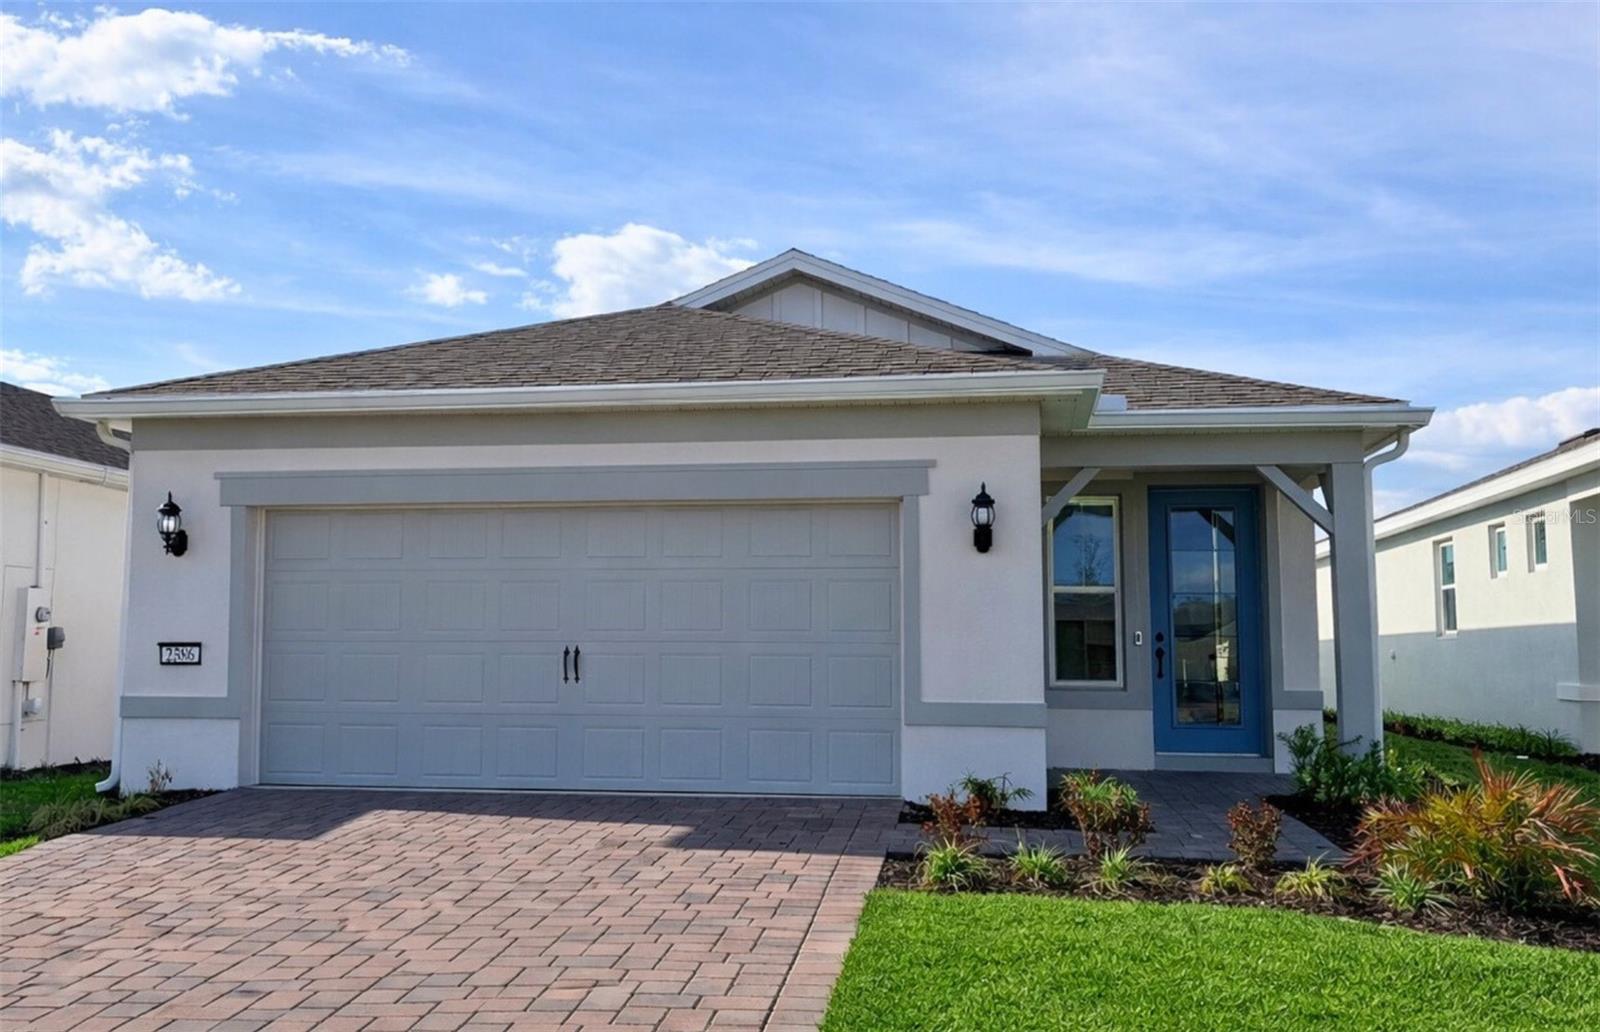
$399,000
2386 Lily Bloom Rd
St Cloud, FL 34771
2 bd · 2 ba · 1,655 sqft
Del Webb Sunbridge
MLS# O6364665
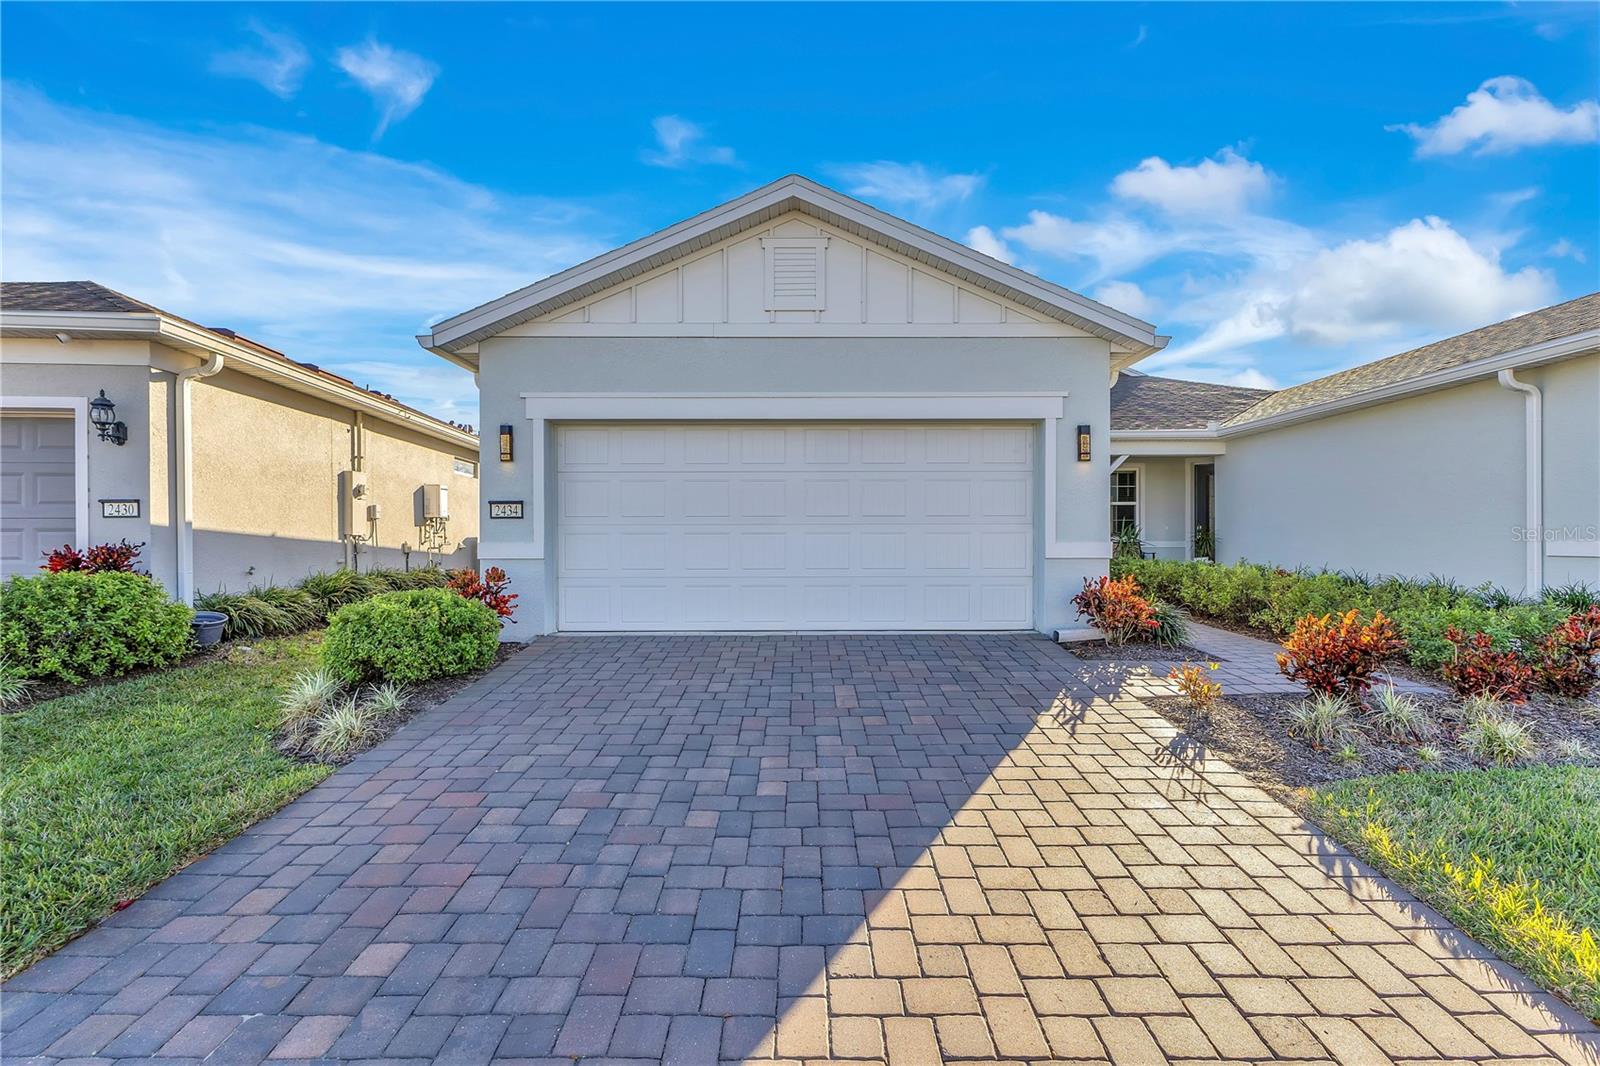
$399,990
2434 N Cliff Way
St Cloud, FL 34771
2 bd · 2 ba · 1,584 sqft
Del Webb Sunbridge
MLS# L4958972
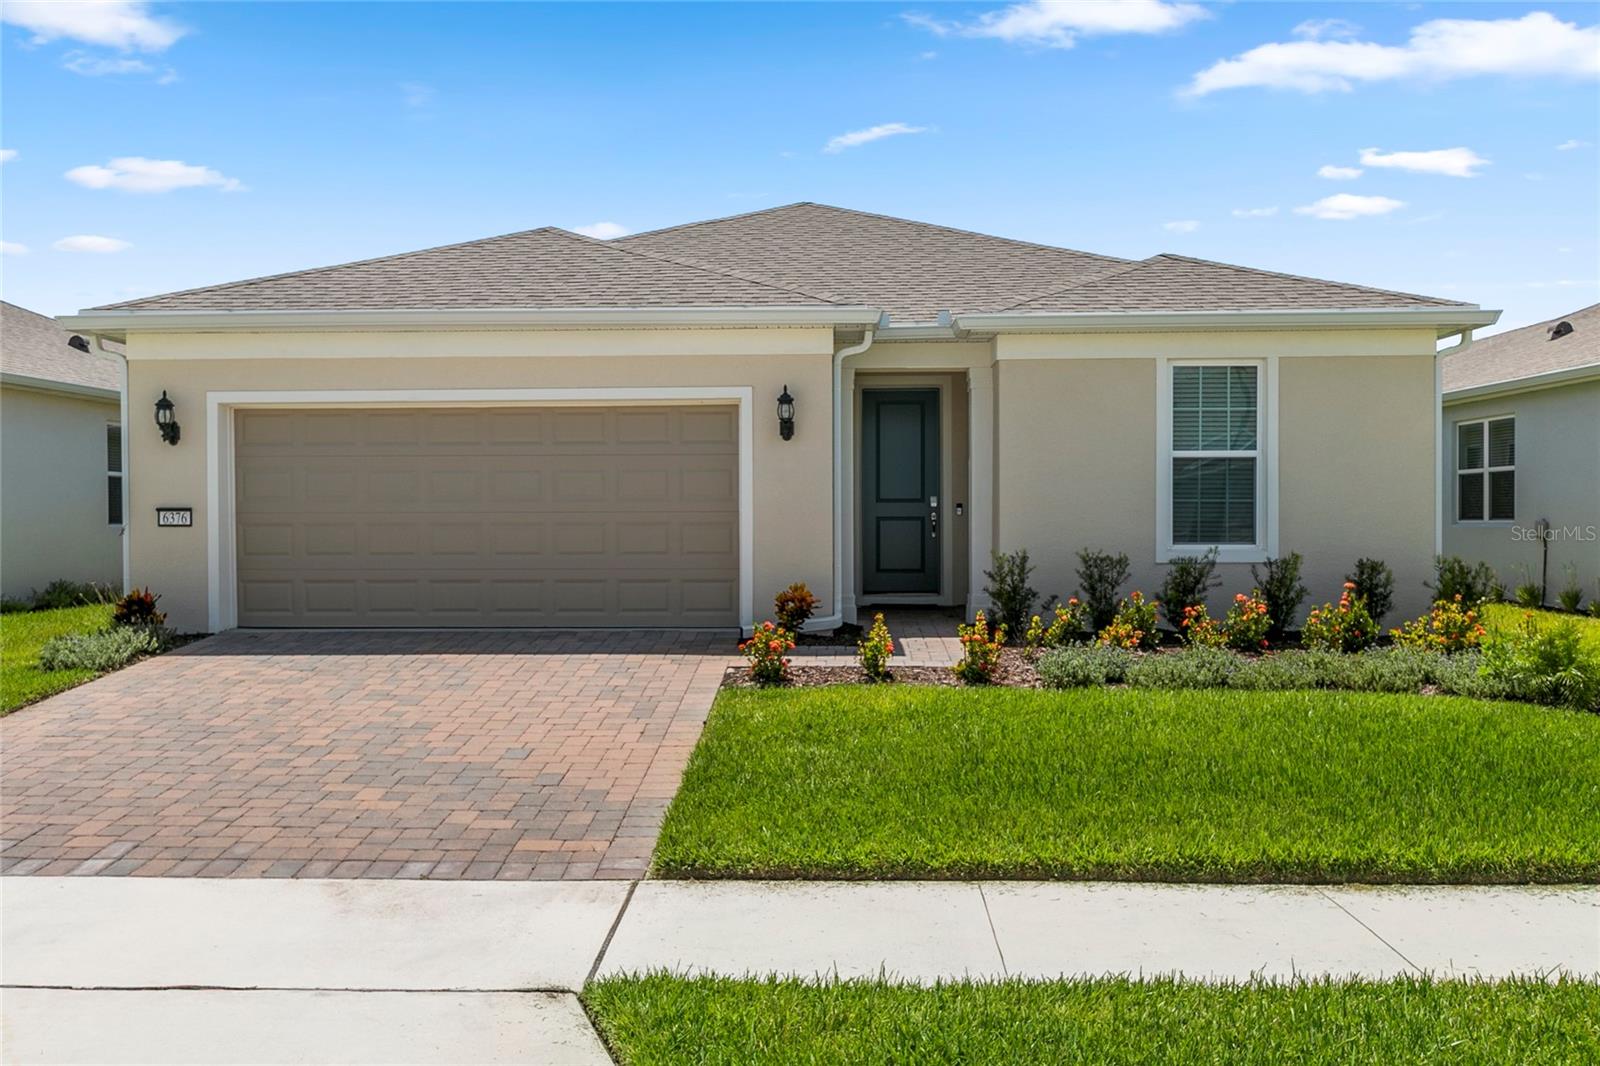
$466,800
6376 Shimmering Shores Ln
St Cloud, FL 34771
2 bd · 2 ba · 1,781 sqft
Del Webb Sunbridge
MLS# O6334315

Listings courtesy of Stellar MLS as distributed by MLS GRID
IDX information is provided exclusively for consumers’ personal, non-commercial use and may not be used for any purpose other than to identify prospective properties consumers may be interested in purchasing.
Based on information submitted to the MLS GRID as of May 13, 2026 at 2:04 PM ET. All data is obtained from various sources and may not have been verified by broker or MLS GRID. Supplied Open House Information is subject to change without notice. All information should be independently reviewed and verified for accuracy. Properties may or may not be listed by the office/agent presenting the information.
Ryan Solberg, Broker · MaxLife Realty LLC · FL License #BK3354351 · Equal Housing Opportunity · Full disclaimer · DMCA