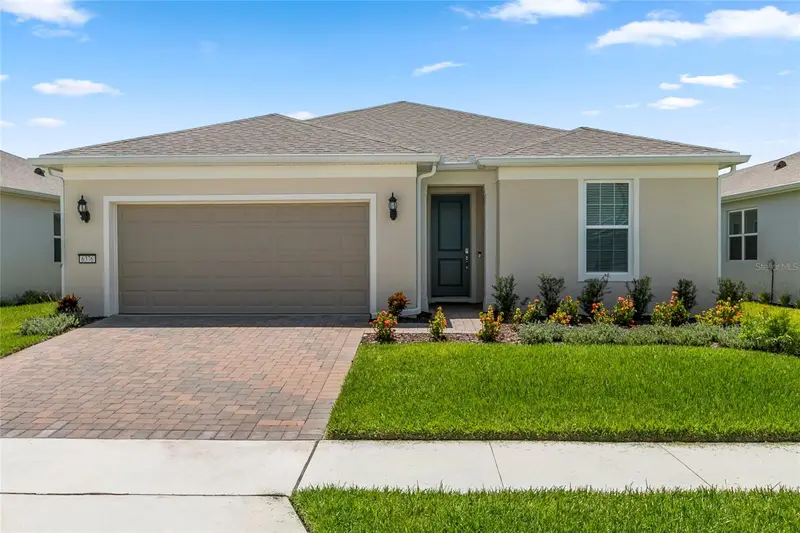

$444,900
6376 Shimmering Shores LaneSt Cloud, FL 34771
Listing updated: October 8, 2026 at 6:13 AM ET
Listing courtesy of Galloway Real Estate · Sidney Galloway · MLS #O6334315 · Pending · 407-421-9990Property type
Year built
Lot size
Price / sq ft
HOA dues
Days on market
Garage spaces
Flood zone
About this home
Under contract-accepting backup offers. Virtually Staged. Welcome to Del Webb Sunbridge, a 55+ active adult community offering state-of-the-art resort-style amenities and a low-maintenance lifestyle! An on-stie Full Time Activities Director plans social events throughout the year as well as daily classes and activities which are centered around the 27,000 square foot clubhouse. Clubs, Art classes, Fitness classes, Pickle Ball, Tennis, Lap Swimming, concerts, or just relaxing around the resort style pool or at the on-site Tavern & Grill await you! You will love that the lawn maintenance is included in the community HOA dues. This home offers energy efficient features such as natural gas for the range, tankless water heater, and dryer as well as Low-E Dual Pane Vinyl Windows, R-30 insulation, Off-Ridge Vent & Flow-Thru Soffit Systems for effective attic ventilation, Digital Programmable Thermostat, & Radiant Barrier. The Prosperity floor plan offers 2450 total square feet including 1781 heated square feet with a split floor plan for privacy. The generous guest bedroom and bathroom are at the front of the home while the stunning primary suite is at the back of the home. A lovely den with solid French doors is in the middle of the home. A spacious open kitchen and great room with adjoining sunroom finish this perfect plan! You will love the dedicated laundry room with washer, dryer, cabinets, sink, and yes, a laundry wall drop from the primary bath suite. The entire home has a lovely Coastal color scheme with wood-looking light gray/beige tile, light brown cabinets throughout, white quartz countertops, a white kitchen farmhouse sink, stainless steel appliances and hardware throughout, lovely la-fleur mosaic kitchen backsplash for a pop of color, and gorgeous 8 ft. craftsman interior doors. Did I mention the spacious back-covered porch and backyard! Every detail of this home was planned for low maintenance and easy living. This is Central Florida Living at its best! Call today for a private showing! 8.19.26 complete inspection report + 4 point report + wind mitigation report all are available.
Estimated monthly payment
Estimate only. Taxes use the listing's reported amount where available; insurance is a Florida-average estimate. Your actual payment will vary — run a full calculation or talk to a lender.
Price & listing history410 days on market
- Status: PendingOct 1, 2026
- Listed$499,900Aug 8, 2025
- Price reduced$444,900
Property Documents
Documents the listing agent has made public for this property. Free to view and download.
- Welcome & Word to Buyer's Agents Submitting a Contract Offer on a Galloway Real Estate ListingDOCXView / Download ↓
- 6376 Shimmering Shores Floor Plan, Community, FeaturesPDFView / Download ↓
- 6376 Shimmering Shores 4 Point Inspection 8.19.26PDFView / Download ↓
- 6376 Shimmering Shores Home Inspection 8.19.26 part I of IIPDFView / Download ↓
- 6376 Shimmering Shores Home Inspection 8.19.26 part II of IIPDFView / Download ↓
- 6376 Shimmering Shores Wind Mitigation Report 8.19.26PDFView / Download ↓
- Contract offer directions 2026DOCXView / Download ↓
- 6376 Shimmering Shores Lane Addenda & RidersPDFView / Download ↓
- 6376 Shimmering Shores Lane Del-Webb Sunbridge Community & Home InformationPDFView / Download ↓
- 6376 Shimmering Shores 2025 Del Webb Sunbridge - Architectural CriteriaPDFView / Download ↓
- 6376 Shimmering Shores 2025 DW Sunbridge Amended Rules RegsPDFView / Download ↓
- 6376 Shimmering Shores 2025 Del-Webb Sunbridge Schedule of FeesPDFView / Download ↓
Facts & features
- Property type
- Residential
- Sub type
- Single Family Residence
- Status
- Pending
- Days on market
- 410
- Subdivision
- Del Webb Sunbridge
- County
- Osceola
- Year built
- 2024
- Living area
- 1,781 sq ft
- Price/sq ft
- $250
- Building area
- 2,450 sq ft (Public Records)
- Lot size
- 6,279 sq ft
- Lot category
- 0 to less than 1/4
- Flood zone
- X
- Garage
- 2 spaces
- Annual taxes
- $2,827 (2025)
- Parcel #
- 11-25-31-5722-0001-5370
- Zoning
- RES
- MLS #
- O6334315
Ask about this home
Have a question? Ask the broker directly.
Ryan Solberg answers personally — no call center, no spam. Your question goes straight to him.
Interior Details
- Bedrooms
- 2
- Full bathrooms
- 2
- Flooring
- Tile
- Appliances
- Dishwasher, Disposal, Dryer, Gas Water Heater, Microwave, Range, Range Hood, Tankless Water Heater, Washer
- Interior features
- Eat-in Kitchen, In Wall Pest System, Kitchen/Family Room Combo, Living Room/Dining Room Combo, Open Floorplan, Pest Guard System, Primary Bedroom Main Floor, Split Bedroom, Stone Counters, Thermostat, Walk-In Closet(s), Window Treatments
- Laundry
- Inside, Laundry Room
- Stories / Levels
- One
- Direction faces
- Southwest
- New construction
- Yes
Heating & Cooling
- Heating
- Central, Heat Pump, Natural Gas
- Cooling
- Central Air
Parking
- Garage spaces
- 2
- Attached garage
- Yes
- Parking features
- Driveway, Garage Door Opener
HOA & Financial
- HOA fee
- $426 / Monthly
- Monthly HOA
- $426/mo
- Total monthly fees
- $474/mo
- Total annual fees
- $5,688
- HOA name
- Del Webb Sunbridge Homeowner’s Association
- CDD
- Yes
- Homestead exemption
- Yes
- Min lease term
- 1-2 Years
- Listing terms
- Cash, Conventional, FHA, VA Loan
- Ownership
- Fee Simple
- Available for lease
- Yes
- Lease restrictions
- Yes
- Additional lease restrictions
- See HOA Documents.
- Approval process
- See HOA Documents.
Exterior & Construction
- Exterior features
- Lighting, Rain Gutters, Sidewalk, Sprinkler Metered
- Construction materials
- Block, Stucco
- Roof
- Shingle
- Foundation
- Slab
- Water view
- Yes
- Road surface
- Paved
Utilities
- Sewer
- Public Sewer
- Water source
- Public
- Utilities
- BB/HS Internet Available, Electricity Available, Fiber Optics, Natural Gas Connected, Public, Sewer Connected, Sprinkler Recycled, Underground Utilities, Water Available
Community
- Pets allowed
- Number Limit, Yes
- Senior community
- Yes
Room Details
| Room | Level | Dimensions |
|---|---|---|
| Primary Bedroom | First | 13x14 |
| Great Room | First | 12x18 |
| Kitchen | First | 13x13 |
| Dinette | First | 10x12 |
| Bedroom 2 | First | 11x10 |
| Balcony/Porch/Lanai | First | 14x10 |
| Primary Bathroom | First | 10x13 |
| Laundry | First | 10x10 |
| Bathroom 2 | First | 5x8 |
| Bonus Room | First | 12x10 |
| Laundry | First | 6x9 |
Listing Details
- Listing date
- 2025-08-08
- On market date
- 2025-08-08
- Original list price
- $499,900
- Occupant type
- Owner
- MLS area
- 34771 - St Cloud (Magnolia Square)
- Listing AOR
- Orlando Regional
- Home warranty
- Yes
- Status changed
- 2026-10-01
- Tax legal description
- DEL WEBB SUNBRIDGE PH 2A PB 32 PGS 15-24 LOT 537
Flood risk
Minimal-risk area outside the mapped floodplain. Flood insurance is optional and typically low-cost.
Source: FEMA flood zone reported on the listing. Confirm current designation at FEMA Flood Map Service Center.
Location
Directions
Off Narcoossee go east on Cyrilus at the Publix center. Continue east on Cyrilus about one mile to Del-Webb Sunbridge, which is on your right, and go to the gate. Once thru the gate continue on Del-Webb BLVD & just past the awesome community center, take a left on Pine Preserve Court, then an immediate right on Shimmering Shores Lane. 6376 Shimmering Shores Lane will be on your right after traveling about 100 yards.
More homes like this
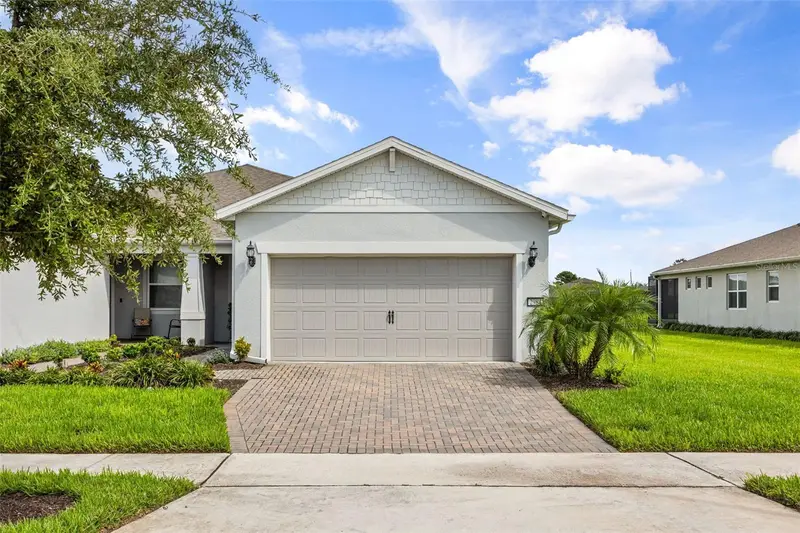
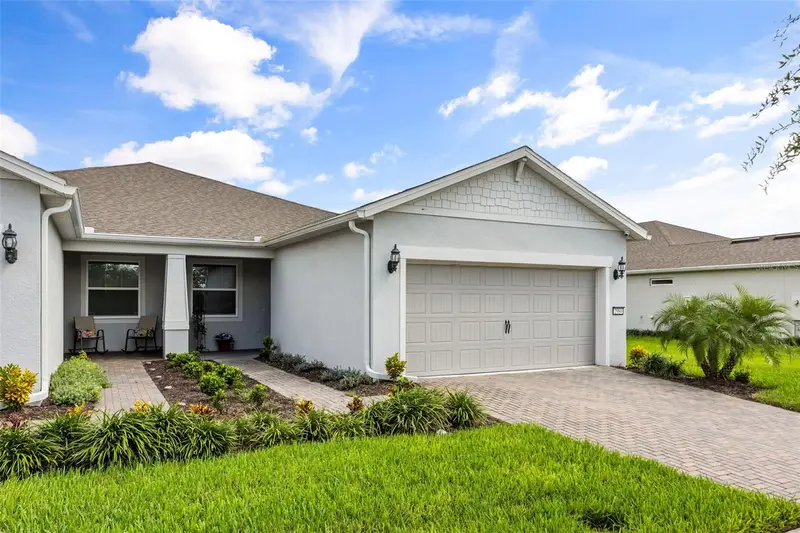
$365,000
2984 Cherry Blossom Loop
St Cloud, FL 34771
2 bd · 2 ba · 1,584 sqft
Del Webb Sunbridge
MLS ID #O6441555, FUSILIER REALTY GROUP.
Listing provided by Stellar MLS
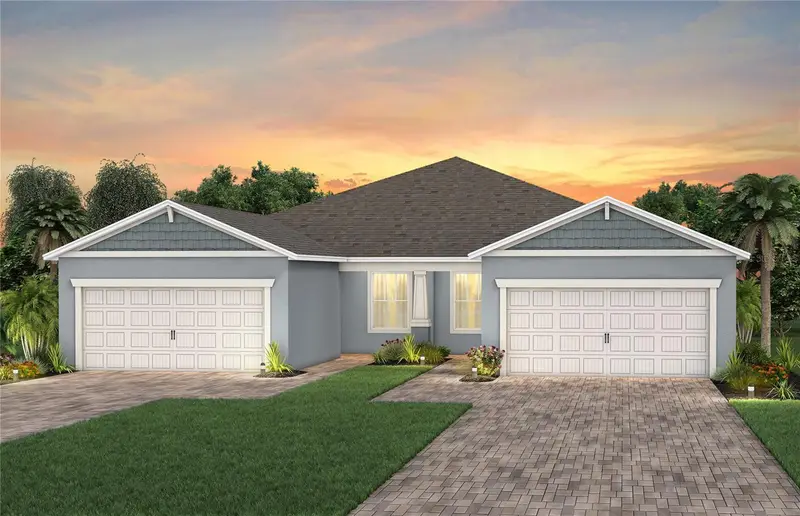
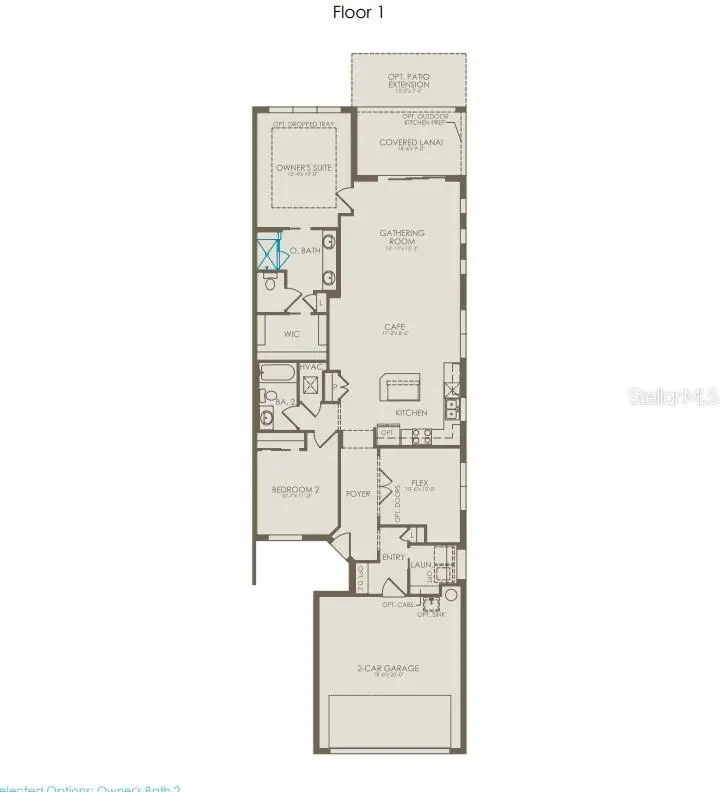
$366,326
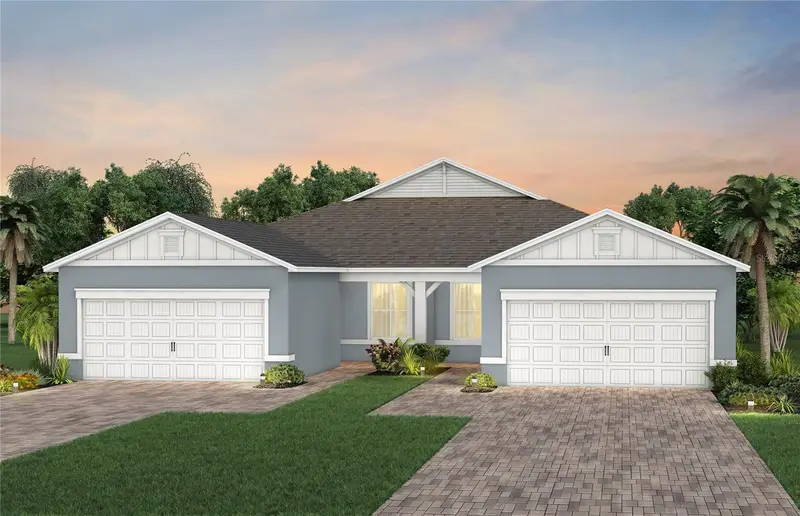
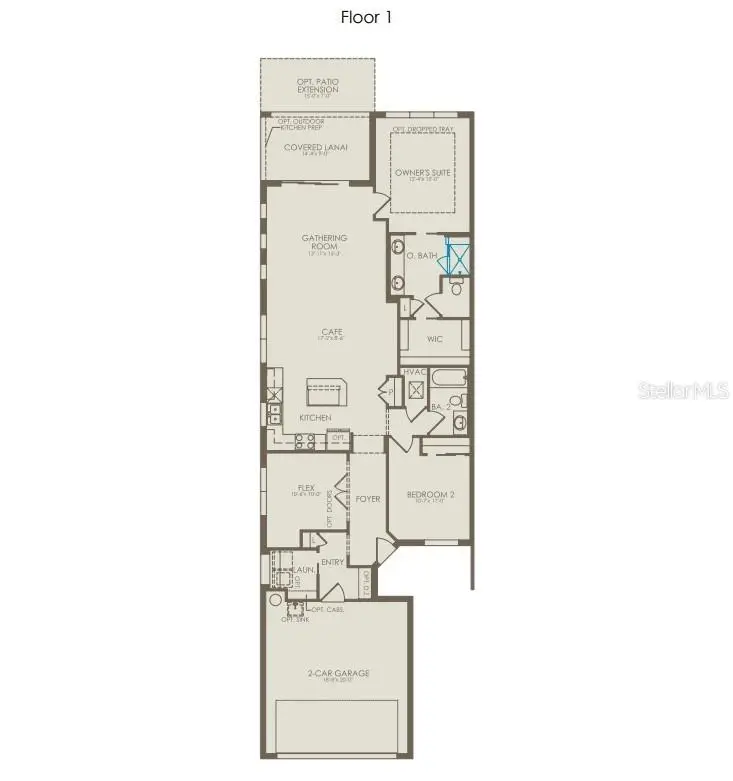
2621 Hammock Harbor Avenue
St Cloud, FL 34771
2 bd · 2 ba · 1,579 sqft
Del Webb Sunbridge
MLS ID #O6419126, PULTE REALTY OF NORTH FLORIDA LLC.
Listing provided by Stellar MLS
$368,726
2617 Hammock Harbor Avenue
St Cloud, FL 34771
2 bd · 2 ba · 1,579 sqft
Del Webb Sunbridge
MLS ID #O6419108, PULTE REALTY OF NORTH FLORIDA LLC.
Listing provided by Stellar MLS
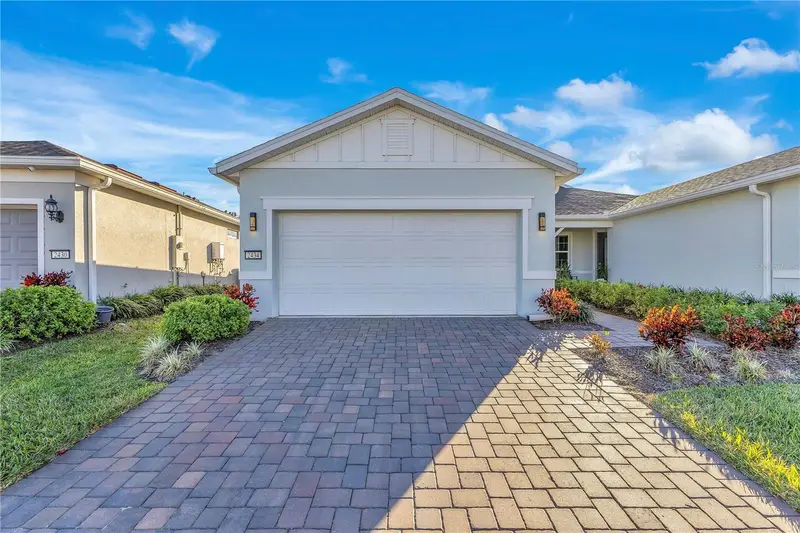
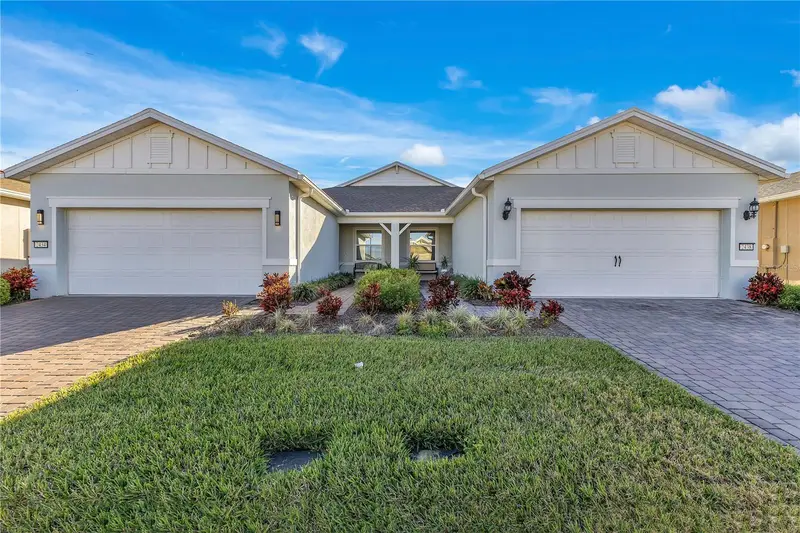
$375,000
2434 N Cliff Way
St Cloud, FL 34771
2 bd · 2 ba · 1,584 sqft
Del Webb Sunbridge
MLS ID #L4958972, BETTER HOMES & GARDENS RE LIFESTYLES.
Listing provided by Stellar MLS

Listings courtesy of Stellar MLS as distributed by MLS GRID
IDX information is provided exclusively for consumers’ personal, non-commercial use and may not be used for any purpose other than to identify prospective properties consumers may be interested in purchasing.
Based on information submitted to the MLS GRID as of October 8, 2026 at 6:13 AM ET. All data is obtained from various sources and may not have been verified by broker or MLS GRID. Supplied Open House Information is subject to change without notice. All information should be independently reviewed and verified for accuracy. Properties may or may not be listed by the office/agent presenting the information.
All or a portion of the multiple listing information is provided by Stellar MLS, from a copyrighted compilation of listings. The compilation of listings and each individual listing are © 2026 Stellar MLS. All rights reserved.
Ryan Solberg, Broker · MaxLife Realty LLC · FL License #BK3354351 · Equal Housing Opportunity · Full disclaimer · DMCA