$397,535
1129 Orange Trailside Way
Ocoee, FL 34761
Property type
Year built
Lot size
Price / sq ft
HOA dues
Days on market
Garage spaces
Flood zone
About this home
Under Construction. Customize Your Design Selections! Estimated Completion: October 2026. Discover The Dahlia in Magnolia Reserve — an exceptional end-unit townhome in Ocoee offering style, space, and low-maintenance living in an intimate, boutique community. Take advantage of this amazing opportunity to personalize your home with custom interior finishes like cabinetry, flooring, and more! This beautifully appointed home immediately stands out with its striking elevation, private side entrance, 2-car garage, and paver driveway and leadwalk, creating curb appeal that feels more like a single-family home than a townhome. Just starting construction, this home gives you a rare opportunity to personalize your interior finishes and select design options—so you can truly make it your own from the start. Inside, an impressive 8-foot front door welcomes you into a bright, open layout enhanced by soaring 9’4” first-floor ceilings and abundant natural light. The designer kitchen is the heart of the home, thoughtfully crafted for both entertaining and everyday life. You’ll love the 42” cabinetry, solid-surface countertops, oversized center island, stainless-steel appliances, generous storage, and walk-in pantry—perfect for gathering with family and friends. A decorative metal baluster staircase adds architectural character, while triple sliding glass doors extend your living space outdoors to a private paver patio, creating seamless indoor-outdoor flow ideal for relaxing evenings or weekend hosting. Upstairs, the spacious primary suite offers a peaceful retreat with a large walk-in closet and a spa-inspired bath featuring dual vanities, floor-to-ceiling tiled walk-in shower, and sleek glass enclosure. Two additional bedrooms, a versatile loft perfect for a home office or media space, and a convenient upstairs laundry room complete the thoughtfully designed second floor. Set within an exclusive community of just 48 townhomes, The Dahlia at Magnolia Reserve delivers low-maintenance living, elevated design, and limited availability in one of West Orange County’s most desirable locations. Ask about our closing cost incentives! DISCLAIMER: Photos and/or renderings are for illustrative purposes only and may depict upgraded landscaping, elevations, decorative features, or optional upgrades that may not be included in the home offered. Pricing, Incentives and Promotions are subject to change at anytime. Promotions cannot be combined with any other offer. Ask the Sales and Marketing Representative for details on promotions.
Estimated monthly payment
Estimate only. Taxes use the listing's reported amount where available; insurance is a Florida-average estimate. Your actual payment will vary — run a full calculation or talk to a lender.
Price & listing history50 days on market
- Status: ActiveApr 7, 2026
- Listed$399,390Apr 7, 2026
- Price reduced$397,535
Virtual Tour
Facts & features
- Property type
- Residential
- Sub type
- Townhouse
- Status
- Active
- Days on market
- 50
- Subdivision
- Magnolia Reserve
- County
- Orange
- Year built
- 2026
- Living area
- 1,752 sq ft
- Price/sq ft
- $227
- Building area
- 2,270 sq ft (Builder)
- Lot size
- 2,851 sq ft
- Lot category
- 0 to less than 1/4
- Flood zone
- X
- Garage
- 2 spaces
- Parcel #
- 05-22-28-5438-00-190
- Zoning
- PUD
- MLS #
- W7884625
Interior Details
- Bedrooms
- 3
- Full bathrooms
- 2
- Half bathrooms
- 1
- Flooring
- Brick, Carpet, Ceramic Tile
- Appliances
- Dishwasher, Disposal, Microwave, Range
- Interior features
- Eat-in Kitchen, High Ceilings, Kitchen/Family Room Combo, Living Room/Dining Room Combo, PrimaryBedroom Upstairs, Solid Surface Counters, Split Bedroom, Stone Counters, Thermostat, Walk-In Closet(s)
- Laundry
- Electric Dryer Hookup, Inside, Laundry Room, Upper Level, Washer Hookup
- Stories / Levels
- Two
- Direction faces
- South
- New construction
- Yes
Heating & Cooling
- Heating
- Heat Pump
- Cooling
- Central Air
Parking
- Garage spaces
- 2
- Attached garage
- Yes
- Parking features
- Driveway, Garage Door Opener
HOA & Financial
- HOA fee
- $200 / Monthly
- Monthly HOA
- $200/mo
- Total monthly fees
- $200/mo
- Total annual fees
- $2,400
- HOA name
- HARTIZEN HOMES
- CDD
- No
- Min lease term
- 8-12 Months
- Listing terms
- Cash, Conventional, FHA, VA Loan
- Ownership
- Fee Simple
- Available for lease
- Yes
- Lease restrictions
- Yes
- Additional lease restrictions
- No short term rentals.
Exterior & Construction
- Exterior features
- Sliding Doors
- Construction materials
- Block, Cement Siding, Stucco, Frame
- Roof
- Shingle
- Foundation
- Slab
- Road surface
- Asphalt
Utilities
- Sewer
- Public Sewer
- Water source
- Public
- Utilities
- Cable Available, Sewer Connected, Sprinkler Recycled, Water Connected
Community
- Pets allowed
- Yes
Schools
Letter grades: Florida DOE 2024–25 school grades (Orange, Seminole, Lake, Osceola, Brevard). Assigned schools from the listing agent — verify enrollment with the district.
Room Details
| Room | Level | Dimensions |
|---|---|---|
| Great Room | First | 16x22 |
| Kitchen | First | 13x8 |
| Loft | Second | 8x12 |
| Primary Bedroom | Second | 17x14 |
| Primary Bathroom | Second | |
| Bedroom 2 | Second | 10x11 |
| Bedroom 3 | Second | 10x11 |
| Balcony/Porch/Lanai | First | 10x10 |
Listing Details
- Listing date
- 2026-04-07
- On market date
- 2026-04-07
- Original list price
- $399,390
- Occupant type
- Vacant
- MLS area
- 34761 - Ocoee
- Listing AOR
- West Pasco
- Home warranty
- Yes
- Status changed
- 2026-04-07
- Tax legal description
- MAGNOLIA RESERVE TOWNHOMES 115/93 LOT 19
Flood risk
Minimal-risk area outside the mapped floodplain. Flood insurance is optional and typically low-cost.
Source: FEMA flood zone reported on the listing. Confirm current designation at FEMA Flood Map Service Center.
Location
Directions
SR429 to West Road Exit 26. Head west on West Road. Turn Right on Fountains West Blvd. Turn right at stop sign to continue on Fountains West Blvd. Turn Right on Magnolia Reserve Road. Model Home is on the left.
More homes like this
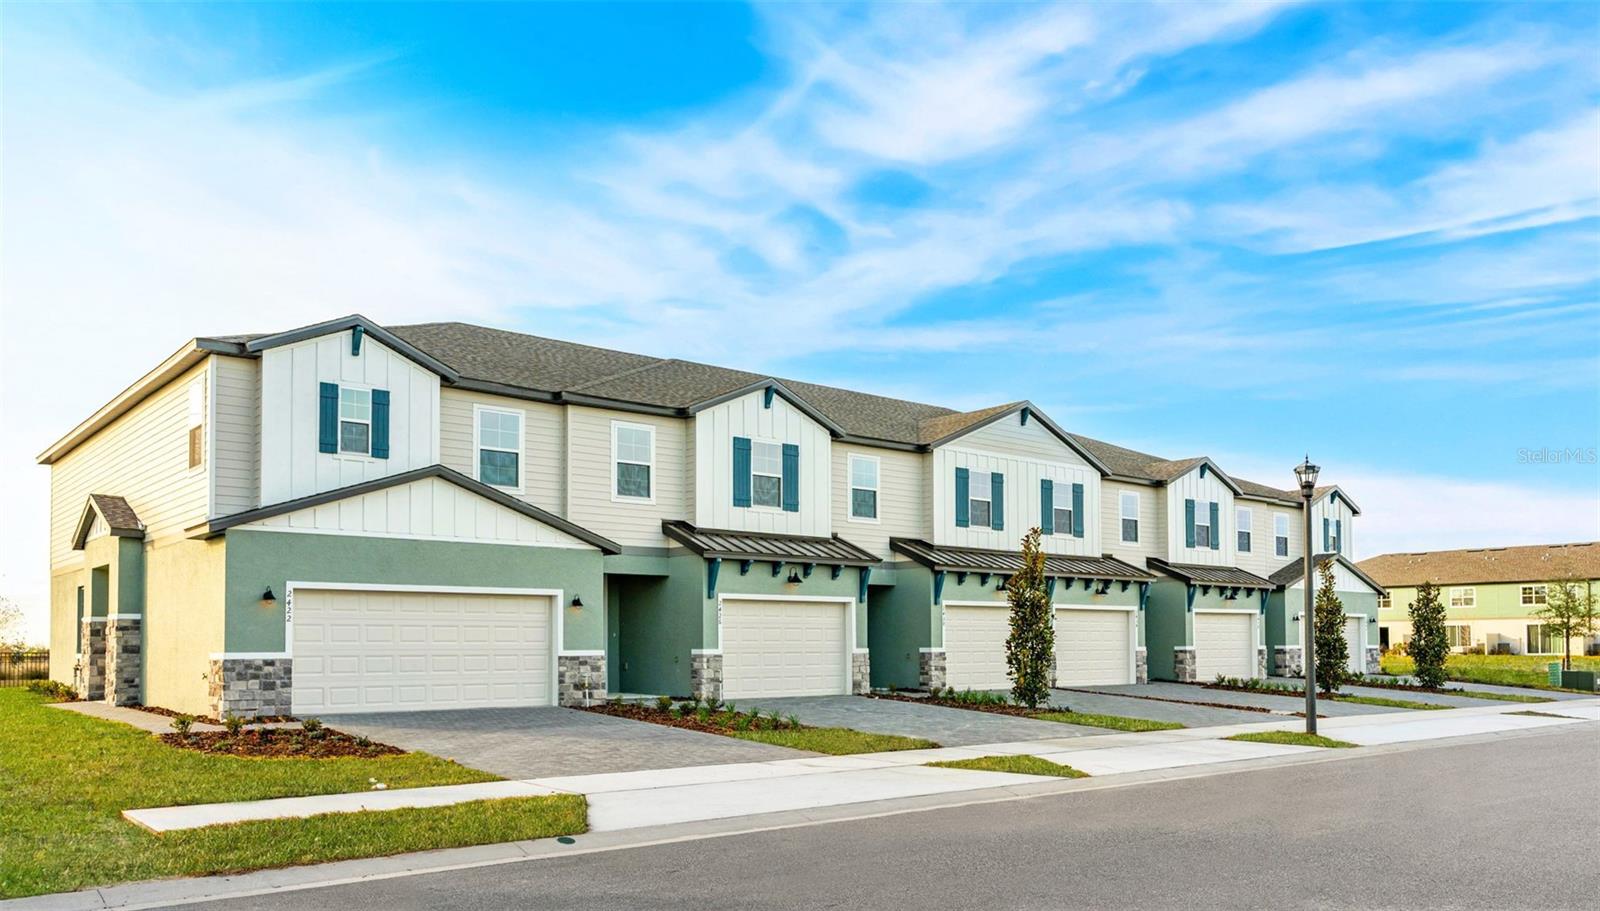
$374,999
2433 Magnolia Reserve Rd
Ocoee, FL 34761
3 bd · 3 ba · 1,935 sqft
Magnolia Reserve
MLS# W7883451
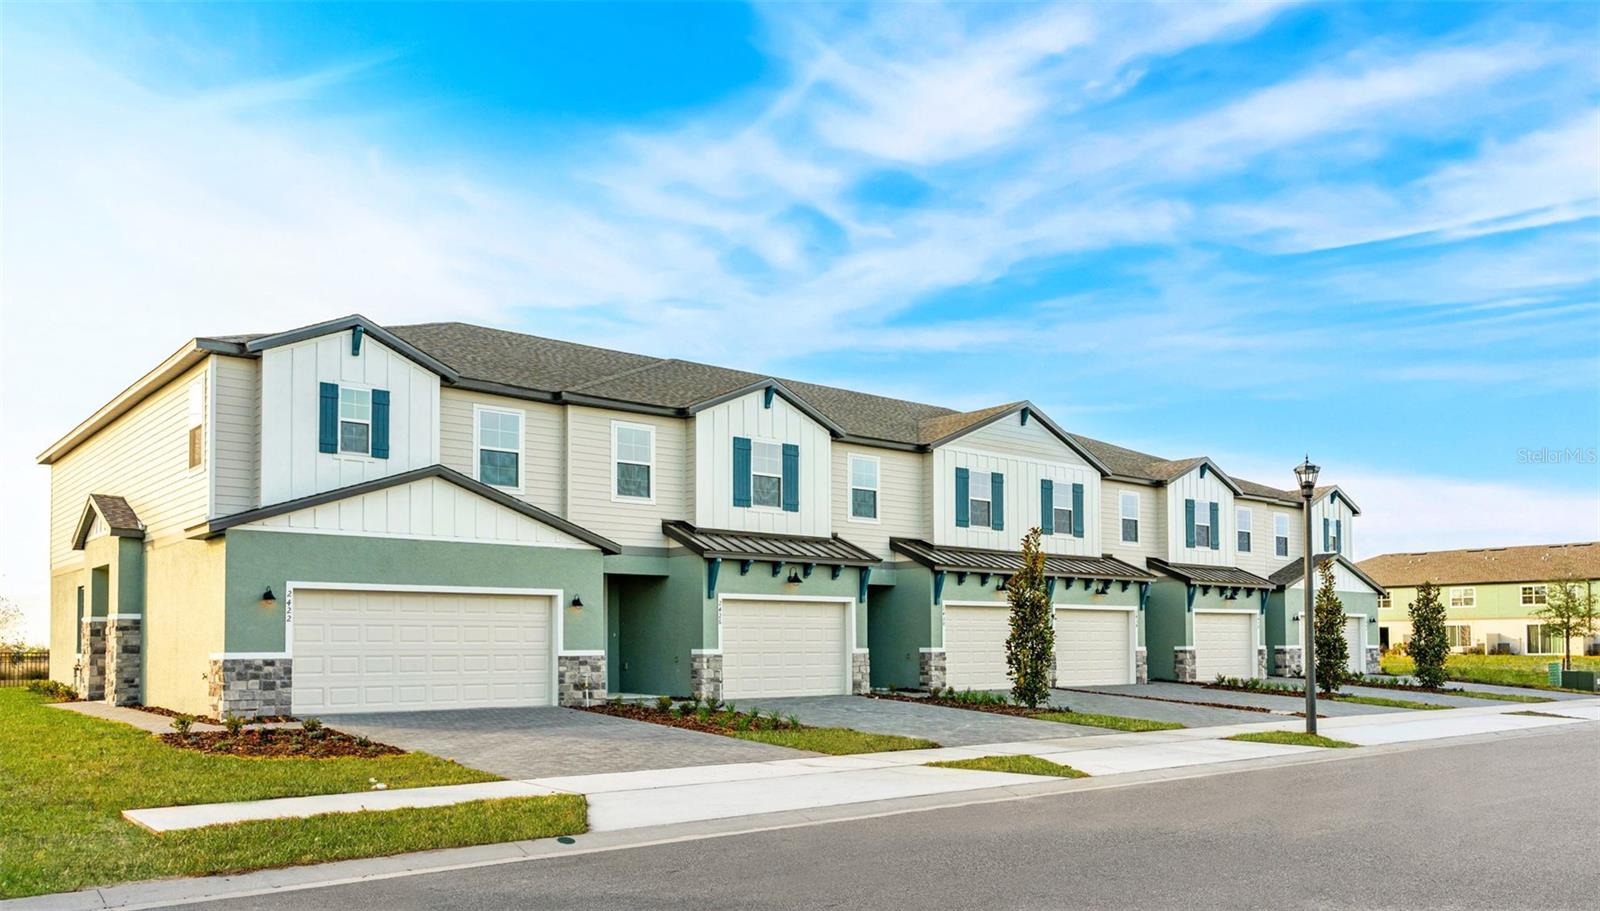
$384,999
2462 Magnolia Reserve Rd
Ocoee, FL 34761
3 bd · 3 ba · 1,935 sqft
Magnolia Reserve
MLS# W7884621
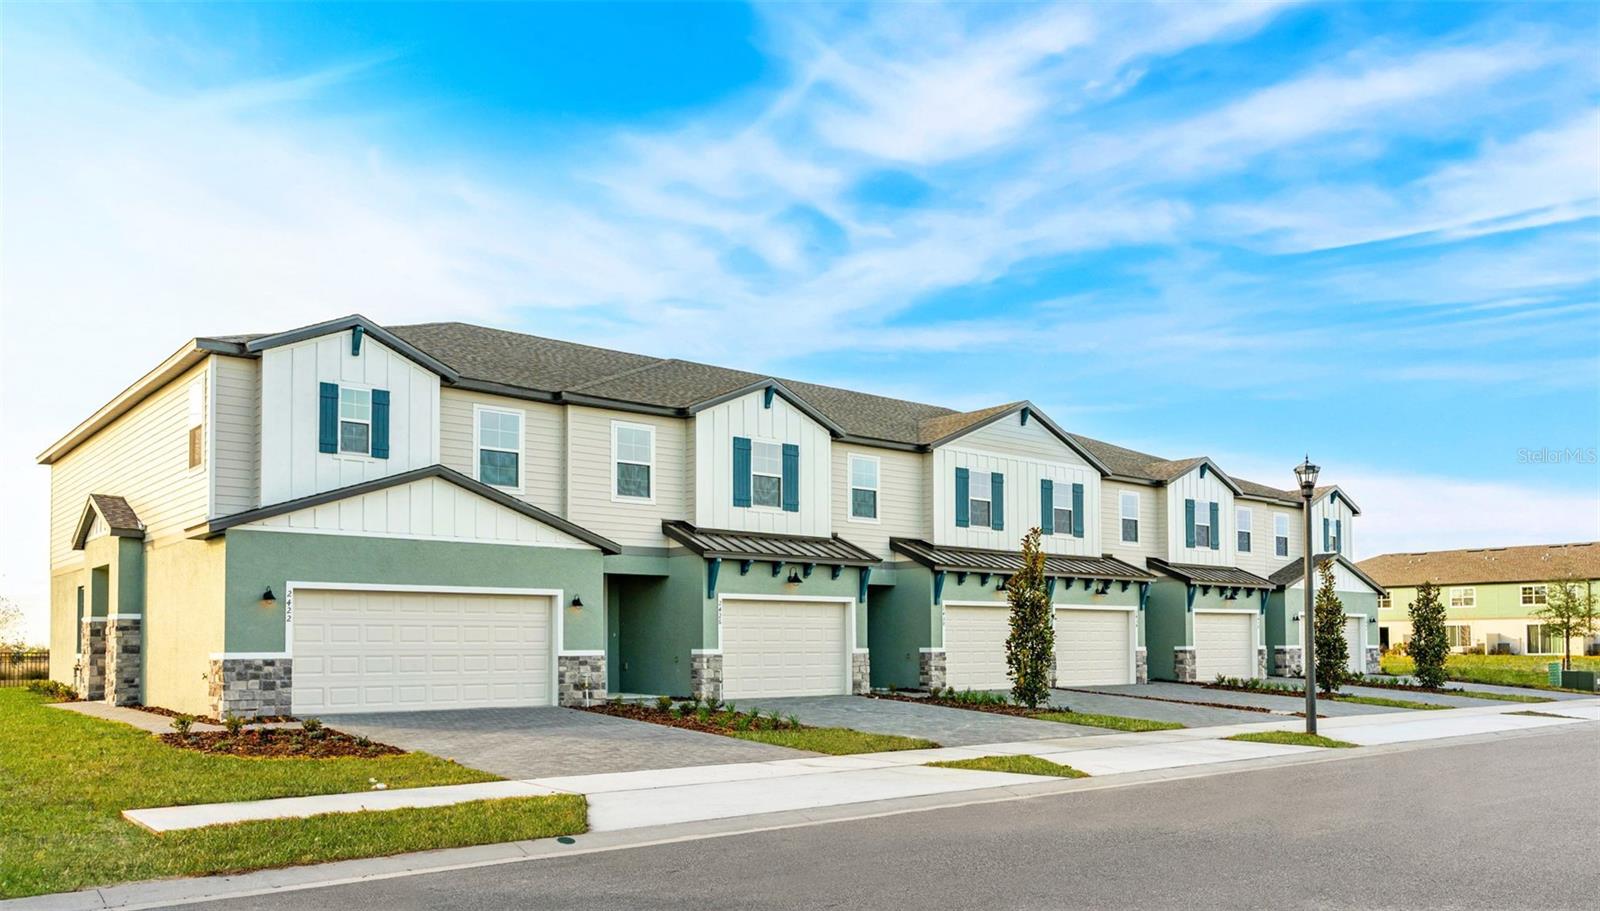
$384,999
2458 Magnolia Reserve Rd
Ocoee, FL 34761
3 bd · 3 ba · 1,935 sqft
Magnolia Reserve
MLS# W7884623
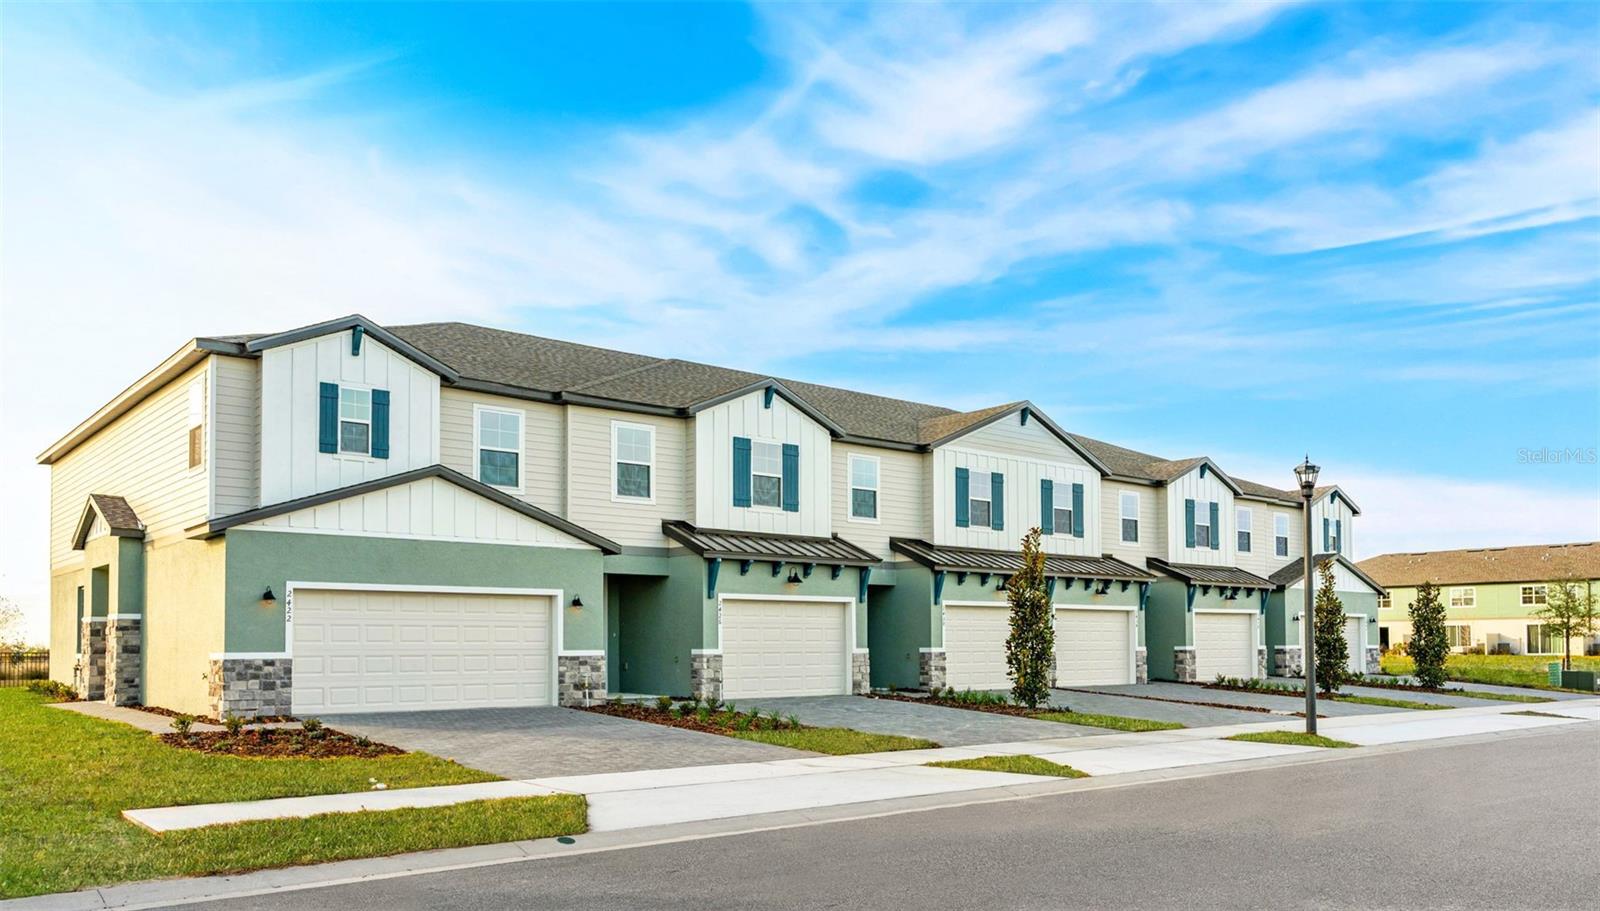
$384,999
2441 Magnolia Reserve Rd
Ocoee, FL 34761
3 bd · 3 ba · 1,935 sqft
Magnolia Reserve
MLS# W7884533

Listings courtesy of Stellar MLS as distributed by MLS GRID
IDX information is provided exclusively for consumers’ personal, non-commercial use and may not be used for any purpose other than to identify prospective properties consumers may be interested in purchasing.
Based on information submitted to the MLS GRID as of May 27, 2026 at 3:34 PM ET. All data is obtained from various sources and may not have been verified by broker or MLS GRID. Supplied Open House Information is subject to change without notice. All information should be independently reviewed and verified for accuracy. Properties may or may not be listed by the office/agent presenting the information.
Ryan Solberg, Broker · MaxLife Realty LLC · FL License #BK3354351 · Equal Housing Opportunity · Full disclaimer · DMCA