$630,000
2809 Durant Trails Boulevard
Dover, FL 33527
Property type
Year built
Lot size
Price / sq ft
HOA dues
Days on market
Garage spaces
Flood zone
About this home
Welcome to this beautifully maintained home located in the desirable Trails at Durant community in Dover. Offering 4 bedrooms, 3 full bathrooms, a 3-car garage, a sparkling pool and spa, and 2,564 square feet of thoughtfully designed living space, this home combines comfort, functionality, and inviting indoor-outdoor living. Formal living and dining rooms flank the entry, creating welcoming spaces for entertaining and everyday gatherings. At the heart of the home, the open concept great room seamlessly connects the family room, kitchen, and dinette, all accented with crown molding and designed for easy flow. The kitchen features granite countertops, stainless steel appliances, ample cabinet space, and a pantry closet. Wood-look ceramic tile extends throughout the main living areas, while the bedrooms offer the comfort of carpet. The split bedroom floor plan provides added privacy for the primary suite, which is tucked away on one side of the home. This spacious retreat includes an extended sitting area, a large walk-in closet, and an en-suite bathroom complete with a garden tub, separate glass-enclosed shower, and split vanities. Bedrooms two and three are located on the opposite side of the home and share access to a full bathroom. Bedroom four is oversized and offers its own en-suite bathroom with a tub/shower combination, making it ideal for guests, multigenerational living, or a private second primary suite. Step outside to enjoy your own backyard oasis featuring a screened lanai, PebbleTec pool and spa, and a fully equipped outdoor kitchen with a grill and refrigerator—perfect for relaxing or entertaining year-round. Additional highlights include solar panels, a roof replaced in January 2021, and an HVAC system replaced in 2024. Conveniently located less than 1.5 miles from the elementary and middle schools, this home also offers a short drive to the heart of Brandon with an abundance of shopping, dining, and entertainment options. Commuters will appreciate the quick access to the Selmon Expressway, I-75, and Brandon Boulevard, making travel throughout the Tampa Bay area convenient and efficient.
Estimated monthly payment
Estimate only. Taxes use the listing's reported amount where available; insurance is a Florida-average estimate. Your actual payment will vary — run a full calculation or talk to a lender.
Price & listing history6 days on market
- Status: ActiveMay 21, 2026
- Listed$630,000May 21, 2026
- Price increased$630,000
Virtual Tour
Facts & features
- Property type
- Residential
- Sub type
- Single Family Residence
- Status
- Active
- Days on market
- 6
- Subdivision
- Trails At Durant
- County
- Hillsborough
- Year built
- 2003
- Living area
- 2,564 sq ft
- Price/sq ft
- $246
- Building area
- 3,657 sq ft (Public Records)
- Lot size
- 9,975 sq ft
- Lot category
- 0 to less than 1/4
- Flood zone
- X (12057C0415H)
- Garage
- 3 spaces
- Pool
- Private pool
- Annual taxes
- $4,074 (2025)
- Parcel #
- U-04-30-21-68A-000002-00003.0
- Zoning
- PD
- MLS #
- TB8494850
Interior Details
- Bedrooms
- 4
- Full bathrooms
- 3
- Flooring
- Carpet, Ceramic Tile
- Appliances
- Dishwasher, Disposal, Electric Water Heater, Microwave, Range, Refrigerator
- Interior features
- Ceiling Fans(s), Crown Molding, High Ceilings, Kitchen/Family Room Combo, Open Floorplan, Primary Bedroom Main Floor, Split Bedroom, Stone Counters, Thermostat, Walk-In Closet(s)
- Laundry
- Inside
- Stories / Levels
- One
- Direction faces
- West
Heating & Cooling
- Heating
- Central, Electric
- Cooling
- Central Air
Parking
- Garage spaces
- 3
- Attached garage
- Yes
- Parking features
- Driveway, Garage Door Opener
HOA & Financial
- HOA fee
- $400 / Annually
- Monthly HOA
- $33/mo
- Total monthly fees
- $33/mo
- Total annual fees
- $400
- HOA name
- Durant Trails HOA/ University Properties Inc
- CDD
- No
- Homestead exemption
- Yes
- Min lease term
- 1-2 Years
- Listing terms
- Cash, Conventional, FHA, VA Loan
- Ownership
- Fee Simple
- Available for lease
- Yes
- Lease restrictions
- Yes
- Additional lease restrictions
- Buyer or buyer's agent to confirm and verify HOA/CDD fees and regulations.
- Approval process
- Buyer or buyer's agent to confirm and verify HOA/CDD fees and regulations.
Exterior & Construction
- Exterior features
- Lighting, Outdoor Grill, Outdoor Kitchen, Private Mailbox, Rain Gutters, Sidewalk, Sliding Doors
- Construction materials
- Block, Stucco, Frame
- Roof
- Shingle
- Foundation
- Slab
- Pool
- Private pool
- Road surface
- Asphalt, Paved
Utilities
- Sewer
- Public Sewer
- Water source
- Public
- Utilities
- BB/HS Internet Available, Cable Available, Electricity Connected, Propane, Sewer Connected, Sprinkler Well, Water Connected
Community
- Pets allowed
- Yes
Schools
Letter grades: Florida DOE 2024–25 school grades (Orange, Seminole, Lake, Osceola, Brevard). Assigned schools from the listing agent — verify enrollment with the district.
Room Details
| Room | Level | Dimensions |
|---|---|---|
| Kitchen | First | 14x21 |
| Living Room | First | 10x11 |
| Dining Room | First | 10x10 |
| Family Room | First | 15x25 |
| Primary Bedroom | First | 12x26 |
| Bedroom 2 | First | 11x11 |
| Bedroom 3 | First | 11x11 |
| Bedroom 4 | First | 12x21 |
Listing Details
- Listing date
- 2026-04-06
- On market date
- 2026-05-21
- Original list price
- $630,000
- Occupant type
- Vacant
- MLS area
- 33527 - Dover
- Listing AOR
- Suncoast Tampa
- Status changed
- 2026-05-21
- Tax legal description
- TRAILS AT DURANT LOT 3 BLOCK 2
Flood risk
Minimal-risk area outside the mapped floodplain. Flood insurance is optional and typically low-cost.
Source: FEMA flood zone reported on the listing. Confirm current designation at FEMA Flood Map Service Center.
Location
Directions
Merge onto I-75 South. Use the right 2 lanes to take exit 257 for FL-60 toward Brandon. Use the left 2 lanes to turn slightly left onto the ramp to FL-60 E/W Brandon Blvd. Use any lane to turn left onto FL-60 E/W Brandon Blvd. Turn right onto Lithia Pinecrest Rd. Use the 2nd from the left lane to turn left onto E Lumsden Rd. Turn right onto Durant Rd. Turn right onto Durant Trails Blvd. Turn left to stay on Durant Trails Blvd. Destination will be on the left.
More homes like this
$545,000
10424 Lyons Ave
Lithia, FL 33547
3 bd · 3 ba · 2,352 sqft
Unplatted
MLS# TB8507283
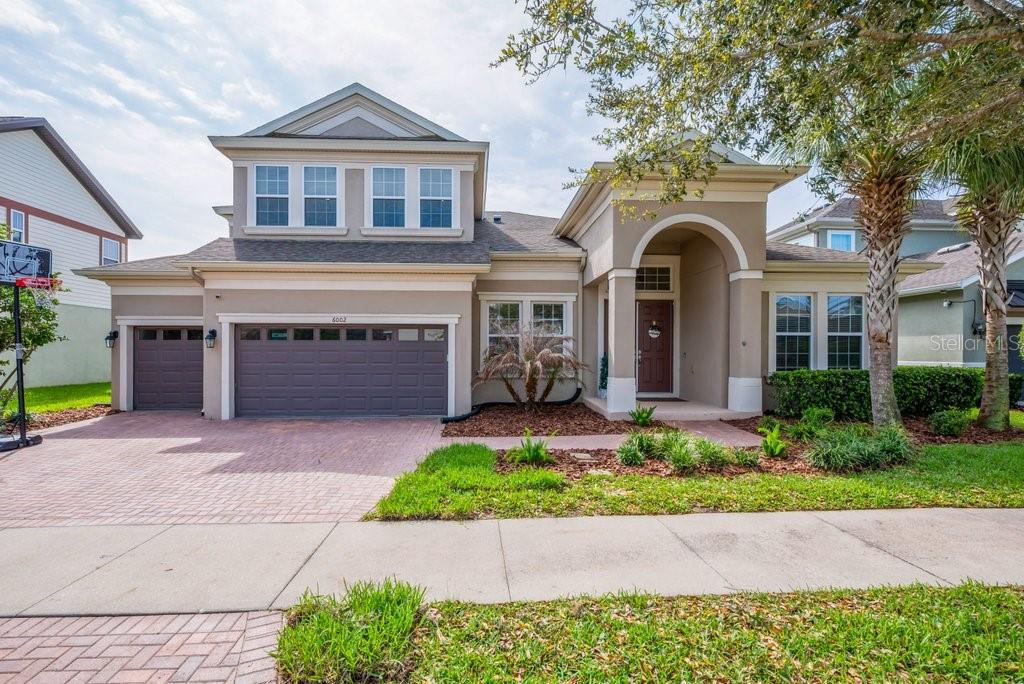
$885,000
6002 Watercolor Dr
Lithia, FL 33547
5 bd · 4 ba · 3,748 sqft
Fishhawk Ranch West Ph 1b/1c
MLS# TB8487432
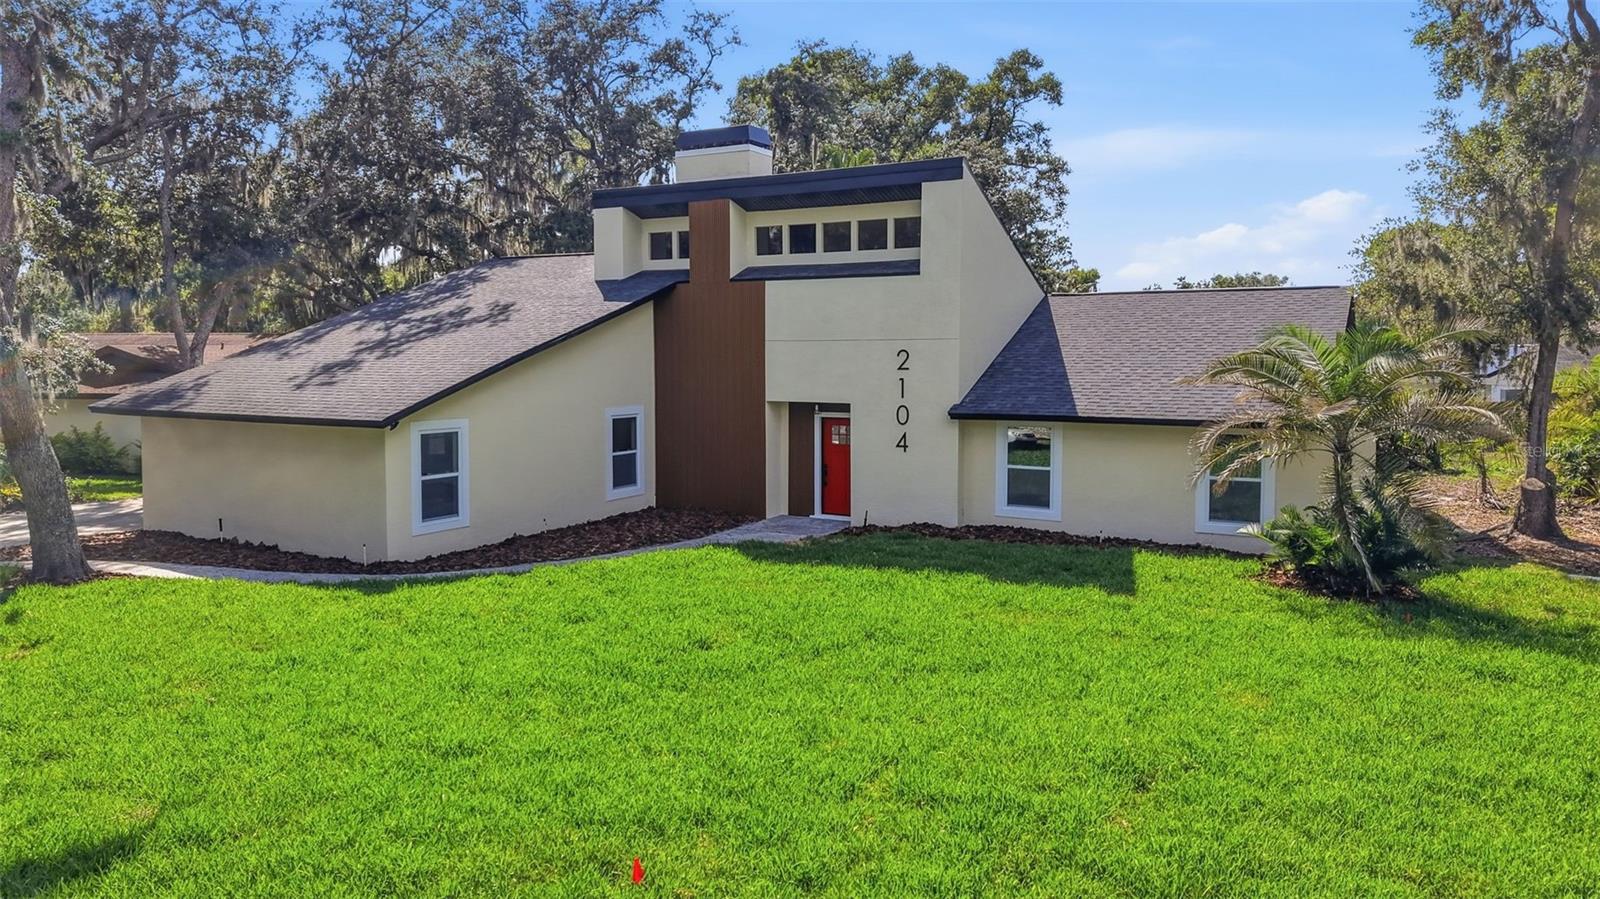
$600,000
2104 Doefield Ct
Valrico, FL 33596
4 bd · 2 ba · 2,332 sqft
Buckhorn Spgs Manor
MLS# TB8513359
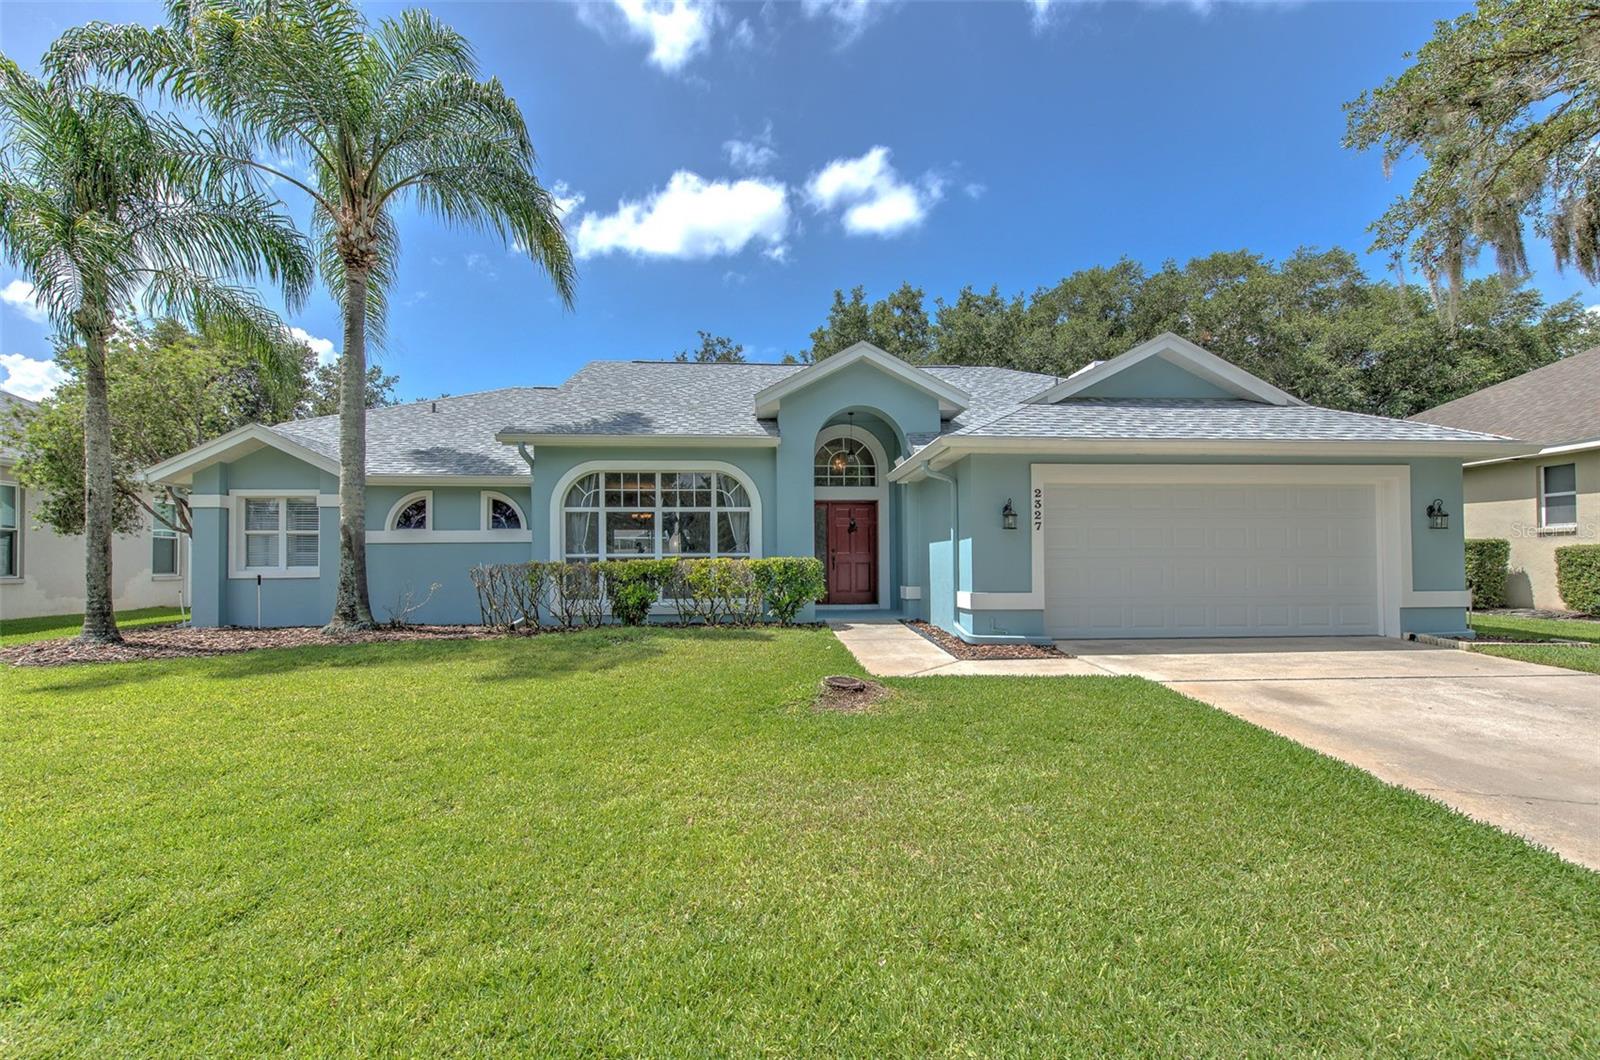
$545,000
2327 Eagle Bluff Dr
Valrico, FL 33596
4 bd · 3 ba · 2,452 sqft
Bloomingdale Sec U V Ph
MLS# TB8512329

Listings courtesy of Stellar MLS as distributed by MLS GRID
IDX information is provided exclusively for consumers’ personal, non-commercial use and may not be used for any purpose other than to identify prospective properties consumers may be interested in purchasing.
Based on information submitted to the MLS GRID as of May 27, 2026 at 10:45 AM ET. All data is obtained from various sources and may not have been verified by broker or MLS GRID. Supplied Open House Information is subject to change without notice. All information should be independently reviewed and verified for accuracy. Properties may or may not be listed by the office/agent presenting the information.
Ryan Solberg, Broker · MaxLife Realty LLC · FL License #BK3354351 · Equal Housing Opportunity · Full disclaimer · DMCA