$617,000
32550 Rapids Loop
Wesley Chapel, FL 33545
Property type
Year built
Lot size
Price / sq ft
HOA dues
Days on market
Garage spaces
Flood zone
About this home
NEW ROOF (2025) — Welcome to one of the most versatile and spacious homes in Avalon Park, thoughtfully designed for modern living, multi-generational needs, and ultimate flexibility. Offering over 3,500 sq ft, 7 bedrooms, and 3.5 bathrooms, this beautifully designed two-story home provides the space and functionality today’s buyers are searching for. Step inside to soaring ceilings, abundant natural light, and an open-concept layout that seamlessly connects the family room, dinette, and gourmet kitchen. The kitchen features granite countertops, stainless steel appliances, a large center island, and a butler’s pantry—perfect for both everyday living and entertaining. A main-level bedroom with French doors offers the ideal space for a private office or guest suite. Upstairs, the spacious primary suite serves as a relaxing retreat with a spa-inspired bathroom, while additional bedrooms provide endless flexibility for family, guests, hobbies, or fitness space. One of the home’s standout features is the private upstairs suite complete with its own staircase, full bathroom, and separate A/C system—ideal for an in-law suite, media room, teen retreat, or private bonus space. Enjoy outdoor living in the beautifully landscaped backyard featuring a gazebo, fire pit, fenced dog run, and an oversized lanai pre-wired for an outdoor kitchen—perfect for entertaining year-round. Located in the highly desirable Avalon Park community, residents enjoy resort-style amenities including pools, parks, clubhouse access, and scenic walkable surroundings. Conveniently situated near I-75, Tampa Premium Outlets, The Shops at Wiregrass, dining, and entertainment. Rarely does a home offer this level of space, flexibility, and lifestyle in such a connected, amenity-rich location. Schedule your private showing today.
Estimated monthly payment
Estimate only. Taxes use the listing's reported amount where available; insurance is a Florida-average estimate. Your actual payment will vary — run a full calculation or talk to a lender.
Price & listing history50 days on market
- Status: ActiveApr 8, 2026
- Listed$649,999Apr 8, 2026
- Price reduced$617,000
Virtual Tour
Facts & features
- Property type
- Residential
- Sub type
- Single Family Residence
- Status
- Active
- Days on market
- 50
- Subdivision
- New River Lakes Ph 01
- County
- Pasco
- Year built
- 2016
- Living area
- 3,503 sq ft
- Price/sq ft
- $176
- Building area
- 4,736 sq ft (Public Records)
- Lot size
- 10,664 sq ft
- Lot category
- 0 to less than 1/4
- Flood zone
- X (12101C0432F)
- Garage
- 2 spaces
- Annual taxes
- $6,953 (2025)
- Parcel #
- 20-26-14-007.0-023.00-001.0
- Zoning
- MPUD
- MLS #
- TB8494751
Interior Details
- Bedrooms
- 7
- Full bathrooms
- 3
- Half bathrooms
- 1
- Flooring
- Ceramic Tile, Luxury Vinyl
- Appliances
- Dishwasher, Disposal, Dryer, Electric Water Heater, Microwave, Range, Range Hood, Refrigerator, Washer
- Interior features
- Ceiling Fans(s), Eat-in Kitchen, In Wall Pest System, Kitchen/Family Room Combo, PrimaryBedroom Upstairs, Solid Wood Cabinets, Split Bedroom, Stone Counters, Thermostat, Walk-In Closet(s), Window Treatments
- Laundry
- Inside, Laundry Room, Upper Level
- Stories / Levels
- Two
- Direction faces
- West
- In-law suite
- Yes
Heating & Cooling
- Heating
- Central
- Cooling
- Central Air
Parking
- Garage spaces
- 2
- Attached garage
- Yes
HOA & Financial
- HOA fee
- $211 / Quarterly
- Monthly HOA
- $70/mo
- Total monthly fees
- $70/mo
- Total annual fees
- $843
- HOA name
- Leeland Management/ Jarrod Cruz
- CDD
- No
- Homestead exemption
- Yes
- Min lease term
- 1-2 Years
- Listing terms
- Cash, Conventional, FHA, VA Loan
- Ownership
- Fee Simple
- Available for lease
- Yes
- Lease restrictions
- Yes
- Additional lease restrictions
- Call Leeland Management for approval process
Exterior & Construction
- Exterior features
- Lighting, Private Mailbox, Rain Gutters, Sprinkler Metered
- Construction materials
- Block, Concrete, Stone, Stucco
- Roof
- Shingle
- Foundation
- Slab
- Road surface
- Paved
Utilities
- Sewer
- Public Sewer
- Water source
- None
- Utilities
- Cable Connected, Electricity Connected, Public, Sewer Connected, Sprinkler Meter, Water Connected
Community
- Pets allowed
- Cats OK, Dogs OK
Schools
Letter grades: Florida DOE 2024–25 school grades (Orange, Seminole, Lake, Osceola, Brevard). Assigned schools from the listing agent — verify enrollment with the district.
Room Details
| Room | Level | Dimensions |
|---|---|---|
| Living Room | First | 13x14 |
| Kitchen | First | 14x9 |
| Primary Bedroom | Second | 13x18 |
| Bedroom 1 | First | 11x19 |
| Bedroom 2 | Second | 11x11 |
| Bedroom 3 | Second | 11x11 |
| Bedroom 4 | Second | 10x11 |
| Bedroom 5 | Second | 14x14 |
| Bonus Room | Second | 21x25 |
Listing Details
- Listing date
- 2026-04-07
- On market date
- 2026-04-08
- Original list price
- $649,999
- Occupant type
- Owner
- MLS area
- 33545 - Wesley Chapel
- Listing AOR
- Orlando Regional
- Status changed
- 2026-04-08
- Tax legal description
- NEW RIVER LAKES PHASE 1 PARCEL D PB 64 PG 090 BLOCK 23 LOT 1 OR 9359 PG 3612
Flood risk
Minimal-risk area outside the mapped floodplain. Flood insurance is optional and typically low-cost.
Source: FEMA flood zone reported on the listing. Confirm current designation at FEMA Flood Map Service Center.
Location
Directions
From I-75 exit onto State Road 54 East. Turn left onto River Glen Blvd. Turn left onto Little River Way. Turn left onto Harmony Oaks Dr. Turn left onto Autumn Ridge Drive/Rapids Loop. House in on the left hand side.
More homes like this
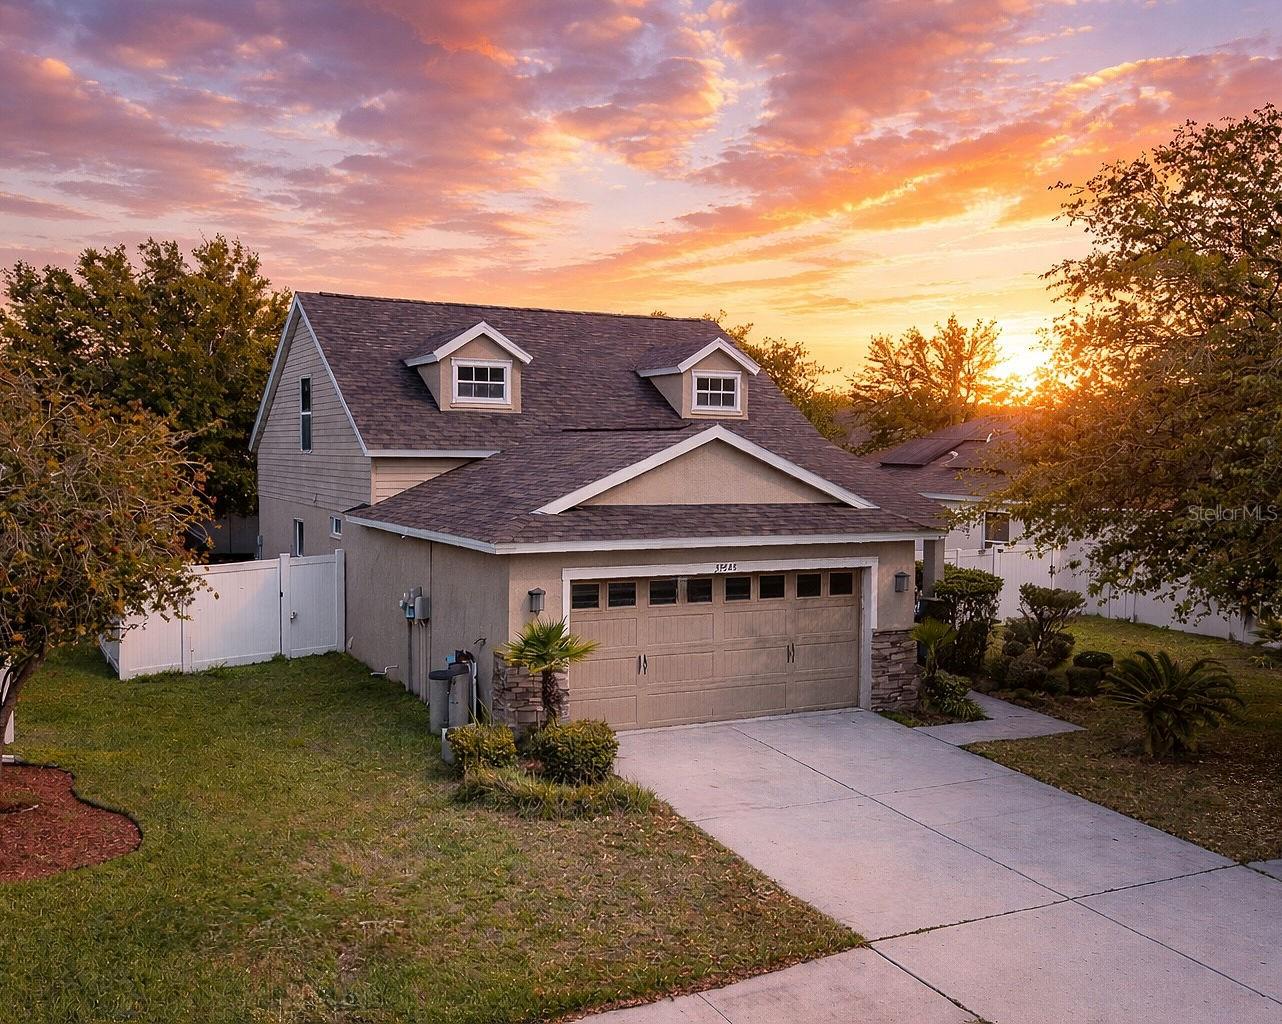
$330,000
32643 Coldwater Creek Loop
Wesley Chapel, FL 33545
4 bd · 2 ba · 1,491 sqft
New River Lakes Ph 01
MLS# S5143583
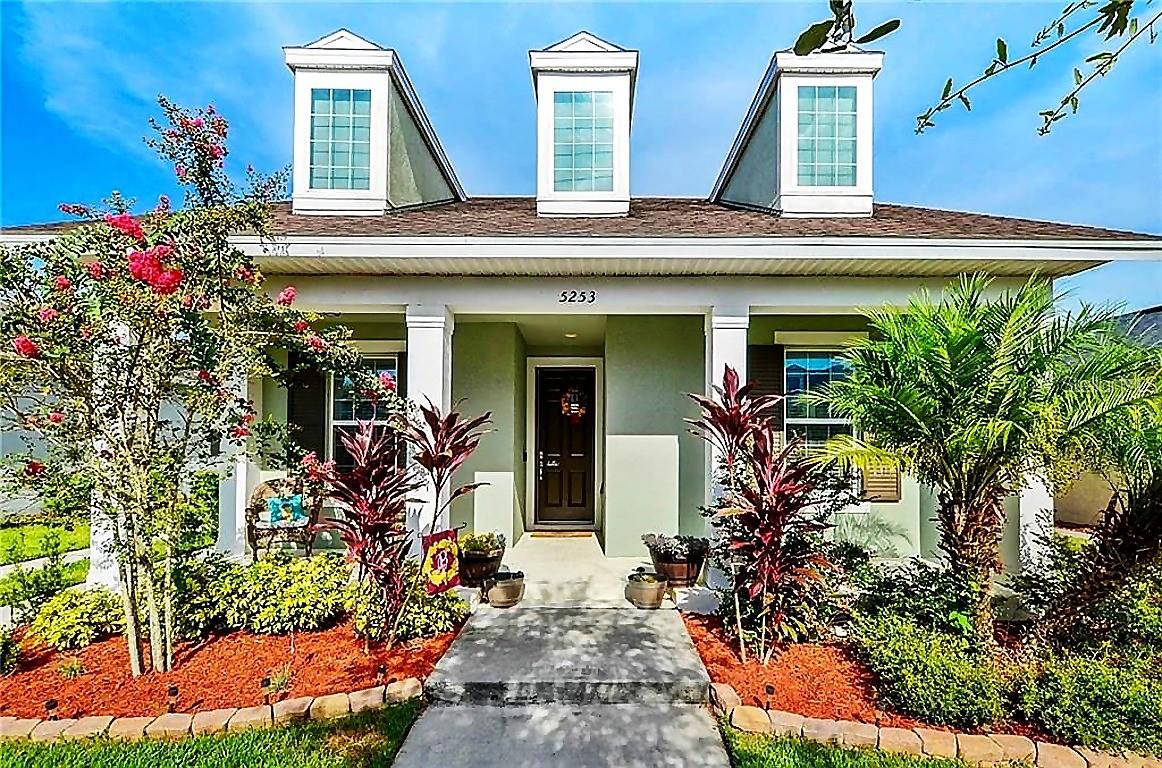
$359,000
5253 Suncatcher Dr
Wesley Chapel, FL 33545
3 bd · 2 ba · 1,702 sqft
New River Lakes Ph 01
MLS# TB8512444
$417,400
5312 Suncatcher Dr
Wesley Chapel, FL 33545
4 bd · 3 ba · 2,222 sqft
New River Lakes Ph 01
MLS# TB8492282

Listings courtesy of Stellar MLS as distributed by MLS GRID
IDX information is provided exclusively for consumers’ personal, non-commercial use and may not be used for any purpose other than to identify prospective properties consumers may be interested in purchasing.
Based on information submitted to the MLS GRID as of May 28, 2026 at 9:33 AM ET. All data is obtained from various sources and may not have been verified by broker or MLS GRID. Supplied Open House Information is subject to change without notice. All information should be independently reviewed and verified for accuracy. Properties may or may not be listed by the office/agent presenting the information.
Ryan Solberg, Broker · MaxLife Realty LLC · FL License #BK3354351 · Equal Housing Opportunity · Full disclaimer · DMCA