


$349,999
5253 Suncatcher Drive
Wesley Chapel, FL 33545
Listing updated: July 21, 2026 at 4:15 PM ET
Listing courtesy of Pineywoods Realty Llc · NIKETA THAKKAR · MLS #TB8512444 · Active · 813-225-1890Property type
Year built
Lot size
Price / sq ft
HOA dues
Days on market
Garage spaces
Flood zone
About this home
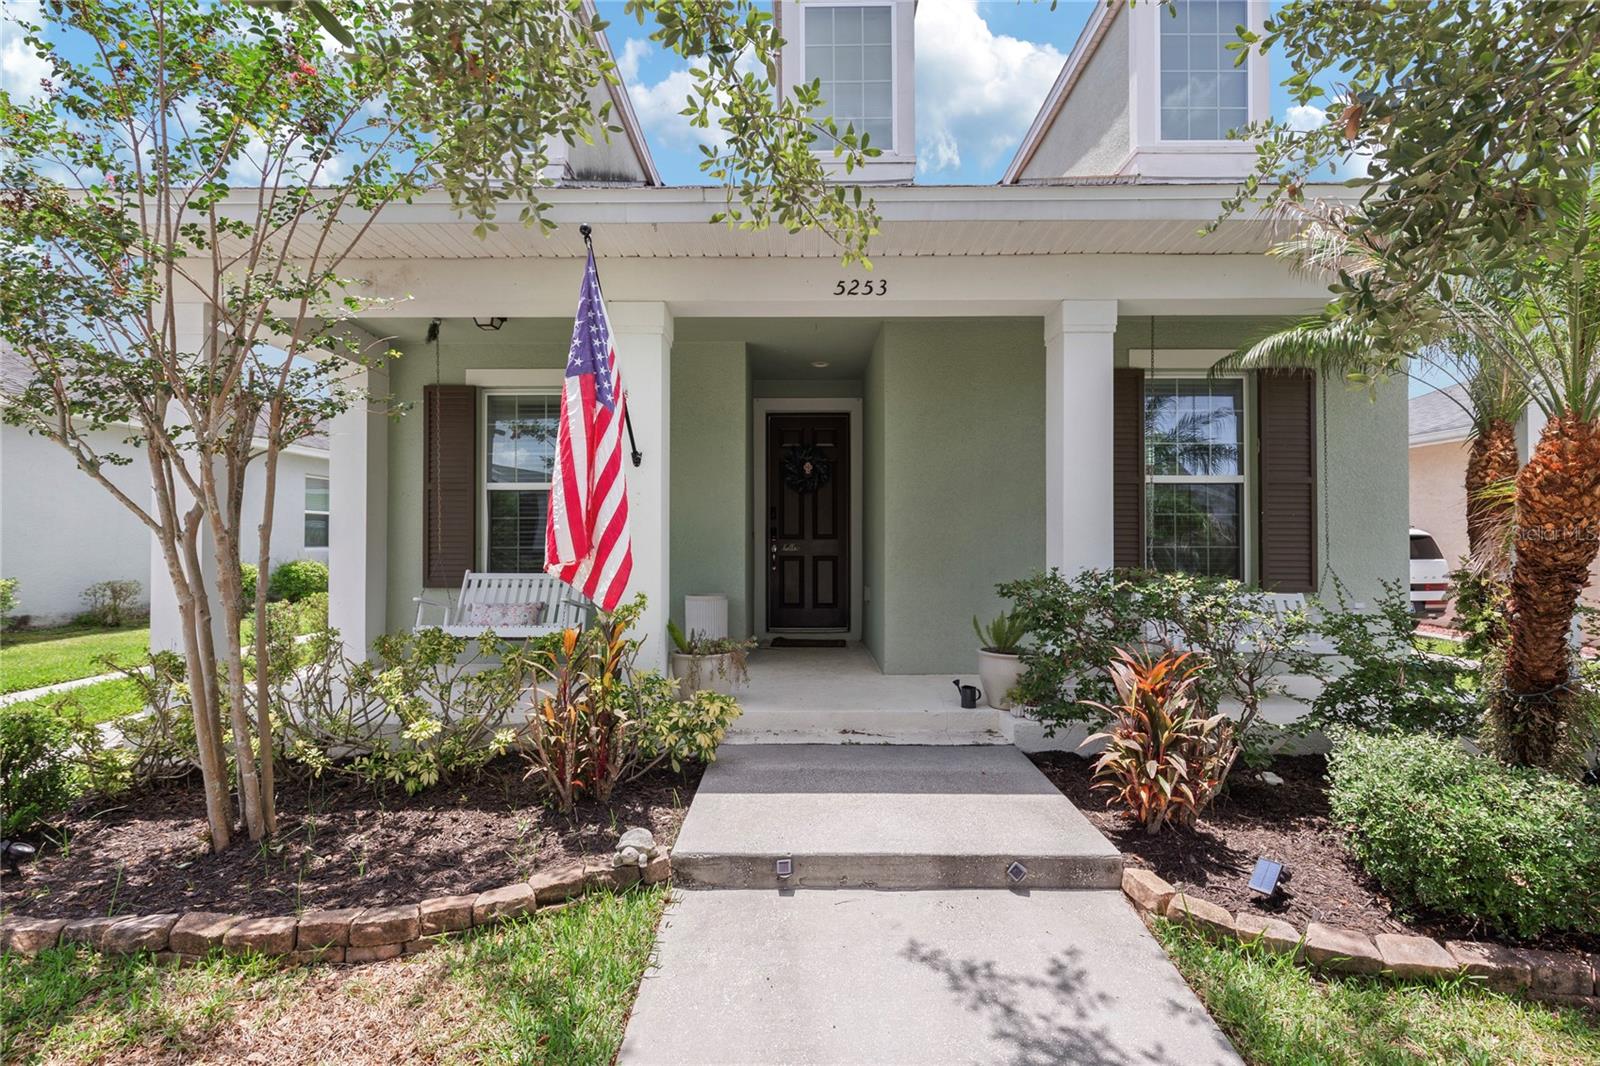
Wesley Chapel single-story home,New River lakes, renovated Kitchen,Fenced Backyard,Screened lanai,Low HOA,Community pool, near Avalon Park, Welcome to this beautifully maintained 3-bedroom, 2-bathroom ,2 Car Garage home in the highly sought-after Wesley Chapel area, zoned for Great schools. Thoughtfully designed with comfort, functionality, and style in mind, this move-in ready home offers the perfect blend of modern upgrades and inviting living spaces. The heart of the home is the fully renovated modern kitchen featuring granite countertops, stainless steel appliances, abundant cabinetry, a spacious center island, and a brand-new dishwasher. The open-concept layout flows seamlessly into the main living and dining areas, creating an ideal space for both everyday living and entertaining. The spacious primary suite offers a relaxing retreat, while one secondary bedroom features a custom built-in Murphy bed and desk system perfect for guests, a home office, or a flexible multipurpose space. Enjoy year-round indoor-outdoor living in the beautifully finished wood-accent sunroom overlooking the fully fenced backyard. Complete with charming market lights and lush landscaping, the outdoor space is perfect for relaxing evenings, entertaining, or enjoying Florida living at its best. Additional highlights include: •Smart home features •Energy-efficient design with low utility costs •Washer and dryer included •Crown molding throughout •Furniture available for purchase separately, creating a turnkey opportunity Located in the desirable Avalon Park Wesley Chapel community, residents enjoy access to resort-style amenities including two community pools, a splash pad, pickleball courts, playgrounds, parks, walking trails, and a dog park -offering an exceptional lifestyle for families and active living. Ideally located just minutes from Avalon Park Wesley Chapel, The Grove, Wiregrass Mall, Tampa Premium Outlets, Costco, Sam’s Club, Center Ice, dining, entertainment, and more. Convenient access to AdventHealth, Orlando Health, and BayCare hospitals adds even more value to this exceptional location. Low HOA fees and pride of ownership throughout make this home a rare opportunity you won’t want to miss.
Estimated monthly payment
Estimate only. Taxes use the listing's reported amount where available; insurance is a Florida-average estimate. Your actual payment will vary — run a full calculation or talk to a lender.
Price & listing history54 days on market
- Status: ActiveMay 28, 2026
- Listed$359,000May 28, 2026
- Price reduced$349,999
Facts & features
- Property type
- Residential
- Sub type
- Single Family Residence
- Status
- Active
- Days on market
- 54
- Subdivision
- New River Lakes Ph 01
- County
- Pasco
- Year built
- 2014
- Living area
- 1,702 sq ft
- Price/sq ft
- $206
- Lot size
- 5,276 sq ft
- Lot category
- 0 to less than 1/4
- Flood zone
- X (12101C0432F)
- Garage
- 2 spaces
- Annual taxes
- $5,340 (2025)
- Parcel #
- 20-26-11-0070-02900-0100
- Zoning
- MPUD
- MLS #
- TB8512444
Ask about this home
Have a question? Ask the broker directly.
Ryan Solberg answers personally — no call center, no spam. Your question goes straight to him.
Interior Details
- Bedrooms
- 3
- Full bathrooms
- 2
- Flooring
- Brick, Carpet, Marble, Tile
- Appliances
- Built-In Oven, Cooktop, Dishwasher, Disposal, Dryer, Electric Water Heater, Exhaust Fan, Freezer, Gas Water Heater, Ice Maker, Microwave, Range, Range Hood, Refrigerator, Tankless Water Heater
- Interior features
- Crown Molding, Kitchen/Family Room Combo, Primary Bedroom Main Floor, Smart Home, Solid Wood Cabinets, Stone Counters, Thermostat, Walk-In Closet(s), Window Treatments
- Laundry
- Electric Dryer Hookup, Laundry Closet, Laundry Room, Washer Hookup
- Stories / Levels
- One
- Direction faces
- East
Heating & Cooling
- Heating
- Electric
- Cooling
- Central Air
Parking
- Garage spaces
- 2
- Attached garage
- Yes
HOA & Financial
- HOA fee
- $150 / Quarterly
- Monthly HOA
- $50/mo
- Total monthly fees
- $50/mo
- Total annual fees
- $600
- HOA name
- Jarrod Cruz
- CDD
- No
- Homestead exemption
- Yes
- Min lease term
- 8-12 Months
- Listing terms
- Cash, Conventional, FHA, VA Loan
- Ownership
- Fee Simple
- Available for lease
- Yes
- Lease restrictions
- Yes
- Additional lease restrictions
- Verify with HOA
Exterior & Construction
- Exterior features
- Sidewalk, Sliding Doors
- Construction materials
- Block
- Roof
- Shingle
- Foundation
- Slab
- Road surface
- Asphalt
Utilities
- Sewer
- Public Sewer
- Water source
- Public
- Utilities
- BB/HS Internet Available, Cable Available, Cable Connected, Electricity Available, Electricity Connected, Phone Available, Public
Community
- Pets allowed
- Cats OK, Dogs OK
Schools
Letter grades: Florida DOE 2024–25 school grades (Orange, Seminole, Lake, Osceola, Brevard). Assigned schools from the listing agent — verify enrollment with the district.
Room Details
| Room | Level | Dimensions |
|---|---|---|
| Great Room | First | |
| Primary Bedroom | First | |
| Bathroom 1 | First | |
| Kitchen | First | |
| Bathroom 2 | First | |
| Bedroom 2 | First | |
| Bedroom 3 | First | |
| Dining Room | First | |
| Balcony/Porch/Lanai | First |
Listing Details
- Listing date
- 2026-05-27
- On market date
- 2026-05-28
- Original list price
- $359,000
- Occupant type
- Owner
- MLS area
- 33545 - Wesley Chapel
- Listing AOR
- Suncoast Tampa
- Status changed
- 2026-05-28
- Tax legal description
- NEW RIVER LAKES PHASE 1 PARCEL D PB 64 PG 090 BLOCK 29 LOT 10
Flood risk
Minimal-risk area outside the mapped floodplain. Flood insurance is optional and typically low-cost.
Source: FEMA flood zone reported on the listing. Confirm current designation at FEMA Flood Map Service Center.
Location
Directions
From I-75 ,head East on SR 54, Left on River Glen,Left on Little River, Right on Suncatcher, Home on left.
More homes like this
$385,000
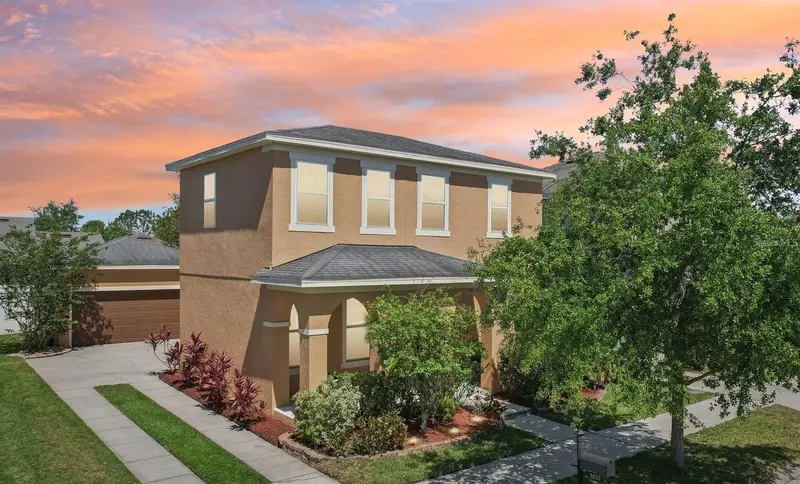
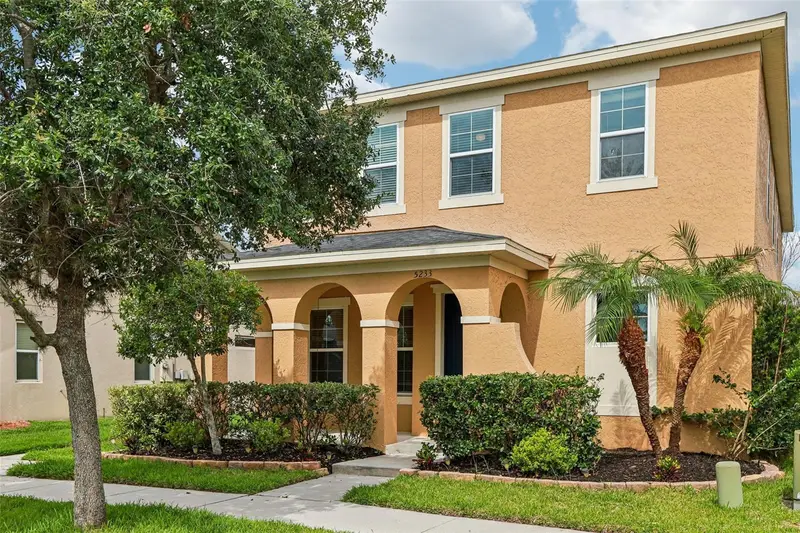
5233 Suncatcher Dr
Wesley Chapel, FL 33545
4 bd · 3 ba · 2,218 sqft
New River Lakes Ph 01
MLS ID #TB8516771, KELLER WILLIAMS RLTY NEW TAMPA.
Listing provided by Stellar MLS
$500,000
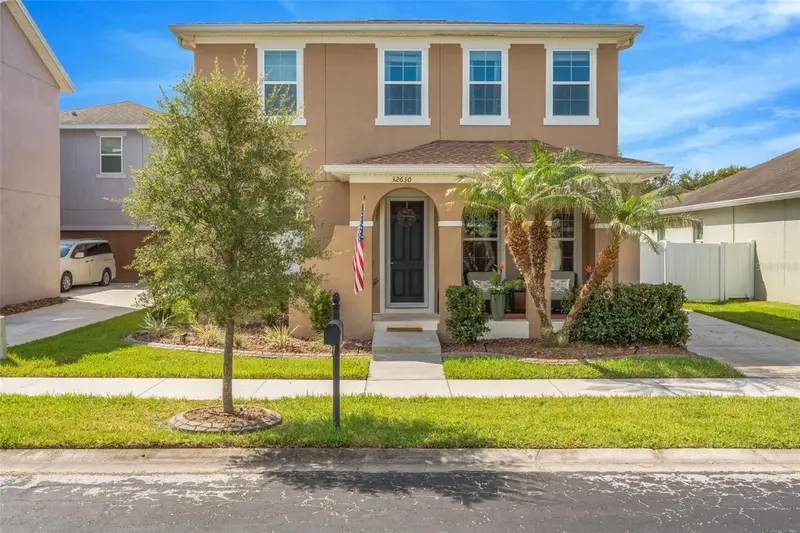
32630 Coldwater Creek Loop
Wesley Chapel, FL 33545
4 bd · 3 ba · 2,218 sqft
New River Lakes Ph 01
MLS ID #TB8522040, MIHARA & ASSOCIATES INC..
Listing provided by Stellar MLS
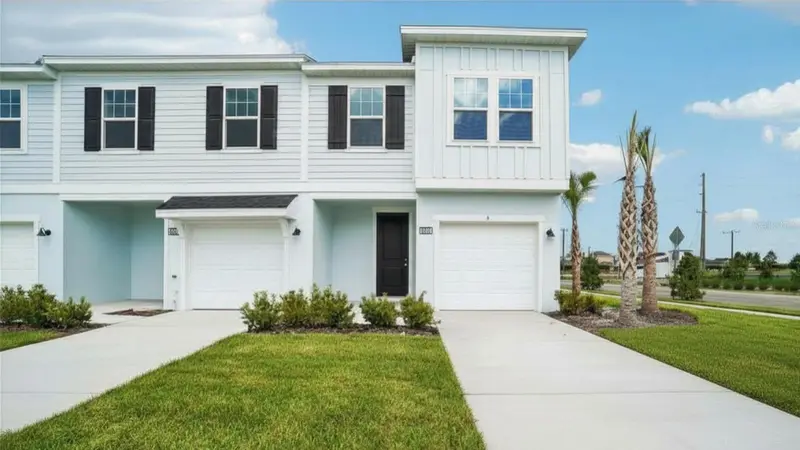
$305,490
6844 Holcombe Down Dr
Zephyrhills, FL 33541
3 bd · 3 ba · 1,665 sqft
Twin Oaks
MLS ID #TB8527007, DRB GROUP REALTY, LLC.
Listing provided by Stellar MLS
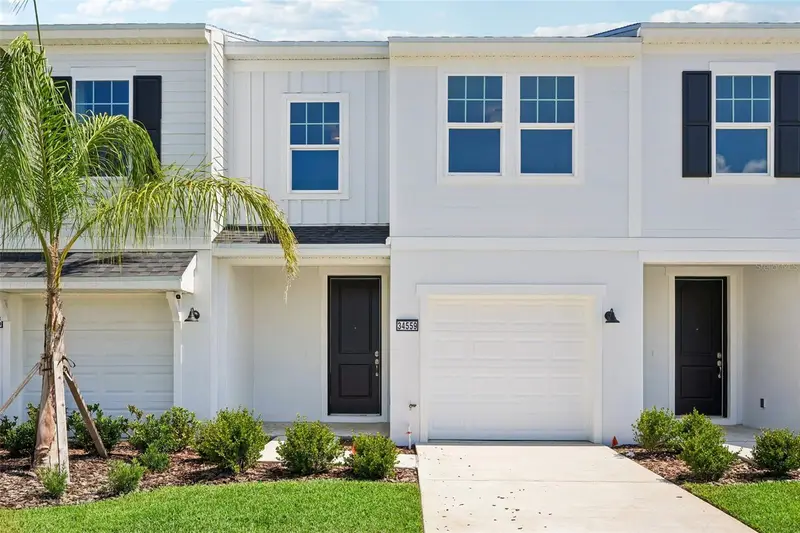
$289,799
34559 Turpins Ave
Zephyrhills, FL 33541
3 bd · 3 ba · 1,594 sqft
Twin Oaks
MLS ID #TB8519421, DRB GROUP REALTY, LLC.
Listing provided by Stellar MLS

Listings courtesy of Stellar MLS as distributed by MLS GRID
IDX information is provided exclusively for consumers’ personal, non-commercial use and may not be used for any purpose other than to identify prospective properties consumers may be interested in purchasing.
Based on information submitted to the MLS GRID as of July 21, 2026 at 4:15 PM ET. All data is obtained from various sources and may not have been verified by broker or MLS GRID. Supplied Open House Information is subject to change without notice. All information should be independently reviewed and verified for accuracy. Properties may or may not be listed by the office/agent presenting the information.
All or a portion of the multiple listing information is provided by Stellar MLS, from a copyrighted compilation of listings. The compilation of listings and each individual listing are © 2026 Stellar MLS. All rights reserved.
Ryan Solberg, Broker · MaxLife Realty LLC · FL License #BK3354351 · Equal Housing Opportunity · Full disclaimer · DMCA