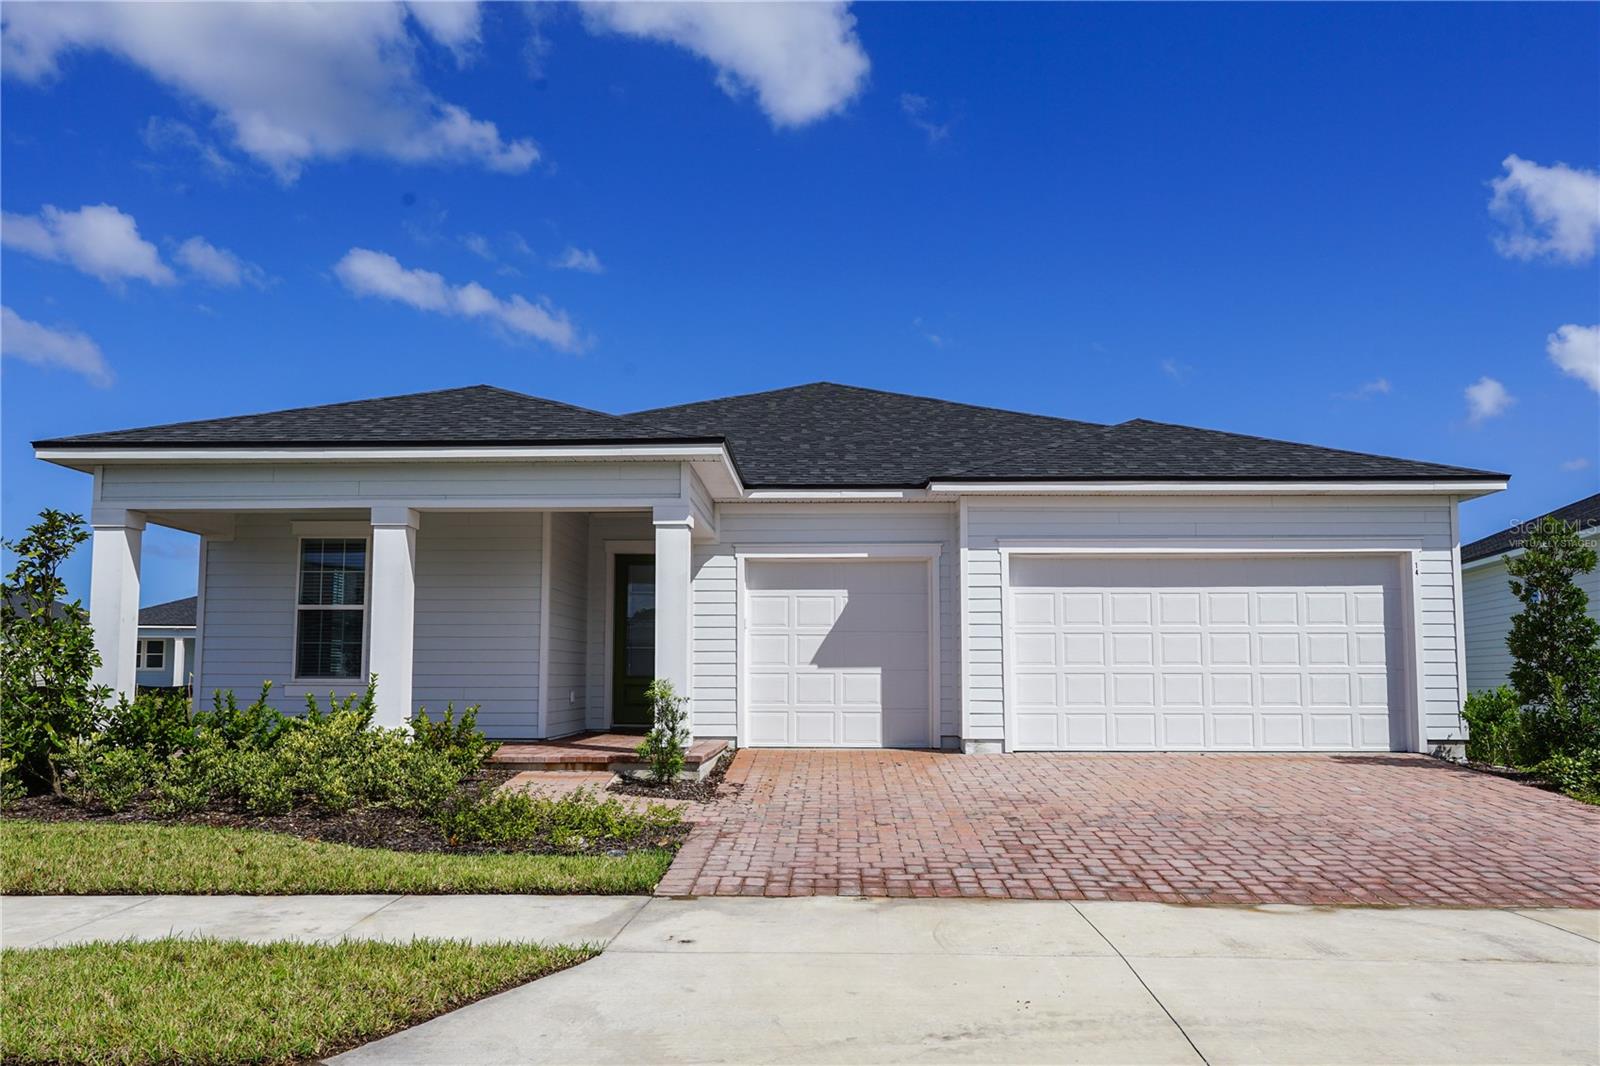
$511,990
2 Tree House Drive
Palm Coast, FL 32137
Property type
Year built
Lot size
Price / sq ft
HOA dues
Day on market
Garage spaces
Flood zone
About this home
One or more photo(s) has been virtually staged. The DeBary model, positioned within the distinguished Orchard Collection at Reverie, exemplifies sophisticated architectural design through its thoughtfully conceived 2,369 square feet of air-conditioned living space. This residence demonstrates exceptional versatility through its adaptive floor plan, incorporating two dedicated bedrooms complemented by a flex space that can be transformed into a third bedroom based on occupants' requirements. The architectural composition is notably enhanced by the inclusion of a three-car garage, representing a significant advantage for multi-vehicle households or those requiring additional storage capacity. This substantial garage configuration differentiates the DeBary within its market segment, offering practical functionality without compromising aesthetic appeal. The integration of this residence within Reverie's comprehensive amenity infrastructure merits particular attention. The community's meticulously planned recreational facilities include a resort-caliber aquatic complex, professional-grade pickleball courts, and a state-of-the-art fitness center. The resident clubhouse functions as a nexus of social interaction, featuring both climate-controlled and open-air gathering spaces, augmented by a fully equipped catering kitchen for entertainment purposes. Environmental considerations are evident in the community's design, with extensive walking trails facilitating pedestrian circulation and promoting active lifestyle choices. Additional recreational venues, including bocce ball courts and a designated event lawn, further enhance the community's social fabric. The incorporation of a dedicated dog park demonstrates thoughtful consideration for pets and their owners.
Estimated monthly payment
Estimate only. Taxes use the listing's reported amount where available; insurance is a Florida-average estimate. Your actual payment will vary — run a full calculation or talk to a lender.
Price & listing history1 days on market
- Status: ActiveApr 6, 2026
- Listed$511,990Apr 6, 2026
- Price increased$511,990
Virtual Tour
Facts & features
- Property type
- Residential
- Sub type
- Single Family Residence
- Status
- Active
- Days on market
- 1
- Subdivision
- Reverie At Palm Coast
- County
- Flagler
- Year built
- 2026
- Living area
- 2,369 sq ft
- Price/sq ft
- $216
- Building area
- 2,993 sq ft (Builder)
- Lot size
- 7,846 sq ft
- Lot category
- 0 to less than 1/4
- Flood zone
- X (12035C0110E)
- Garage
- 3 spaces
- Annual taxes
- $3,344 (2024)
- Parcel #
- 04-11-30-5160-00000-171
- Zoning
- PUD
- MLS #
- G5110628
Interior Details
- Bedrooms
- 2
- Full bathrooms
- 2
- Flooring
- Carpet, Ceramic Tile
- Appliances
- Dishwasher, Disposal, Range
- Interior features
- Open Floorplan, Primary Bedroom Main Floor, Split Bedroom, Thermostat, Walk-In Closet(s)
- Laundry
- Laundry Room
- Stories / Levels
- One
- Direction faces
- North
- New construction
- Yes
Heating & Cooling
- Heating
- Central, Electric
- Cooling
- Central Air
Parking
- Garage spaces
- 3
- Attached garage
- Yes
- Parking features
- Garage Door Opener
HOA & Financial
- HOA fee
- $216 / Monthly
- Monthly HOA
- $216/mo
- Total monthly fees
- $216/mo
- Total annual fees
- $2,592
- HOA name
- First Service Management
- CDD
- Yes
- Min lease term
- 1-2 Years
- Listing terms
- Cash, Conventional, FHA, VA Loan
- Ownership
- Fee Simple
- Available for lease
- Yes
- Lease restrictions
- Yes
- Additional lease restrictions
- Call HOA
- Approval process
- Call HOA
Exterior & Construction
- Exterior features
- Lighting
- Construction materials
- Cement Siding, Frame
- Roof
- Shingle
- Foundation
- Slab
- Road surface
- Asphalt
Utilities
- Sewer
- Public Sewer
- Water source
- Public
- Utilities
- Cable Available, Public, Sewer Connected, Underground Utilities, Water Available
Community
- Pets allowed
- Yes
- Senior community
- Yes
Room Details
| Room | Level | Dimensions |
|---|---|---|
| Living Room | First | 18.8x18 |
| Dining Room | First | 18x10.6 |
| Kitchen | First | 18.8x12 |
| Primary Bedroom | First | 16x14 |
| Primary Bathroom | First | 12x10 |
| Bedroom 2 | First | 13.8x15 |
| Bathroom 2 | First | 12x12.4 |
| Office | First | 13x14.6 |
Listing Details
- Listing date
- 2026-04-06
- On market date
- 2026-04-06
- Original list price
- $511,990
- Occupant type
- Vacant
- MLS area
- 32137 - Palm Coast
- Listing AOR
- Orlando Regional
- Status changed
- 2026-04-06
- Tax legal description
- REVERIE AT PALM COAST PHASE I MB 40 PG 88 LOT 171
Flood risk
Minimal-risk area outside the mapped floodplain. Flood insurance is optional and typically low-cost.
Source: FEMA flood zone reported on the listing. Confirm current designation at FEMA Flood Map Service Center.
Location
Directions
Take 195 N to exit 289 toward Palm Coast and Left on Palm Coast Pkwy, left onto Reverie Blvd, right onto Reverie Dr N., left onto Ellaville Dr. Model Home is 3 Ellaville Dr. Palm Coast, FL 32137
More homes like this
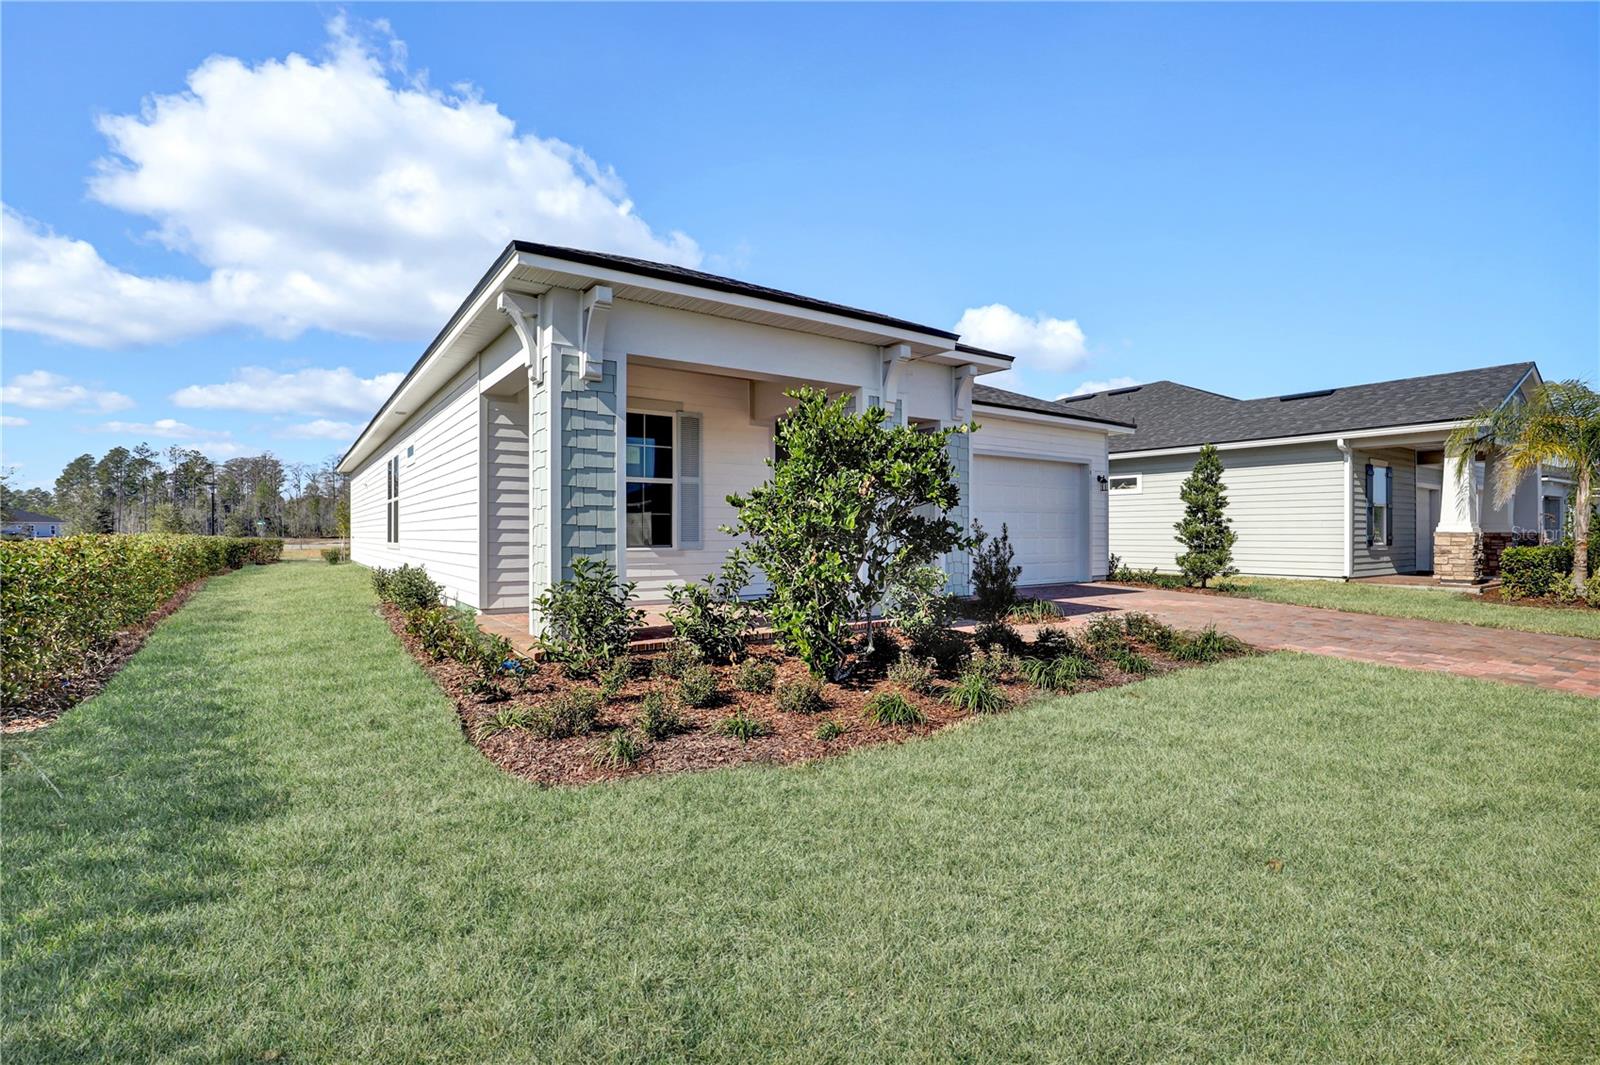
$439,990
Palm Coast, FL 32137
3 bd · 2 ba · 1,836 sqft
Reverie At Palm Coast
MLS# G5108415
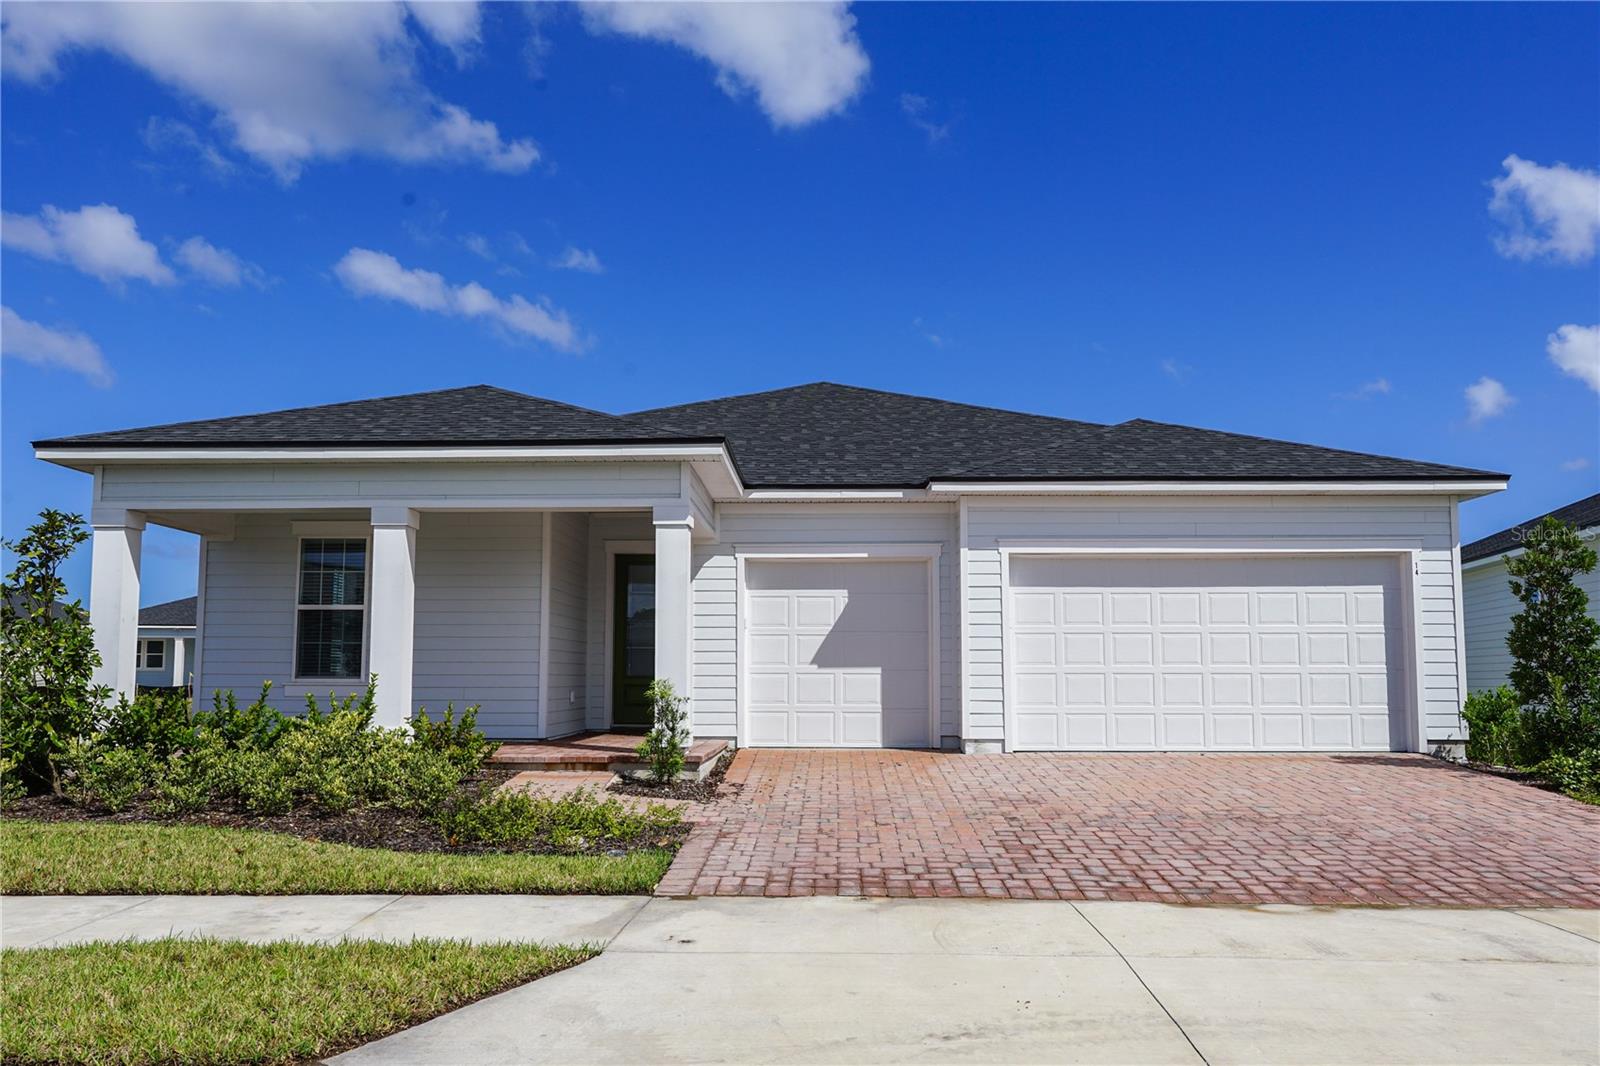
$469,990
Palm Coast, FL 32137
2 bd · 2 ba · 2,369 sqft
Reverie At Palm Coast
MLS# G5094457
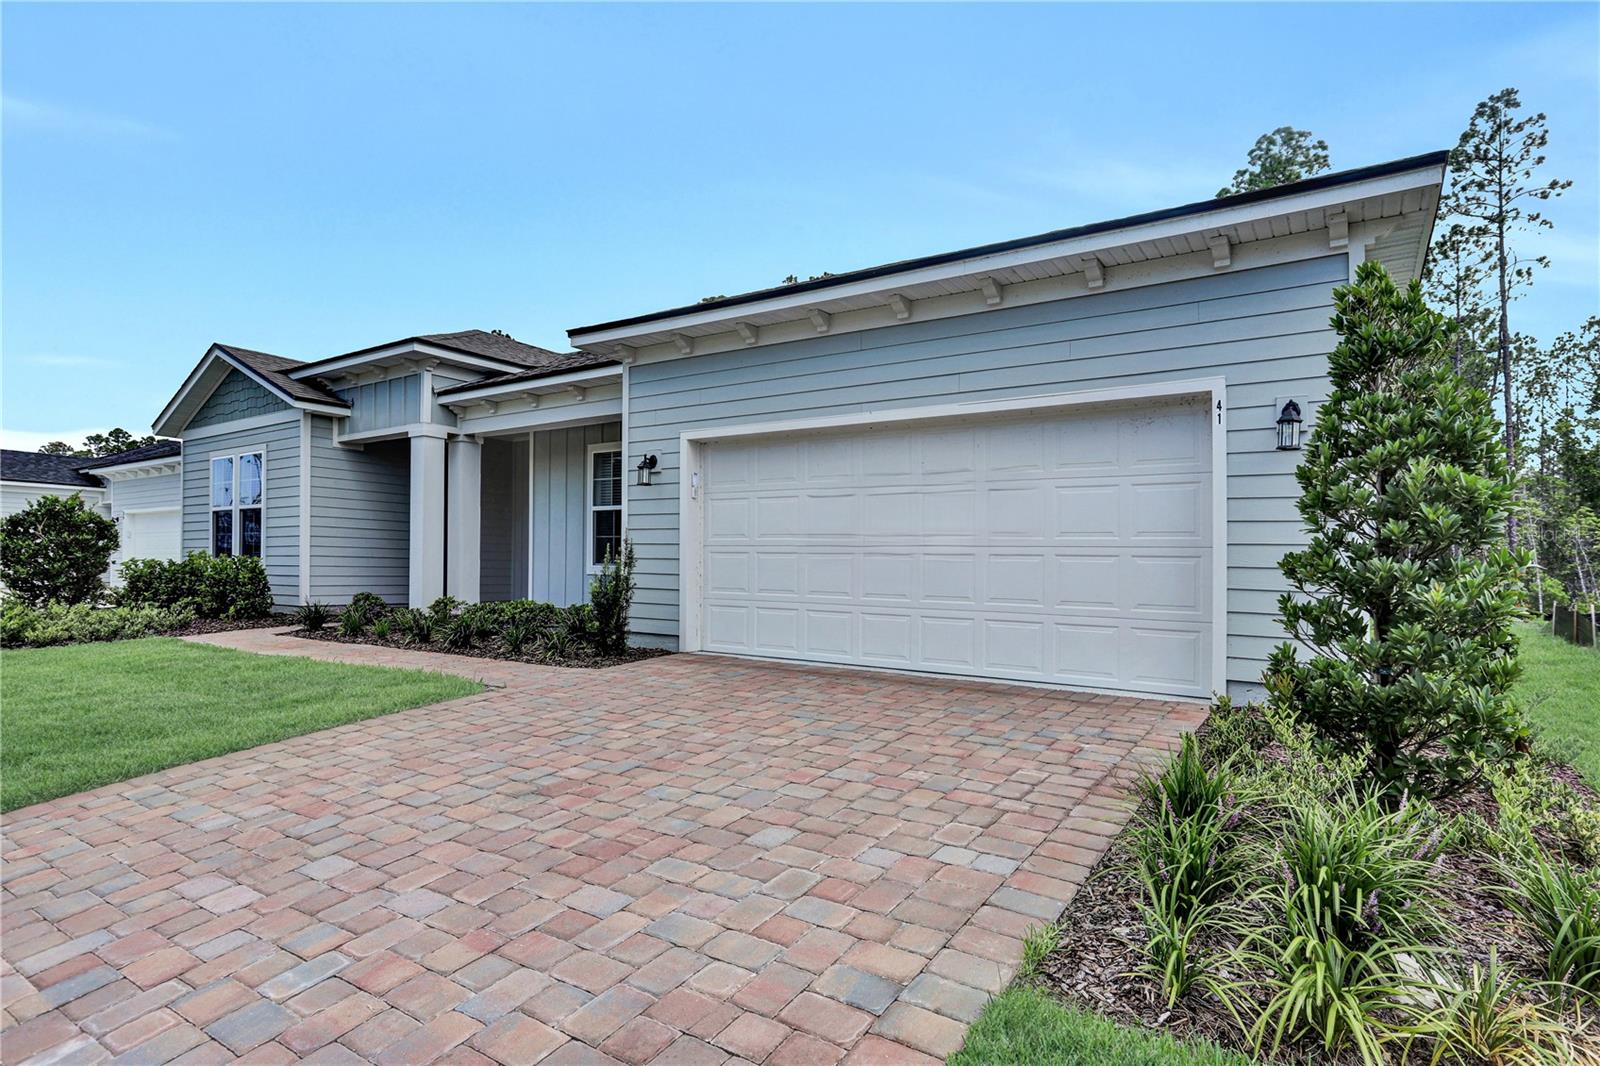
$499,990
Palm Coast, FL 32137
4 bd · 3 ba · 2,790 sqft
Reverie At Palm Coast
MLS# G5094460

Listings courtesy of Stellar MLS as distributed by MLS GRID
IDX information is provided exclusively for consumers’ personal, non-commercial use and may not be used for any purpose other than to identify prospective properties consumers may be interested in purchasing.
Based on information submitted to the MLS GRID as of April 7, 2026 at 6:52 AM ET. All data is obtained from various sources and may not have been verified by broker or MLS GRID. Supplied Open House Information is subject to change without notice. All information should be independently reviewed and verified for accuracy. Properties may or may not be listed by the office/agent presenting the information.
Ryan Solberg, Broker · MaxLife Realty LLC · FL License #BK3354351 · Equal Housing Opportunity · Full disclaimer · DMCA