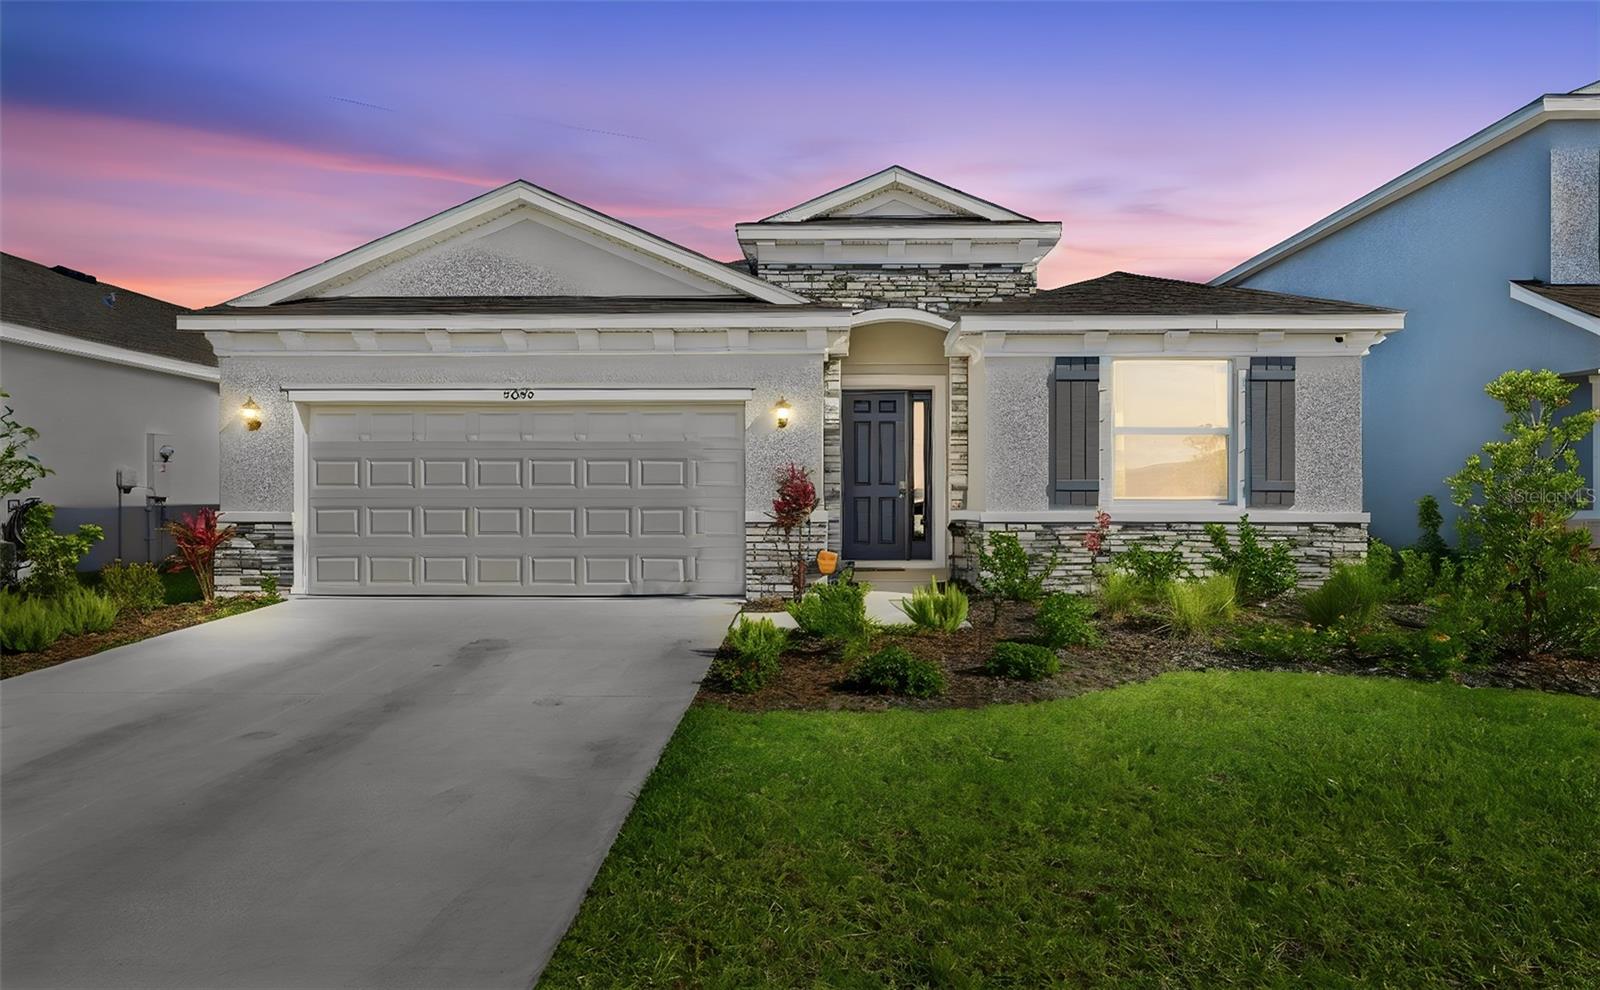
$399,998
5640 Silver Moonlight Drive
Palmetto, FL 34221
Property type
Year built
Lot size
Price / sq ft
HOA dues
Days on market
Garage spaces
Flood zone
About this home
Stop the scroll—this is the one! Welcome to this better-than-new 4-bedroom, 2.5-bath home offering 2,045 square feet of beautifully designed living space in the highly sought-after Silverstone North community. Built in 2025, this Lantana floor plan by DR Horton perfectly blends modern style, comfort, and functionality. Step inside to discover elegant luxury vinyl plank flooring and soaring 9-foot ceilings that create a bright, open atmosphere throughout. The stylish kitchen is a true centerpiece, featuring crisp white cabinetry, a large center island, sleek appliances, and ample space for both everyday living and entertaining. The spacious primary suite is a private retreat, complete with a tray ceiling, two generous walk-in closets, and a luxurious en suite bath. Enjoy a dual-sink vanity, a tiled shower with glass door, and a soaking tub that delivers a spa-like experience right at home. Three additional bedrooms offer flexibility for family, guests, or a home office. The extended 2-car garage adds valuable storage and has a useful utility sink Step outside to serene conservation and pond views, providing both privacy and natural beauty—perfect for relaxing or entertaining. The home’s premium elevation enhances its curb appeal and makes a lasting first impression. Residents enjoy low HOA fees and access to resort-style amenities, including a sparkling community pool, playground, and dog park—designed for both relaxation and recreation. Conveniently located near shopping, dining, parks, and major commuter routes, this move-in-ready home offers the perfect blend of luxury and everyday convenience. Don’t miss your opportunity to make this exceptional home yours! Available 4.75% rate assumable mortgage for qualified buyer.
Estimated monthly payment
Estimate only. Taxes use the listing's reported amount where available; insurance is a Florida-average estimate. Your actual payment will vary — run a full calculation or talk to a lender.
Price & listing history34 days on market
- Status: ActiveApr 27, 2026
- Listed$399,998Apr 27, 2026
- Price increased$399,998
Virtual Tour
Facts & features
- Property type
- Residential
- Sub type
- Single Family Residence
- Status
- Active
- Days on market
- 34
- Cumulative DOM
- 110
- Subdivision
- Silverstone North Ph Iic & Iid
- County
- Manatee
- Year built
- 2025
- Living area
- 2,045 sq ft
- Price/sq ft
- $196
- Building area
- 2,751 sq ft (Public Records)
- Lot size
- 5,998 sq ft
- Lot category
- 0 to less than 1/4
- Flood zone
- X (12081C0159E)
- Garage
- 2 spaces
- Annual taxes
- $2,789 (2025)
- Parcel #
- 716942409
- Zoning
- RESIDENTIA
- MLS #
- A4688992
Interior Details
- Bedrooms
- 4
- Full bathrooms
- 2
- Half bathrooms
- 1
- Flooring
- Carpet, Vinyl
- Appliances
- Dishwasher, Disposal, Electric Water Heater, Exhaust Fan, Microwave, Range, Range Hood
- Interior features
- Ceiling Fans(s), Eat-in Kitchen, High Ceilings, Kitchen/Family Room Combo, Open Floorplan, Primary Bedroom Main Floor, Tray Ceiling(s), Walk-In Closet(s)
- Laundry
- Electric Dryer Hookup, Inside, Laundry Room, Washer Hookup
- Stories / Levels
- One
- Direction faces
- Northwest
Heating & Cooling
- Heating
- Central
- Cooling
- Central Air
Parking
- Garage spaces
- 2
- Attached garage
- Yes
HOA & Financial
- HOA fee
- $120 / Monthly
- Monthly HOA
- $120/mo
- Total monthly fees
- $120/mo
- Total annual fees
- $1,440
- HOA name
- Access Management
- CDD
- Yes
- Min lease term
- 8-12 Months
- Listing terms
- Assumable, Cash, Conventional, FHA, VA Loan
- Ownership
- Fee Simple
- Available for lease
- Yes
- Lease restrictions
- Yes
- Additional lease restrictions
- Association Approval Required
- Approval process
- Call Access Management for Application
Exterior & Construction
- Exterior features
- Hurricane Shutters, Sidewalk, Sliding Doors
- Construction materials
- Block, Stucco
- Roof
- Shingle
- Foundation
- Block, Slab
- Water view
- Yes
- Road surface
- Asphalt, Paved
Utilities
- Sewer
- Public Sewer
- Water source
- Public
- Utilities
- BB/HS Internet Available, Cable Available, Electricity Connected, Public, Sewer Available, Sewer Connected, Water Available, Water Connected
Community
- Pets allowed
- Cats OK, Dogs OK
Schools
Letter grades: Florida DOE 2024–25 school grades (Orange, Seminole, Lake, Osceola, Brevard). Assigned schools from the listing agent — verify enrollment with the district.
Room Details
| Room | Level | Dimensions |
|---|---|---|
| Kitchen | First | |
| Great Room | First | |
| Primary Bedroom | First | |
| Primary Bathroom | First |
Listing Details
- Listing date
- 2026-04-26
- On market date
- 2026-04-27
- Original list price
- $399,998
- Occupant type
- Owner
- MLS area
- 34221 - Palmetto/Rubonia
- Listing AOR
- Sarasota - Manatee
- Status changed
- 2026-04-27
- Tax legal description
- LOT 446, SILVERSTONE NORTH PH IIC & IID PI #7169.4240/9
Flood risk
Minimal-risk area outside the mapped floodplain. Flood insurance is optional and typically low-cost.
Source: FEMA flood zone reported on the listing. Confirm current designation at FEMA Flood Map Service Center.
Location
Directions
Exit I-75 North or South at Exit 229 SR 683 E Moccasin Wallow Road toward Parrish, Right on Buffalo Rd/I75 Frontage Rd 2.5 miles, Right on 69th St E .5mile. Take second left on Silverstone North Community Access Rd. Right on Flagstone Trl. Left on Weathered Moss Gln. 2nd right on Silver Moonlight Drive #5640 on left side
More homes like this
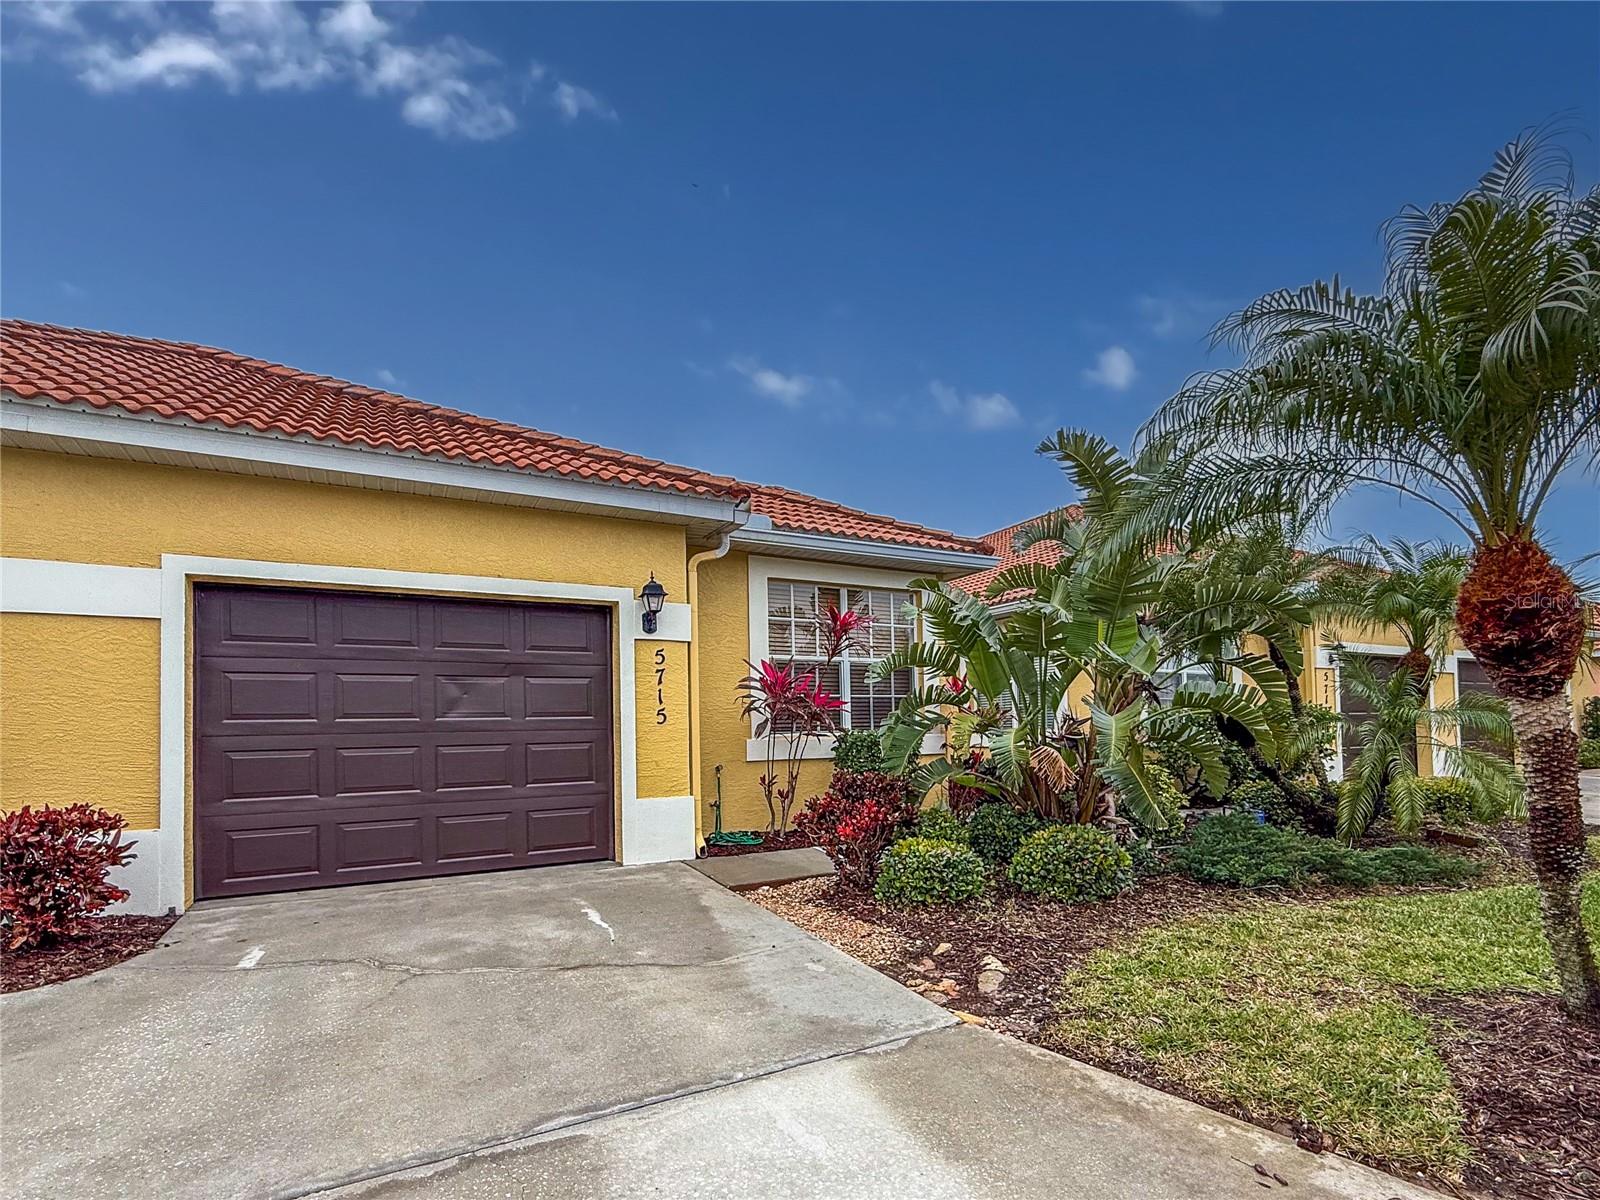
$285,000
5715 Spanish Point Ct
Palmetto, FL 34221
2 bd · 2 ba · 1,393 sqft
Spanish Point
MLS# A4637213
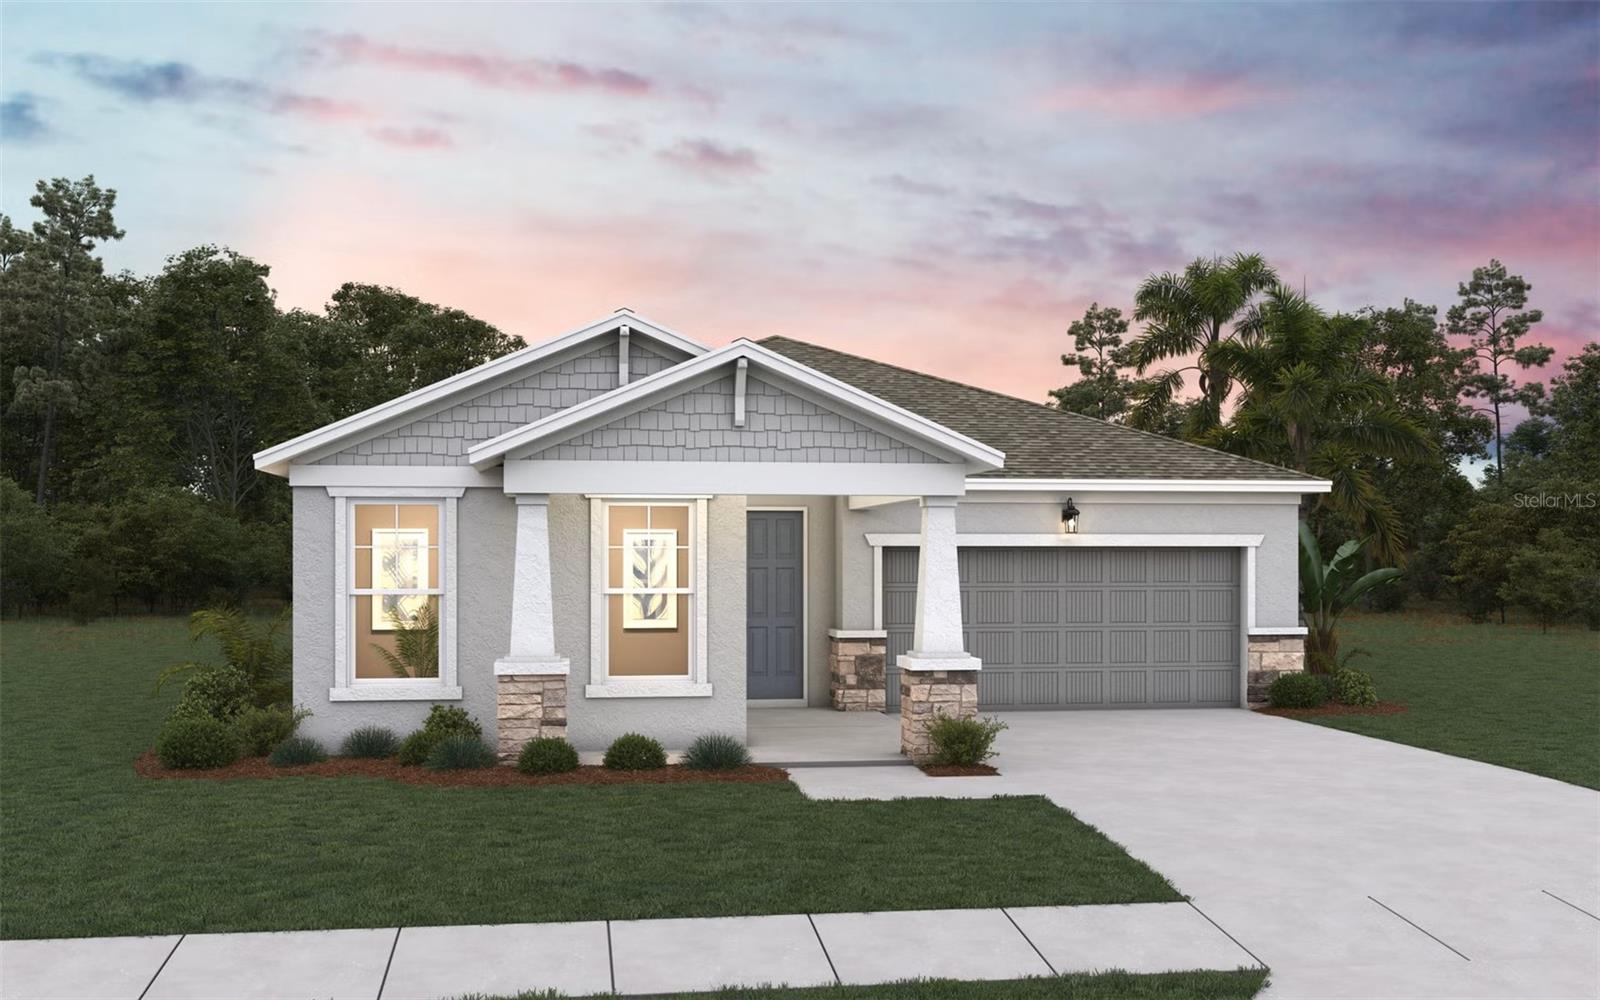
$454,990
7823 Glen Lily Pl
Parrish, FL 34219
4 bd · 3 ba · 2,249 sqft
Seaire
MLS# G5113118
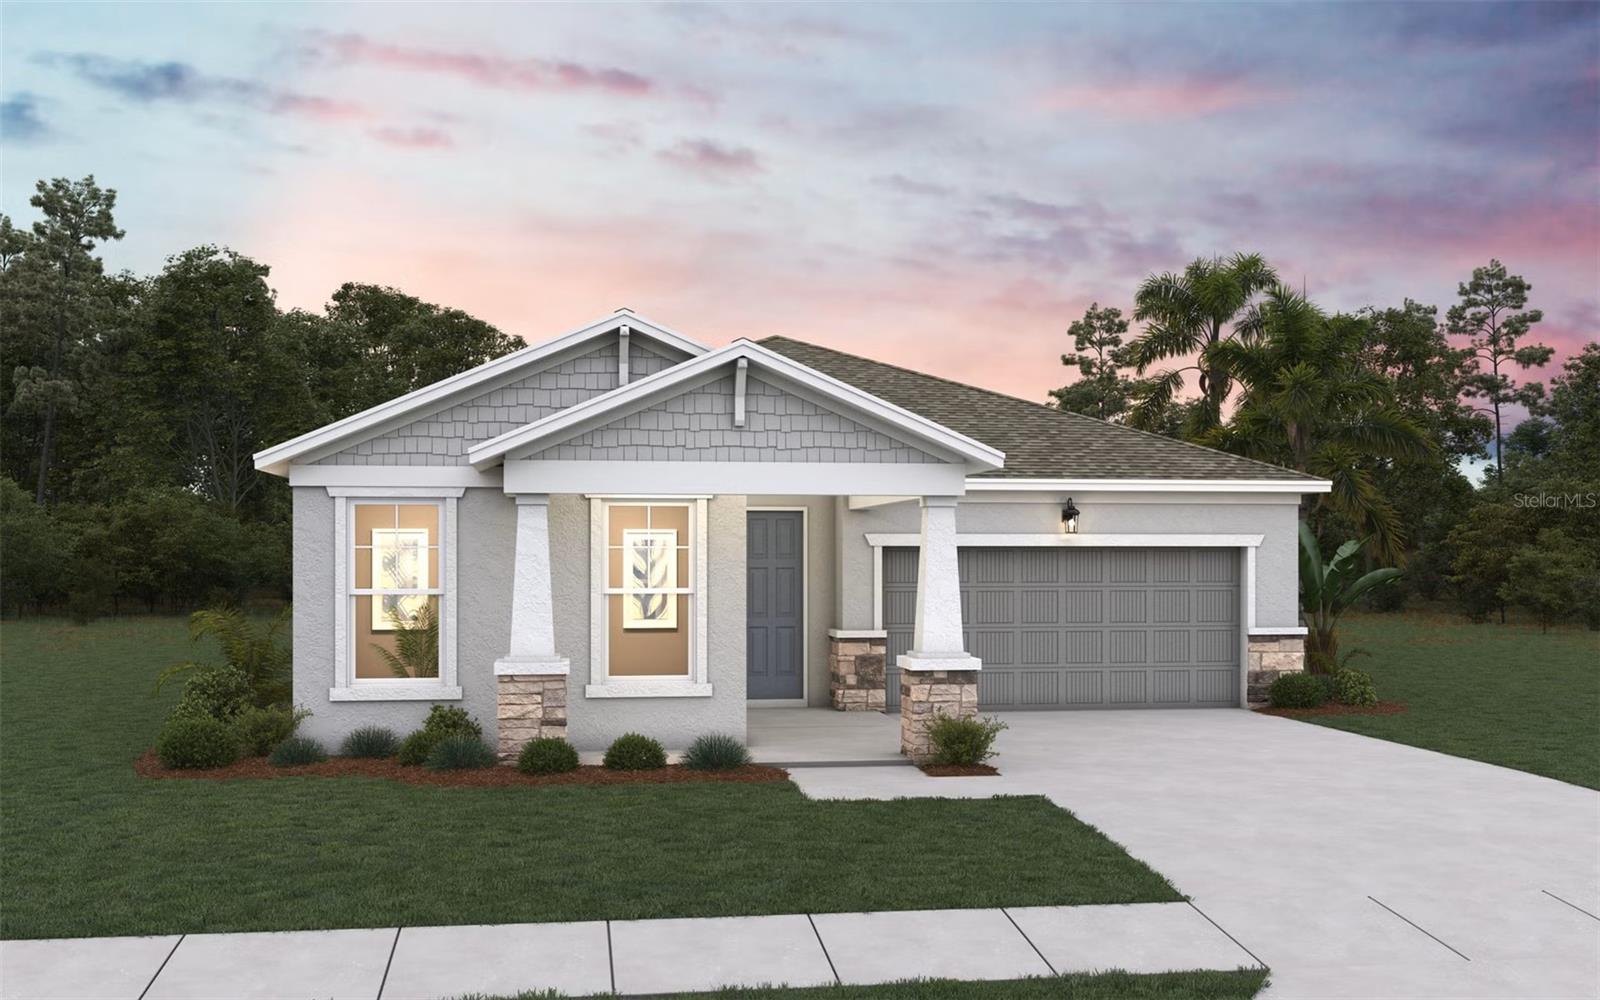
$464,990
7835 Glen Lily Pl
Parrish, FL 34219
4 bd · 3 ba · 2,235 sqft
Seaire
MLS# G5113095
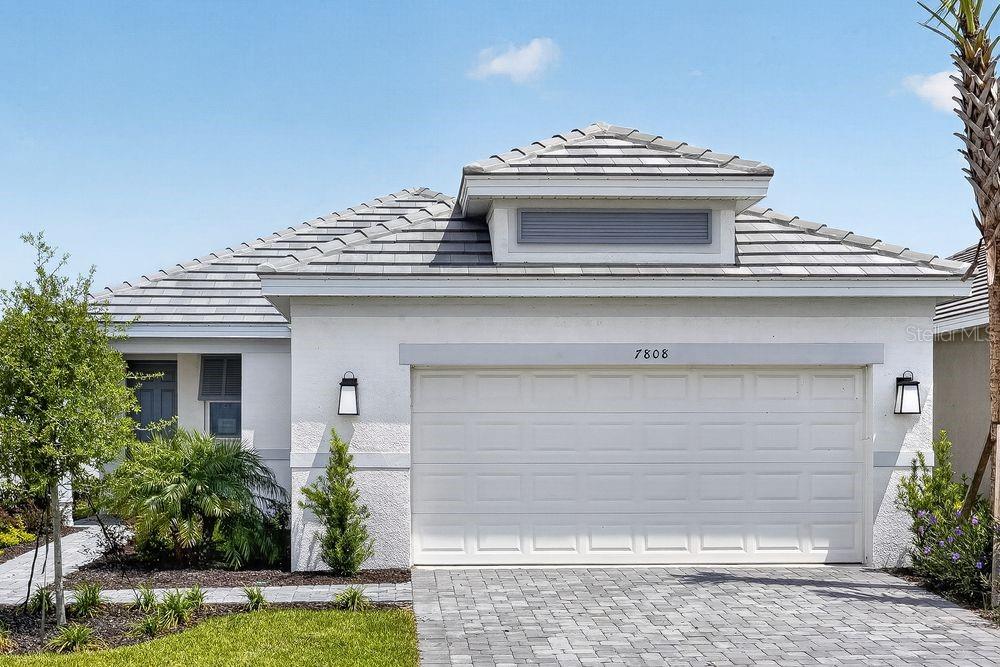
$389,999
7808 Caspian St
Palmetto, FL 34221
2 bd · 2 ba · 1,778 sqft
Esplanade At Coasterra
MLS# TB8497938

Listings courtesy of Stellar MLS as distributed by MLS GRID
IDX information is provided exclusively for consumers’ personal, non-commercial use and may not be used for any purpose other than to identify prospective properties consumers may be interested in purchasing.
Based on information submitted to the MLS GRID as of May 31, 2026 at 4:06 PM ET. All data is obtained from various sources and may not have been verified by broker or MLS GRID. Supplied Open House Information is subject to change without notice. All information should be independently reviewed and verified for accuracy. Properties may or may not be listed by the office/agent presenting the information.
Ryan Solberg, Broker · MaxLife Realty LLC · FL License #BK3354351 · Equal Housing Opportunity · Full disclaimer · DMCA