$2,300
3602 Hardman Drive
Lake Wales, FL 33853
Property type
Year built
Lot size
Price / sq ft
HOA dues
Days on market
Garage spaces
About this home
Brand-New 5-Bedroom Corner Lot Home for Rent in Lake Wales Welcome to this stunning new construction two-story home located in the growing and desirable area of Lake Wales. Offering an exceptional combination of space, comfort, and modern design, this beautiful 5-bedroom, 2 full bathroom and 1 half bathroom home is perfect for tenants seeking style and functionality in a prime location. Designed with a spacious open floorplan, the home features large living and dining areas filled with natural light, creating an inviting atmosphere ideal for everyday living and entertaining. The modern kitchen is beautifully appointed with solid wood cabinets, elegant stone countertops, and all appliances included, providing both convenience and sophistication. The primary suite offers a private retreat with a generous walk-in closet and a luxurious bathroom featuring a relaxing bathtub. The additional bedrooms are spacious and include built-in closets, offering plenty of storage and flexibility for family, guests, or home office space. Upstairs, you will find a large loft area that can be used as a second living room, media space, playroom, or office, adding even more versatility to this impressive home. Situated on a desirable corner lot, the property offers additional outdoor space, enhanced curb appeal, and added privacy. The home also includes a 2-car attached garage and modern finishes throughout. Conveniently located near major roads, highly rated schools, shopping centers, restaurants, and everyday conveniences, this home offers the perfect balance of comfort and accessibility. This is an outstanding rental opportunity to live in a brand-new spacious home in one of Central Florida’s fast-growing communities
Estimated monthly payment
Estimate only. Taxes use the listing's reported amount where available; insurance is a Florida-average estimate. Your actual payment will vary — run a full calculation or talk to a lender.
Price & listing history38 days on market
- Status: ActiveMay 15, 2026
- Listed$2,300Apr 6, 2026
- Price increased$2,300
Virtual Tour
Facts & features
- Property type
- Residential Lease
- Sub type
- Single Family Residence
- Status
- Active
- Days on market
- 38
- Subdivision
- Hunt Club/Lk Wales Ph 1
- County
- Polk
- Year built
- 2025
- Living area
- 2,112 sq ft
- Price/sq ft
- $1
- Building area
- 2,512 sq ft (Public Records)
- Lot size
- 5,362 sq ft
- Garage
- 2 spaces
- Parcel #
- 28-30-07-940856-003230
- MLS #
- O6396574
Interior Details
- Bedrooms
- 5
- Full bathrooms
- 2
- Half bathrooms
- 1
- Flooring
- Carpet, Ceramic Tile
- Appliances
- Dishwasher, Disposal, Dryer, Microwave, Range, Refrigerator, Washer
- Interior features
- Eat-in Kitchen, High Ceilings, Kitchen/Family Room Combo, Living Room/Dining Room Combo, Open Floorplan, Primary Bedroom Main Floor, Solid Wood Cabinets, Stone Counters, Thermostat, Walk-In Closet(s)
- Laundry
- Inside, Laundry Room
- Stories / Levels
- Two
- New construction
- Yes
Heating & Cooling
- Heating
- Central
- Cooling
- Central Air
Parking
- Garage spaces
- 2
- Attached garage
- Yes
- Parking features
- Driveway, Garage Door Opener
HOA & Financial
- Total monthly fees
- $0/mo
- Total annual fees
- $0
- HOA name
- Triad Association Mgmt
Exterior & Construction
- Exterior features
- Garden, Lighting, Sidewalk, Sliding Doors
- Road surface
- Asphalt
Utilities
- Sewer
- Public Sewer
- Water source
- Public
- Utilities
- Electricity Available, Sewer Available, Water Available
Community
- Pets allowed
- Pet Deposit, Yes
Room Details
| Room | Level | Dimensions |
|---|---|---|
| Bedroom 2 | Second | |
| Primary Bedroom | Second | |
| Bedroom 3 | Second | |
| Bedroom 4 | Second | |
| Bedroom 5 | Second | |
| Primary Bathroom | Second | |
| Bathroom 2 | Second | |
| Bathroom 3 | First | |
| Living Room | First | |
| Dining Room | First | |
| Kitchen | First | |
| Laundry | First | |
| Loft | Second |
Listing Details
- Listing date
- 2026-04-06
- On market date
- 2026-04-06
- Original list price
- $2,300
- Occupant type
- Vacant
- MLS area
- 33853 - Lake Wales South
- Listing AOR
- Orlando Regional
- Status changed
- 2026-05-15
Location
Directions
Head toward S 4th St Turn right onto S 4th St Turn right onto Hesperides Rd Pass by O'Reilly Auto Parts (on the right in 1.4 mi) Turn right onto Hamlin St/Little Sink Hole Rd Turn left onto E Grove Ave Turn right at the 2nd cross street onto Pennachio Dr Turn right onto Hardman Dr Destination will be on the left
More homes like this
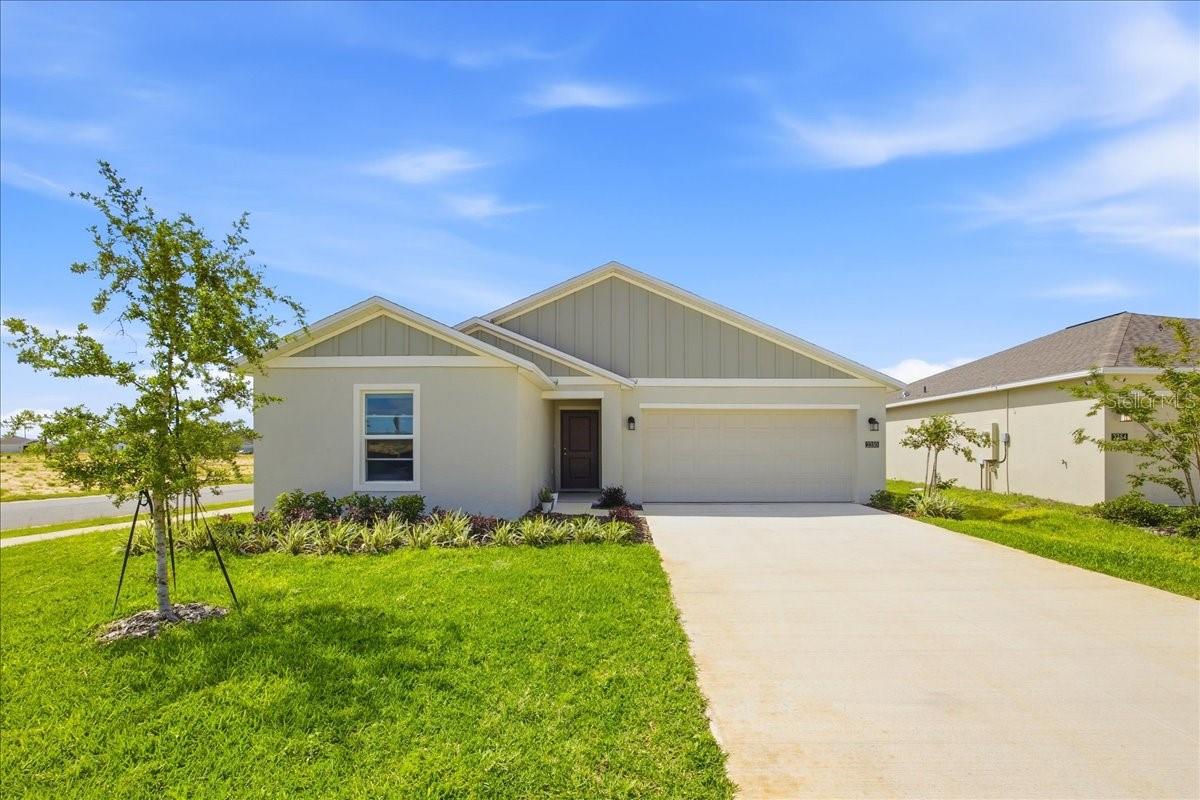
$269,900
2350 Mckinley Dr
Lake Wales, FL 33853
4 bd · 2 ba · 1,824 sqft
Hunt Club/Lk Wales Ph 1
MLS# O6399296
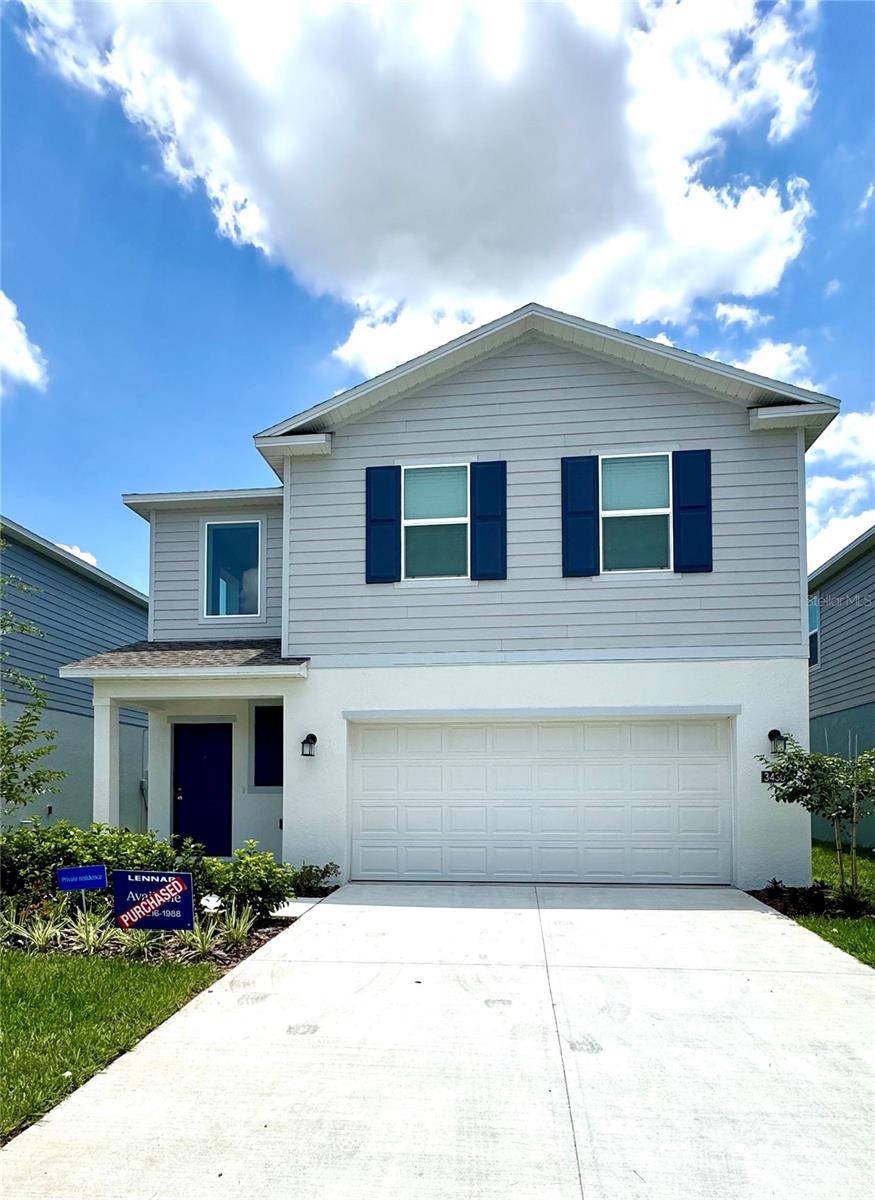
$295,000
3430 Howell Dr
Lake Wales, FL 33853
4 bd · 3 ba · 1,874 sqft
Hunt Club/Lk Wales Ph 1
MLS# S5147924
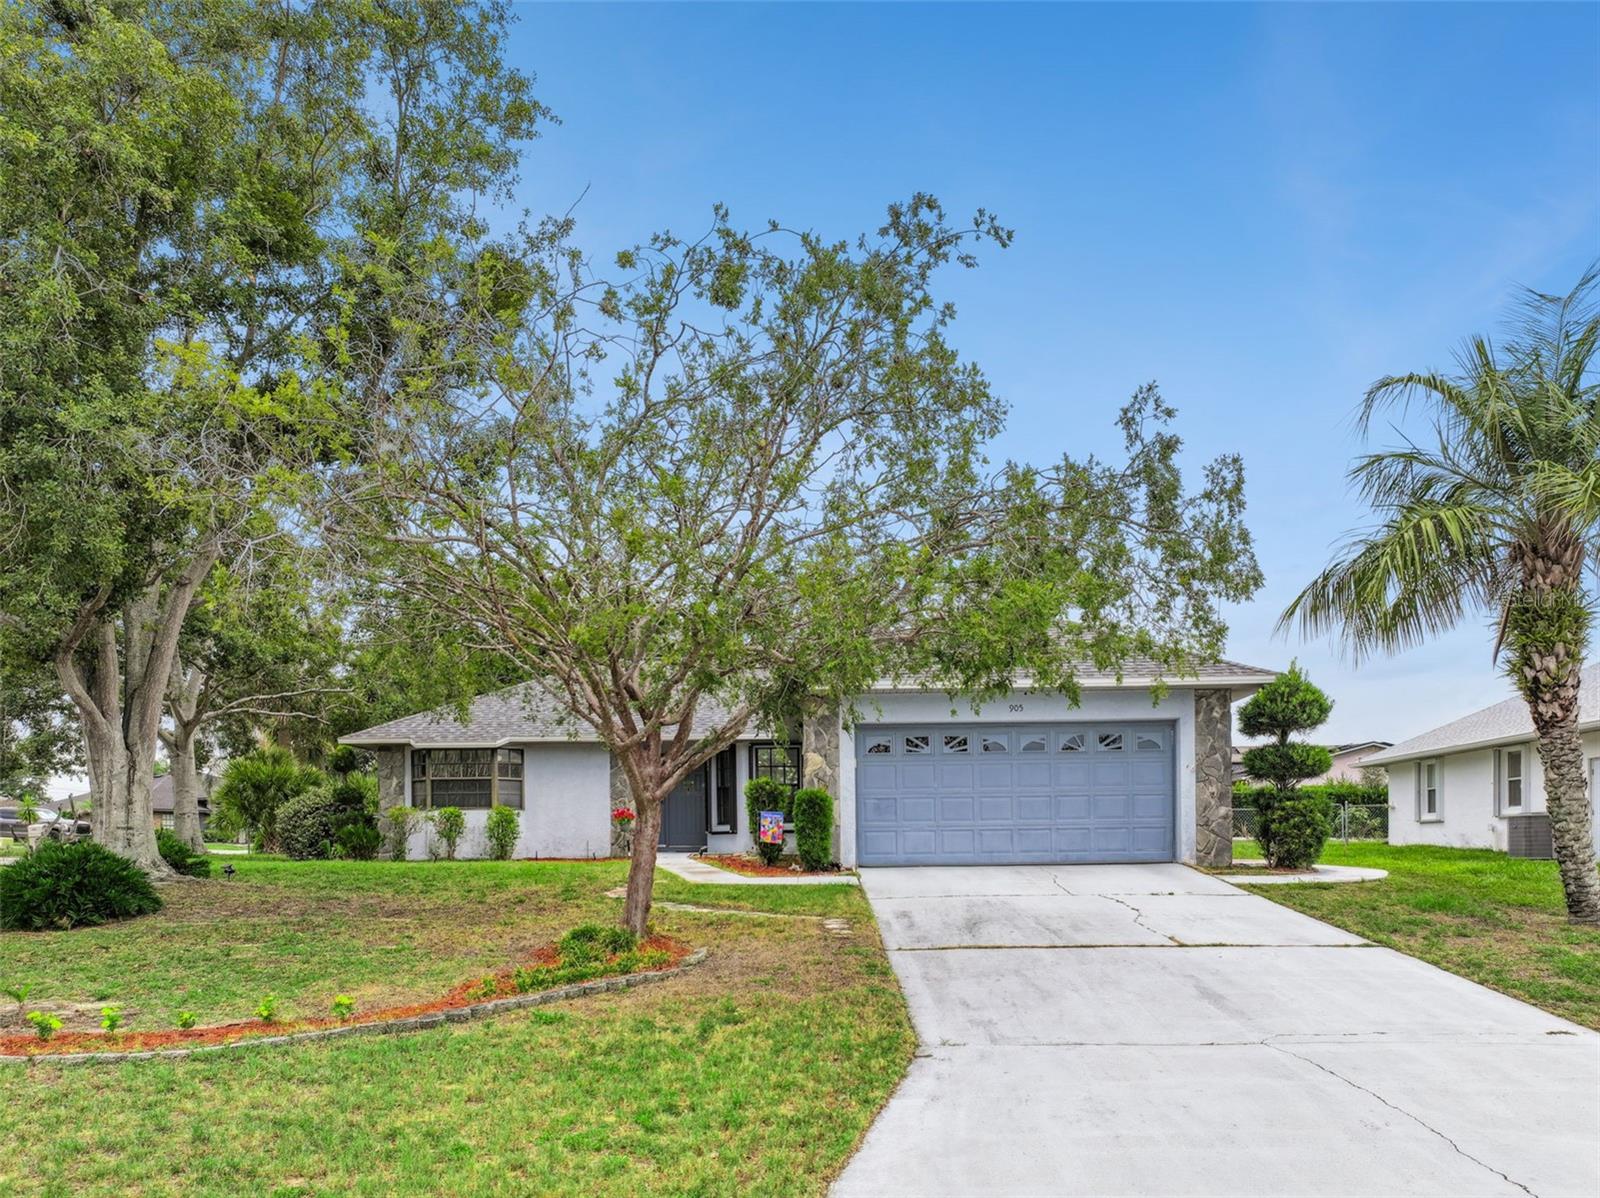
$249,900
905 Devonshire Way
Lake Wales, FL 33853
3 bd · 2 ba · 1,308 sqft
North Pointe Ph I
MLS# P4938877
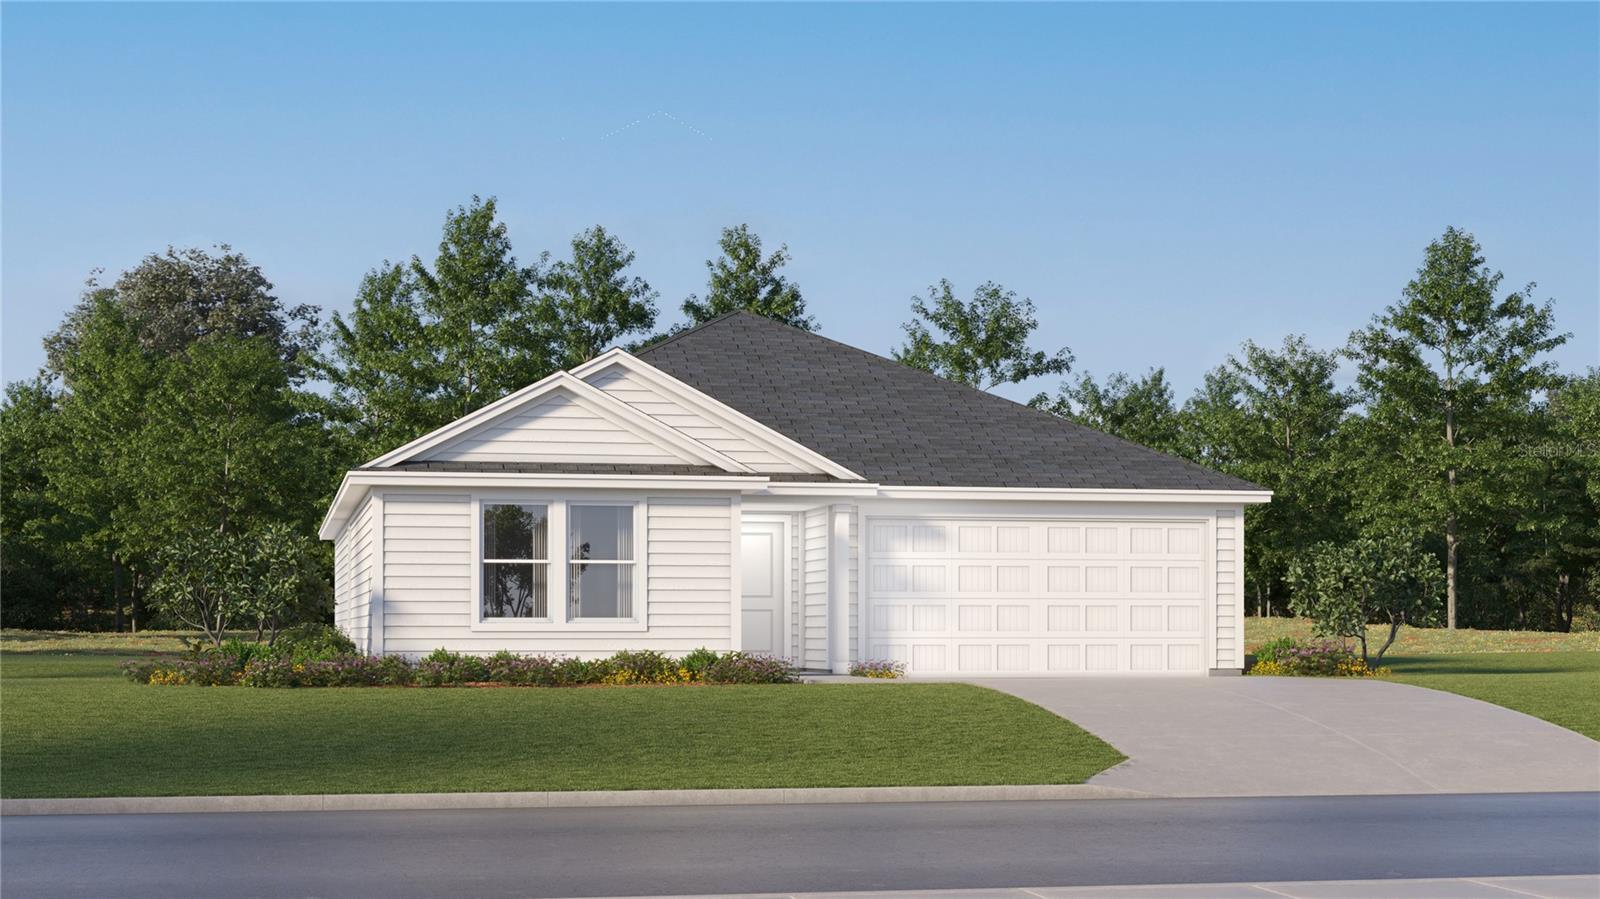
$256,240
427 Artemis St
Lake Wales, FL 33859
4 bd · 2 ba · 1,733 sqft
Hunt Club Groves 50s Gc
MLS# O6412157

Listings courtesy of Stellar MLS as distributed by MLS GRID
IDX information is provided exclusively for consumers’ personal, non-commercial use and may not be used for any purpose other than to identify prospective properties consumers may be interested in purchasing.
Based on information submitted to the MLS GRID as of May 15, 2026 at 10:12 PM ET. All data is obtained from various sources and may not have been verified by broker or MLS GRID. Supplied Open House Information is subject to change without notice. All information should be independently reviewed and verified for accuracy. Properties may or may not be listed by the office/agent presenting the information.
Ryan Solberg, Broker · MaxLife Realty LLC · FL License #BK3354351 · Equal Housing Opportunity · Full disclaimer · DMCA