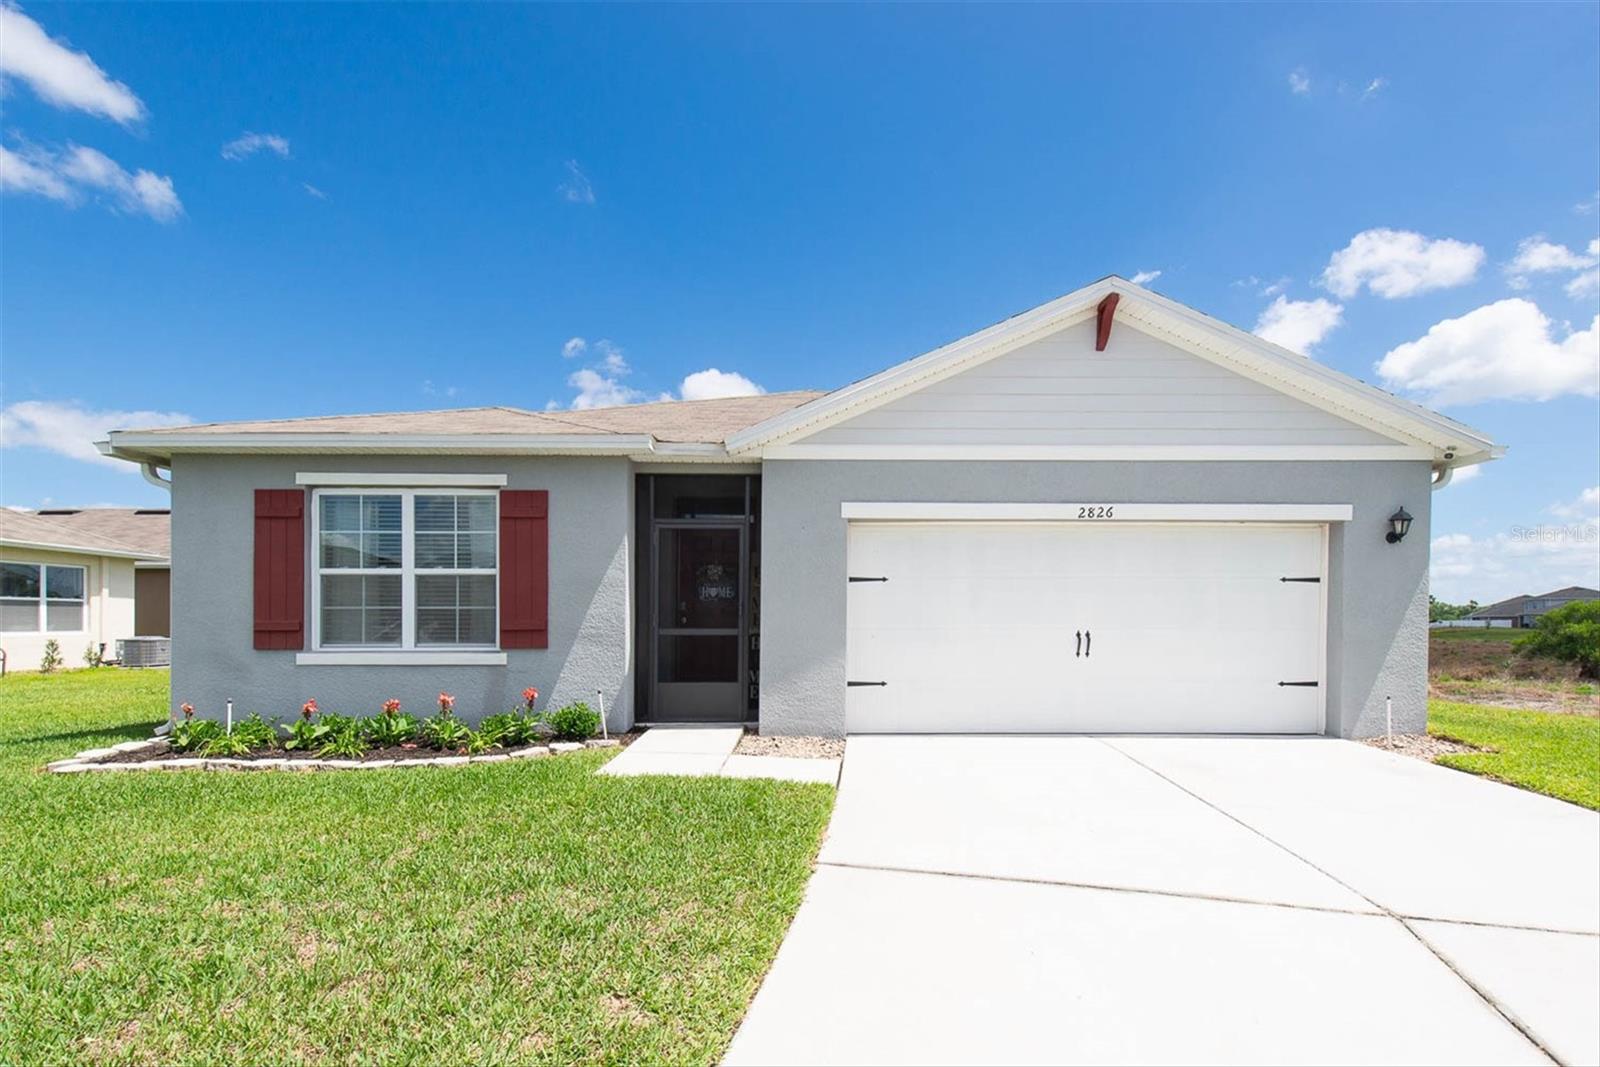
$329,900
2826 Van Amber Court
Lakeland, FL 33811
Property type
Year built
Lot size
Price / sq ft
HOA dues
Days on market
Garage spaces
Flood zone
About this home
SELLERS ARE MOTIVATED! Welcome home to this LIKE-NEW construction! Enter this SMART HOME to find the light, bright OPEN CONCEPT of the contemporary Cali model where no inch has been overlooked. With FOUR bedrooms and two full bathrooms at nearly 2,000 sq feet of comfortable living, this home offers everything you've been looking for. The foyer, with tall ceilings and ceramic tile, set the tone for this thoughtfully designed floorplan which flows seamlessly connecting the living room, kitchen, and living areas giving tons of natural light. Culinary enthusiasts will be glad to find ample space for cooking and storage as well as stainless steel appliances and a large island with breakfast bar making the kitchen the central location for this immaculate home. The relaxing and spacious living room provides even more light through oversized windows giving more than enough room cozy movie nights or entertaining guests. The primary retreat, located opposite the secondary bedrooms, welcomes comfort and convenience offering a walk-in closet and a primary en suite which is well-appointed with dual vanities, private water closet, linen storage, and a separate walk-in shower. The split floorplan situates bedrooms two, three, and four near the second full bathroom creating the perfect layout for all living arrangements, hosting, or creating a home office. The ENCLOSED lanai makes outdoor living possible rain or shine. This home provides all of the modern conveniences including LAUNDRY ROOM, irrigation system, SMART AUTOMATION features such as remote applications let you monitor and control connected devices for security cameras, garage door, temperature, and more! The newer community of Lakes at Laurel Highlands is conveniently located just fifteen minutes from historic downtown Lakeland. Take advantage of resort style amenities including POOL, state-of-the-art FITNESS CENTER, CLUBHOUSE, nature trails, dog park, and playground. Zoned for HIGHLY RATED SCHOOLS as well as numerous private or school-choice options, this property is close to excellent dining, shopping, and recreation. Enjoy quick access to employment corridors, expressways, international airports, and an array of top destinations in any direction. Love the Florida lifestyle and take advantage of world-renowned beaches, theme parks, world-champion sports teams, open-air markets & festivals, nature parks, waterfront entertainment & activities. Close to esteemed medical centers, VA Hospitals, colleges, and universities. Enjoy the comfort of quiet living with the convenience of location - this is everything you have been waiting for!
Estimated monthly payment
Estimate only. Taxes use the listing's reported amount where available; insurance is a Florida-average estimate. Your actual payment will vary — run a full calculation or talk to a lender.
Price & listing history47 days on market
- Status: ActiveApr 6, 2026
- Listed$365,000Apr 6, 2026
- Price reduced$329,900
Virtual Tour
Facts & features
- Property type
- Residential
- Sub type
- Single Family Residence
- Status
- Active
- Days on market
- 47
- Subdivision
- Lakes/Laurel Hlnds Ph 2b
- County
- Polk
- Year built
- 2021
- Living area
- 1,867 sq ft
- Price/sq ft
- $177
- Building area
- 2,395 sq ft (Public Records)
- Lot size
- 5,693 sq ft
- Lot category
- 0 to less than 1/4
- Flood zone
- X (12105C0294G)
- Garage
- 2 spaces
- Annual taxes
- $4,208 (2025)
- Parcel #
- 23-28-28-138018-003590
- MLS #
- TB8494252
Interior Details
- Bedrooms
- 4
- Full bathrooms
- 2
- Flooring
- Carpet, Ceramic Tile
- Appliances
- Dishwasher, Disposal, Dryer, Microwave, Refrigerator, Washer
- Interior features
- Built-in Features, Ceiling Fans(s), Eat-in Kitchen, High Ceilings, Kitchen/Family Room Combo, Open Floorplan, Primary Bedroom Main Floor, Smart Home, Stone Counters, Thermostat, Walk-In Closet(s), Window Treatments
- Laundry
- Inside, Laundry Room
- Stories / Levels
- One
- Direction faces
- West
Heating & Cooling
- Heating
- Electric
- Cooling
- Central Air
Parking
- Garage spaces
- 2
- Attached garage
- Yes
- Parking features
- Covered, Driveway, Garage Door Opener, Guest, Off Street
HOA & Financial
- HOA fee
- $351 / Quarterly
- Monthly HOA
- $117/mo
- Total monthly fees
- $117/mo
- Total annual fees
- $1,404
- HOA name
- Artemis Lifestyle - Sherley Aubrey
- CDD
- No
- Homestead exemption
- Yes
- Min lease term
- 6 Months
- Listing terms
- Cash, Conventional, FHA, VA Loan
- Ownership
- Fee Simple
- Available for lease
- Yes
- Lease restrictions
- Yes
- Additional lease restrictions
- Buyer to independently conform and verify lease restrictions and information.
- Approval process
- Buyer to independently verify and conform lease approval process and information.
Exterior & Construction
- Exterior features
- Private Yard, Rain Gutters, Sidewalk
- Construction materials
- Block
- Roof
- Shingle
- Foundation
- Slab
- Road surface
- Paved
Utilities
- Sewer
- Public Sewer
- Water source
- Public
- Utilities
- BB/HS Internet Available, Cable Available, Electricity Connected, Phone Available, Sewer Connected, Water Connected
Community
- Pets allowed
- Yes
Schools
Letter grades: Florida DOE 2024–25 school grades (Orange, Seminole, Lake, Osceola, Brevard). Assigned schools from the listing agent — verify enrollment with the district.
Room Details
| Room | Level | Dimensions |
|---|---|---|
| Great Room | First | |
| Kitchen | First | |
| Primary Bedroom | First | |
| Primary Bathroom | First | |
| Bedroom 2 | First | |
| Bedroom 3 | First | |
| Bedroom 4 | First | |
| Bathroom 2 | First | |
| Balcony/Porch/Lanai | First |
Listing Details
- Listing date
- 2026-03-28
- On market date
- 2026-04-06
- Original list price
- $365,000
- Occupant type
- Owner
- MLS area
- 33811 - Lakeland
- Listing AOR
- Suncoast Tampa
- Status changed
- 2026-04-06
- Tax legal description
- LAKES AT LAUREL HIGHLANDS PHASE 2B PB 179 PGS 25-32 LOT 359
Flood risk
Minimal-risk area outside the mapped floodplain. Flood insurance is optional and typically low-cost.
Source: FEMA flood zone reported on the listing. Confirm current designation at FEMA Flood Map Service Center.
Location
Directions
I-75 to I-4 East toward Lakeland. Exit 27 onto Hwy 570, then exit 3 onto Airport Rd and 572. Turn left onto Airport Rd, right onto Grandbury grive Rd., left onto Ryland Falls, Dr., right onto Van Amber Ct, and the home is on the left.
More homes like this
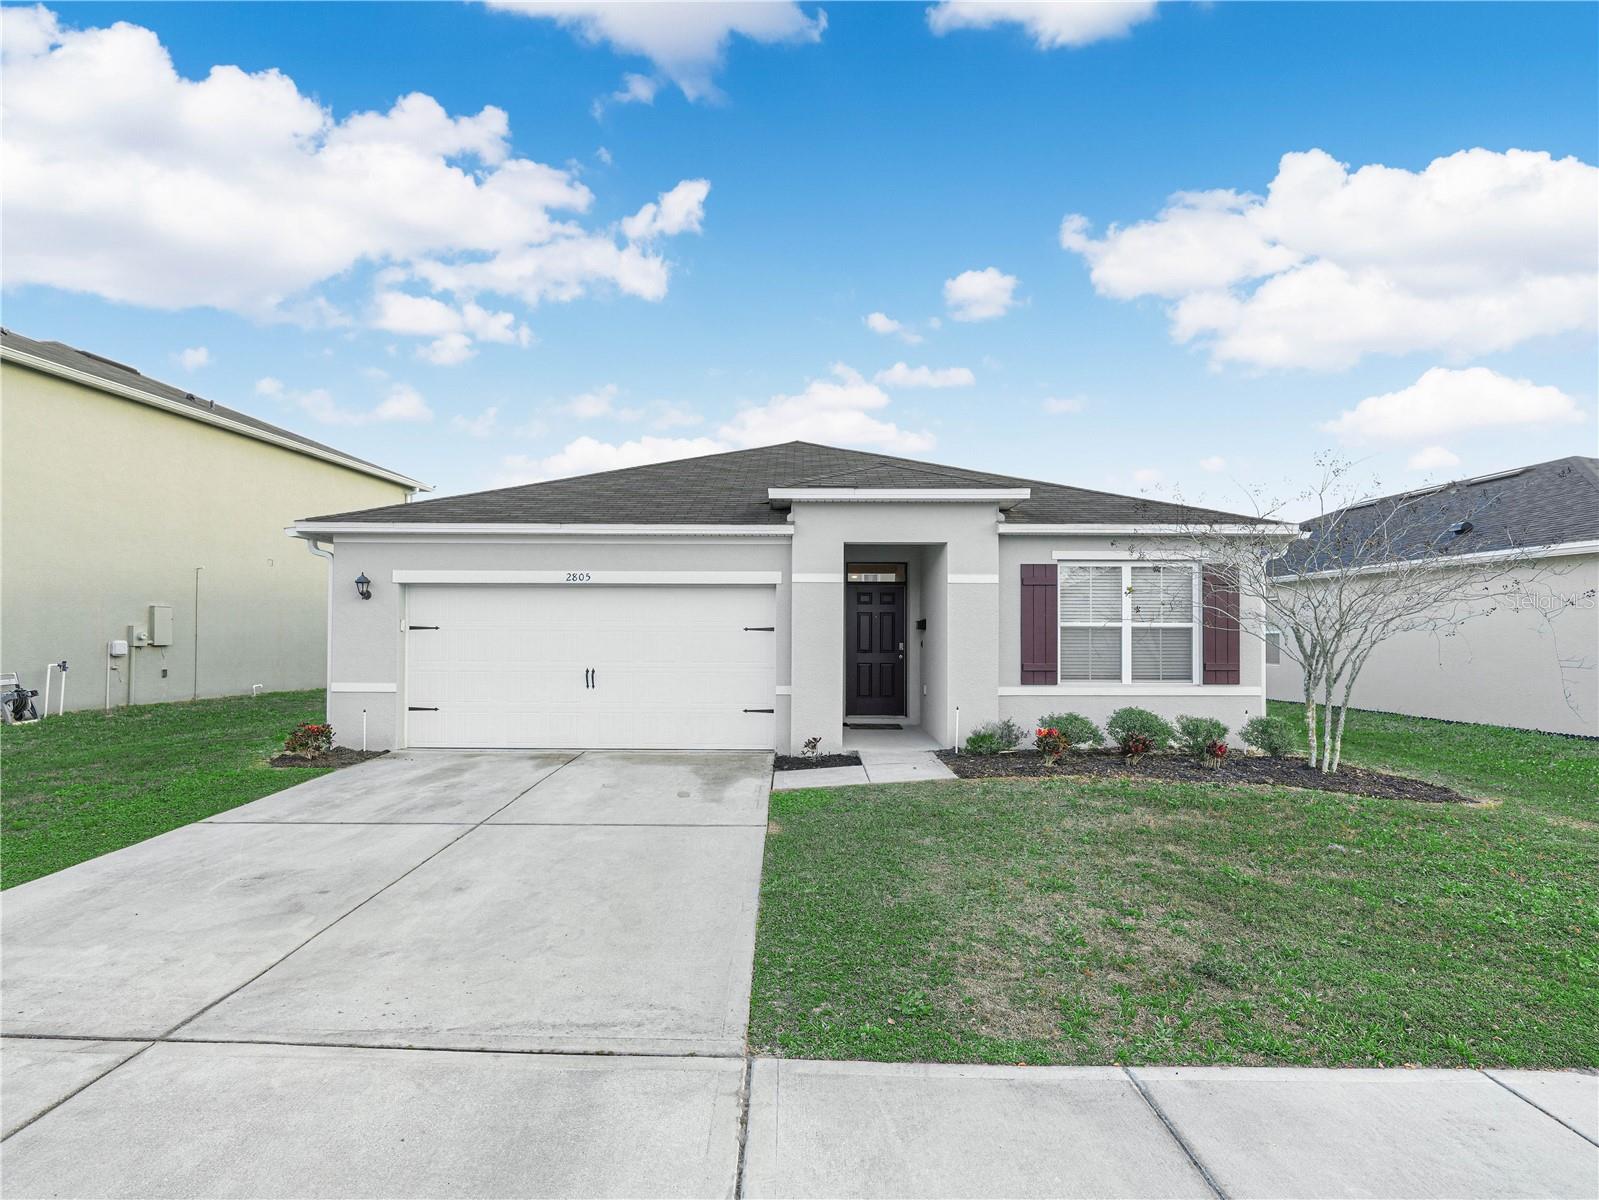
$320,000
2805 Grandbury Grove Rd
Lakeland, FL 33811
3 bd · 2 ba · 1,711 sqft
Lakes/Laurel Hlnds Ph 2b
MLS# L4958438
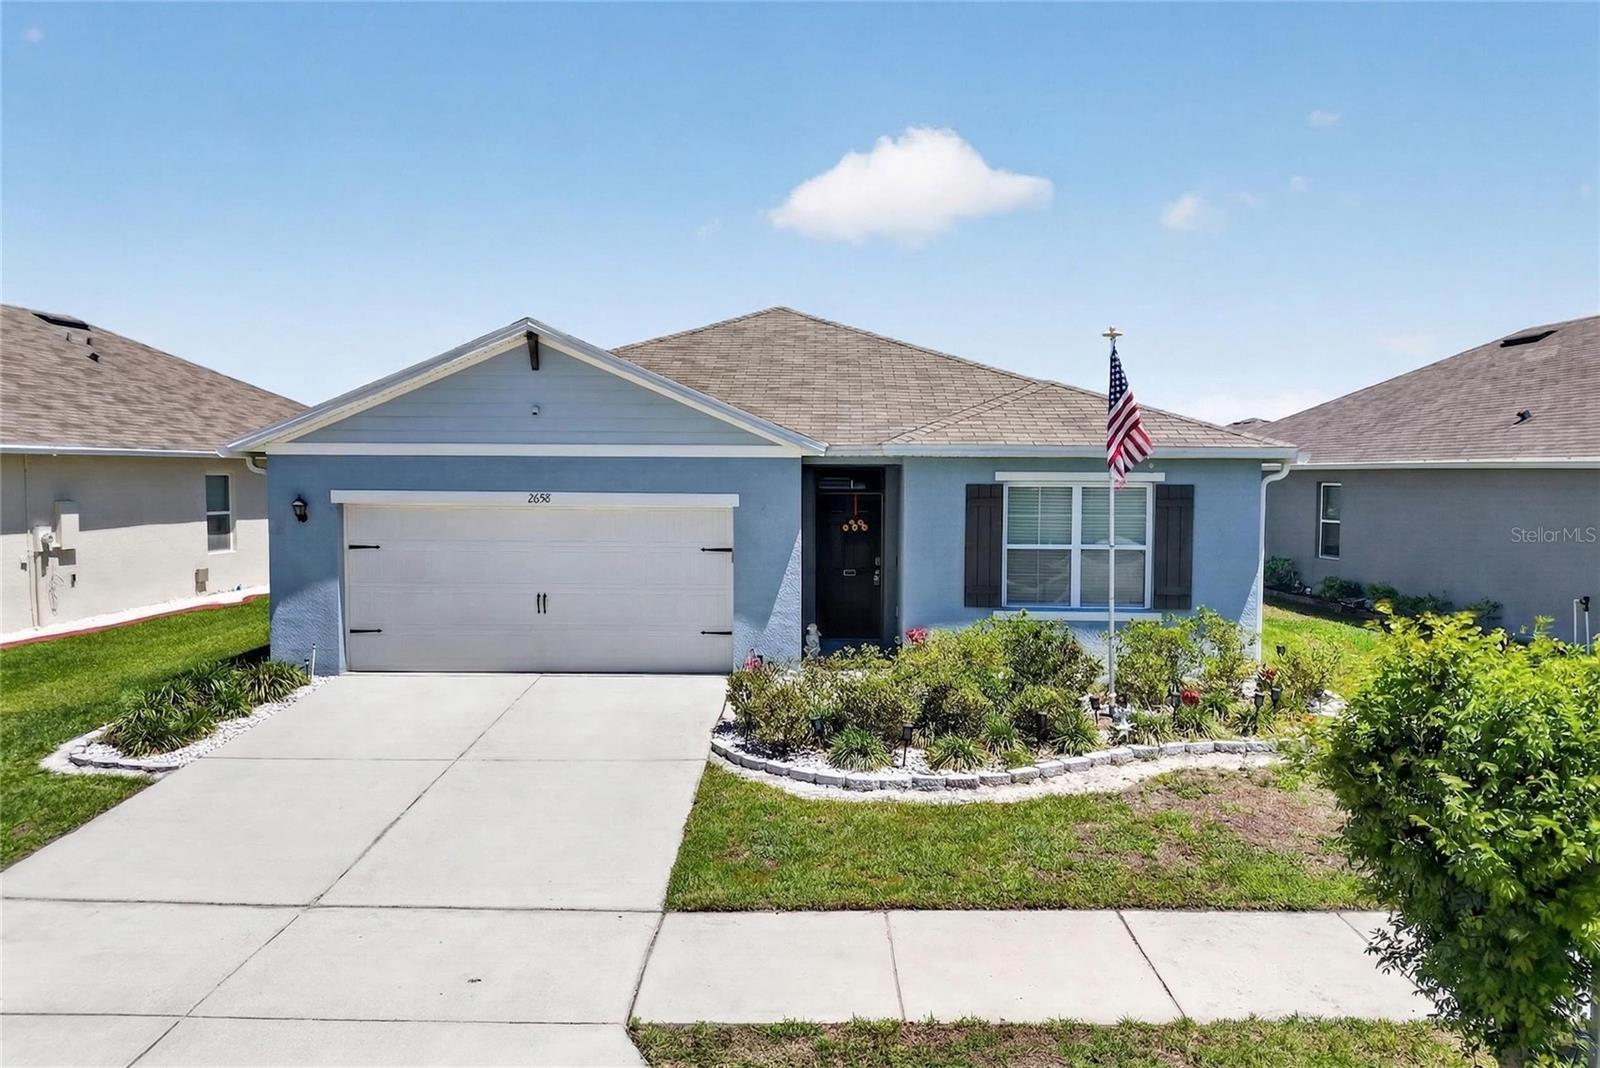
$345,000
2658 Grandbury Grove Rd
Lakeland, FL 33811
4 bd · 2 ba · 1,867 sqft
Lakes/Laurel Hlnds Ph 2b
MLS# L4961112
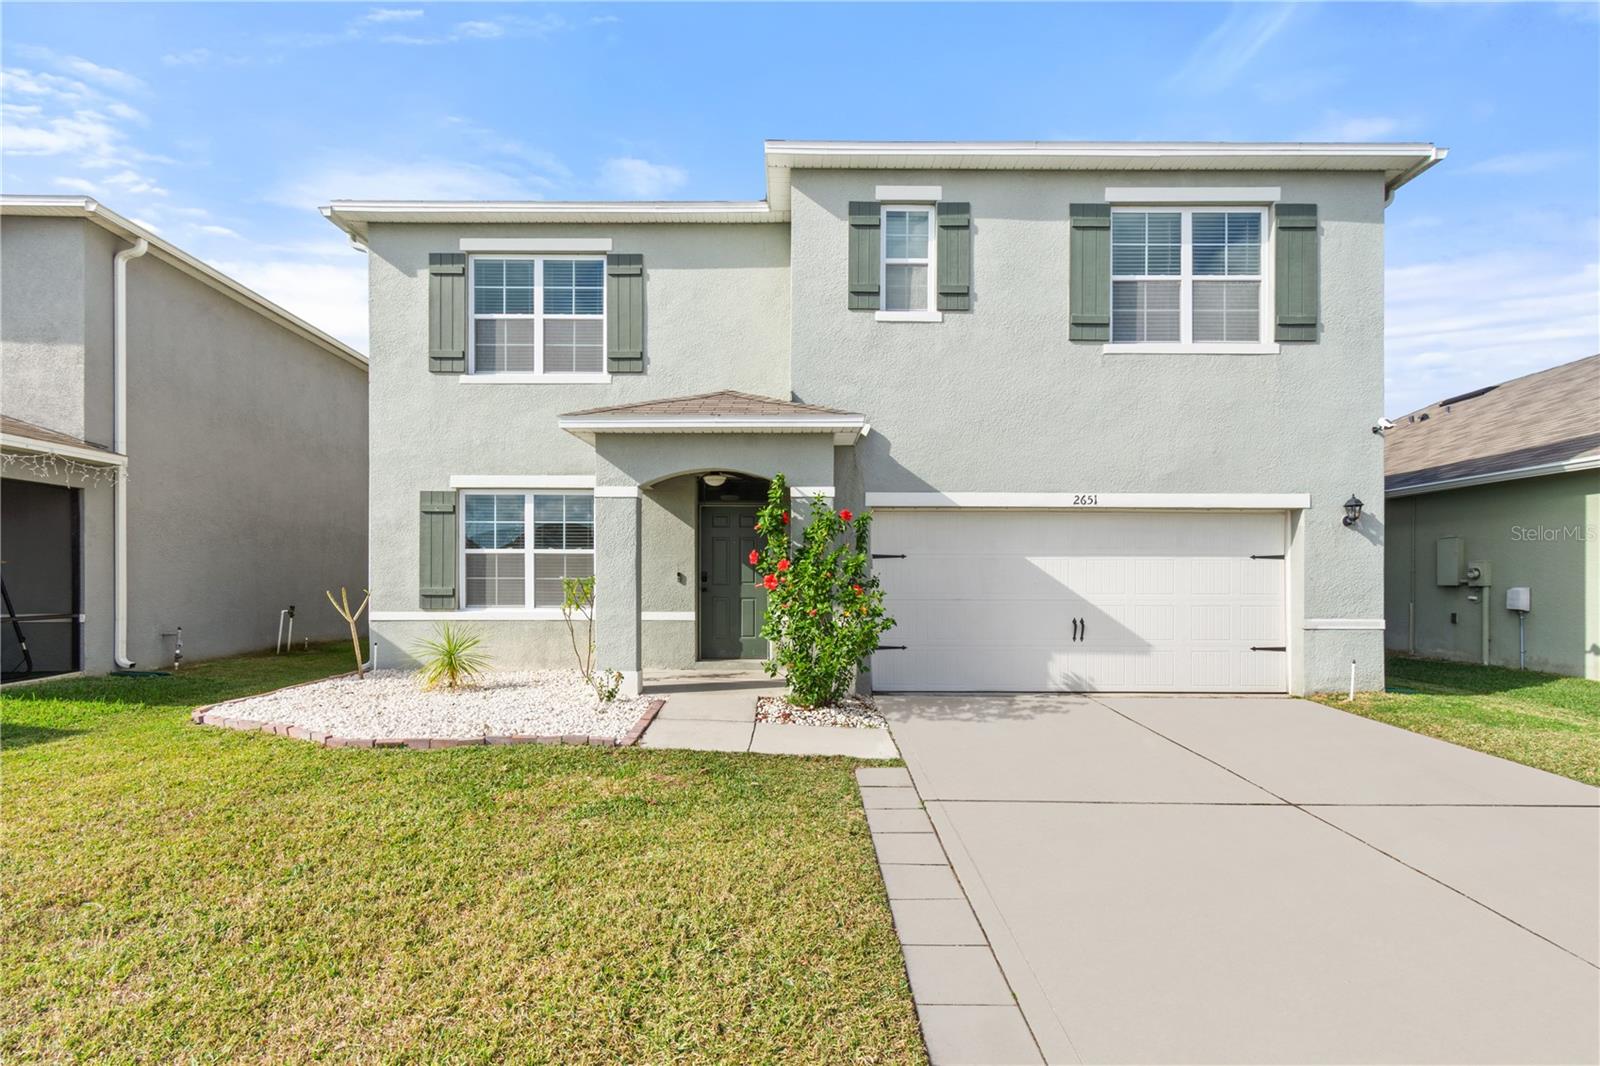
$387,000
2651 Grandbury Grove Rd
Lakeland, FL 33811
5 bd · 3 ba · 2,696 sqft
Lakes/Laurel Hlnds Ph 2b
MLS# L4958127

Listings courtesy of Stellar MLS as distributed by MLS GRID
IDX information is provided exclusively for consumers’ personal, non-commercial use and may not be used for any purpose other than to identify prospective properties consumers may be interested in purchasing.
Based on information submitted to the MLS GRID as of May 23, 2026 at 1:59 PM ET. All data is obtained from various sources and may not have been verified by broker or MLS GRID. Supplied Open House Information is subject to change without notice. All information should be independently reviewed and verified for accuracy. Properties may or may not be listed by the office/agent presenting the information.
Ryan Solberg, Broker · MaxLife Realty LLC · FL License #BK3354351 · Equal Housing Opportunity · Full disclaimer · DMCA