$599,900
3740 109th Way
Gainesville, FL 32608
Property type
Year built
Lot size
Price / sq ft
HOA dues
Days on market
Garage spaces
Flood zone
About this home
Looking to live in Oakmont but not ready to build? This move-in ready ICI “Weston” with Craftsman elevation, built in 2020, offers the perfect blend of quality construction, thoughtful upgrades, and everyday comfort. This 3-bedroom, 2-bath home plus flex room is filled with custom features, including a private office with double glass doors—ideal for working from home or quiet space. Situated on a spacious 65-foot corner lot, you’ll enjoy a fully fenced backyard and a large covered, screened birdcage patio complete with a hot tub—your own private outdoor retreat. Inside the home features 10-foot ceilings, 11-foot tray ceilings, crown molding throughout the main living areas, and UPGRADED engineered hardwood flooring that flows through the main living spaces and into the primary bedroom. Tile flooring is featured in the bathrooms, with carpet in the secondary bedrooms. The kitchen is designed for both function and entertaining, showcasing quartz countertops, a gas cooktop, upgraded stainless steel appliances, tile backsplash, and a large center island with additional seating. The great room has an abundance of natural light and opens seamlessly to the outdoor living space with expansive sliding glass doors with new plantation shutters. The primary suite offers a spa-like en-suite with an ADA-compliant walk-in shower, floor-to-ceiling tile, double vanities, and a spacious walk-in closet. All interior doors are 2'8" for ADA accessibility. The guest bath features a tub/shower combo and quartz countertops. Additional features include a spacious laundry room with upgraded tile, sink, and cabinetry (washer and dryer included), paver driveway and porches, whole house generator, tankless water heater, Habitech security system, Ring camera, transferable 2-10 home buyers warranty, and CLAY Electric. Enjoy all of Oakmont’s resort-style amenities, including a residents club, fitness center, beach-entry pool, splash area, tennis, basketball, beach volleyball, and playground. Conveniently located near Tioga Town Center, Hawkstone Country Club, the University of Florida, Santa Fe College, UF Health, HCA Florida North Florida Hospital, Butler Plaza, and Celebration Pointe. If you’ve been waiting for the right Oakmont home without the build time—this is it.
Estimated monthly payment
Estimate only. Taxes use the listing's reported amount where available; insurance is a Florida-average estimate. Your actual payment will vary — run a full calculation or talk to a lender.
Price & listing history48 days on market
- Status: ActiveApr 11, 2026
- Listed$625,000Apr 11, 2026
- Price reduced$599,900
Virtual Tour
Facts & features
- Property type
- Residential
- Sub type
- Single Family Residence
- Status
- Active
- Days on market
- 48
- Subdivision
- Oakmont Ph 3 Pb 35 Pg 60
- County
- Alachua
- Year built
- 2021
- Living area
- 1,962 sq ft
- Price/sq ft
- $306
- Building area
- 2,861 sq ft (Public Records)
- Lot size
- 8,682 sq ft
- Lot category
- 0 to less than 1/4
- Flood zone
- X (12001C0430E)
- Garage
- 2 spaces
- Annual taxes
- $10,197 (2025)
- Parcel #
- 04427-111-471
- Zoning
- PD
- MLS #
- GC539169
Interior Details
- Bedrooms
- 3
- Full bathrooms
- 2
- Flooring
- Carpet, Hardwood, Tile
- Appliances
- Built-In Oven, Cooktop, Dishwasher, Disposal, Exhaust Fan, Gas Water Heater, Microwave, Range, Range Hood, Refrigerator
- Interior features
- Built-in Features, Ceiling Fans(s), Crown Molding, Eat-in Kitchen, High Ceilings, Open Floorplan, Primary Bedroom Main Floor, Smart Home, Solid Surface Counters, Solid Wood Cabinets, Split Bedroom, Tray Ceiling(s), Walk-In Closet(s), Window Treatments
- Laundry
- Electric Dryer Hookup, Inside, Laundry Room, Washer Hookup
- Stories / Levels
- One
- Direction faces
- Southeast
Heating & Cooling
- Heating
- Electric
- Cooling
- Central Air
Parking
- Garage spaces
- 2
- Attached garage
- Yes
- Parking features
- Driveway, Garage Door Opener, Golf Cart Parking, Ground Level, Off Street
HOA & Financial
- HOA fee
- $100 / Annually
- Monthly HOA
- $8/mo
- Total monthly fees
- $8/mo
- Total annual fees
- $100
- HOA name
- Pam Marietta
- CDD
- Yes
- Homestead exemption
- Yes
- Min lease term
- No Minimum
- Listing terms
- Cash, Conventional, FHA, VA Loan
- Ownership
- Fee Simple
- Available for lease
- Yes
- Lease restrictions
- No
Exterior & Construction
- Exterior features
- Rain Gutters, Sidewalk, Sliding Doors, Sprinkler Metered
- Construction materials
- HardiPlank Type, Frame
- Roof
- Shingle
- Foundation
- Slab
- Road surface
- Paved
Utilities
- Sewer
- Public Sewer
- Water source
- Public
- Utilities
- BB/HS Internet Available, Electricity Connected, Fiber Optics, Natural Gas Connected, Sewer Connected, Sprinkler Meter, Sprinkler Recycled, Underground Utilities, Water Connected
Community
- Pets allowed
- Yes
Room Details
| Room | Level | Dimensions |
|---|---|---|
| Great Room | First | |
| Kitchen | First | |
| Primary Bedroom | First |
Listing Details
- Listing date
- 2026-04-11
- On market date
- 2026-04-11
- Original list price
- $625,000
- Occupant type
- Vacant
- MLS area
- 32608 - Gainesville
- Listing AOR
- Gainesville-Alachua
- Status changed
- 2026-04-11
- Tax legal description
- OAKMONT PH 3 PB 35 PG 60 LOT 471 OR 5143/2417
Flood risk
Minimal-risk area outside the mapped floodplain. Flood insurance is optional and typically low-cost.
Source: FEMA flood zone reported on the listing. Confirm current designation at FEMA Flood Map Service Center.
Location
Directions
From 24th Ave. turn into Main Oakmont entrance. Continue straight towards clubhouse on 117th St. Take a left in front of clubhouse onto SW. 115th Terrace. Continued on SW. 115th Terrace until it turns into SW. 36th Rd. Take left on the SW. 38th Blvd. Take right onto 109th Way House will be on the right. Front of the house faces SW. 109th Way. Sign in the yard
More homes like this
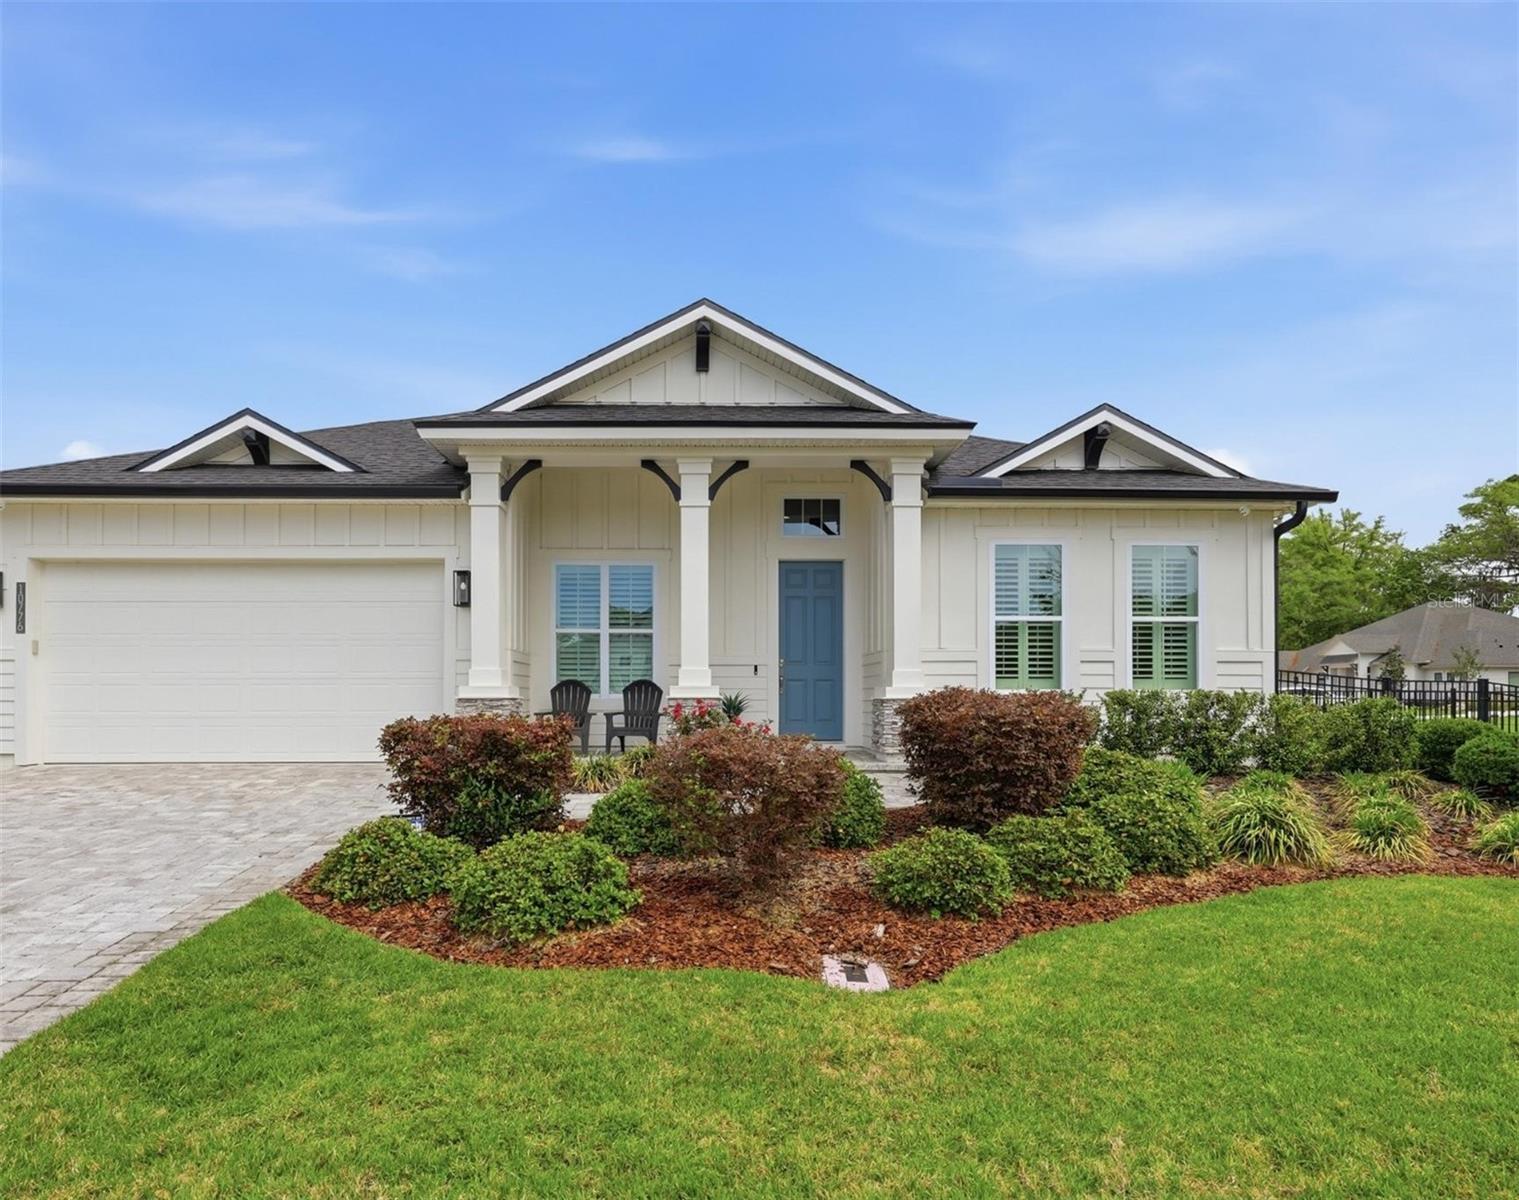
$950,000
10776 Sw 36th Pl
Gainesville, FL 32608
3 bd · 3 ba · 2,595 sqft
Oakmont Ph 3 Pb 35 Pg 60
MLS# GC539215
$2,029,000
3120 Sw 108th Way
Gainesville, FL 32608
4 bd · 4 ba · 4,161 sqft
Oakmont Ph 3 Pb 35 Pg 60
MLS# GC538657
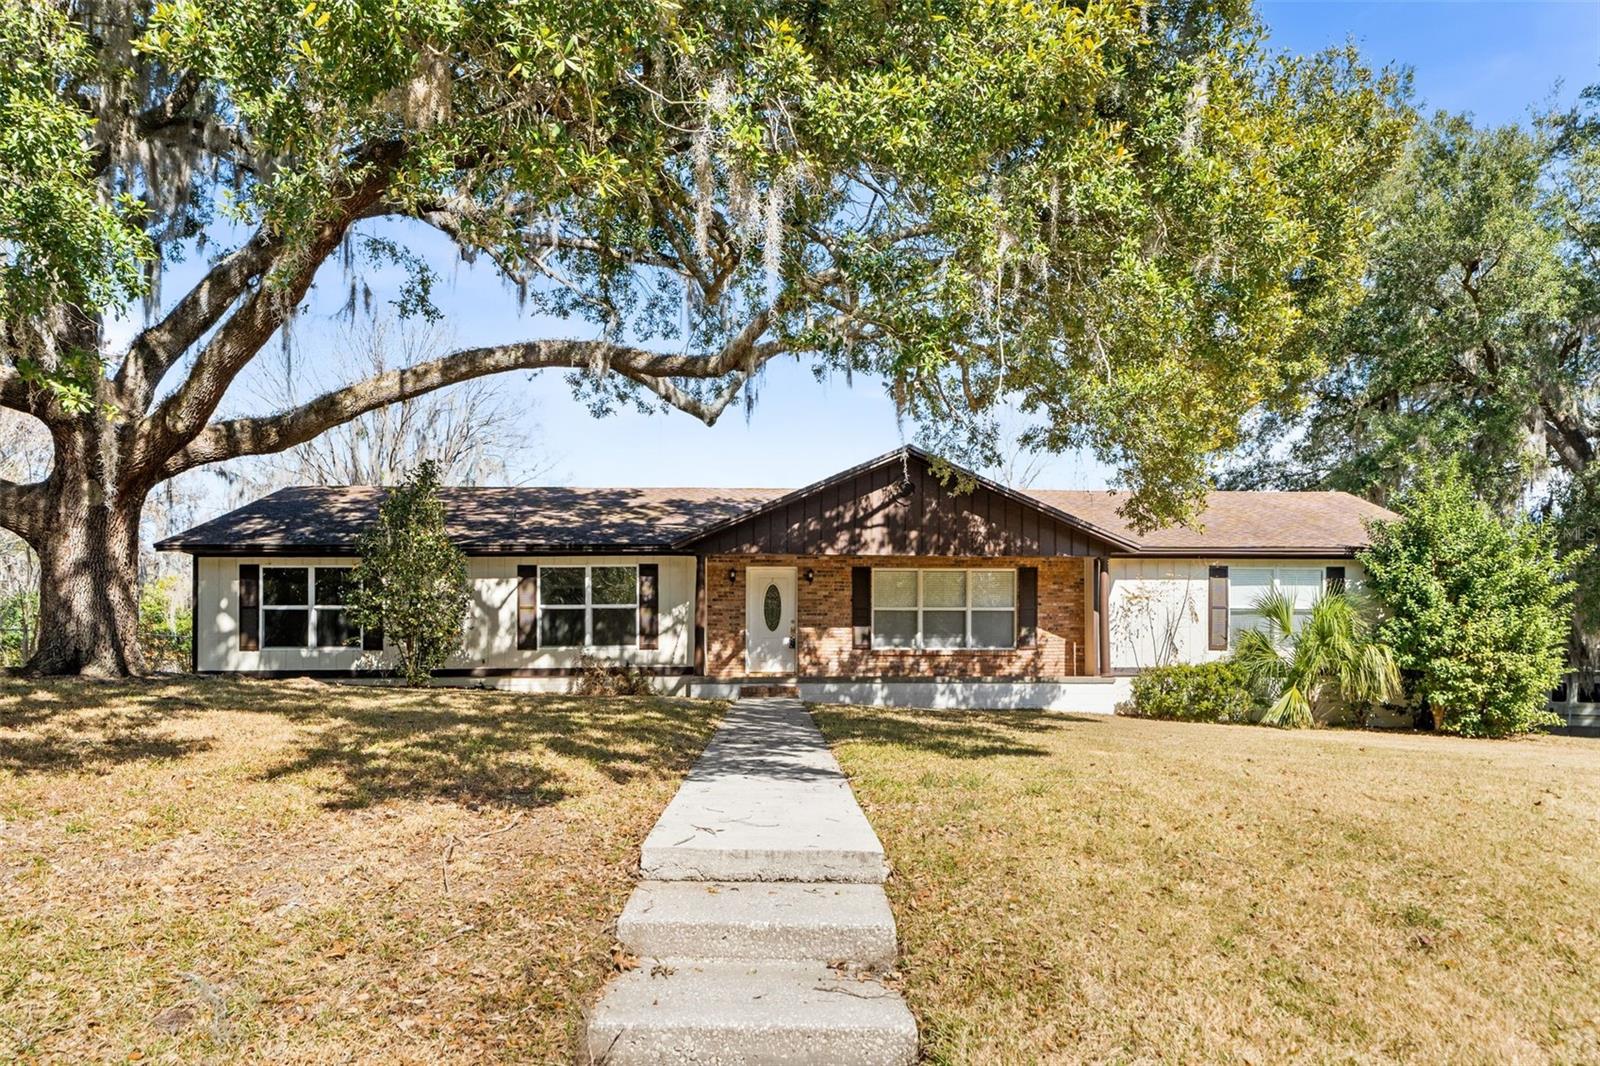
$479,000
8604 Nw 1st Ave
Gainesville, FL 32607
5 bd · 3 ba · 2,787 sqft
Buckingham East
MLS# GC537213
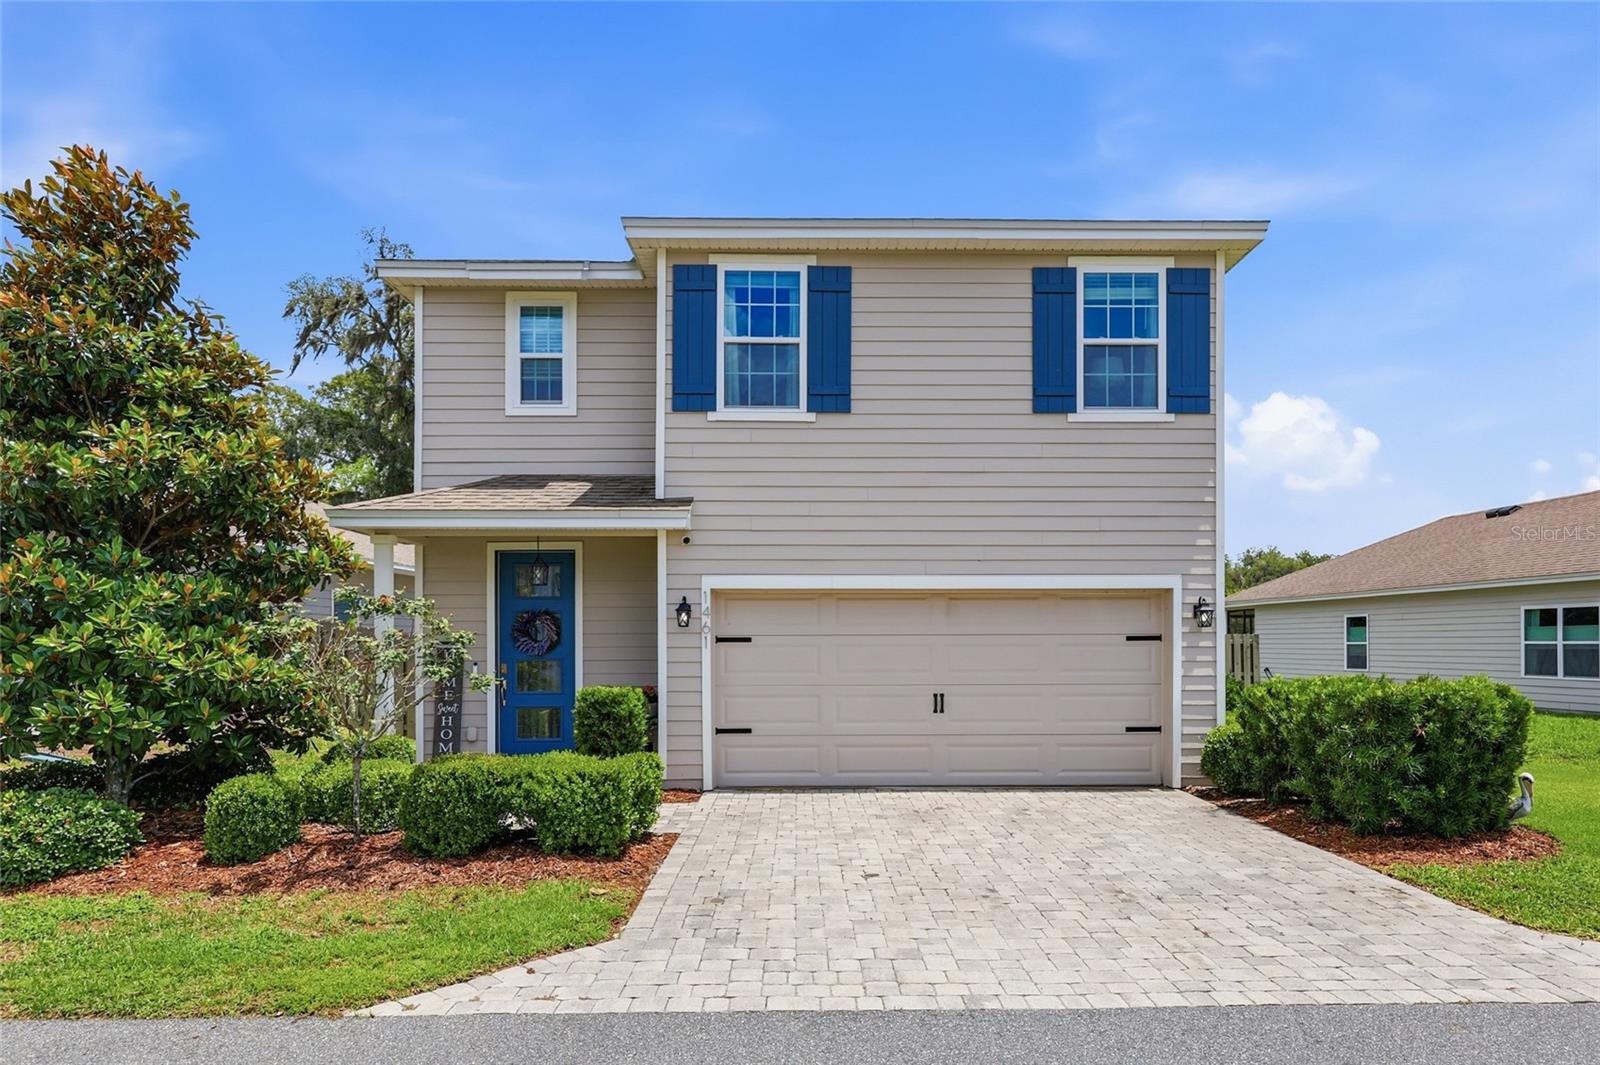
$409,900
1461 Nw 136th Blvd
Newberry, FL 32669
5 bd · 3 ba · 2,460 sqft
Arbor Greens Ph Ii Unit Iii Pb 36 Pg 60
MLS# GC540723

Listings courtesy of Stellar MLS as distributed by MLS GRID
IDX information is provided exclusively for consumers’ personal, non-commercial use and may not be used for any purpose other than to identify prospective properties consumers may be interested in purchasing.
Based on information submitted to the MLS GRID as of May 29, 2026 at 12:37 PM ET. All data is obtained from various sources and may not have been verified by broker or MLS GRID. Supplied Open House Information is subject to change without notice. All information should be independently reviewed and verified for accuracy. Properties may or may not be listed by the office/agent presenting the information.
Ryan Solberg, Broker · MaxLife Realty LLC · FL License #BK3354351 · Equal Housing Opportunity · Full disclaimer · DMCA