$888,800
518 Little Road
Lake City, FL 32024
Property type
Year built
Lot size
Price / sq ft
HOA dues
Day on market
Flood zone
About this home
A GEM in the heart of Lake City, FL, lies a rare treasure: a sprawling 5-acre estate enveloped by majestic oak and palm trees. At its center stands a magnificent 4,800 sq ft 3 bedroom, 5 bath luxury home, meticulously designed with a blend of elegance and functionality that caters to every indulgence. Tucked away amidst the serene woods, a detached 1,000 sq ft guest house awaits—a perfect retreat for friends and family. With two bedrooms, one bath, and a cozy living space, it offers a peaceful getaway surrounded by nature's beauty. Ideal for relaxation and creating cherished memories in Lake City's tranquil setting. Step inside to discover a sanctuary adorned with opulent features. The interior boasts a seamless fusion of textures and materials—granite, bamboo wood, and marble flooring exude warmth and sophistication under vaulted ceilings crafted from rich cypress wood. Every detail, from the custom-built kitchen to the serene master suite, speaks of artisan craftsmanship and meticulous attention to detail. The gourmet kitchen is a masterpiece in itself, equipped with bespoke all-wood cabinets, exquisite granite countertops, and a suite of high-end appliances that include a 6-burner Viking grill top, dual commercial ovens, a substantial Viking fridge/freezer, and specialized warming and cooling drawers. Ideal for entertaining, the kitchen flows effortlessly into a Florida room framed by top-of-the-line sliding glass doors, offering panoramic views of the lush surroundings. The master suite is a retreat within a retreat, featuring his and hers bathrooms with solid granite floors and countertops, complemented by a custom-built closet system that rivals boutique fashion displays. For guests, a private suite offers a cozy kitchenette with granite accents and a balcony overlooking the verdant landscape. Outside, the allure continues with a pool area designed for relaxation and entertainment, complete with a cooling deck and a patio enhanced by state-of-the-art surround sound and lighting. This home is enveloped in a state of the art Sono's sound system, ensuring music accompanies every moment. Practical amenities abound, including a well-lit carport capable of housing two large vehicles, and a secure paved driveway with automated gate access. Additionally, a substantial 40' x 50' steel metal workshop, complete with a powerful 5-ton A/C system, provides ample space for hobbies or professional pursuits The natural beauty of the property is further enhanced by the presence of Rose Creek, meandering gracefully through the rear grounds, offering a serene backdrop of wildlife and tranquility. This estate epitomizes a harmonious blend of luxury and comfort, offering a rare opportunity to immerse oneself in the laid-back elegance of Lake City's countryside while enjoying the finest in modern living.A rare opportunity in a prime, rapidly growing location. Enjoy refined living just minutes from a newly developed retail hub: Morning coffee at Ellianos Coffee, Quick casual dining at Zaxby's and Taco Bell, Everyday essentials at Publix, Agricultural & home supplies at Tractor Supply Company. Where luxury, lifestyle, and functionality converge.
Estimated monthly payment
Estimate only. Taxes use the listing's reported amount where available; insurance is a Florida-average estimate. Your actual payment will vary — run a full calculation or talk to a lender.
Price & listing history1 days on market
- Status: ActiveApr 2, 2026
- Listed$888,800Apr 2, 2026
- Price increased$888,800
Virtual Tour
Facts & features
- Property type
- Residential
- Sub type
- Single Family Residence
- Status
- Active
- Days on market
- 1
- Subdivision
- No
- County
- Columbia
- Year built
- 1983
- Living area
- 4,800 sq ft
- Price/sq ft
- $185
- Building area
- 7,332 sq ft (Owner)
- Lot size
- 43,560 sq ft
- Lot category
- 5 to less than 10
- Flood zone
- X,AE,0.2
- Pool
- Private pool
- Annual taxes
- $2,727 (2024)
- Parcel #
- 12-5S-16-03602-001
- Zoning
- A-3 ESA-2
- MLS #
- GC539111
Interior Details
- Bedrooms
- 3
- Full bathrooms
- 5
- Flooring
- Bamboo, Ceramic Tile, Granite, Marble
- Appliances
- Bar Fridge, Built-In Oven, Cooktop, Dishwasher, Disposal, Electric Water Heater, Exhaust Fan, Ice Maker, Indoor Grill, Microwave, Range Hood, Refrigerator, Water Softener, Wine Refrigerator
- Interior features
- Ceiling Fans(s), Crown Molding, High Ceilings, Solid Wood Cabinets, Thermostat, Tray Ceiling(s), Walk-In Closet(s), Window Treatments
- Laundry
- Electric Dryer Hookup, Washer Hookup
- Stories / Levels
- Two
- Direction faces
- East
- Fireplace
- Yes
- In-law suite
- Yes
Heating & Cooling
- Heating
- Central, Heat Pump
- Cooling
- Central Air
Parking
- Carport
- Yes
HOA & Financial
- Total monthly fees
- $0/mo
- Total annual fees
- $0
- CDD
- No
- Homestead exemption
- Yes
- Listing terms
- Cash, Conventional
- Ownership
- Fee Simple
- Available for lease
- No
- Lease restrictions
- No
Exterior & Construction
- Exterior features
- Balcony, Lighting, Sidewalk, Sliding Doors
- Construction materials
- Stone, Wood Siding
- Roof
- Roof Over, Shingle
- Foundation
- Slab
- Pool
- Private pool
- Water access
- Yes
- Road surface
- Paved
Utilities
- Sewer
- Septic Tank
- Water source
- Well
- Utilities
- Electricity Connected, Propane
Schools
Letter grades: Florida DOE 2024–25 school grades (Orange, Seminole, Lake, Osceola, Brevard). Assigned schools from the listing agent — verify enrollment with the district.
Room Details
| Room | Level | Dimensions |
|---|---|---|
| Living Room | First | |
| Dining Room | First | |
| Primary Bedroom | First | |
| Primary Bathroom | First | |
| Bathroom 2 | First | |
| Bedroom 2 | First | |
| Bathroom 3 | First | |
| Great Room | First | |
| Kitchen | First | |
| Florida Room | First | |
| Bedroom 3 | Second | |
| Bathroom 4 | Second | |
| Bathroom 5 | Second |
Listing Details
- Listing date
- 2026-04-02
- On market date
- 2026-04-02
- Original list price
- $888,800
- Occupant type
- Owner
- MLS area
- 32024 - Lake City
- Listing AOR
- Gainesville-Alachua
- Status changed
- 2026-04-02
- Tax legal description
- SECTION 12, TOWNSHIP 5 SOUTH, RANGE 16 EAST: A part of the NE ¼ of the NE ¼ of Section 12, Township 5 South, Range 16 East, more particularly described as follows: Commence at the Northeast corner of said Section 12, for a point of beginning; thence run S 0 deg 44’00” E, along the East line thereof, 125.0 feet; thence S 88 deg 33’20” W. 348.5 feet; thence N 0 deg 44’00” W, 125.00 feet thence N 88 dg 33’20” E, along the North line of said Section 12, 348.5 feet to the point of beginning. Columbia County, Florida. Containing 1.0 acres, more or less.
Flood risk
Moderate-risk area (0.2% annual-chance / “500-year” floodplain). Flood insurance is recommended but usually not required.
Source: FEMA flood zone reported on the listing. Confirm current designation at FEMA Flood Map Service Center.
Location
Directions
From I-75/SR-47, take SR-47 S for 1.6 mi, Left on Brentwood Way for 0.2 mi, Right on SW Hamlet Cir for 0.3 mi, Left on Little Rd for 1.5 mi to 518 Little Rd on the Right - Look for Realtor sign.
More homes like this
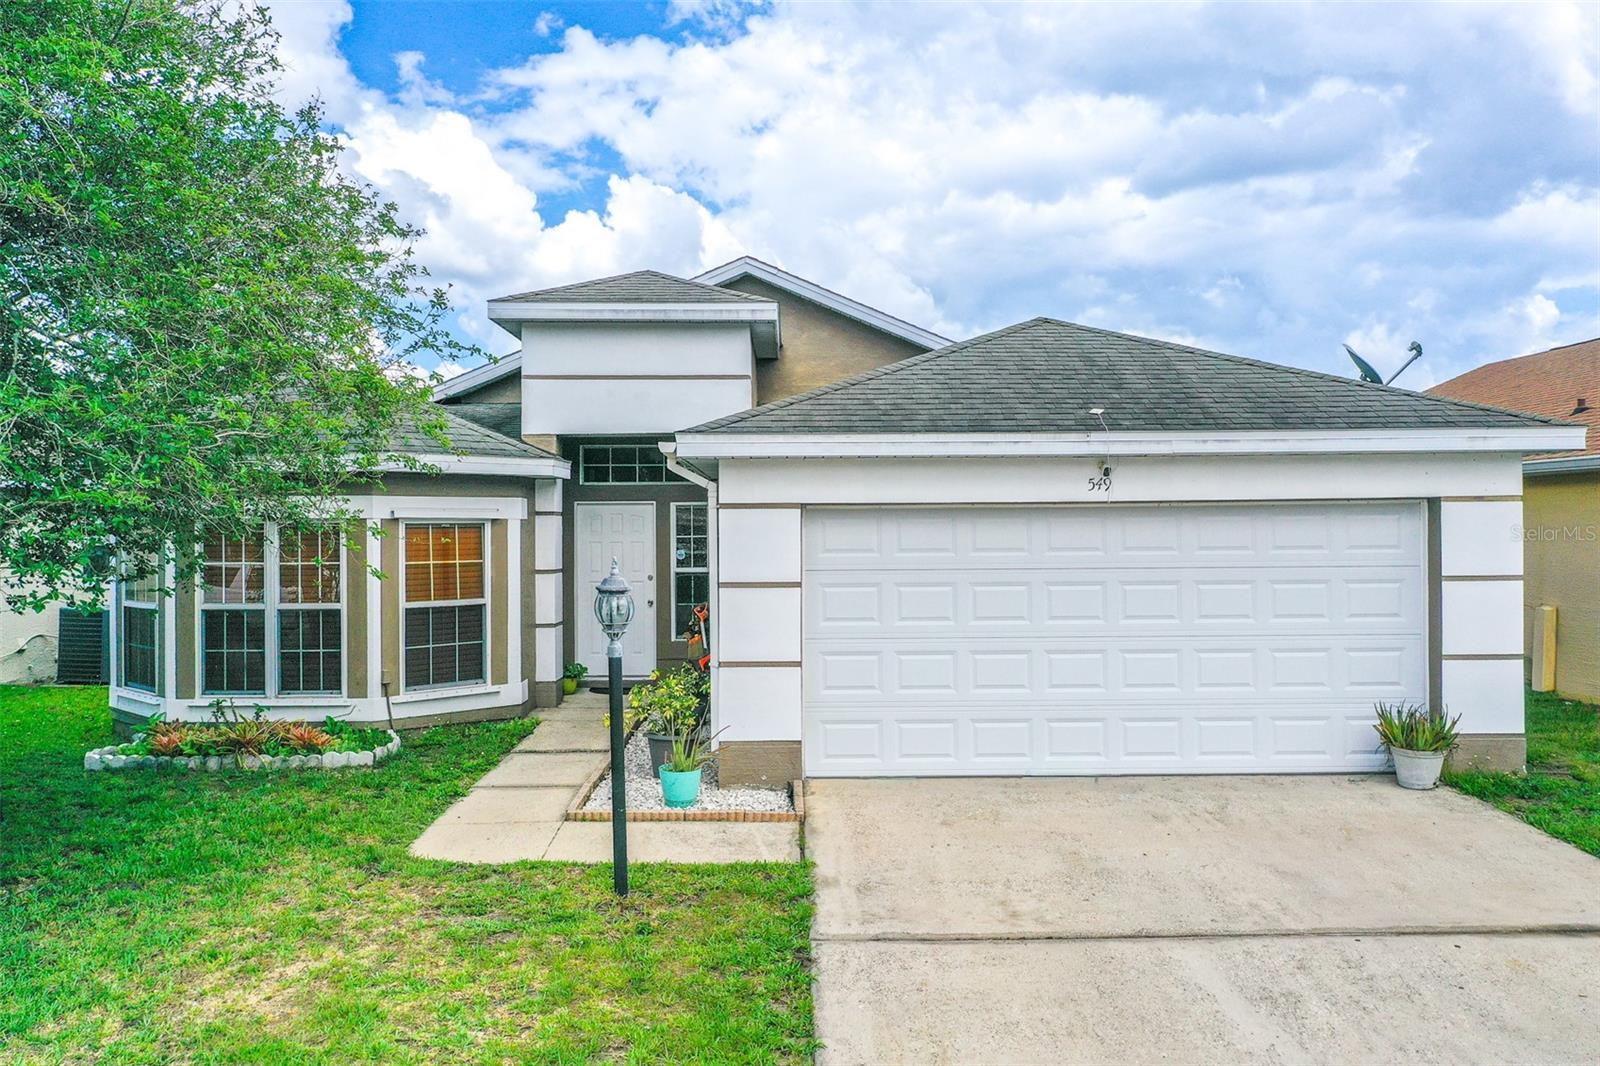
$425,000
549 Short Pine Cir
Orlando, FL 32807
3 bd · 2 ba · 1,594 sqft
No
MLS# L4961728
$575,000
17528 E Apshawa Rd
Minneola, FL 34715
3 bd · 2 ba · 1,996 sqft
No
MLS# O6342191
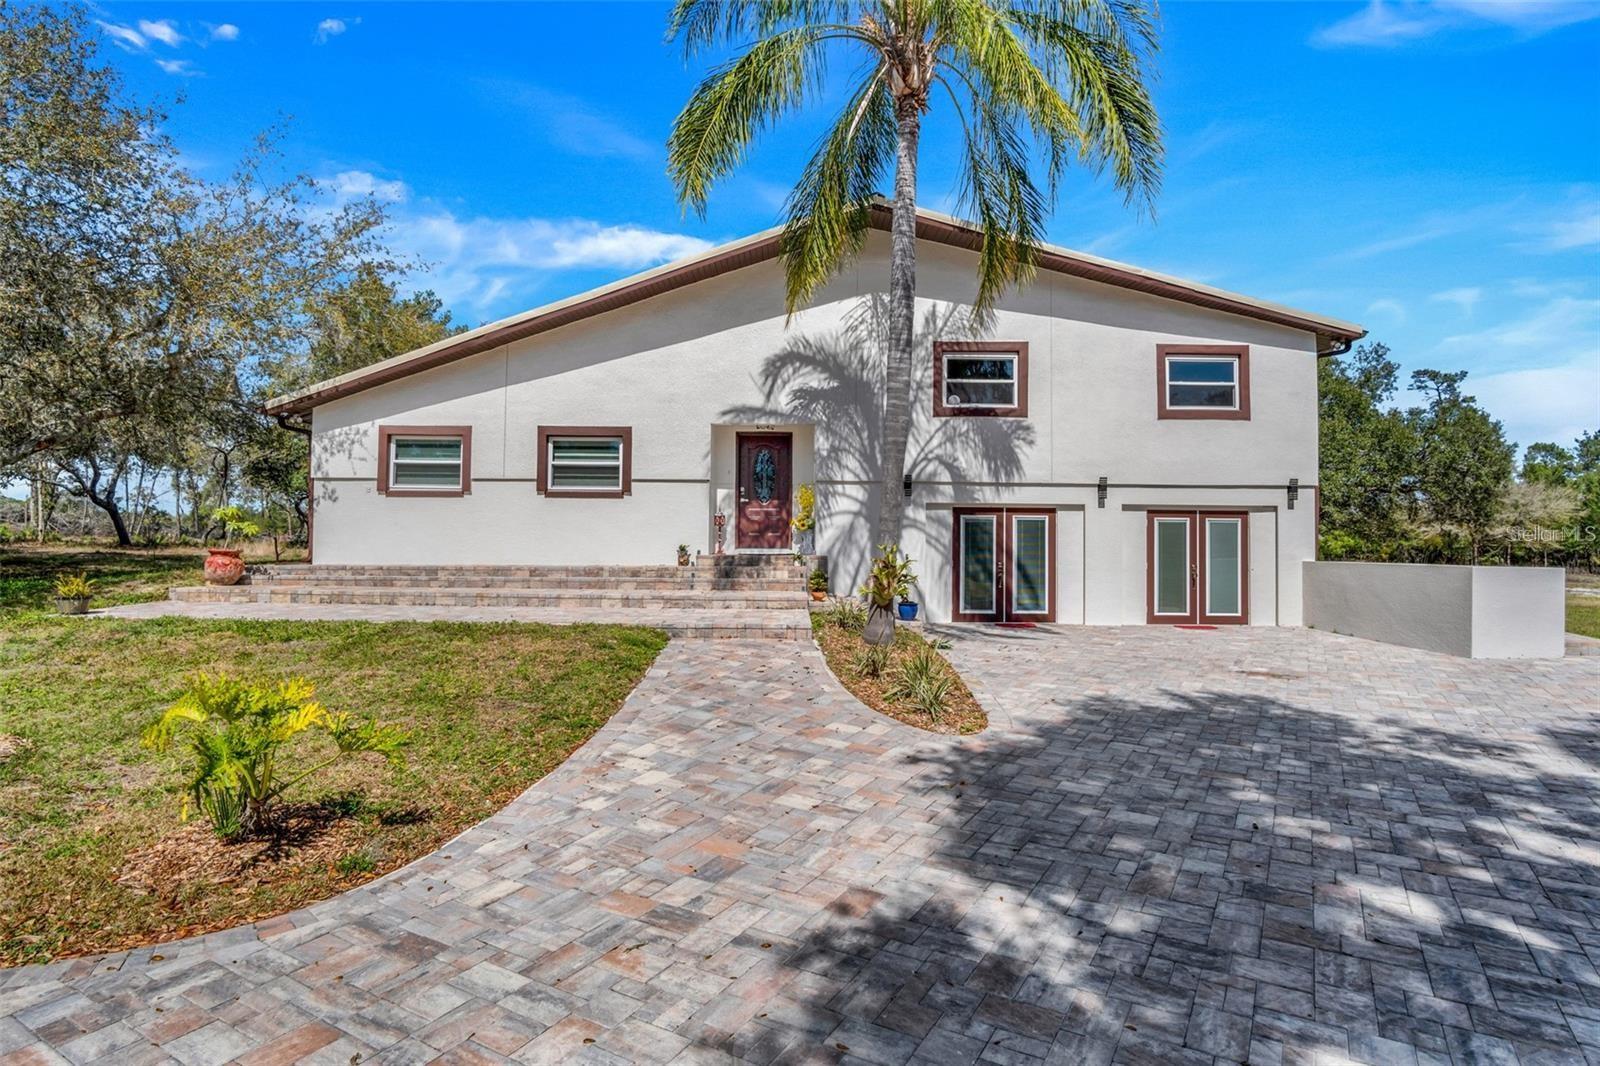
$820,000
40140 Swift Rd
Eustis, FL 32736
6 bd · 4 ba · 4,058 sqft
No
MLS# O6317197

Listings courtesy of Stellar MLS as distributed by MLS GRID
IDX information is provided exclusively for consumers’ personal, non-commercial use and may not be used for any purpose other than to identify prospective properties consumers may be interested in purchasing.
Based on information submitted to the MLS GRID as of April 3, 2026 at 6:48 AM ET. All data is obtained from various sources and may not have been verified by broker or MLS GRID. Supplied Open House Information is subject to change without notice. All information should be independently reviewed and verified for accuracy. Properties may or may not be listed by the office/agent presenting the information.
Ryan Solberg, Broker · MaxLife Realty LLC · FL License #BK3354351 · Equal Housing Opportunity · Full disclaimer · DMCA