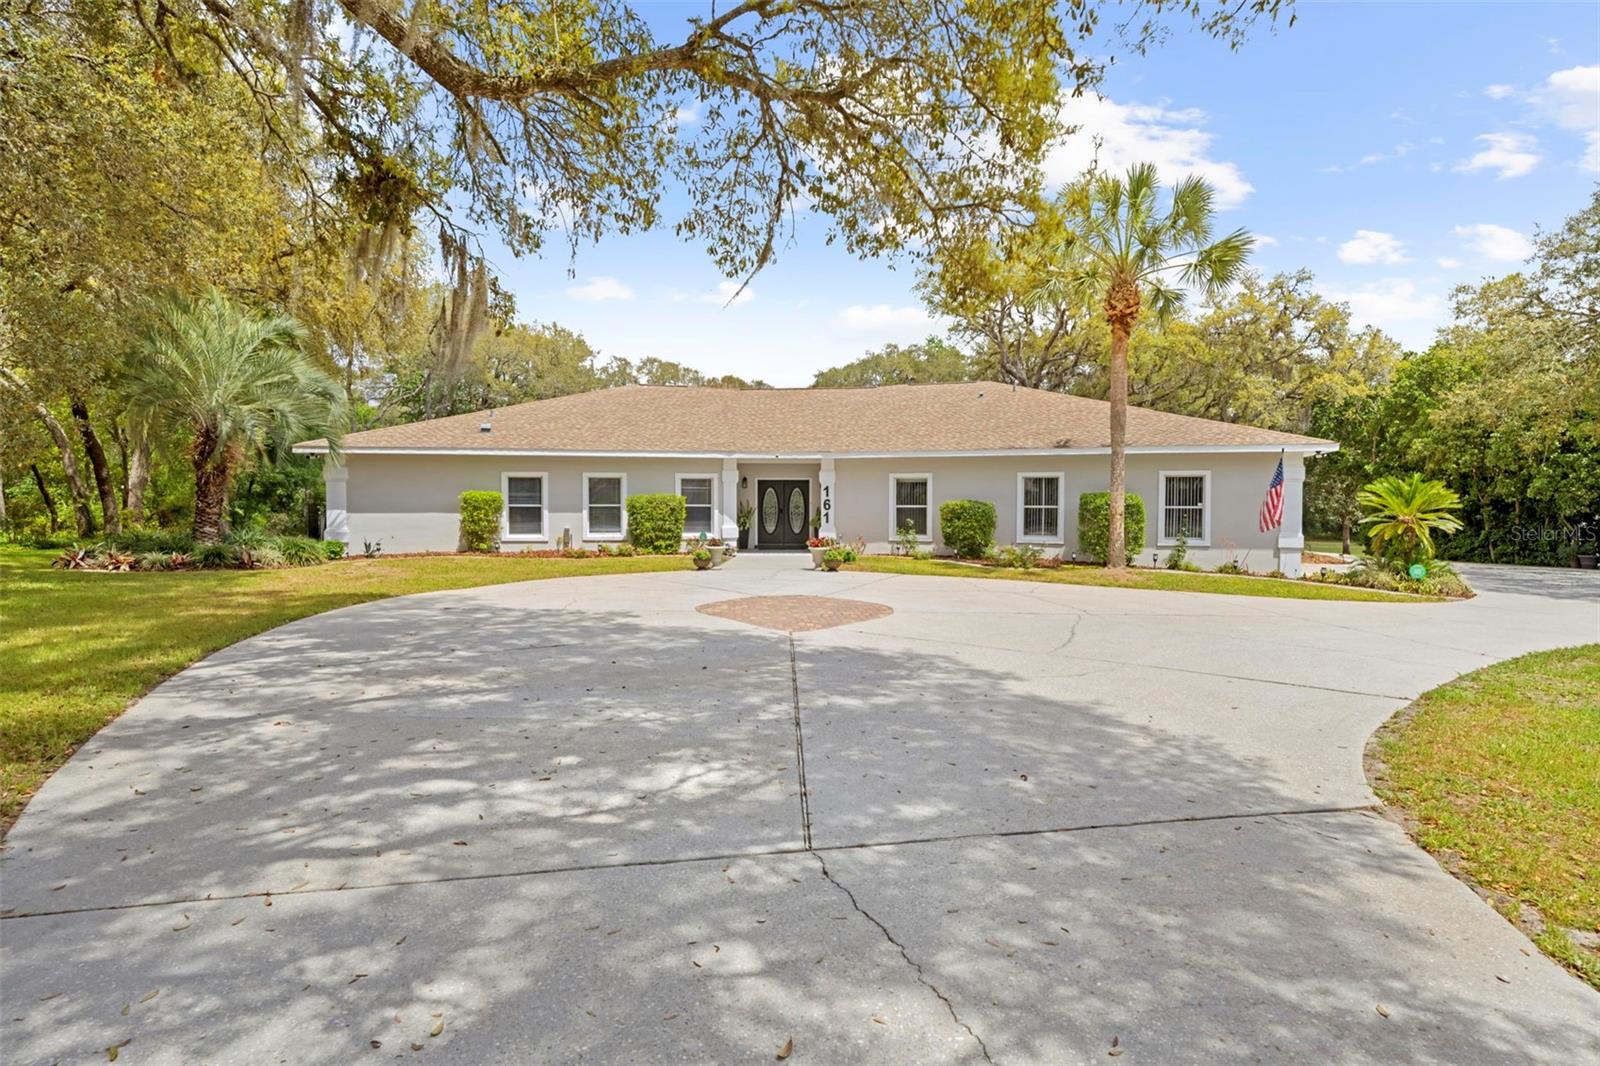
$820,000
161 Chase Street
Hernando, FL 34442
Property type
Year built
Lot size
Price / sq ft
HOA dues
Days on market
Garage spaces
Flood zone
About this home
Welcome to 161 W Chase Street where design, function, and lifestyle all come together the way they’re supposed to. This is a fully dialed in, move in ready home offering 4 bedrooms, 3 bathrooms, a 3 car garage, and over 3,000 sq ft of living space and it shows from the second you walk in. Clean, wide open spaces, oversized tile flooring, and natural light pouring in from every angle make this home feel exactly how it should. The kitchen is the centerpiece and it absolutely delivers. Fully custom designed with a modern two tone look, quartz countertops with a transferable warranty, and clean lined cabinetry with hidden slide out toe kick storage that most homes simply do not have. You have under cabinet lighting and a full suite of updated appliances including a Z Line built in microwave from 2023, wine fridge from 2023, dishwasher from 2023, and a brand new refrigerator from 2025. The oversized island opens directly into the main living space making it perfect for entertaining or everyday living. And the flow is what sets this home apart. From the kitchen and main living area, you are looking straight out to your backyard oasis with glass and sightlines that connect everything together. The living room carries that same energy with soaring ceilings, an expansive open layout, and a custom built in bar with storage and shelving. It is all tied together with a full ATMOS surround sound system by Polk. Open up the French doors from 2024 and you have true indoor outdoor living. The primary suite is where this home really separates itself. Oversized, bright, and designed as a true retreat, it features wide plank flooring, custom built ins, a fully organized closet, powered curtains, and direct access to your private outdoor space. The seamless transition from your bedroom to the lanai, outdoor kitchen, and pool creates a level of indoor outdoor living that is hard to find. The primary bathroom feels like a private spa. You have a freestanding soaking tub that is heated with both air and water jets, a fully tiled walk in shower with a multi function shower tower including body jets, rainfall, and handheld options, and a clean modern double vanity with an LED lighted defogging mirror. Every finish is sleek, intentional, and built for both comfort and style. Every secondary bedroom is already finished with custom closet organizers and every bathroom has been fully renovated with modern, high end finishes. Step outside and this is where the lifestyle really comes to life. The screened lanai and outdoor kitchen are set up the right way with extended counter space, bar seating, a built in cooktop, sink, and full prep area. Whether you are hosting or just enjoying a quiet night, this space is designed to be used. The covered patio flows effortlessly out to the inground pool, creating a true extension of the home. You also have a gazebo with a newer roof from 2022, a fire pit area, and fruit trees that give the backyard character and functionality. A variable speed pool pump installed in 2023 keeps everything running efficiently, and the layout of the entire outdoor space ties directly back into the primary suite for a private, resort style feel. Throughout the entire home you will find the details that matter. All new LED lighting, smart switches, modern outlets with USB integration, new ceiling fans, upgraded flooring, and programmable exterior lighting. Nothing has been overlooked.
Estimated monthly payment
Estimate only. Taxes use the listing's reported amount where available; insurance is a Florida-average estimate. Your actual payment will vary — run a full calculation or talk to a lender.
Price & listing history39 days on market
- Status: ActiveApr 11, 2026
- Listed$880,000Apr 11, 2026
- Price reduced$820,000
Virtual Tour
Facts & features
- Property type
- Residential
- Sub type
- Single Family Residence
- Status
- Active
- Days on market
- 39
- Subdivision
- Hampton Hills
- County
- Citrus
- Year built
- 1990
- Living area
- 3,021 sq ft
- Price/sq ft
- $271
- Building area
- 4,544 sq ft (Public Records)
- Lot size
- 44,715 sq ft
- Lot category
- 1 to less than 2
- Flood zone
- X (12017C0218D)
- Garage
- 3 spaces
- Pool
- Private pool
- Annual taxes
- $6,610 (2025)
- Parcel #
- 18E-18S-25-0010-00000-0980
- Zoning
- MDR
- MLS #
- TB8493404
Interior Details
- Bedrooms
- 4
- Full bathrooms
- 3
- Flooring
- Luxury Vinyl, Tile
- Appliances
- Cooktop, Dishwasher, Disposal, Microwave, Range, Refrigerator, Water Filtration System, Water Softener
- Interior features
- Ceiling Fans(s), High Ceilings, Open Floorplan
- Laundry
- Inside, Laundry Room
- Stories / Levels
- One
- Direction faces
- South
Heating & Cooling
- Heating
- Central
- Cooling
- Central Air
Parking
- Garage spaces
- 3
- Attached garage
- Yes
HOA & Financial
- HOA fee
- $90 / Annually
- Monthly HOA
- $8/mo
- Total monthly fees
- $15/mo
- Total annual fees
- $180
- HOA name
- Andrew Schippers
- CDD
- No
- Homestead exemption
- Yes
- Min lease term
- No Minimum
- Listing terms
- Cash, Conventional, FHA, VA Loan
- Ownership
- Fee Simple
- Available for lease
- Yes
- Lease restrictions
- No
Exterior & Construction
- Exterior features
- Fire Pit, Lighting, Outdoor Kitchen, Private Yard, Rain Gutters
- Construction materials
- Block, Concrete, Stucco
- Roof
- Shingle
- Foundation
- Slab
- Pool
- Private pool
- Road surface
- Paved
Utilities
- Sewer
- Septic Tank
- Water source
- Well
- Utilities
- Cable Connected, Electricity Connected, Sprinkler Well, Water Connected
Community
- Pets allowed
- Yes
Schools
Letter grades: Florida DOE 2024–25 school grades (Orange, Seminole, Lake, Osceola, Brevard). Assigned schools from the listing agent — verify enrollment with the district.
Room Details
| Room | Level | Dimensions |
|---|---|---|
| Primary Bedroom | First | |
| Living Room | First | |
| Kitchen | First |
Listing Details
- Listing date
- 2026-04-10
- On market date
- 2026-04-11
- Original list price
- $880,000
- Occupant type
- Owner
- MLS area
- 34442 - Hernando
- Listing AOR
- Suncoast Tampa
- Status changed
- 2026-04-11
- Tax legal description
- HAMPTON HILLS PB 12 PG 20 LOT 98
Flood risk
Minimal-risk area outside the mapped floodplain. Flood insurance is optional and typically low-cost.
Source: FEMA flood zone reported on the listing. Confirm current designation at FEMA Flood Map Service Center.
Location
Directions
FromUS-41 N (Broad St) toward Hernando, Turn right onto E Norvell Bryant Hwy (CR-486), Turn left onto N Annapolis Ave, Turn right onto W Chase Blvd, The property will be on your right.
More homes like this
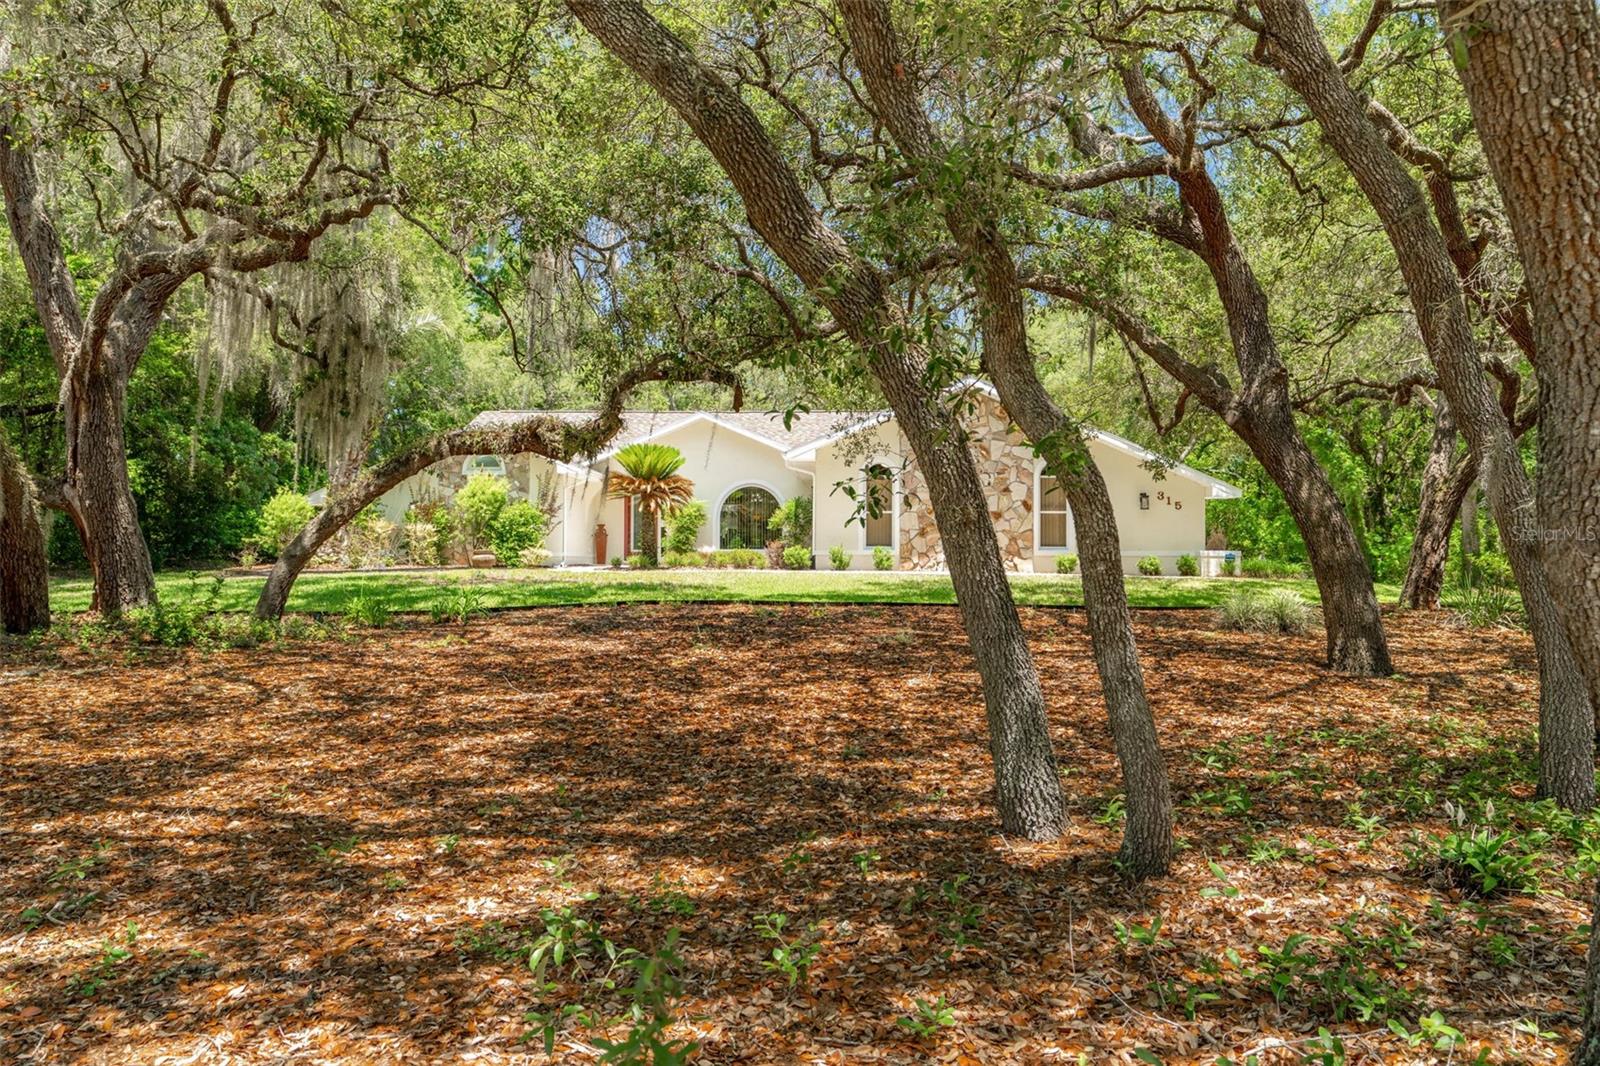
$499,000
315 W Britain St
Hernando, FL 34442
3 bd · 3 ba · 1,996 sqft
Hampton Hills
MLS# OM724831
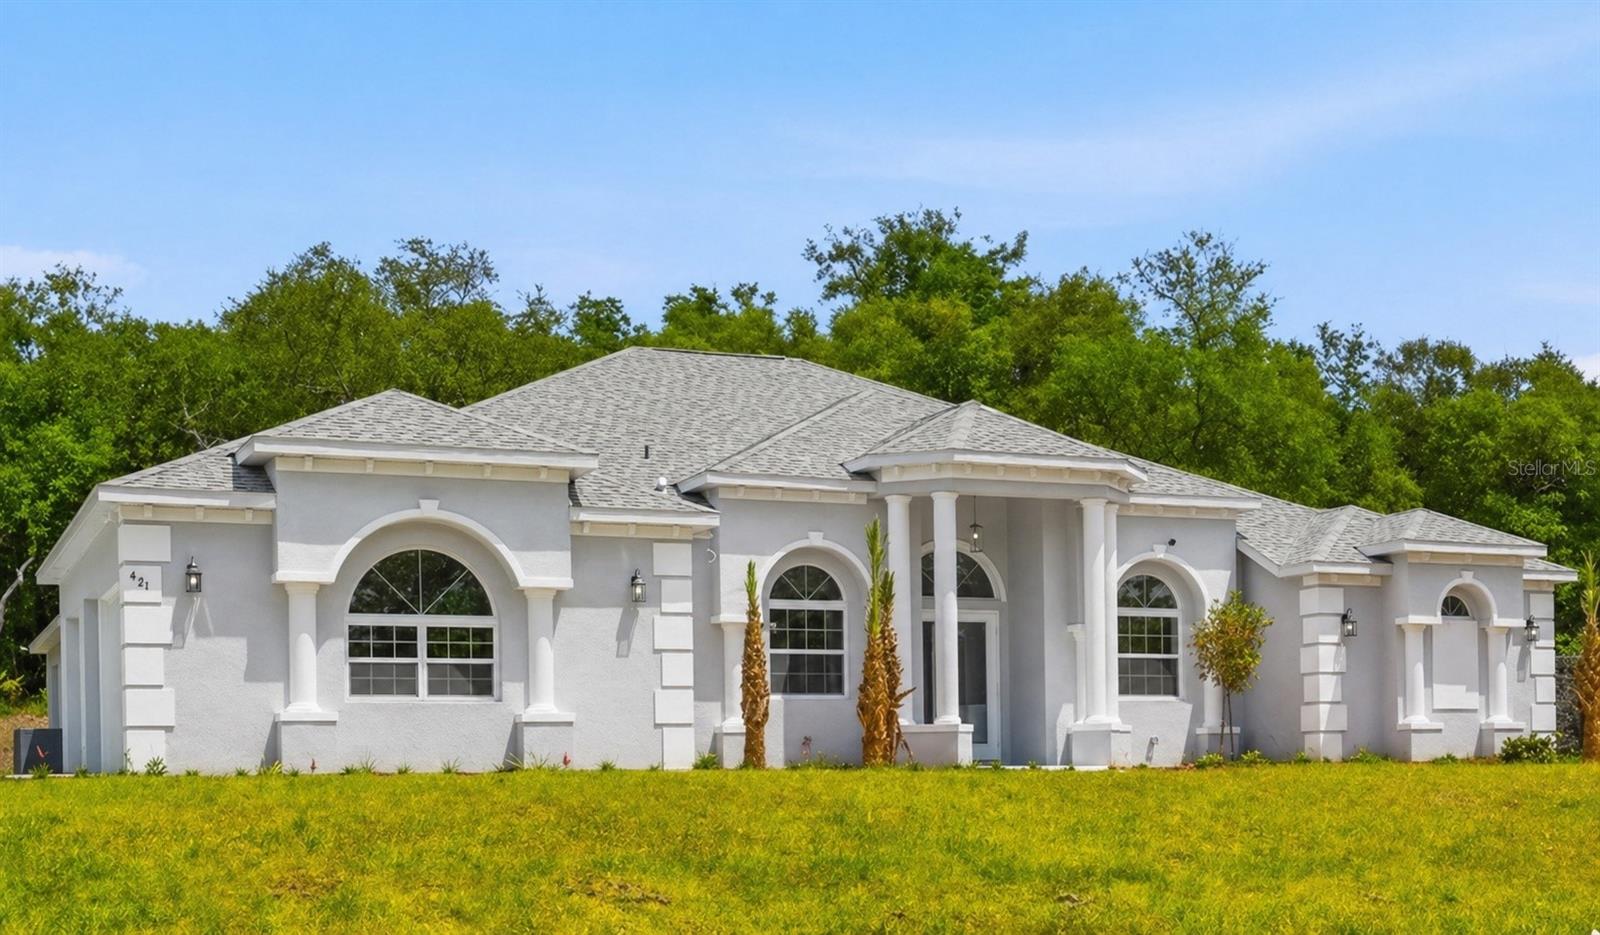
$949,000
421 W Chase St
Hernando, FL 34442
4 bd · 3 ba · 3,521 sqft
Hampton Hills
MLS# G5110368
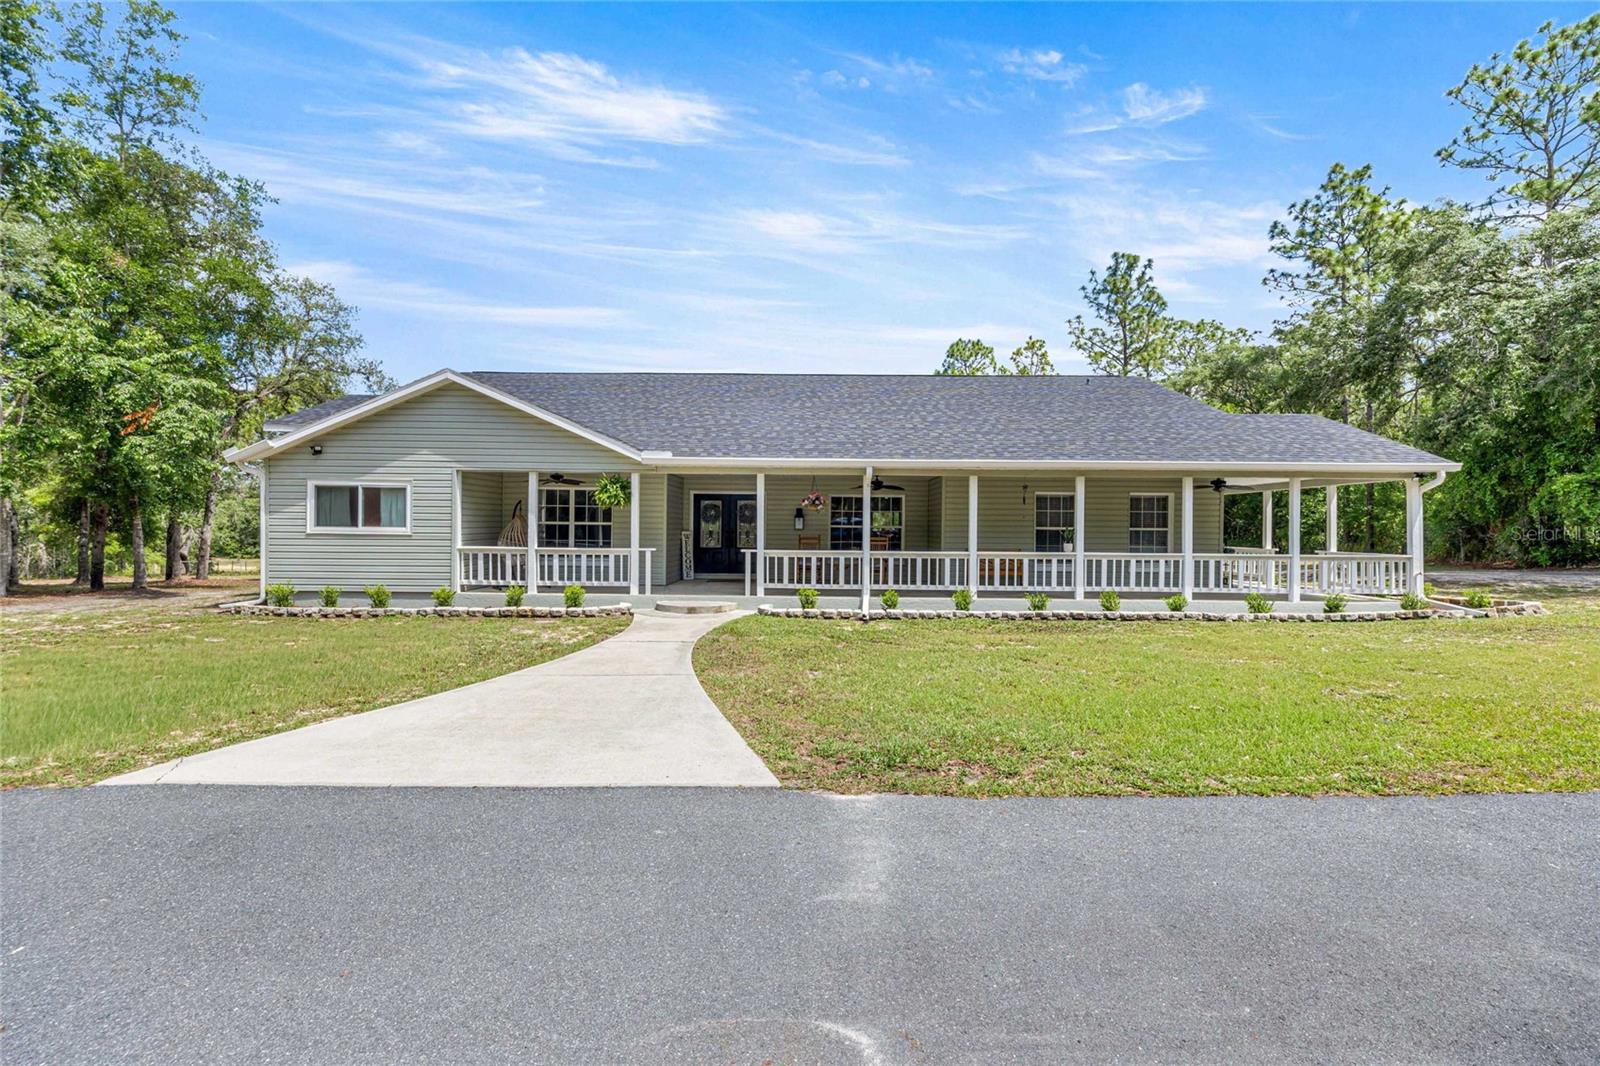
$619,990
2301 E Mary Lue St
Inverness, FL 34453
3 bd · 2 ba · 2,848 sqft
Green Hills
MLS# TB8513735

$799,000
4052 N Mayan Dr
Hernando, FL 34442
3 bd · 4 ba · 4,450 sqft
Fairview Estates
MLS# OM723594

Listings courtesy of Stellar MLS as distributed by MLS GRID
IDX information is provided exclusively for consumers’ personal, non-commercial use and may not be used for any purpose other than to identify prospective properties consumers may be interested in purchasing.
Based on information submitted to the MLS GRID as of May 20, 2026 at 2:31 AM ET. All data is obtained from various sources and may not have been verified by broker or MLS GRID. Supplied Open House Information is subject to change without notice. All information should be independently reviewed and verified for accuracy. Properties may or may not be listed by the office/agent presenting the information.
Ryan Solberg, Broker · MaxLife Realty LLC · FL License #BK3354351 · Equal Housing Opportunity · Full disclaimer · DMCA